833 Results

EDIT SEARCH FILTERS
Clear All FiltersCoastal
Sort By:  

833 RESULTS

SEARCH FILTERS

    Plan Type
    Square Feet
    Bedrooms
    Bathrooms
    Stories
    Garage (Vehicle Spaces)
    Architectural Styles

    Outdoor Living

    Bedroom Options
    Kitchen & Dining
    Laundry Location
    Additional Rooms

    Garage Type

    Garage Features
    Other Features
    Foundation Type

    Plan Width
    Plan Depth
    Framing Type
    Media Filters
SEARCHING...









House Plan House Plan #26002 Front Elevation

PLAN #5565-00101

Starting at

$4,231
Sq Ft 4,231
Beds 4
Baths 4
½ Baths 1
Cars 2
Stories 1
Width 74' 4"
Depth 132' 8"
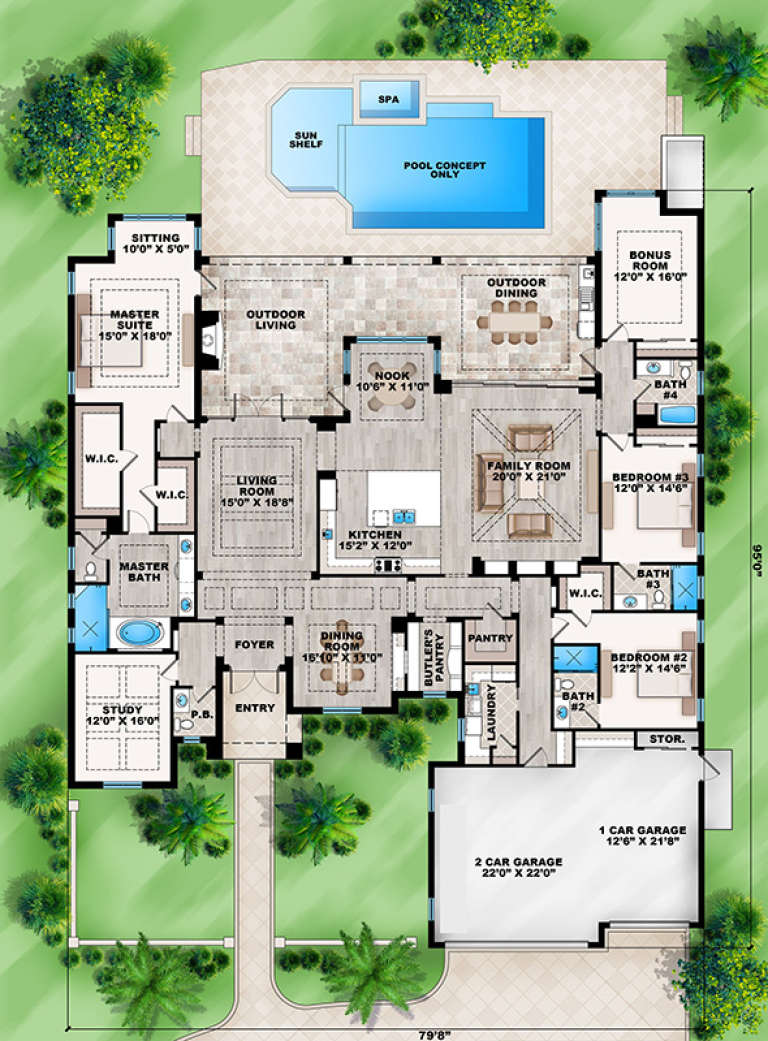



House Plan House Plan #26001 Front Elevation

PLAN #5565-00100

Starting at

$2,303
Sq Ft 2,303
Beds 3
Baths 3
½ Baths 0
Cars 1
Stories 1
Width 63'
Depth 54' 10"



House Plan House Plan #25964 Front Elevation

PLAN #5565-00097

Starting at

$3,404
Sq Ft 3,404
Beds 4
Baths 3
½ Baths 0
Cars 2
Stories 2
Width 95' 10"
Depth 80' 8"

House Plan House Plan #17691 Front Elevation

PLAN #5565-00017

Starting at

$3,996
Sq Ft 3,996
Beds 4
Baths 4
½ Baths 1
Cars 2
Stories 1
Width 74' 6"
Depth 81' 2"


Tan Coastal, Angled Rear Elevation, elevated stilt home, shingle siding, dual staircases, lush garden, and dock at dusk. House Plan # 1070-00239 Digital Rendering by America's Best House Plans, Inc.

PLAN #1070-00239

Starting at

$1,804
Sq Ft 2,327
Beds 4
Baths 3
½ Baths 1
Cars 2
Stories 3
Width 46' 8"
Depth 45' 5"
House Plan House Plan #30018 Angled Front Elevation

PLAN #207-00127

Starting at

$2,700
Sq Ft 3,001
Beds 4
Baths 3
½ Baths 0
Cars 2
Stories 1.5
Width 44' 8"
Depth 84' 10"
House Plan House Plan #26284 Front Elevation

PLAN #5565-00120

Starting at

$2,812
Sq Ft 2,812
Beds 3
Baths 3
½ Baths 1
Cars 3
Stories 1
Width 63' 8"
Depth 94' 6"
House Plan House Plan #26054 Front Elevation

PLAN #5565-00109

Starting at

$3,613
Sq Ft 3,613
Beds 4
Baths 4
½ Baths 1
Cars 3
Stories 3
Width 59' 8"
Depth 83'
House Plan House Plan #25923 Front Elevation

PLAN #5565-00091

Starting at

$3,708
Sq Ft 3,708
Beds 4
Baths 4
½ Baths 2
Cars 2
Stories 2
Width 49' 8"
Depth 79' 8"

House Plan House Plan #25588 Front Elevation

PLAN #5565-00045

Starting at

$3,011
Sq Ft 3,011
Beds 4
Baths 4
½ Baths 1
Cars 3
Stories 1
Width 61' 4"
Depth 95' 2"
House Plan House Plan #24032 Front Elevation

PLAN #207-00086

Starting at

$3,960
Sq Ft 4,397
Beds 4
Baths 4
½ Baths 1
Cars 3
Stories 2
Width 84' 6"
Depth 46' 8"
House Plan House Plan #18879 Front Elevation

PLAN #207-00060

Starting at

$4,275
Sq Ft 4,747
Beds 4
Baths 4
½ Baths 2
Cars 3
Stories 2
Width 59' 8"
Depth 107' 8"
House Plan House Plan #17497 Front Elevation

PLAN #207-00019

Starting at

$3,745
Sq Ft 4,162
Beds 4
Baths 4
½ Baths 1
Cars 3
Stories 1
Width 79' 8"
Depth 95'
House Plan House Plan #16945 Front Elevation

PLAN #207-00010

Starting at

$2,655
Sq Ft 2,949
Beds 3
Baths 3
½ Baths 1
Cars 3
Stories 1
Width 44' 8"
Depth 114' 8"
House Plan House Plan #2231 Front Elevation

PLAN #053-00115

Starting at

$982
Sq Ft 1,738
Beds 3
Baths 2
½ Baths 1
Cars 2
Stories 2
Width 27'
Depth 77'
House Plan House Plan #29541 Angled Front Elevation

PLAN #940-00853

Starting at

$1,050
Sq Ft 1,105
Beds 2
Baths 1
½ Baths 0
Cars 0
Stories 1.5
Width 32'
Depth 31'
House Plan House Plan #29104 Angled Front Elevation

PLAN #1637-00170

Starting at

$2,950
Sq Ft 2,447
Beds 5
Baths 4
½ Baths 1
Cars 2
Stories 3
Width 30'
Depth 40'
House Plan House Plan #29099 Angled Rear Elevation

PLAN #1637-00168

Starting at

$2,800
Sq Ft 3,577
Beds 4
Baths 3
½ Baths 1
Cars 2
Stories 3
Width 40'
Depth 43'
X
Shop Sign In
Favorites
Cart
Chat