833 Results

EDIT SEARCH FILTERS
Clear All FiltersCoastal
Sort By:  

833 RESULTS

SEARCH FILTERS

    Plan Type
    Square Feet
    Bedrooms
    Bathrooms
    Stories
    Garage (Vehicle Spaces)
    Architectural Styles

    Outdoor Living

    Bedroom Options

    Kitchen & Dining
    Laundry Location
    Additional Rooms

    Garage Type

    Garage Features
    Other Features
    Foundation Type

    Plan Width
    Plan Depth
    Framing Type
    Media Filters
SEARCHING...







House Plan House Plan #28743 Angled Front Elevation

PLAN #8436-00112

Starting at

$1,133
Sq Ft 2,137
Beds 3
Baths 2
½ Baths 0
Cars 2
Stories 2
Width 44'
Depth 63'






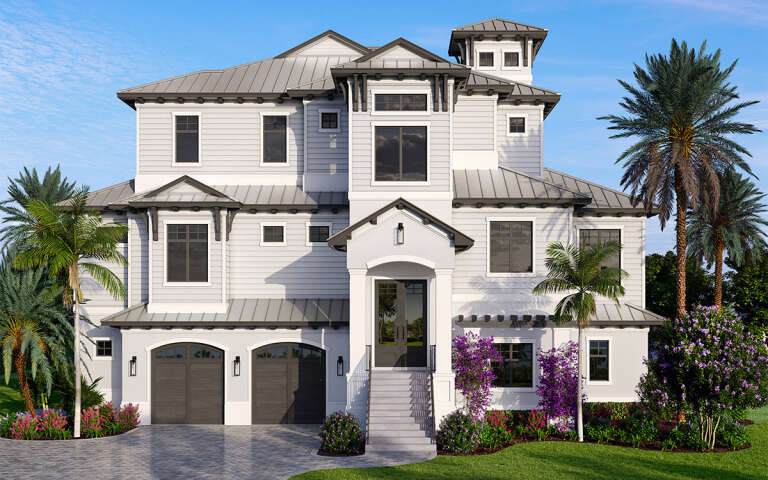

House Plan House Plan #27577 Front Elevation

PLAN #207-00098

Starting at

$4,210
Sq Ft 4,659
Beds 4
Baths 5
½ Baths 0
Cars 3
Stories 2
Width 74'
Depth 78'






House Plan House Plan #26827 Front Elevation

PLAN #8436-00082

Starting at

$3,033
Sq Ft 4,460
Beds 4
Baths 4
½ Baths 1
Cars 3
Stories 1
Width 79' 6"
Depth 122'


House Plan House Plan #26641 Front Elevation

PLAN #5565-00167

Starting at

$3,717
Sq Ft 3,717
Beds 4
Baths 4
½ Baths 1
Cars 2
Stories 2
Width 56' 2"
Depth 57'
House Plan House Plan #26485 Front Elevation

PLAN #5565-00140

Starting at

$3,875
Sq Ft 3,875
Beds 4
Baths 3
½ Baths 1
Cars 3
Stories 1
Width 69' 8"
Depth 118'
House Plan House Plan #26482 Front Elevation

PLAN #5565-00137

Starting at

$3,523
Sq Ft 3,523
Beds 4
Baths 3
½ Baths 1
Cars 3
Stories 1
Width 63' 8"
Depth 123' 6"


House Plan House Plan #26202 Front Elevation

PLAN #5565-00113

Starting at

$4,477
Sq Ft 4,477
Beds 4
Baths 4
½ Baths 1
Cars 4
Stories 1
Width 79' 8"
Depth 112'


House Plan House Plan #26047 Front Elevation

PLAN #5565-00107

Starting at

$3,234
Sq Ft 3,234
Beds 3
Baths 3
½ Baths 2
Cars 4
Stories 3
Width 49' 8"
Depth 82'
House Plan House Plan #25891 Front Elevation

PLAN #5565-00084

Starting at

$3,020
Sq Ft 3,020
Beds 3-4
Baths 2
½ Baths 1
Cars 2
Stories 1.5
Width 60'
Depth 52' 10"
House Plan House Plan #25834 Front Elevation

PLAN #5565-00074

Starting at

$2,704
Sq Ft 2,704
Beds 3
Baths 3
½ Baths 0
Cars 3
Stories 1
Width 63' 8"
Depth 86'
House Plan House Plan #24454 Front Elevation

PLAN #963-00417

Starting at

$1,599
Sq Ft 2,170
Beds 4
Baths 2
½ Baths 1
Cars 0
Stories 3
Width 16'
Depth 67'
House Plan House Plan #23772 Front Elevation

PLAN #1070-00276

Starting at

$1,474
Sq Ft 1,889
Beds 3
Baths 2
½ Baths 0
Cars 0
Stories 1
Width 63' 5"
Depth 59' 10"
House Plan House Plan #20572 Front Elevation

PLAN #207-00068

Starting at

$2,815
Sq Ft 3,130
Beds 4
Baths 3
½ Baths 0
Cars 3
Stories 1
Width 84'
Depth 79' 6"
House Plan House Plan #19120 Front Default

PLAN #1018-00283

Starting at

$1,200
Sq Ft 1,748
Beds 3
Baths 2
½ Baths 0
Cars 2
Stories 1
Width 35'
Depth 80'
House Plan House Plan #19109 Front Rendering

PLAN #1018-00281

Starting at

$5,000
Sq Ft 6,549
Beds 4
Baths 5
½ Baths 1
Cars 4
Stories 2
Width 108' 4"
Depth 113' 6"
House Plan House Plan #16947 Front Elevation

PLAN #5565-00014

Starting at

$4,004
Sq Ft 4,004
Beds 4
Baths 4
½ Baths 1
Cars 3
Stories 1
Width 76' 4"
Depth 93' 4"
House Plan House Plan #15774

PLAN #1070-00240

Starting at

$2,134
Sq Ft 3,128
Beds 4
Baths 4
½ Baths 1
Cars 3
Stories 3
Width 46' 8"
Depth 57' 5"
House Plan House Plan #14764 Front Photo

PLAN #028-00073

Starting at

$2,340
Sq Ft 1,527
Beds 2
Baths 2
½ Baths 0
Cars 2
Stories 1.5
Width 95'
Depth 48'
X
Shop Sign In
Favorites
Cart
Chat