482 Results

EDIT SEARCH FILTERS
Clear All FiltersCabin
Sort By:  

482 RESULTS

SEARCH FILTERS

    Plan Type
    Square Feet
    Bedrooms
    Bathrooms
    Stories
    Garage (Vehicle Spaces)
    Architectural Styles

    Outdoor Living

    Bedroom Options
    Kitchen & Dining
    Laundry Location
    Additional Rooms

    Garage Type

    Garage Features
    Other Features
    Foundation Type

    Plan Width
    Plan Depth
    Framing Type
    Media Filters
SEARCHING...





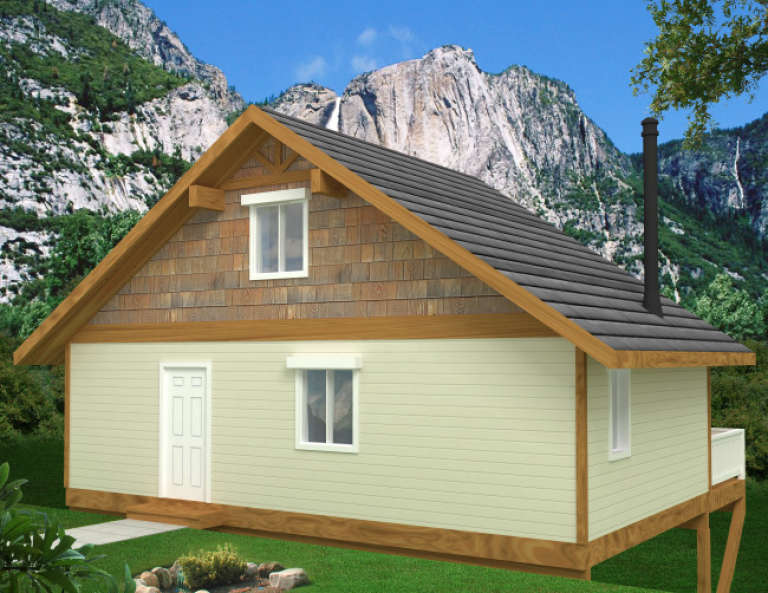







House Plan House Plan #2602 Front Elevation

PLAN #053-00303

On Sale

$994   $845
Sq Ft 1,828
Beds 3
Baths 3
½ Baths 0
Cars 0
Stories 2
Width 46'
Depth 40'







House Plan House Plan #1742 Front Elevation

PLAN #039-00390

On Sale

$1,480   $1,258
Sq Ft 2,640
Beds 3
Baths 2
½ Baths 1
Cars 0
Stories 1
Width 38' 8"
Depth 52'
House Plan House Plan #1270 Front Elevation

PLAN #039-00041

On Sale

$1,480   $1,258
Sq Ft 2,783
Beds 3
Baths 3
½ Baths 0
Cars 0
Stories 2
Width 61'
Depth 51'

House Plan House Plan #910 Front Elevation

PLAN #035-00259

On Sale

$835   $710
Sq Ft 1,354
Beds 3
Baths 2
½ Baths 0
Cars 2
Stories 1
Width 44'
Depth 58'
House Plan House Plan #18528 Front Elevation

PLAN #8504-00111

Starting at

$5,612
Sq Ft 3,401
Beds 3
Baths 3
½ Baths 2
Cars 2
Stories 2
Width 68'
Depth 55'
House Plan House Plan #17545 Front Elevation

PLAN #6146-00130

On Sale

$1,055   $897


Sq Ft 1,220
Beds 3
Baths 1
½ Baths 0
Cars 0
Stories 1
Width 38'
Depth 38'
House Plan House Plan #15044 Front Elevation

PLAN #8504-00071

Starting at

$3,526
Sq Ft 2,137
Beds 3-4
Baths 3
½ Baths 0
Cars 2
Stories 3
Width 22'
Depth 53'



House Plan House Plan #3486 Front Rendering

PLAN #110-00184

On Sale

$1,350   $1,148
Sq Ft 2,501
Beds 1
Baths 1
½ Baths 2
Cars 0
Stories 1.5
Width 50'
Depth 75' 6"
House Plan House Plan #1935 Front Elevation

PLAN #039-00505

On Sale

$1,205   $1,024
Sq Ft 540
Beds 0
Baths 0
½ Baths 0
Cars 0
Stories 1
Width 30'
Depth 18'
House Plan House Plan #1741 Front Elevation

PLAN #039-00389

On Sale

$1,480   $1,258
Sq Ft 2,600
Beds 3
Baths 2
½ Baths 1
Cars 2
Stories 2
Width 59'
Depth 69' 2"
House Plan House Plan #1299 Front Elevation

PLAN #039-00057

On Sale

$2,085   $1,772
Sq Ft 3,547
Beds 3
Baths 2
½ Baths 1
Cars 0
Stories 2
Width 56' 4"
Depth 48' 6"

House Plan House Plan #26155 Front Elevation

PLAN #035-00955

On Sale

$2,180   $1,853
Sq Ft 3,927
Beds 4
Baths 5
½ Baths 1
Cars 0
Stories 2
Width 92'
Depth 63'
House Plan House Plan #17541 Front Elevation

PLAN #6146-00129

On Sale

$1,455   $1,237
Sq Ft 2,119
Beds 4
Baths 2
½ Baths 1
Cars 0
Stories 2
Width 28'
Depth 32'
House Plan House Plan #15057 Front Elevation

PLAN #8504-00084

Starting at

$5,796
Sq Ft 3,513
Beds 3
Baths 2
½ Baths 1
Cars 2
Stories 1
Width 90'
Depth 87'
House Plan House Plan #15025 Front Elevation

PLAN #8504-00052

Starting at

$3,511
Sq Ft 2,128
Beds 3
Baths 3
½ Baths 0
Cars 2
Stories 2
Width 51'
Depth 36'
House Plan House Plan #1897 Front Elevation

PLAN #039-00484

On Sale

$1,370   $1,165
Sq Ft 1,785
Beds 2
Baths 2
½ Baths 0
Cars 2
Stories 1
Width 30' 8"
Depth 71' 8"
House Plan House Plan #1302 Front Elevation

PLAN #039-00060

On Sale

$1,315   $1,118
Sq Ft 1,469
Beds 1
Baths 1
½ Baths 0
Cars 0
Stories 2
Width 26'
Depth 42' 6"
House Plan House Plan #1301 Front Elevation

PLAN #039-00059

On Sale

$1,480   $1,258
Sq Ft 2,986
Beds 1
Baths 1
½ Baths 0
Cars 0
Stories 1.5
Width 61'
Depth 61'
X
Shop Sign In
Favorites
Cart
Chat