486 Results

EDIT SEARCH FILTERS
Clear All FiltersCabin
Sort By:  

486 RESULTS

SEARCH FILTERS

    Plan Type
    Square Feet
    Bedrooms
    Bathrooms
    Stories
    Garage (Vehicle Spaces)
    Architectural Styles

    Outdoor Living

    Bedroom Options
    Kitchen & Dining
    Laundry Location
    Additional Rooms

    Garage Type

    Garage Features
    Other Features
    Foundation Type

    Plan Width (FT)
    Plan Depth (FT)
    Plan Height (FT)
    Framing Type
    Media Filters
SEARCHING...
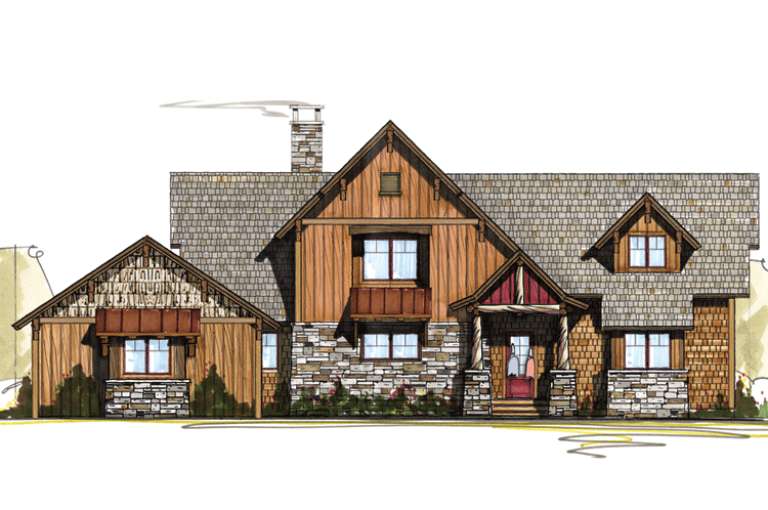
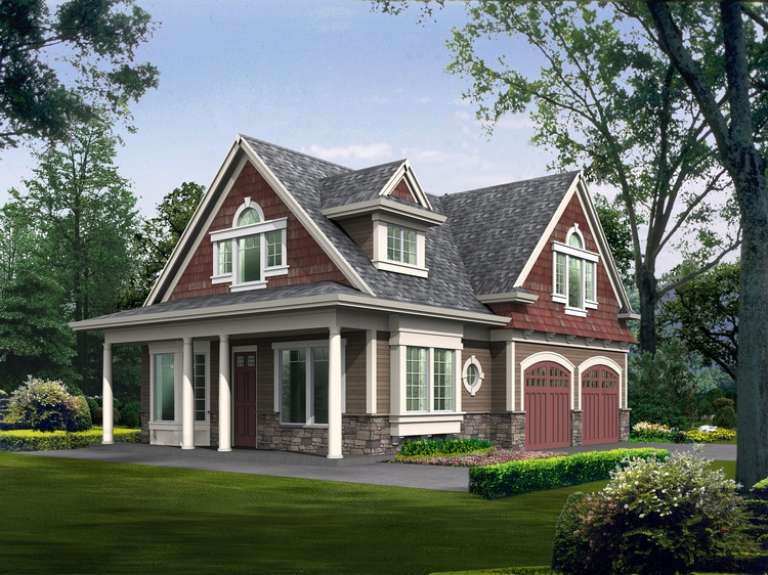
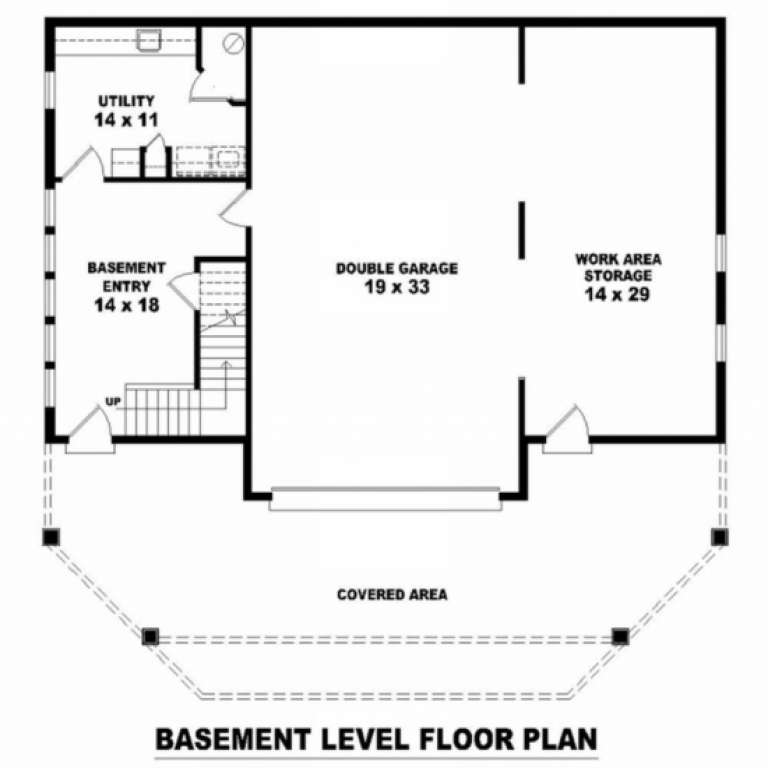
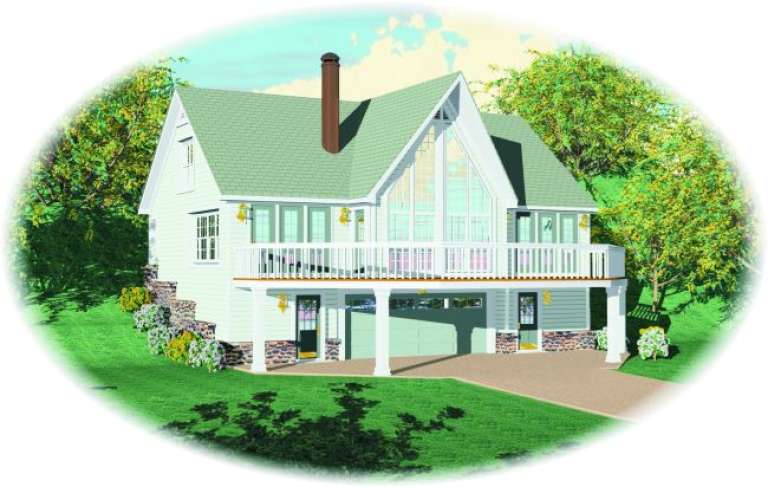
House Plan House Plan #15047 Front Elevation

PLAN #8504-00074

Starting at

$3,668
Sq Ft 2,223
Beds 3
Baths 3
½ Baths 1
Cars 2
Stories 2
Width 74'
Depth 77'
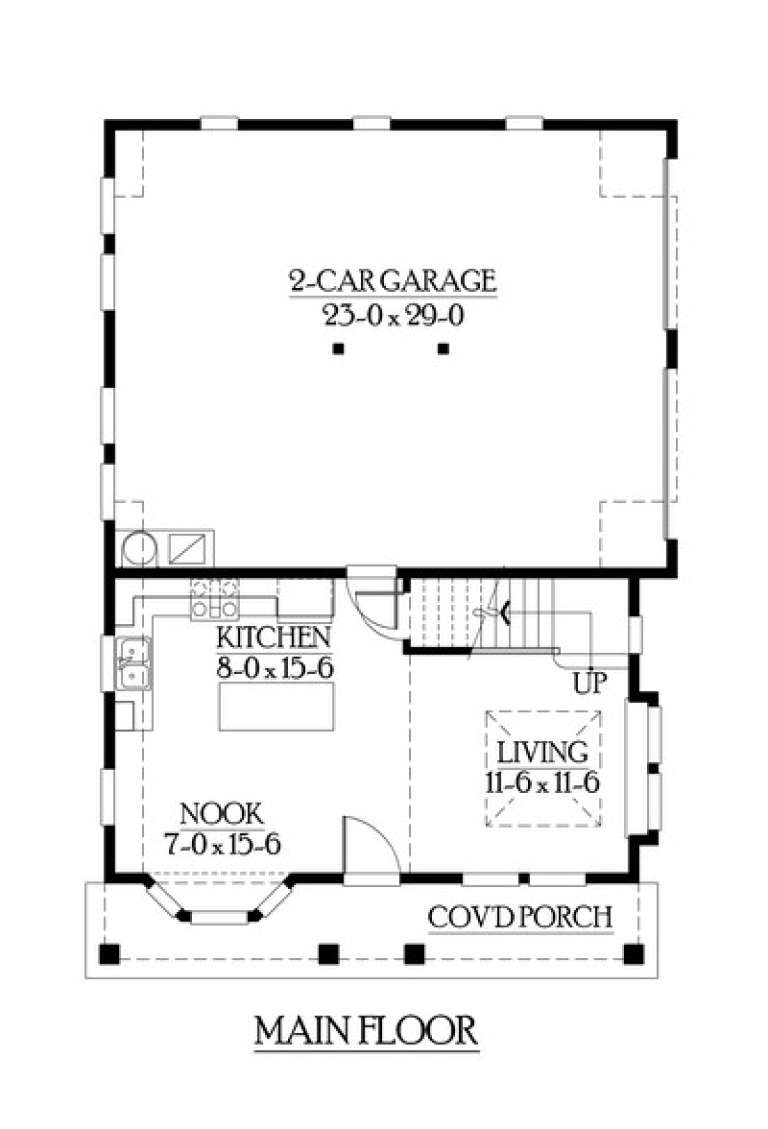
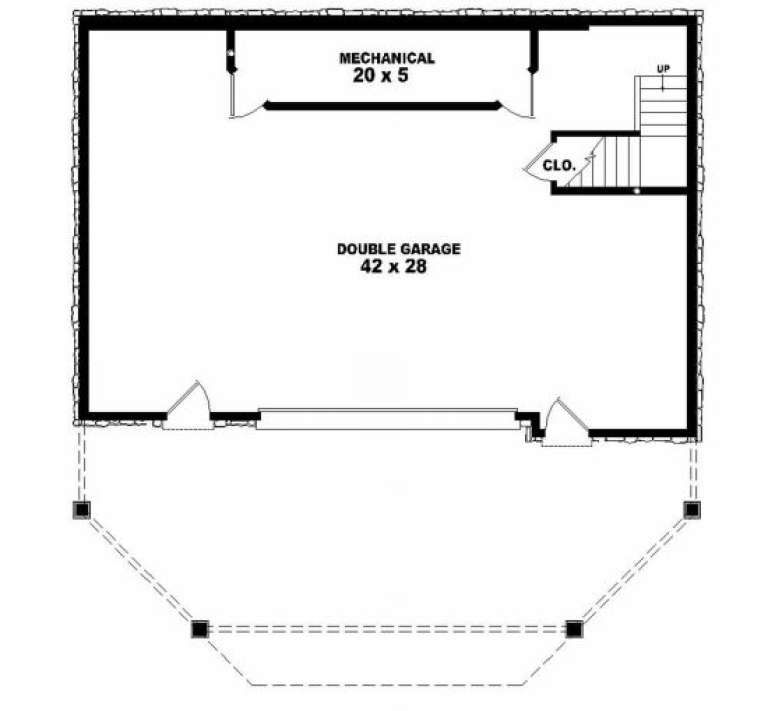
House Plan House Plan #14987 Front Elevation

PLAN #8504-00033

Starting at

$4,861
Sq Ft 2,946
Beds 4
Baths 3
½ Baths 0
Cars 2
Stories 2
Width 62'
Depth 33'
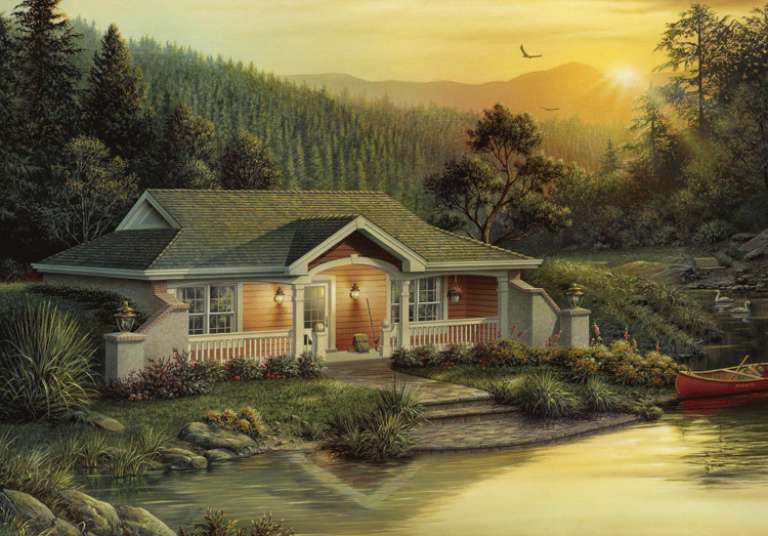
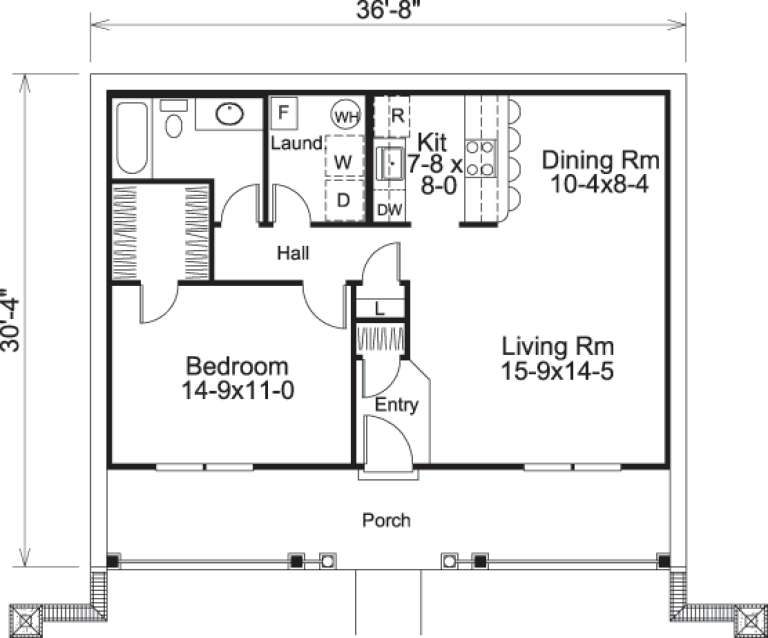
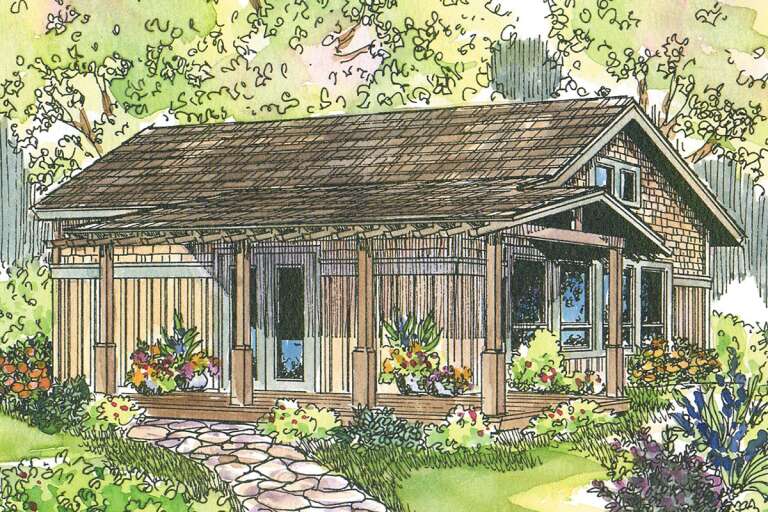
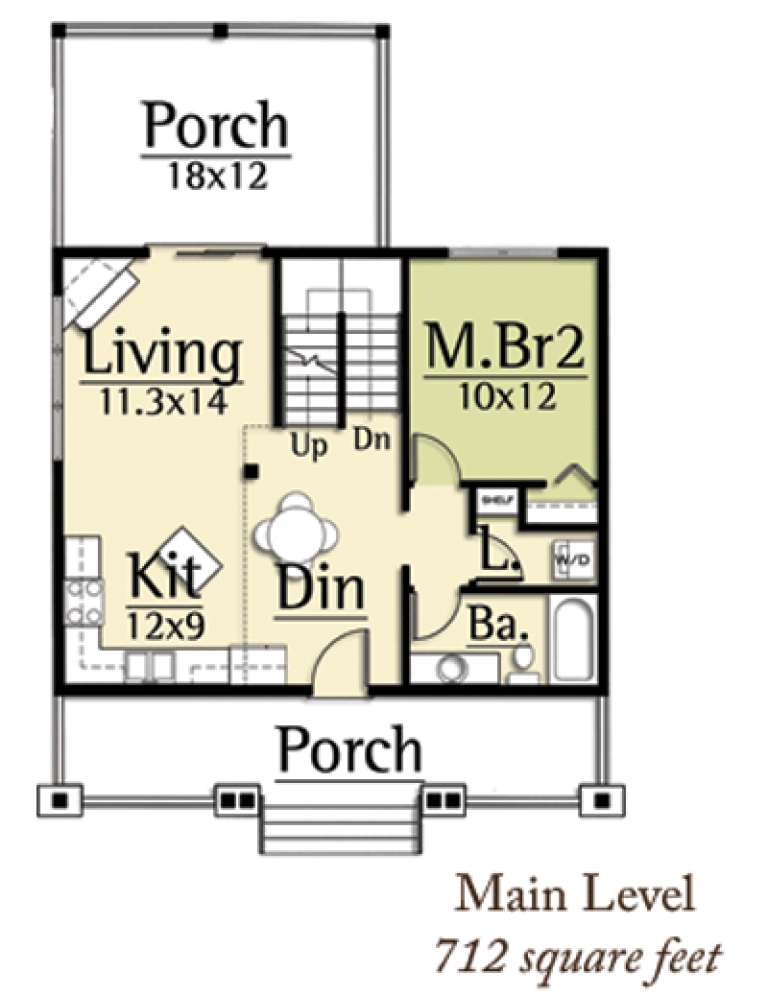
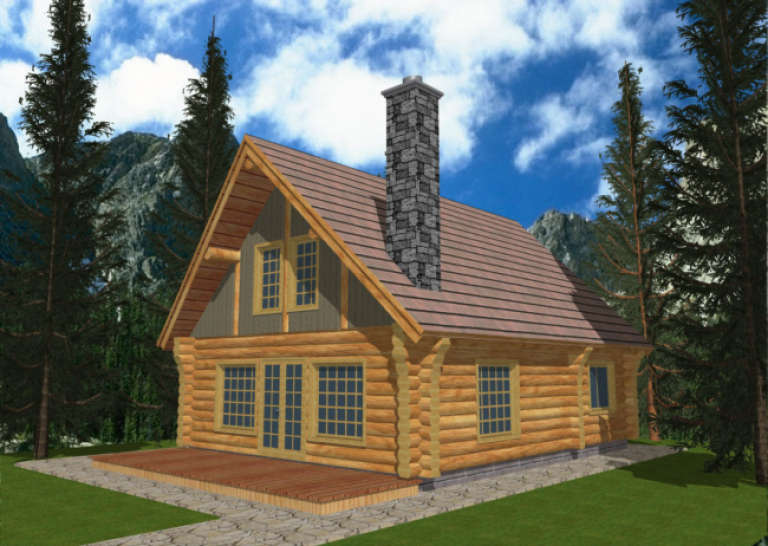
House Plan House Plan #14630 Front Elevation

PLAN #5633-00164

On Sale

$999   $849
Sq Ft 809
Beds 1
Baths 1
½ Baths 0
Cars 0
Stories 1
Width 36' 8"
Depth 30' 4"
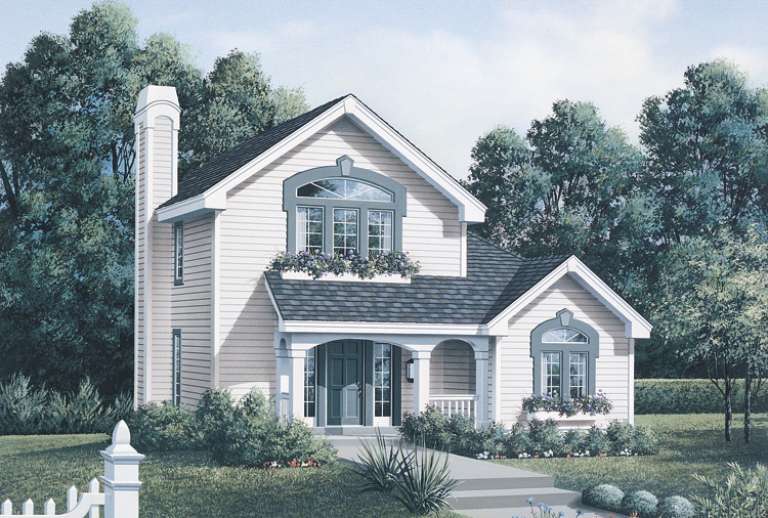
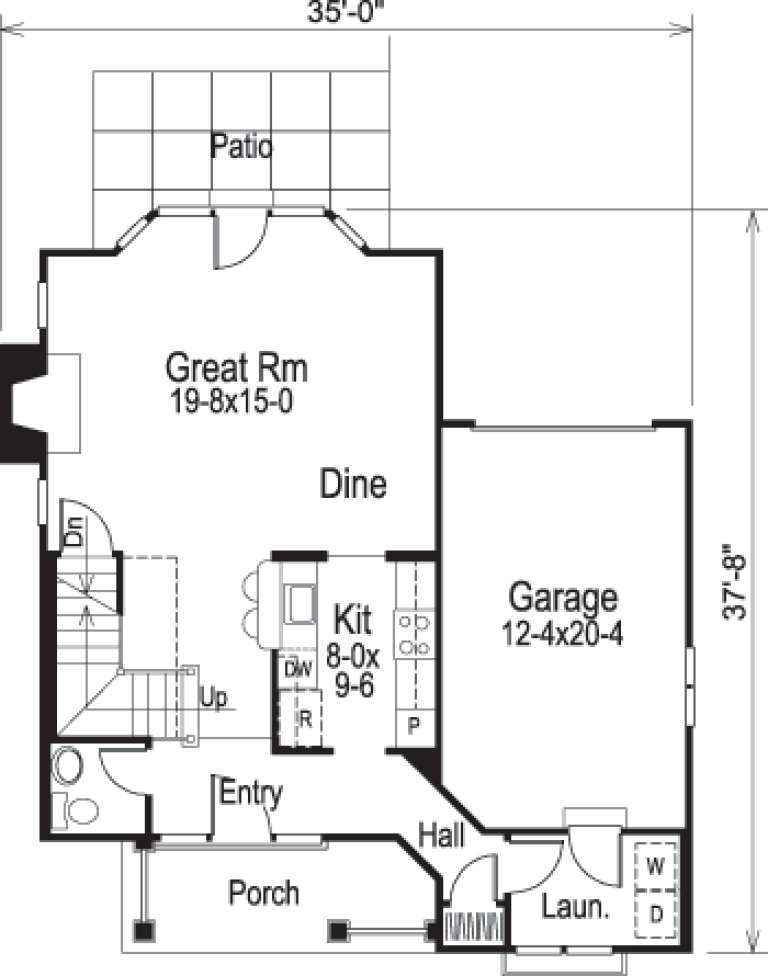
House Plan House Plan #14338 Front Elevation

PLAN #5633-00049

On Sale

$1,199   $1,019
Sq Ft 1,294
Beds 2
Baths 1
½ Baths 2
Cars 1
Stories 2
Width 35'
Depth 37' 8"
House Plan House Plan #5917 Front Elevation

PLAN #341-00043

Starting at

$1,500
Sq Ft 1,295
Beds 2
Baths 2
½ Baths 0
Cars 2
Stories 2
Width 30'
Depth 44'
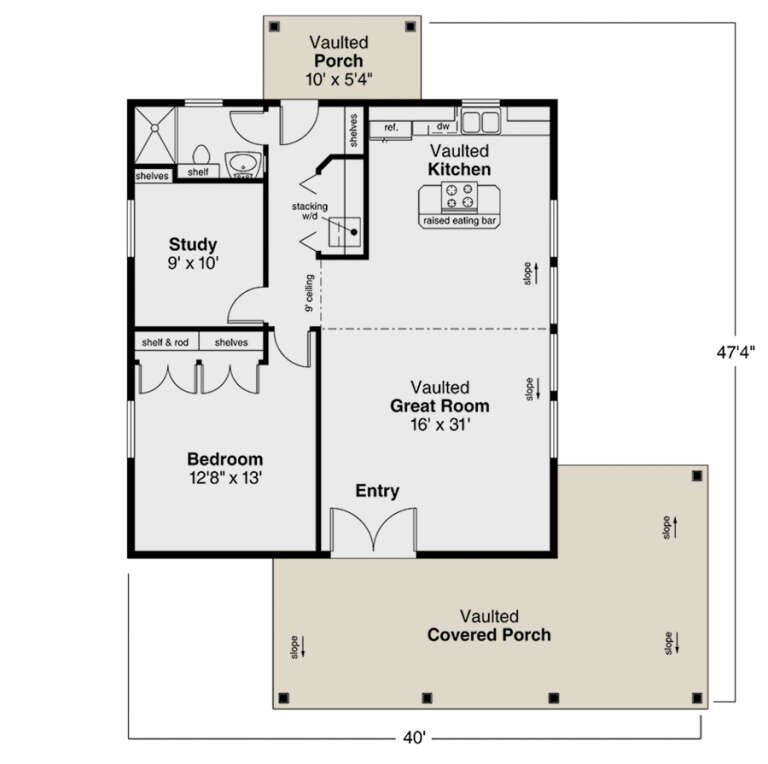
House Plan House Plan #916 Front Elevation

PLAN #035-00265

On Sale

$760   $646
Sq Ft 960
Beds 1
Baths 1
½ Baths 0
Cars 0
Stories 1
Width 40'
Depth 47'
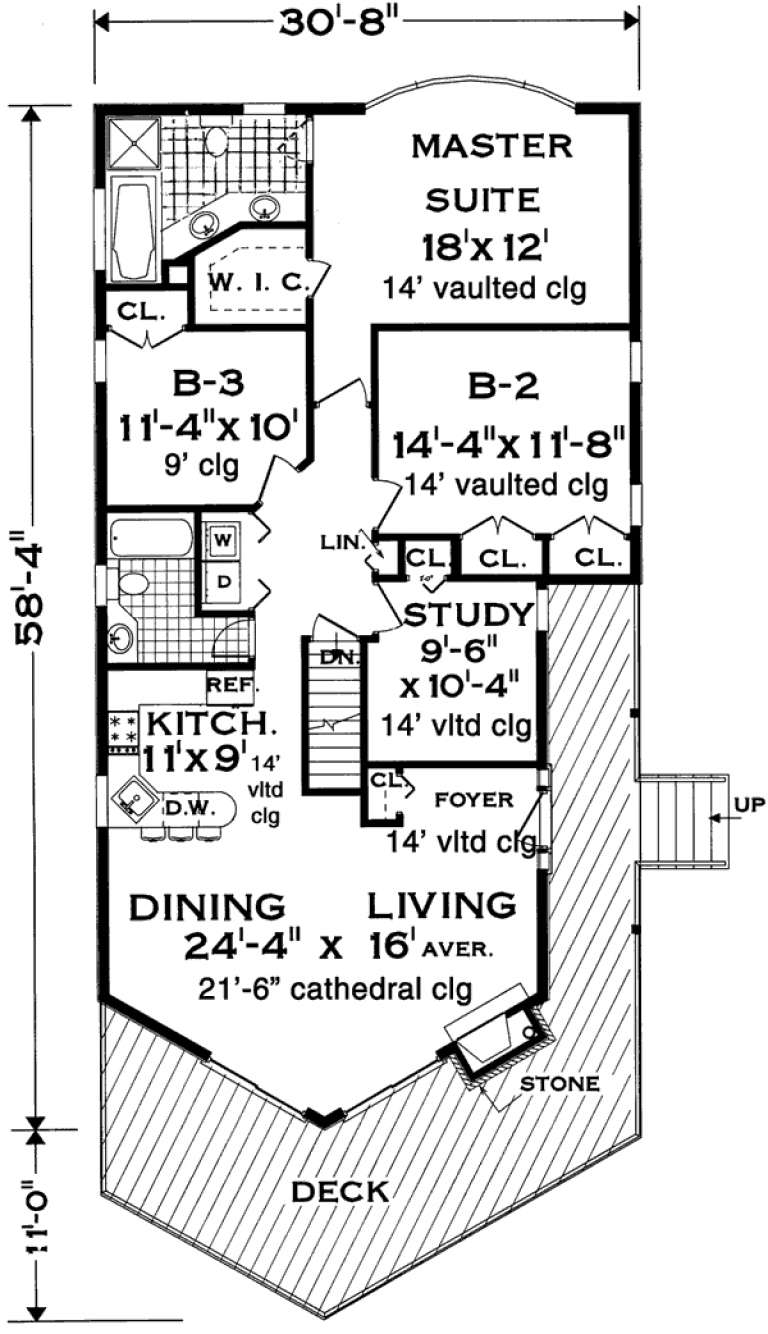
House Plan House Plan #242 Angled Front Elevation

PLAN #033-00051

On Sale

$604   $513
Sq Ft 1,529
Beds 3-4
Baths 2
½ Baths 0
Cars 1
Stories 1
Width 31'
Depth 59'
House Plan House Plan #32967 Angled Rear Elevation

PLAN #039-00778

On Sale

$1,425   $1,211
Sq Ft 2,025
Beds 2
Baths 3
½ Baths 0
Cars 2
Stories 1
Width 42'
Depth 66'
House Plan House Plan #795 Front Elevation

PLAN #035-00144

On Sale

$1,040   $884
Sq Ft 1,835
Beds 3
Baths 2
½ Baths 0
Cars 0
Stories 2
Width 34'
Depth 50'
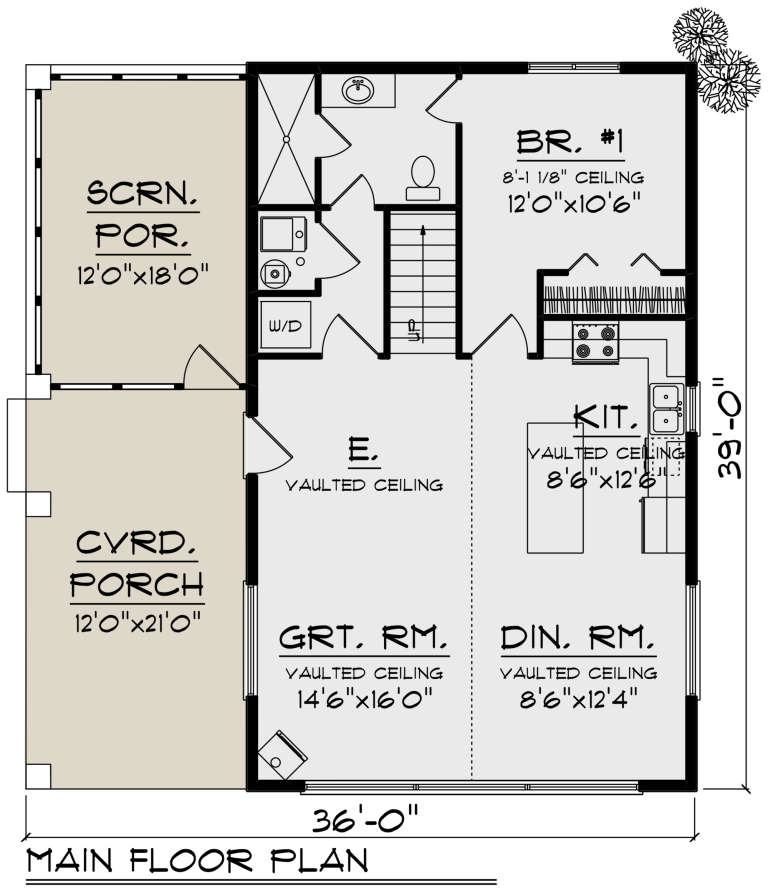
House Plan House Plan #21526 Front Elevation

PLAN #1020-00321

On Sale

$983   $836
Sq Ft 1,252
Beds 1
Baths 1
½ Baths 0
Cars 0
Stories 1.5
Width 36'
Depth 39'
House Plan House Plan #20421 Front Elevation

PLAN #8504-00165

Starting at

$3,491
Sq Ft 2,116
Beds 3
Baths 3
½ Baths 1
Cars 2
Stories 2
Width 49'
Depth 66'
House Plan House Plan #14977 Front Photo

PLAN #8504-00023

Starting at

$3,010
Sq Ft 1,824
Beds 4
Baths 3
½ Baths 0
Cars 2
Stories 2
Width 30'
Depth 24'
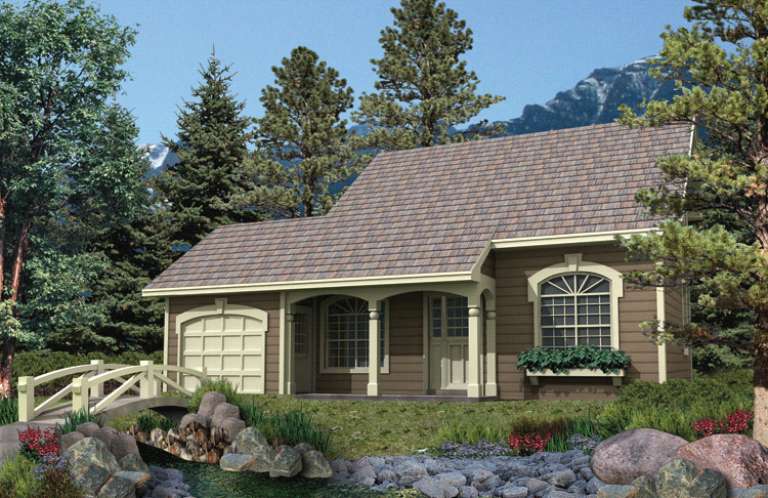
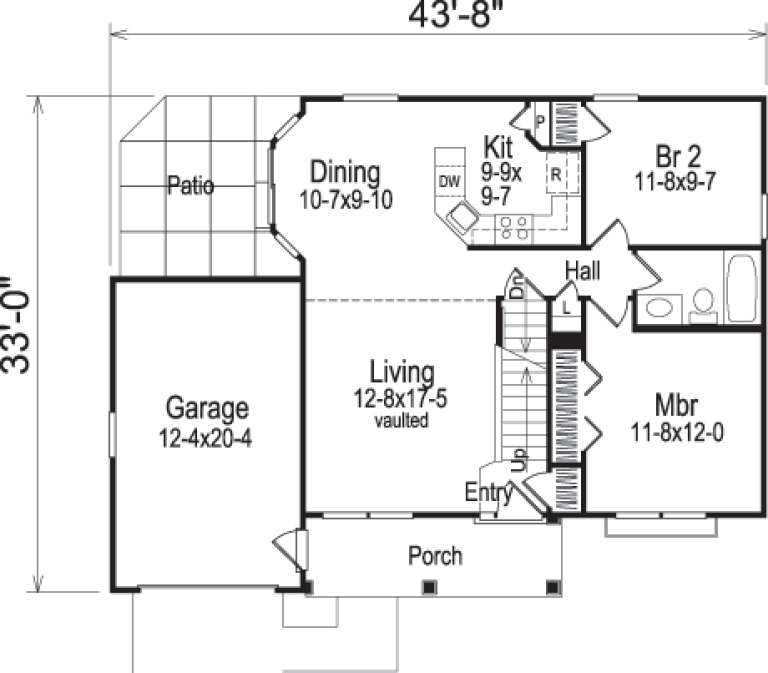
House Plan House Plan #14342 Front Elevation

PLAN #5633-00053

On Sale

$1,199   $1,019
Sq Ft 1,330
Beds 4
Baths 2
½ Baths 0
Cars 1
Stories 1.5
Width 43' 8"
Depth 33'
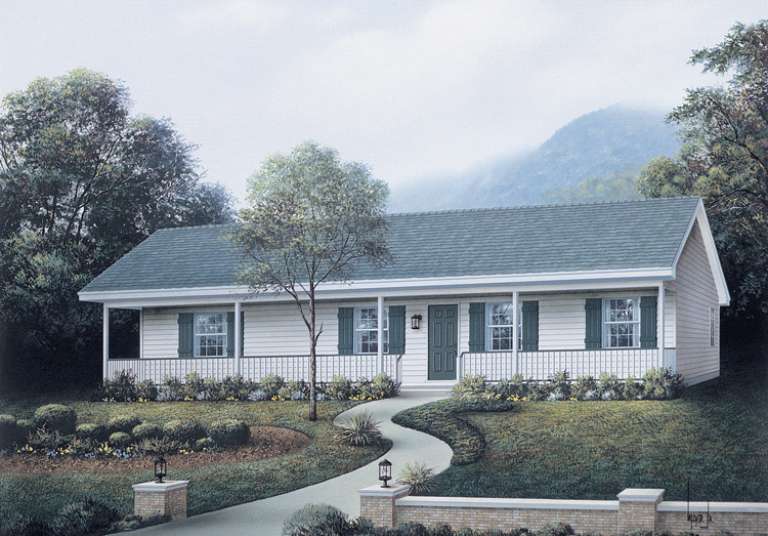
House Plan House Plan #14276 Front Elevation

PLAN #5633-00011

On Sale

$1,199   $1,019
Sq Ft 1,285
Beds 3
Baths 2
½ Baths 0
Cars 0
Stories 1
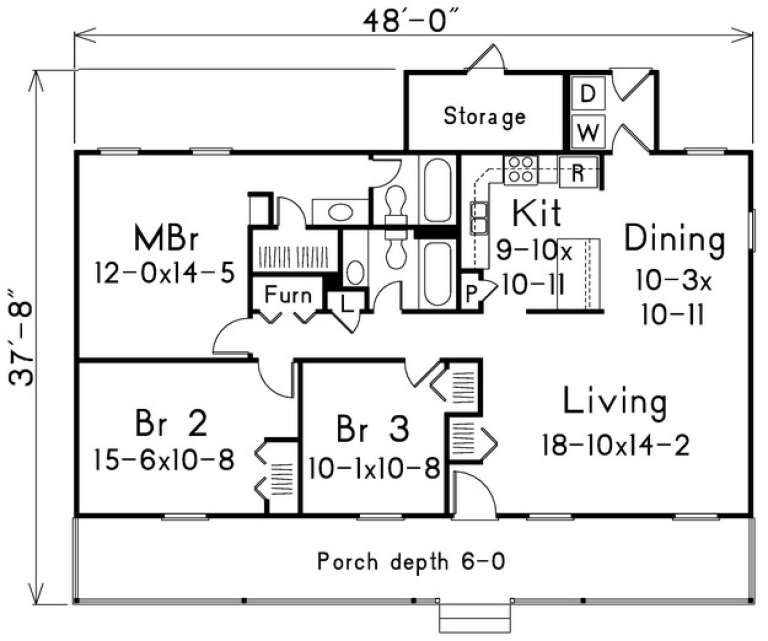
Width 48'
Depth 37' 8"
House Plan House Plan #13141 Front Elevation

PLAN #110-00843

On Sale

$1,200   $1,020
Sq Ft 1,400
Beds 2
Baths 2
½ Baths 0
Cars 0
Stories 1.5
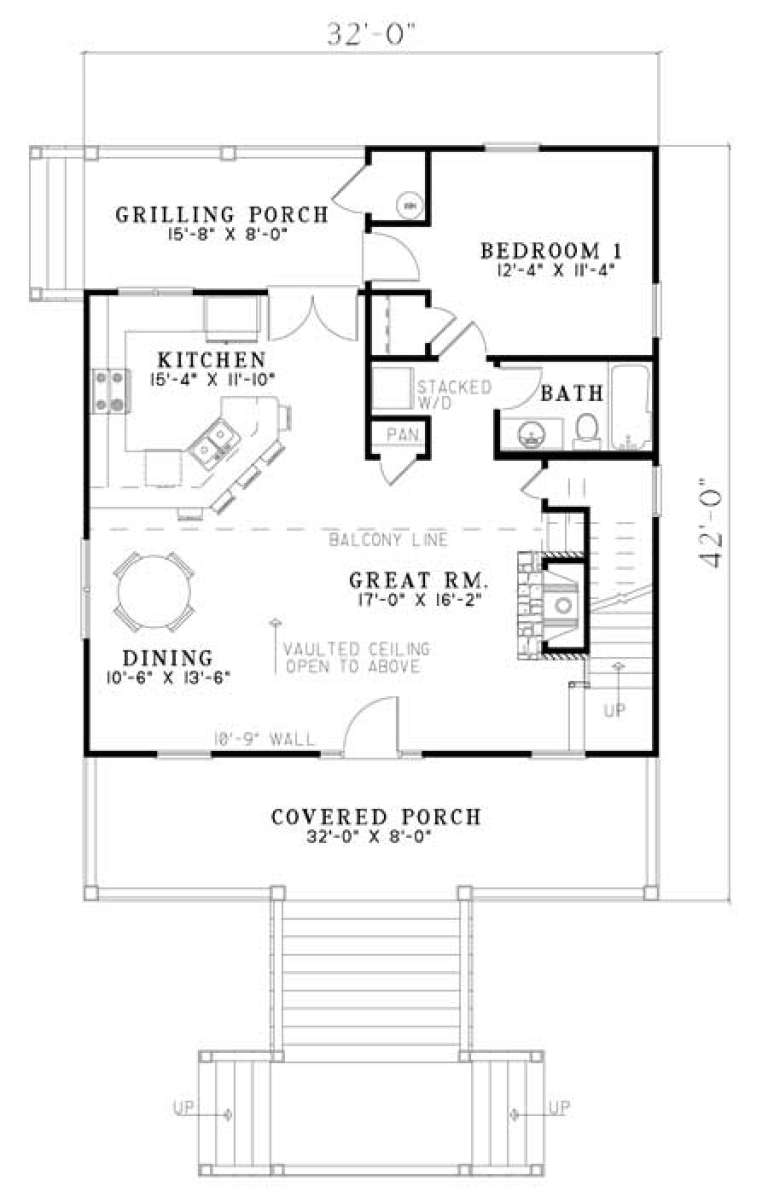
Width 32'
Depth 42'
House Plan House Plan #2706 Front Elevation

PLAN #053-00385

On Sale

$994   $845
Sq Ft 1,851
Beds 2
Baths 2
½ Baths 0
Cars 2
Stories 1.5
Width 49'
Depth 49'
House Plan House Plan #2428 Front Elevation

PLAN #053-00211

On Sale

$899   $764
Sq Ft 1,280
Beds 2
Baths 2
½ Baths 0
Cars 2
Stories 1
Width 44'
Depth 47'
House Plan House Plan #1252 Front Elevation

PLAN #039-00027

On Sale

$1,315   $1,118
Sq Ft 1,040
Beds 1
Baths 1
½ Baths 0
Cars 0
Stories 2
Width 24'
Depth 38'
X
Shop Sign In
Favorites
Cart
Chat