6,481 Results

EDIT SEARCH FILTERS
Clear All FiltersBonus Room
Sort By:  

6,481 RESULTS

SEARCH FILTERS

    Plan Type
    Square Feet
    Bedrooms
    Bathrooms
    Stories
    Garage (Vehicle Spaces)
    Architectural Styles

    Outdoor Living

    Bedroom Options
    Kitchen & Dining
    Laundry Location
    Additional Rooms

    Garage Type

    Garage Features
    Other Features
    Foundation Type

    Plan Width (FT)
    Plan Depth (FT)
    Plan Height (FT)
    Framing Type
    Media Filters
SEARCHING...
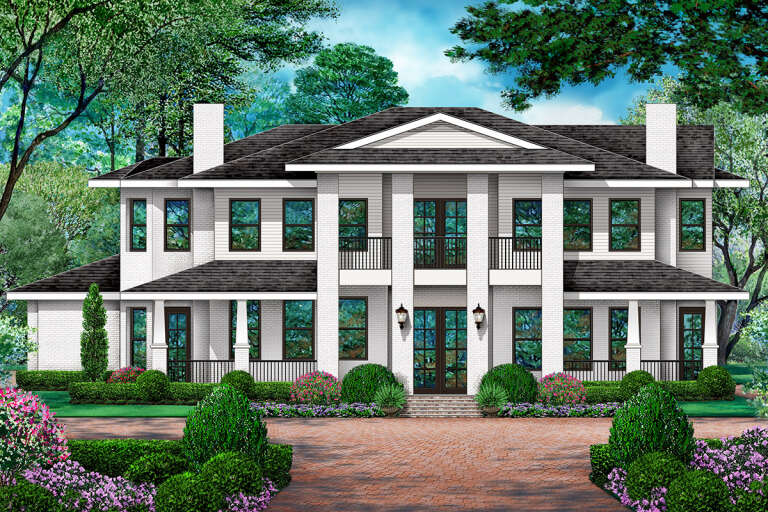
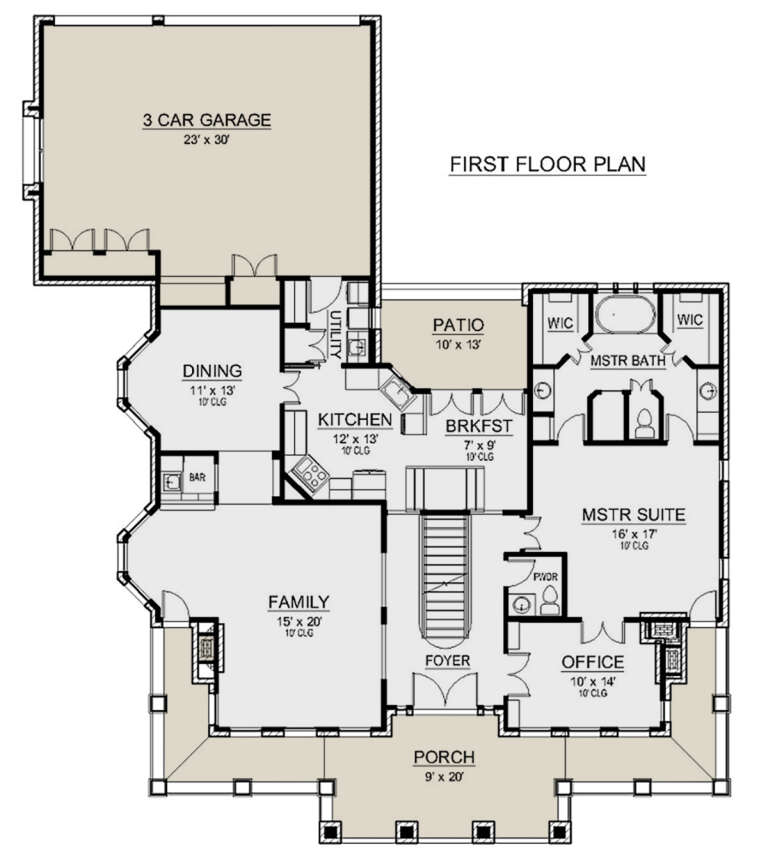
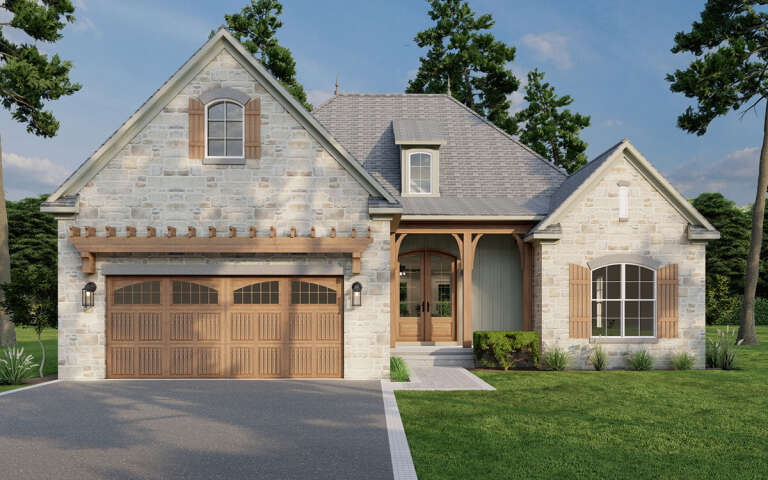
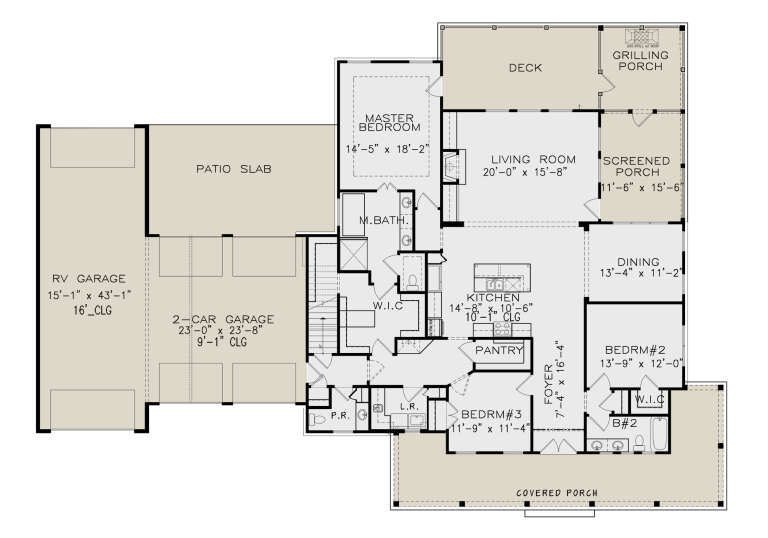
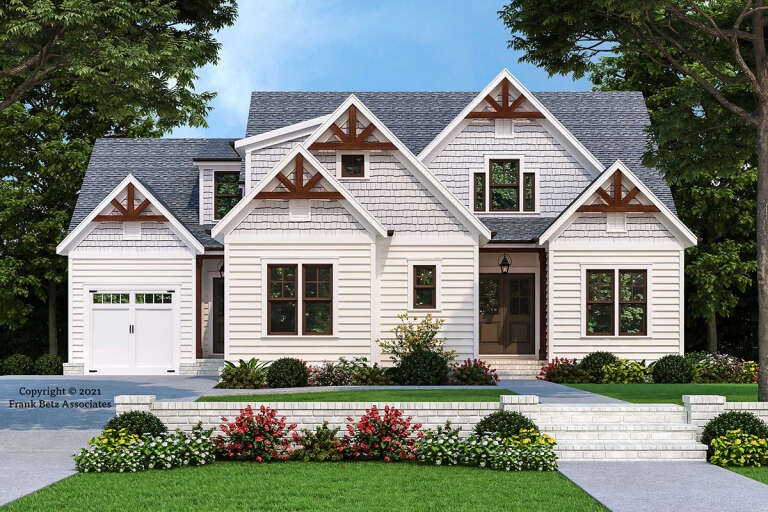
House Plan House Plan #25205 Front Elevation

PLAN #5445-00442

On Sale

$1,200   $1,020
Sq Ft 3,309
Beds 4
Baths 4
½ Baths 1
Cars 3
Stories 2
Width 65'
Depth 76'
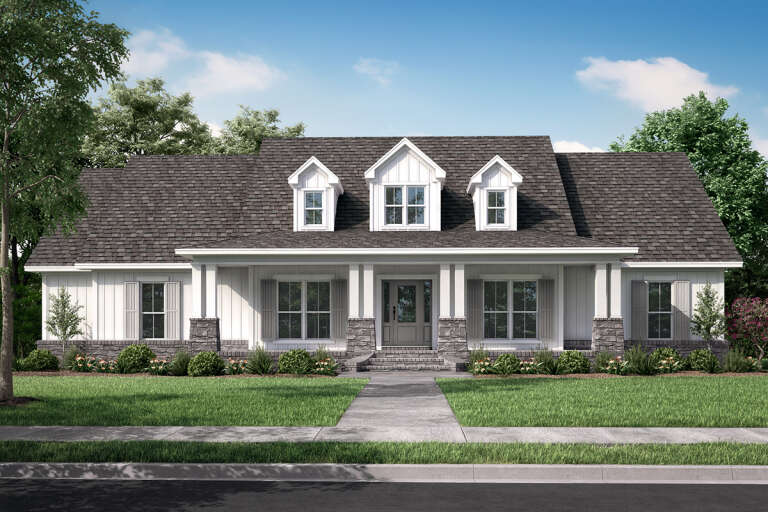
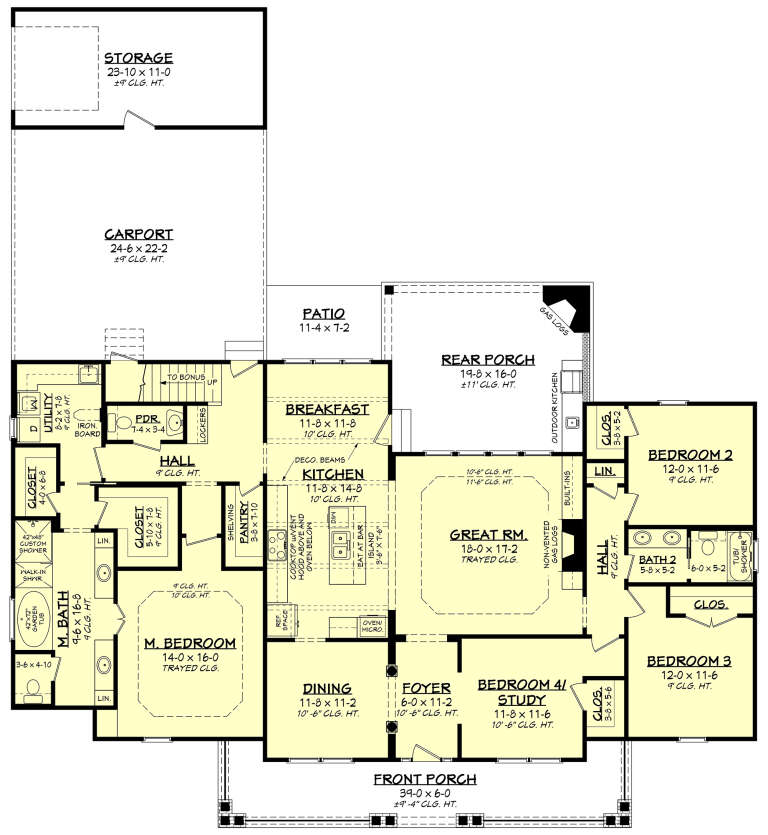
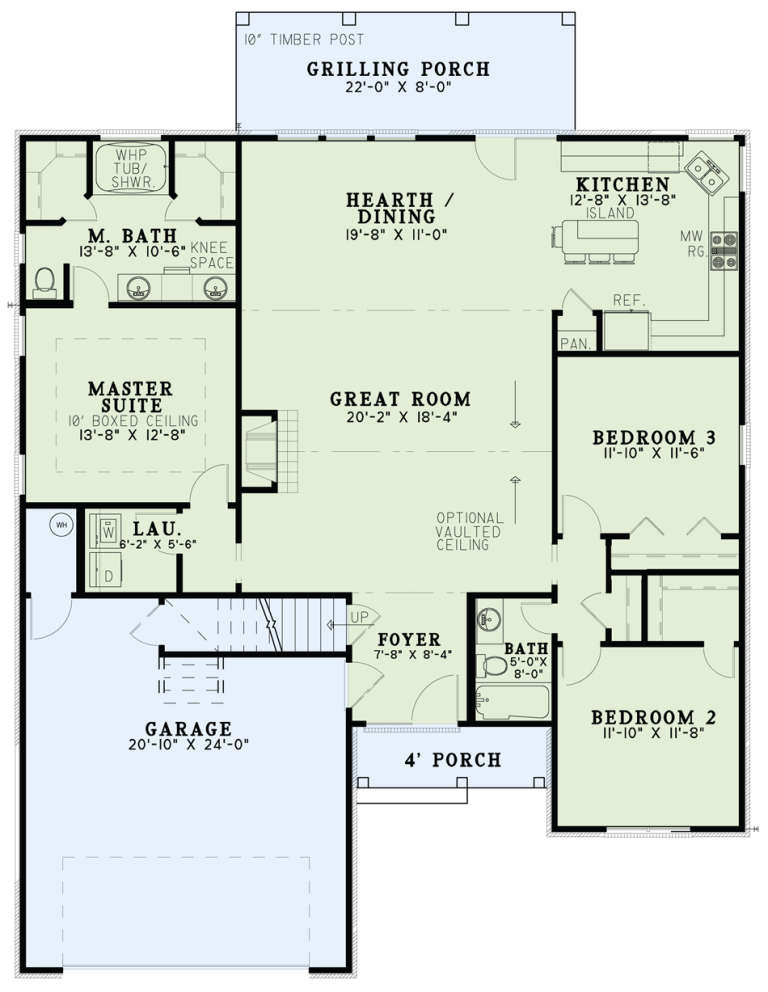
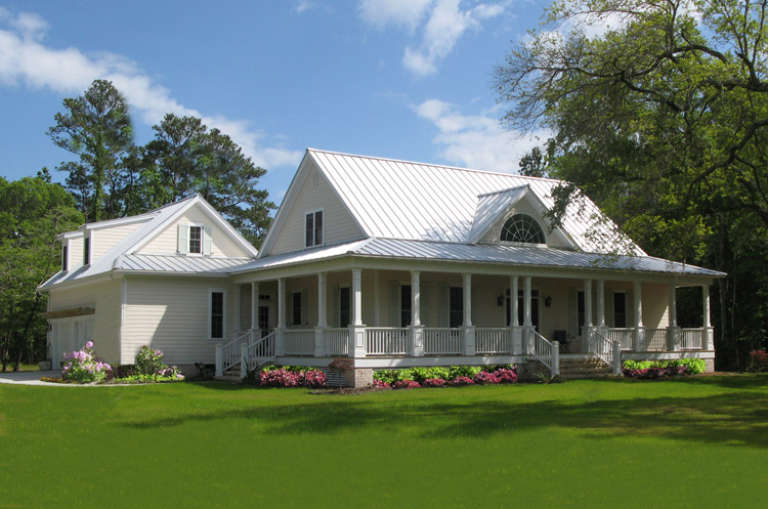
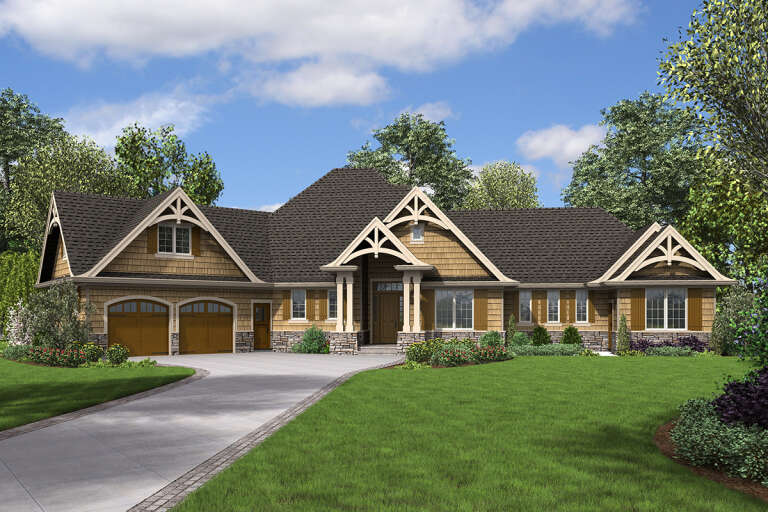
House Plan House Plan #19061 Angled Front Elevation

PLAN #098-00295

Starting at

$2,050
Sq Ft 2,241
Beds 3
Baths 2
½ Baths 1
Cars 2
Stories 1
Width 82'
Depth 71'
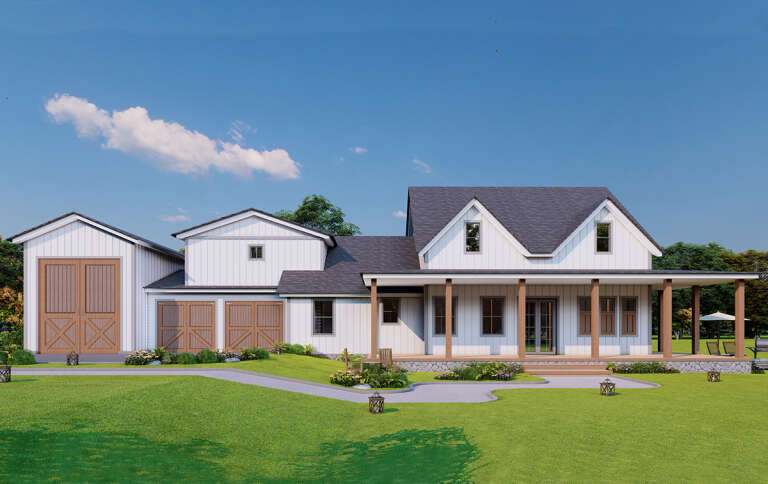
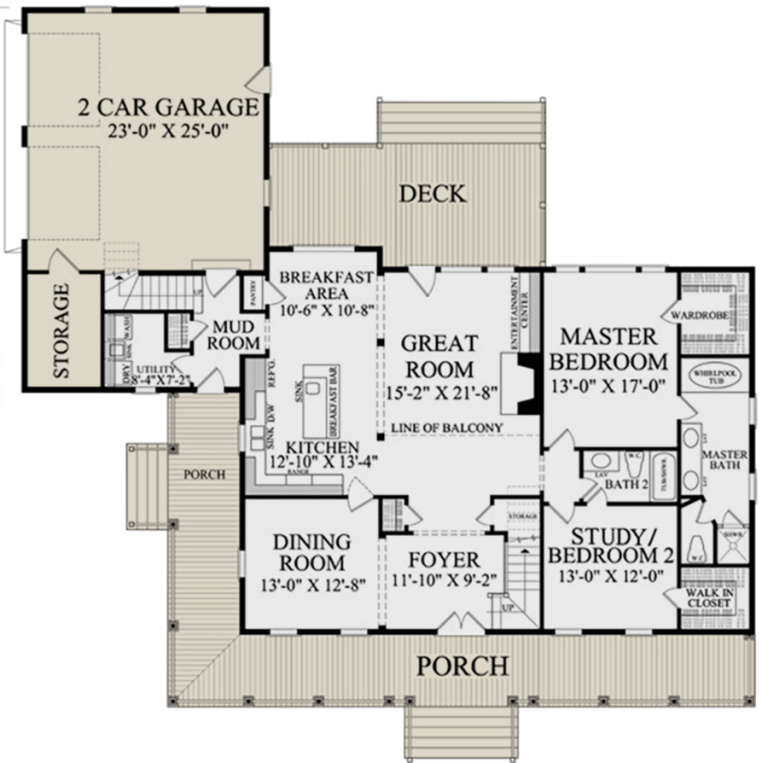
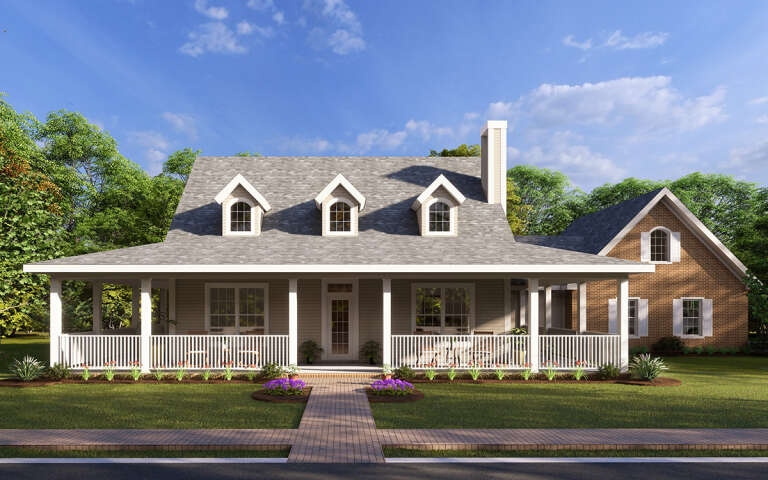
House Plan House Plan #16827 Front Elevation

PLAN #041-00114

On Sale

$1,445   $1,228
Sq Ft 2,420
Beds 4
Baths 2
½ Baths 1
Cars 3
Stories 1.5
Width 71' 6"
Depth 78' 4"
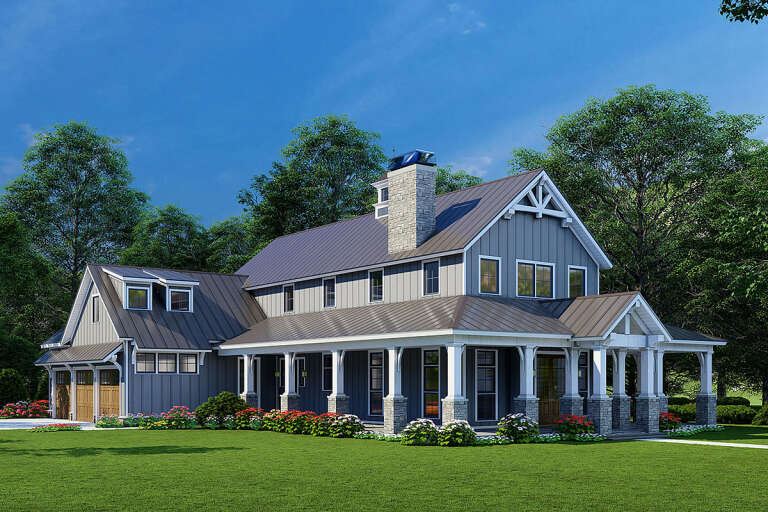
House Plan House Plan #16135 Front Elevation

PLAN #110-00974

On Sale

$1,650   $1,403
Sq Ft 1,689
Beds 3
Baths 2
½ Baths 0
Cars 2
Stories 1
Width 47'
Depth 62' 4"
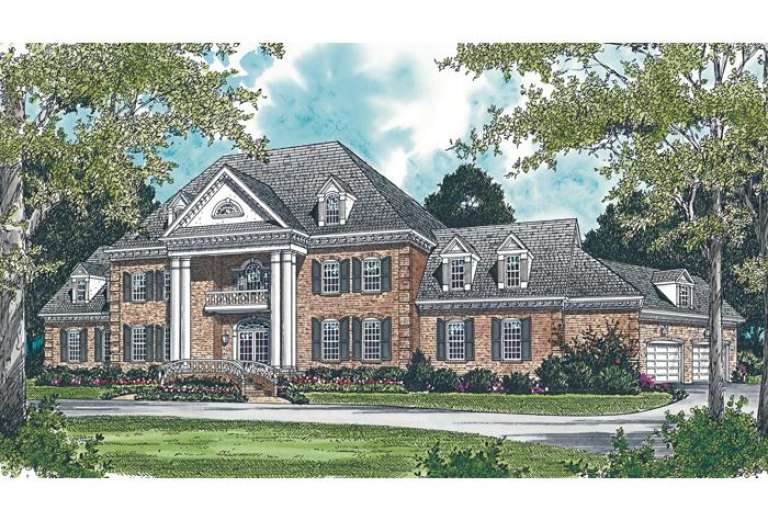
House Plan House Plan #13085 Front Elevation

PLAN #3323-00531

On Sale

$2,400   $2,040
Sq Ft 11,110
Beds 4
Baths 5
½ Baths 4
Cars 3
Stories 2
Width 137' 2"
Depth 63' 11"
House Plan House Plan #29057 Front Elevation

PLAN #957-00105

On Sale

$1,250   $1,063
Sq Ft 2,365
Beds 3
Baths 2
½ Baths 1
Cars 2
Stories 1
Width 84' 8"
Depth 59' 4"
House Plan House Plan #27524 Front Elevation

PLAN #699-00306

On Sale

$1,200   $1,020
Sq Ft 2,407
Beds 3
Baths 2
½ Baths 1
Cars 2
Stories 1
Width 98' 6"
Depth 69' 7"
House Plan House Plan #14827 Front Photo

PLAN #7922-00020

On Sale

$800   $680
Sq Ft 2,553
Beds 4
Baths 3
½ Baths 0
Cars 2
Stories 1.5
Width 71' 2"
Depth 67'
House Plan House Plan #35543 Angled Front Elevation

PLAN #940-01426

On Sale

$2,450   $2,083
Sq Ft 4,039
Beds 4
Baths 3
½ Baths 1
Cars 3
Stories 2
Width 96' 5"
Depth 48'
House Plan House Plan #33211 Front Elevation at Dusk

PLAN #7983-00150

On Sale

$2,330   $1,981
Sq Ft 4,132
Beds 4
Baths 3
½ Baths 1
Cars 3
Stories 1.5
Width 90' 11"
Depth 98' 7"
House Plan House Plan #29044 Front Elevation

PLAN #196-00001

On Sale

$1,195   $1,016
Sq Ft 2,105
Beds 3
Baths 2
½ Baths 0
Cars 2
Stories 1
Width 56'
Depth 74'
House Plan House Plan #27256 Front Elevation

PLAN #8318-00264

On Sale

$1,650   $1,403
Sq Ft 3,020
Beds 3
Baths 3
½ Baths 2
Cars 3
Stories 2
Width 64' 8"
Depth 93' 4"
House Plan House Plan #26679 Angled Left Elevation

PLAN #8318-00238

On Sale

$1,650   $1,403
Sq Ft 3,014
Beds 3
Baths 3
½ Baths 2
Cars 2
Stories 2
Width 65'
Depth 82'
House Plan House Plan #26215 Front Elevation

PLAN #8594-00463

On Sale

$2,725   $2,316
Sq Ft 2,686
Beds 4
Baths 3
½ Baths 0
Cars 3
Stories 2
Width 60'
Depth 68'
House Plan House Plan #24827 Front Elevation

PLAN #2559-00875

On Sale

$2,145   $1,823
Sq Ft 2,801
Beds 4
Baths 3
½ Baths 1
Cars 2
Stories 1
Width 104' 4"
Depth 69' 10"
House Plan House Plan #23952 Front Elevation

PLAN #8318-00133

On Sale

$1,550   $1,318
Sq Ft 2,031
Beds 3
Baths 2
½ Baths 1
Cars 2
Stories 1
Width 70' 6"
Depth 56' 2"
House Plan House Plan #13843 Front Elevation

PLAN #4848-00173

Starting at

$1,085
Sq Ft 1,675
Beds 3
Baths 2
½ Baths 1
Cars 2
Stories 1.5
Width 80'
Depth 51'
House Plan House Plan #1031 Front Elevation

PLAN #036-00062

On Sale

$1,295   $1,101
Sq Ft 1,800
Beds 3-4
Baths 3
½ Baths 0
Cars 3
Stories 1
Width 63'
Depth 73'
X
Shop Sign In
Favorites
Cart
Chat