6,481 Results

EDIT SEARCH FILTERS
Clear All FiltersBonus Room
Sort By:  

6,481 RESULTS

SEARCH FILTERS

    Plan Type
    Square Feet
    Bedrooms
    Bathrooms
    Stories
    Garage (Vehicle Spaces)
    Architectural Styles

    Outdoor Living

    Bedroom Options
    Kitchen & Dining
    Laundry Location
    Additional Rooms

    Garage Type

    Garage Features
    Other Features
    Foundation Type

    Plan Width (FT)
    Plan Depth (FT)
    Plan Height (FT)
    Framing Type
    Media Filters
SEARCHING...
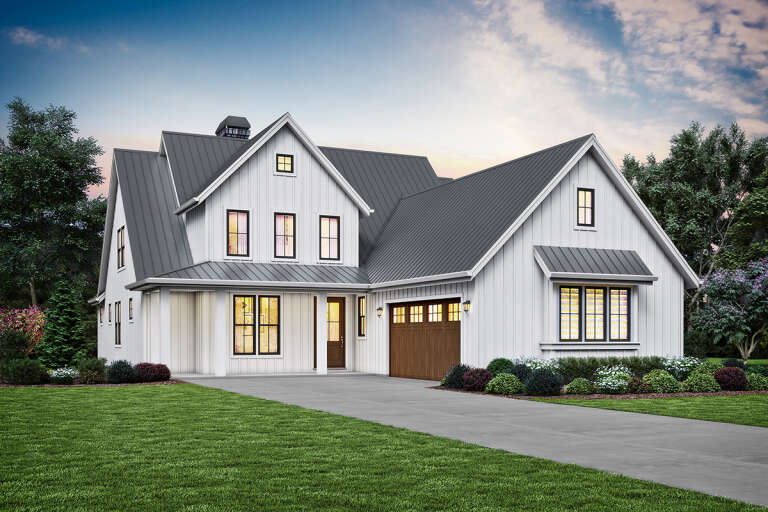
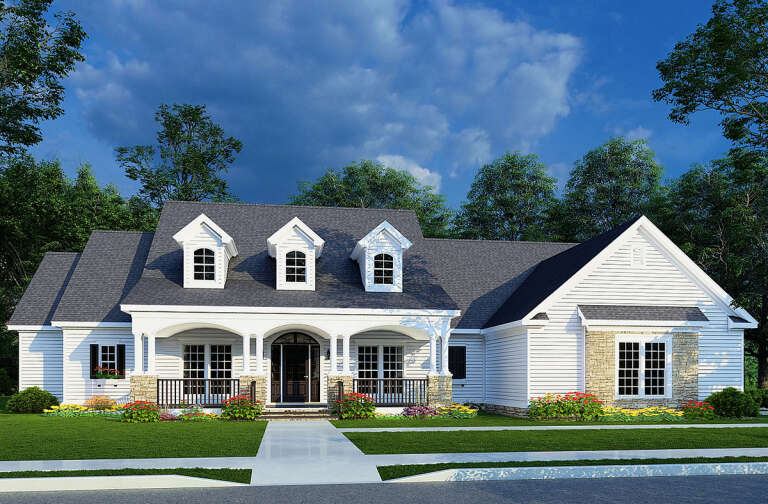
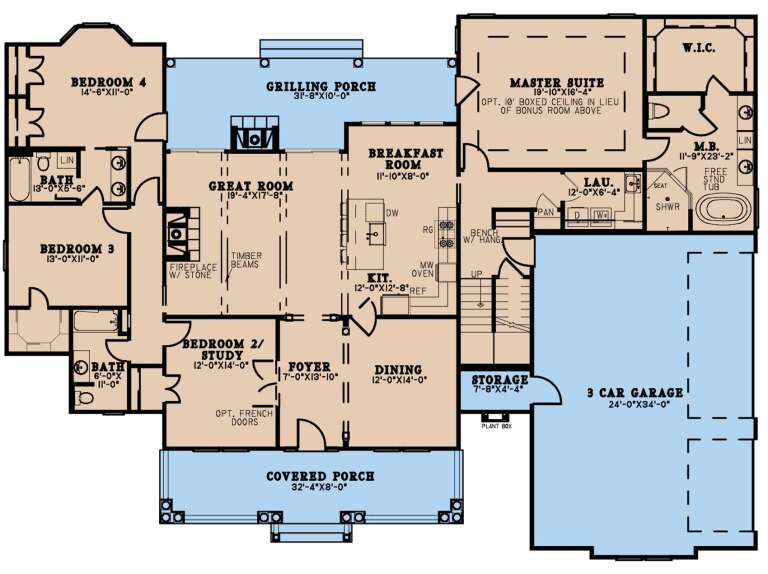
House Plan House Plan #32208 Front Elevation

PLAN #5445-00541

On Sale

$1,290   $1,097
Sq Ft 3,814
Beds 3
Baths 3
½ Baths 2
Cars 3
Stories 1.5
Width 128' 1"
Depth 79' 6"
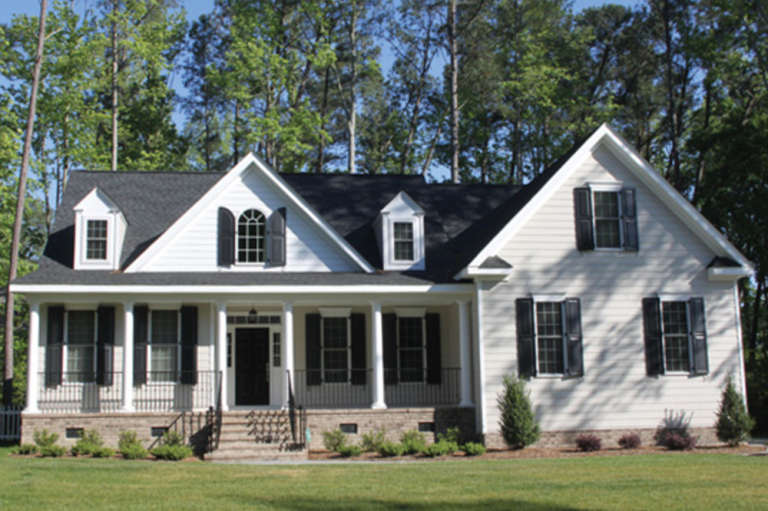
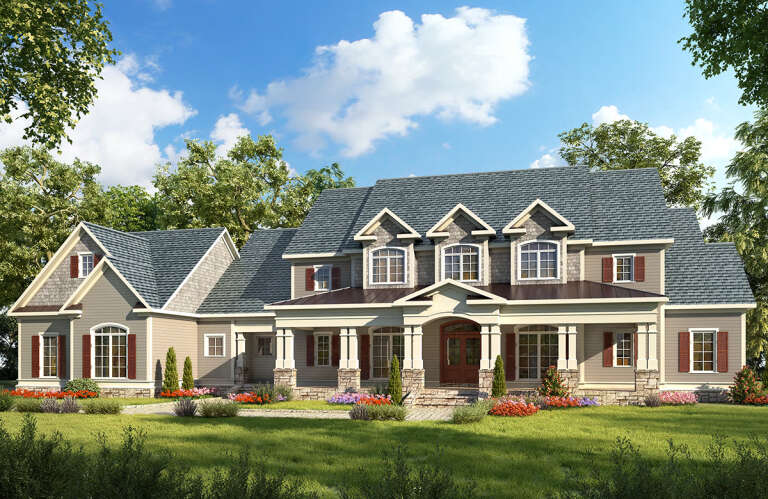
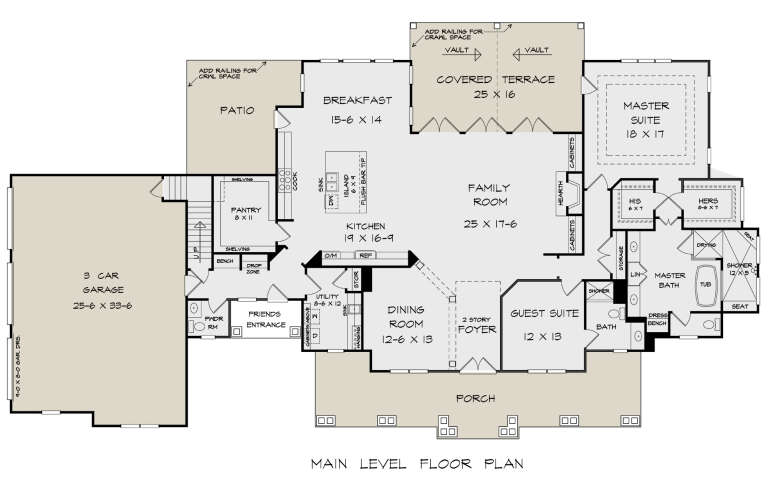
House Plan House Plan #24787 Front Elevation

PLAN #2559-00854

On Sale

$2,036   $1,731
Sq Ft 2,492
Beds 3
Baths 2
½ Baths 1
Cars 2
Stories 2
Width 46'
Depth 79'
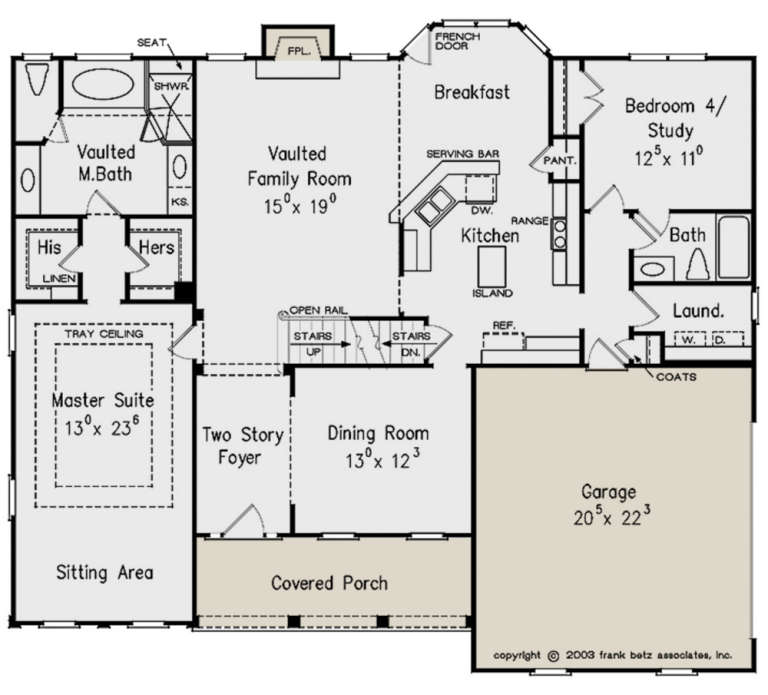
House Plan House Plan #23713 Front Elevation

PLAN #8594-00375

On Sale

$2,305   $1,959
Sq Ft 2,398
Beds 4
Baths 3
½ Baths 0
Cars 2
Stories 2
Width 55'
Depth 48'
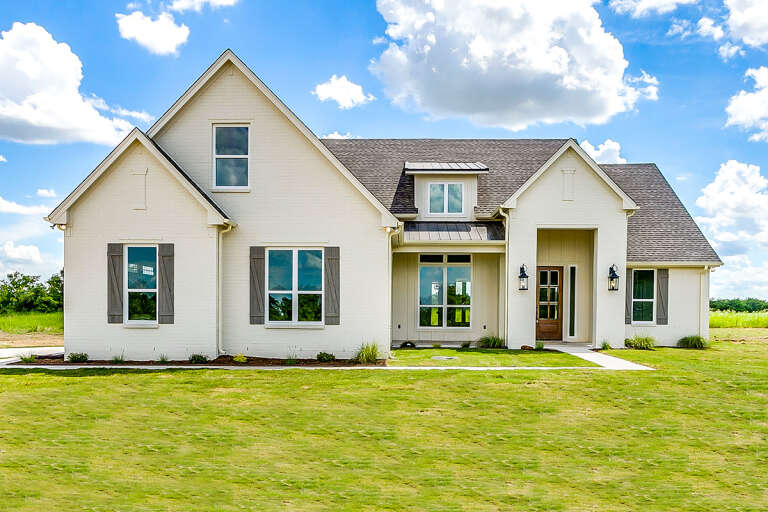
House Plan House Plan #22226 Front Elevation

PLAN #6082-00146

On Sale

$1,895   $1,611
Sq Ft 2,159
Beds 4-5
Baths 2
½ Baths 1
Cars 2
Stories 2
Width 46'
Depth 47'
House Plan House Plan #22177 Front Elevation

PLAN #041-00192

On Sale

$1,445   $1,228
Sq Ft 2,165
Beds 3-4
Baths 2
½ Baths 0
Cars 2
Stories 1
Width 59' 6"
Depth 72'
House Plan House Plan #35595 Front Elevation

PLAN #5445-00551

On Sale

$1,570   $1,335
Sq Ft 4,097
Beds 3-4
Baths 3
½ Baths 1
Cars 3
Stories 1.5
Width 67'
Depth 114'
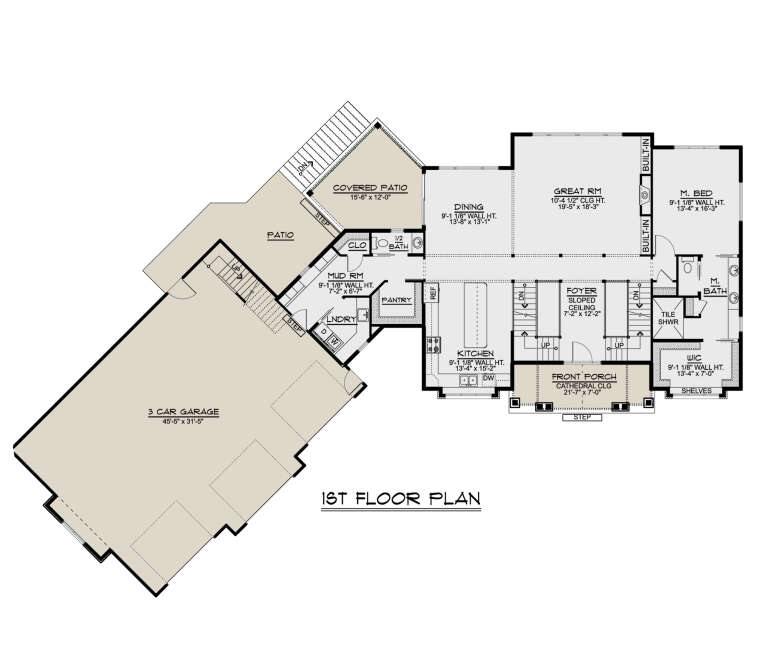
House Plan House Plan #34460 Angled Front Elevation

PLAN #2464-00211

On Sale

$2,150   $1,828
Sq Ft 4,011
Beds 4-5
Baths 2
½ Baths 1
Cars 3
Stories 2
Width 65'
Depth 85'
House Plan House Plan #33916 Angled Front Elevation

PLAN #2464-00179

On Sale

$2,150   $1,828
Sq Ft 3,192
Beds 4
Baths 3
½ Baths 1
Cars 3
Stories 2
Width 85'
Depth 67'
House Plan House Plan #31706 Front Elevation

PLAN #940-01164

On Sale

$2,250   $1,913
Sq Ft 3,071
Beds 4-5
Baths 3
½ Baths 1
Cars 3
Stories 2
Width 75' 5"
Depth 72' 8"
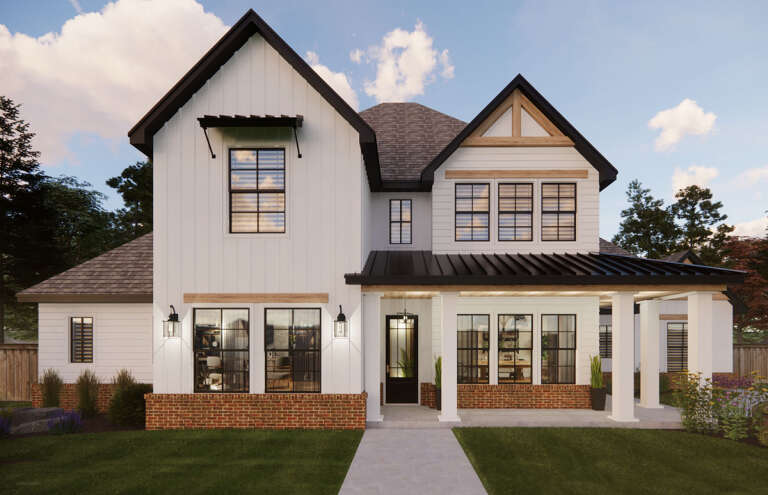
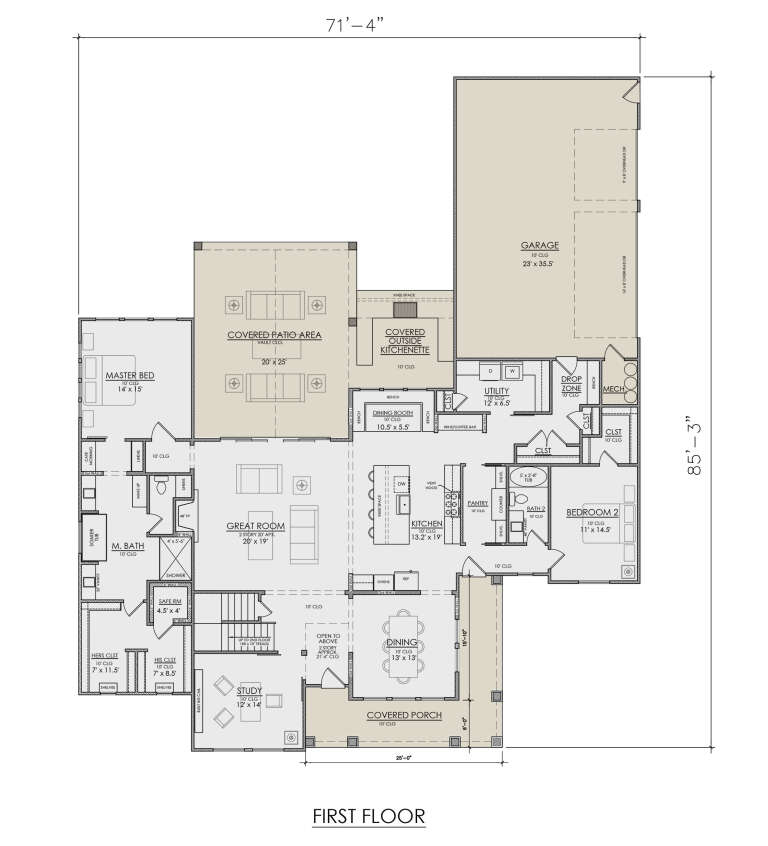
House Plan House Plan #30546 Front Elevation

PLAN #7071-00011

On Sale

$1,895   $1,611
Sq Ft 3,377
Beds 4
Baths 3
½ Baths 0
Cars 3
Stories 1
Width 71' 4"
Depth 90' 7"
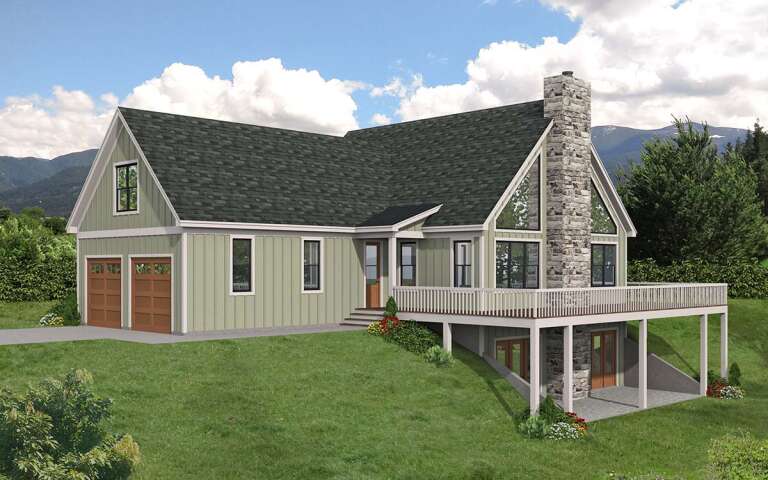
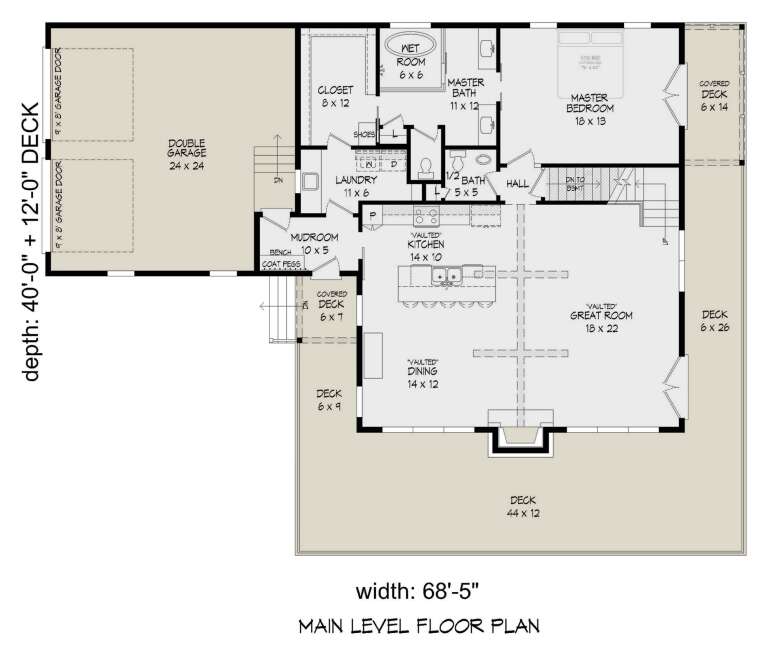
House Plan House Plan #29395 Angled Front Elevation

PLAN #940-00805

On Sale

$2,250   $1,913
Sq Ft 2,417
Beds 2-3
Baths 2
½ Baths 1
Cars 2
Stories 1.5
Width 68' 5"
Depth 40'
House Plan House Plan #29300 Front Elevation
EXCLUSIVE

PLAN #1462-00062

On Sale

$1,000   $850
Sq Ft 1,333
Beds 2
Baths 2
½ Baths 0
Cars 2
Stories 1.5
Width 66'
Depth 31'
House Plan House Plan #27591 Front Elevation

PLAN #699-00315

On Sale

$1,895   $1,611
Sq Ft 2,165
Beds 3
Baths 2
½ Baths 1
Cars 2
Stories 1
Width 82' 7"
Depth 70' 4"
House Plan House Plan #27402 Front Elevation

PLAN #8318-00276

On Sale

$1,350   $1,148
Sq Ft 2,635
Beds 4
Baths 3
½ Baths 0
Cars 3
Stories 1
Width 81' 10"
Depth 59' 2"
House Plan House Plan #27274 Front Elevation

PLAN #6082-00203

On Sale

$2,295   $1,951
Sq Ft 3,866
Beds 4-5
Baths 4
½ Baths 1
Cars 3
Stories 2
Width 109' 8"
Depth 60' 10"
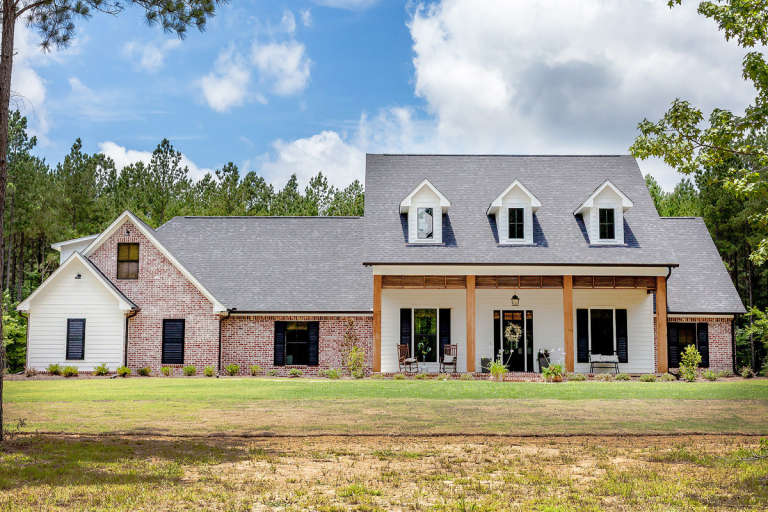
White Modern Farmhouse, Front Elevation, board-and-batten siding, stone base, wood garage doors, timber porch, lush lawn. House Plan # 5032-00097 Digital Rendering by America's Best House Plans, Inc.

PLAN #5032-00097

On Sale

$1,450   $1,233
Sq Ft 3,222
Beds 3-5
Baths 3
½ Baths 1
Cars 3
Stories 2
Width 113'
Depth 73' 11"
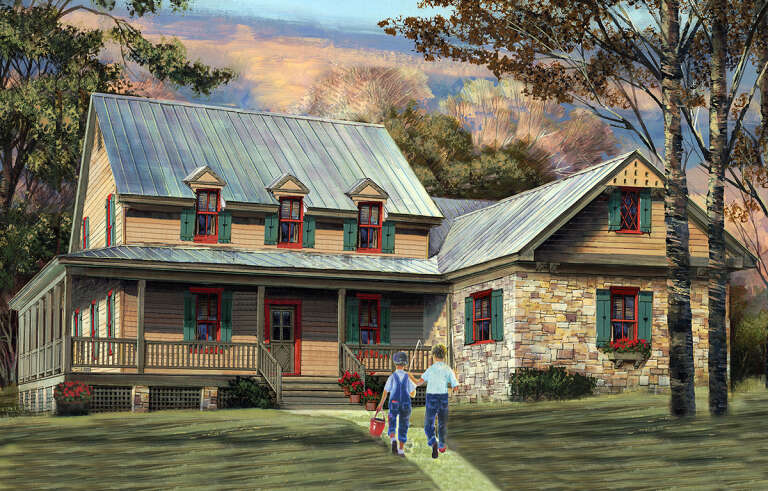
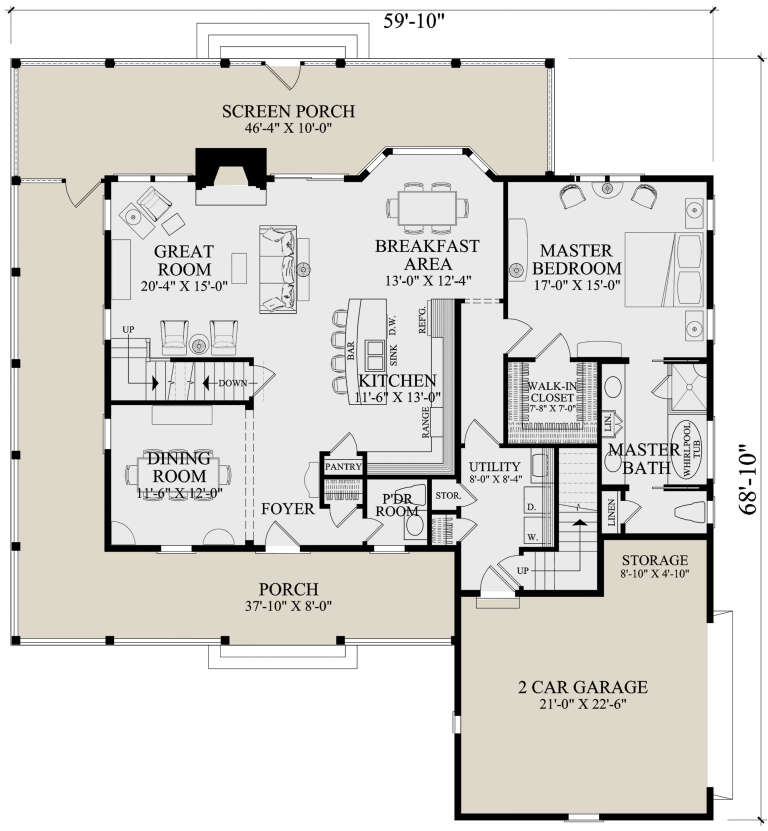
House Plan House Plan #25048 Front Elevation

PLAN #7922-00241

On Sale

$800   $680
Sq Ft 2,657
Beds 4
Baths 3
½ Baths 1
Cars 2
Stories 2
Width 59' 10"
Depth 68' 10"
House Plan House Plan #24076 Front Elevation

PLAN #9279-00015

On Sale

$945   $803
Sq Ft 2,767
Beds 4-5
Baths 3
½ Baths 2
Cars 3
Stories 1
Width 94' 4"
Depth 60' 1"
X
Shop Sign In
Favorites
Cart
Chat