6,481 Results

EDIT SEARCH FILTERS
Clear All FiltersBonus Room
Sort By:  

6,481 RESULTS

SEARCH FILTERS

    Plan Type
    Square Feet
    Bedrooms
    Bathrooms
    Stories
    Garage (Vehicle Spaces)
    Architectural Styles

    Outdoor Living

    Bedroom Options
    Kitchen & Dining
    Laundry Location
    Additional Rooms

    Garage Type

    Garage Features
    Other Features
    Foundation Type

    Plan Width (FT)
    Plan Depth (FT)
    Plan Height (FT)
    Framing Type
    Media Filters
SEARCHING...
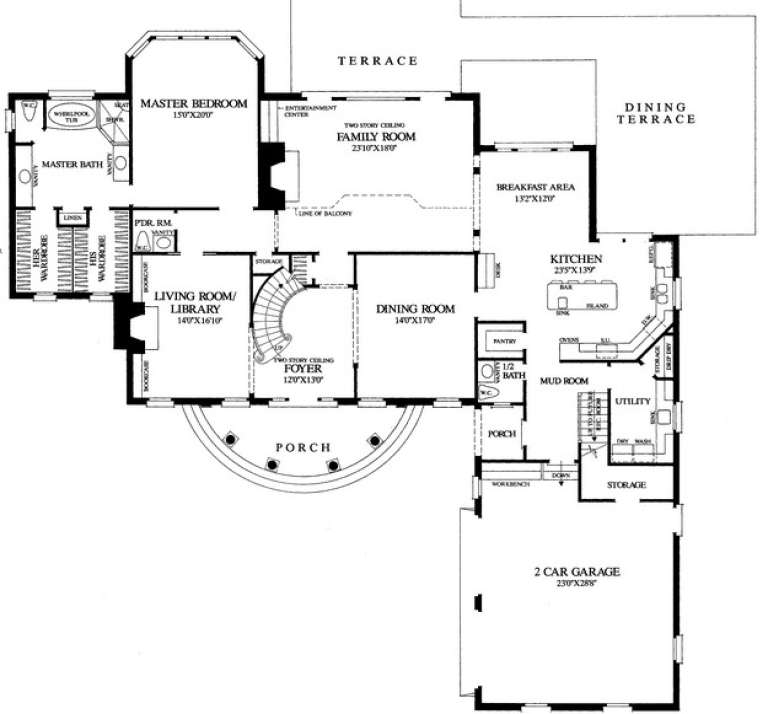
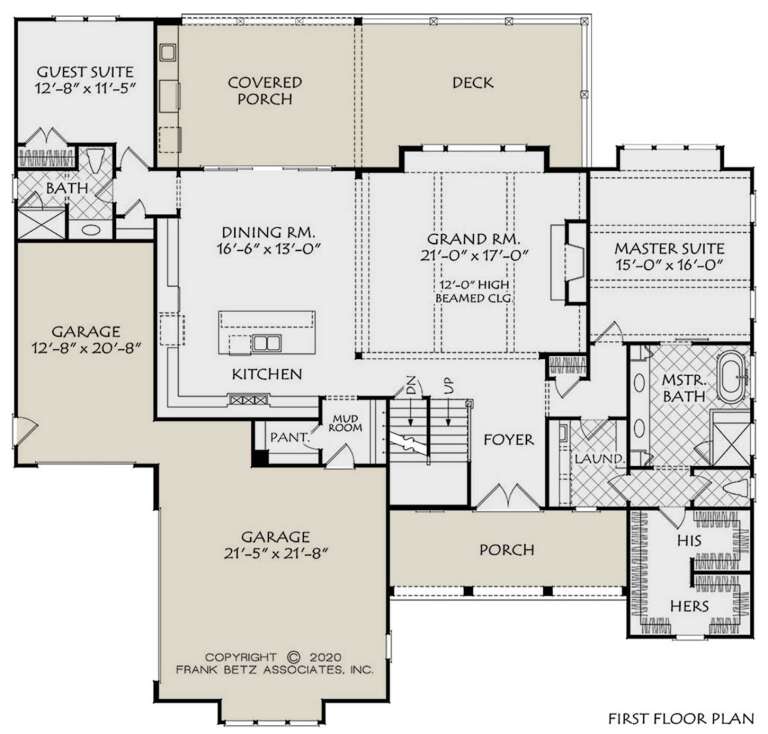
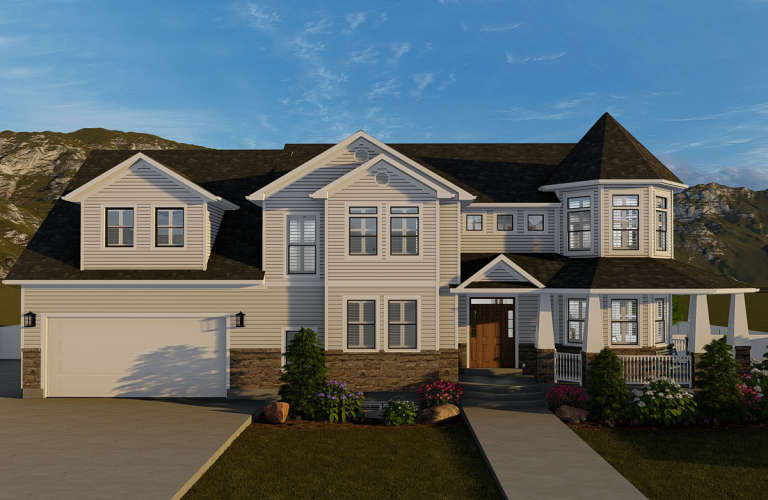
House Plan House Plan #14941 Angled Front Elevation

PLAN #7922-00123

On Sale

$920   $782
Sq Ft 3,946
Beds 4
Baths 3
½ Baths 1
Cars 2
Stories 2
Width 79' 11"
Depth 80' 6"
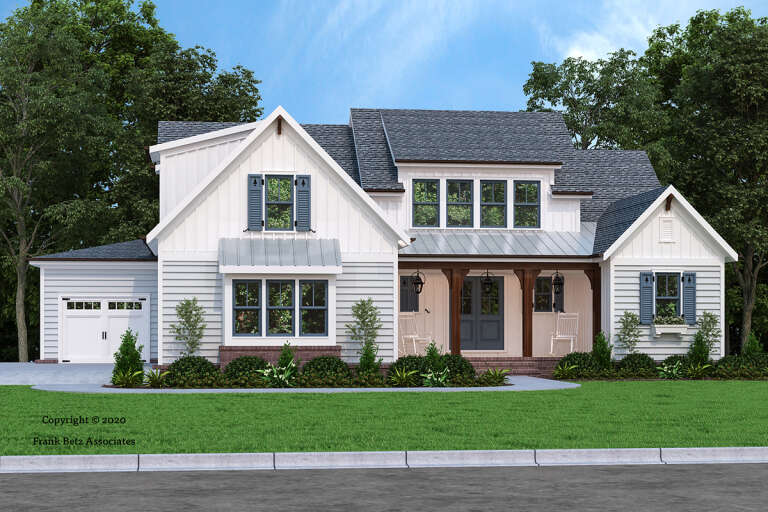
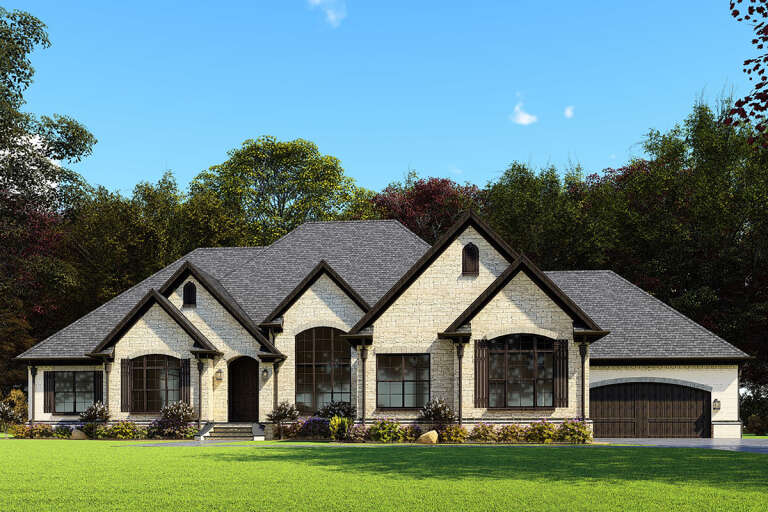
White Country, Angled Front Elevation, brick and siding, dormers, porch columns, wooden door, lanterns, lush landscaping. House Plan # 041-00010 Digital Rendering by America's Best House Plans, Inc.

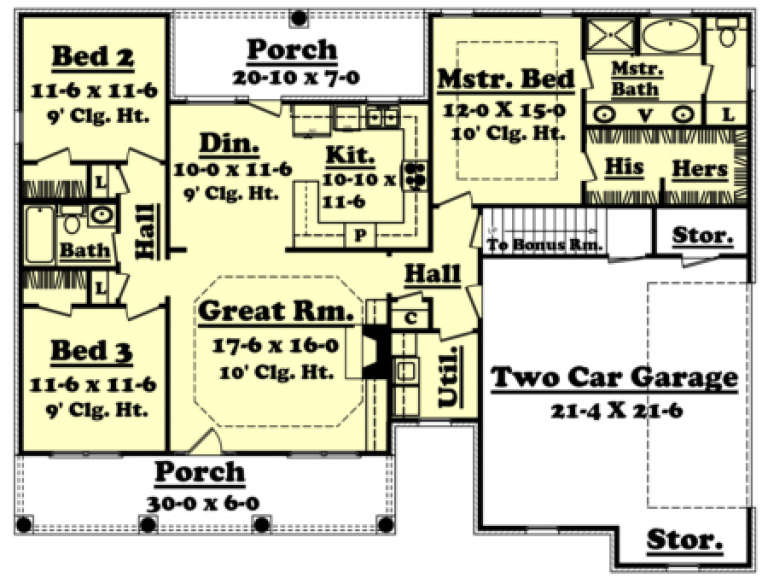
PLAN #041-00010

On Sale

$1,395   $1,186
Sq Ft 1,500
Beds 3
Baths 2
½ Baths 0
Cars 2
Stories 1.5
Width 59'
Depth 44' 6"
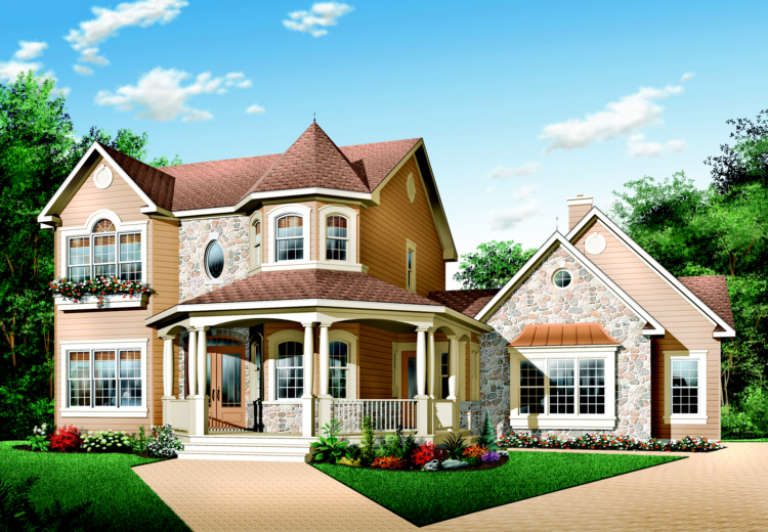
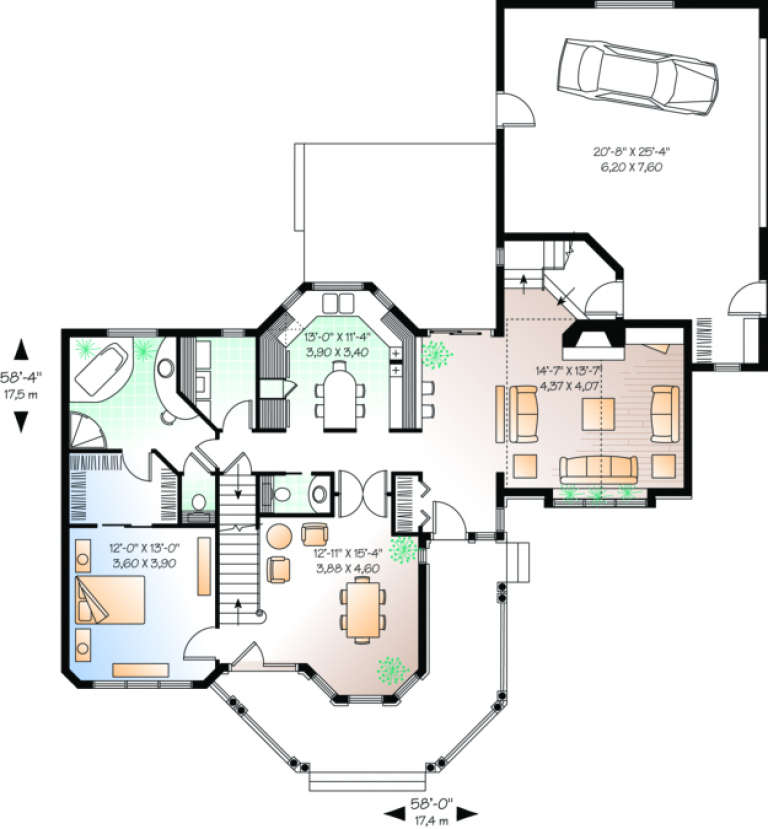
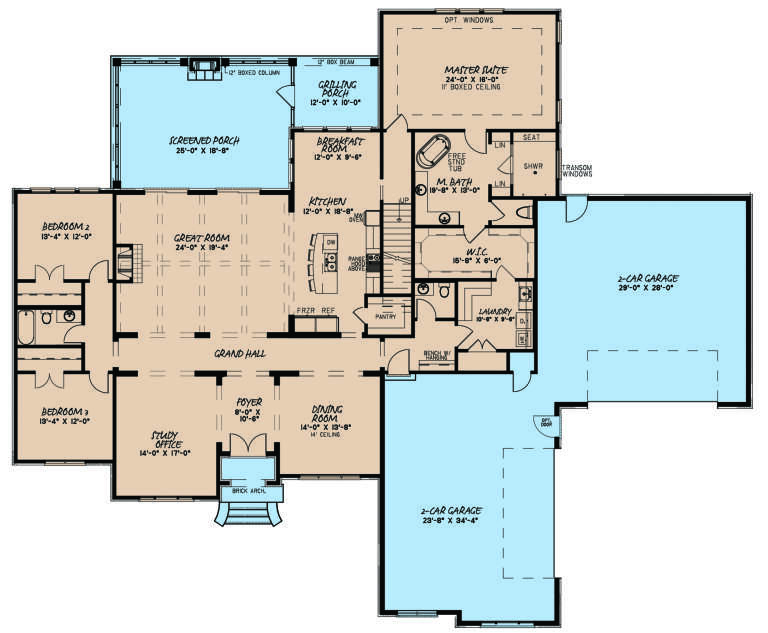
House Plan House Plan #369 Front Elevation

PLAN #034-00052

On Sale

$1,855   $1,577
Sq Ft 2,265
Beds 4
Baths 3
½ Baths 1
Cars 1
Stories 2
Width 58'
Depth 58' 4"
House Plan House Plan #35825 Angled Front Elevation

PLAN #035-01229

On Sale

$1,850   $1,573
Sq Ft 3,145
Beds 5
Baths 3
½ Baths 1
Cars 2
Stories 2
Width 45'
Depth 65'
House Plan House Plan #33811 Front Elevation

PLAN #8314-00051

On Sale

$4,641   $3,945
Sq Ft 4,641
Beds 4-5
Baths 4
½ Baths 1
Cars 3
Stories 1
Width 93' 11"
Depth 81' 3"
House Plan House Plan #30977 Angled Front Elevation

PLAN #8244-00002

On Sale

$1,500   $1,275
Sq Ft 2,362
Beds 4
Baths 3
½ Baths 0
Cars 2
Stories 1.5
Width 71'
Depth 60' 4"
House Plan House Plan #27845 Front Elevation

PLAN #041-00305

On Sale

$1,495   $1,271
Sq Ft 2,658
Beds 4
Baths 3
½ Baths 1
Cars 2
Stories 1
Width 64' 2"
Depth 77' 4"
House Plan House Plan #27348 Front Elevation

PLAN #8318-00270

On Sale

$1,350   $1,148
Sq Ft 1,958
Beds 3
Baths 2
½ Baths 0
Cars 2
Stories 1
Width 57' 4"
Depth 66' 6"
House Plan House Plan #25116 Front Elevation

PLAN #8594-00447

On Sale

$3,145   $2,673
Sq Ft 2,823
Beds 4
Baths 3
½ Baths 0
Cars 3
Stories 1.5
Width 69'
Depth 66'
House Plan House Plan #24620 Front Elevation

PLAN #8318-00164

On Sale

$1,650   $1,403
Sq Ft 3,274
Beds 3
Baths 2
½ Baths 1
Cars 4
Stories 1
Width 101' 10"
Depth 85'
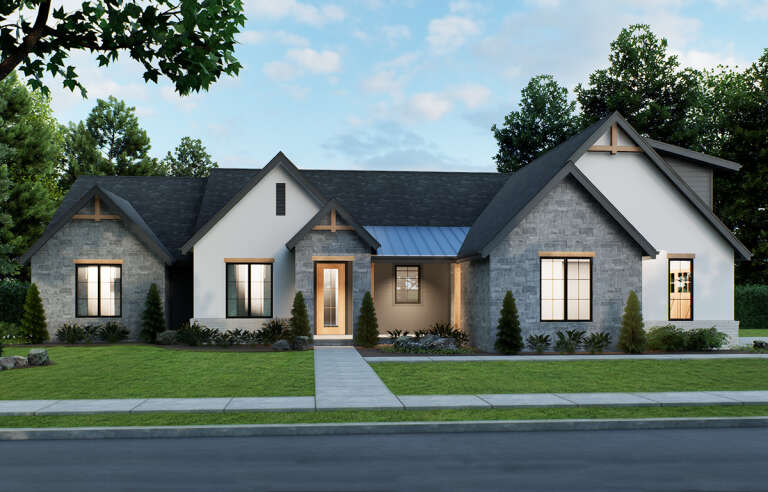
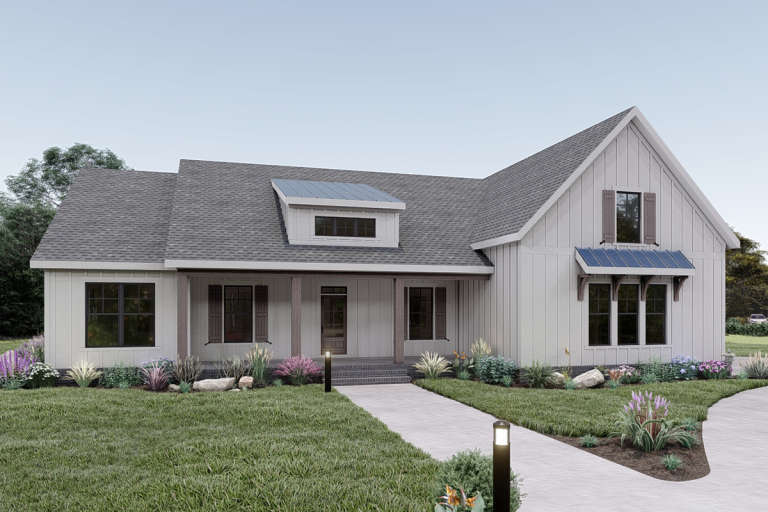
White Modern Farmhouse front elevation with board-and-batten siding, gabled roof, porch, and black windows. House Plan # 009-00290 Digital Rendering by America's Best House Plans, Inc.
EXCLUSIVE

PLAN #009-00290

On Sale

$1,300   $1,105
Sq Ft 2,068
Beds 3-4
Baths 2
½ Baths 0
Cars 2
Stories 1
Width 67'
Depth 58'
House Plan House Plan #24005 Front Elevation

PLAN #2802-00048

On Sale

$1,350   $1,148
Sq Ft 2,898
Beds 4
Baths 3
½ Baths 0
Cars 3
Stories 2
Width 73' 4"
Depth 40' 8"
House Plan House Plan #20621 Front Elevation

PLAN #8318-00105

On Sale

$1,650   $1,403
Sq Ft 2,270
Beds 4
Baths 2
½ Baths 1
Cars 2
Stories 2
Width 39' 4"
Depth 70'
House Plan House Plan #14959 Front Elevation

PLAN #7922-00141

On Sale

$800   $680
Sq Ft 2,753
Beds 4
Baths 3
½ Baths 1
Cars 2
Stories 1.5
Width 54' 4"
Depth 59'
House Plan House Plan #35430 Front Elevation

PLAN #7112-00063

On Sale

$1,245   $1,058
Sq Ft 2,884
Beds 4
Baths 2
½ Baths 1
Cars 2
Stories 2
Width 57' 8"
Depth 64' 8"
House Plan House Plan #34881 Angled Front Elevation

PLAN #348-00348

On Sale

$1,200   $1,020
Sq Ft 1,708
Beds 3
Baths 2
½ Baths 0
Cars 0
Stories 1
Width 30'
Depth 32'
House Plan House Plan #33036 Angled Front Elevation

PLAN #5631-00265

On Sale

$3,400   $2,890
Sq Ft 4,517
Beds 6
Baths 4
½ Baths 1
Cars 3
Stories 2
Width 66'
Depth 102' 9"
House Plan House Plan #32186 Angled Front Elevation

PLAN #425-00061

On Sale

$2,150   $1,828
Sq Ft 4,127
Beds 4
Baths 4
½ Baths 1
Cars 3
Stories 2
Width 73' 6"
Depth 81'
X
Shop Sign In
Favorites
Cart
Chat