6,481 Results

EDIT SEARCH FILTERS
Clear All FiltersBonus Room
Sort By:  

6,481 RESULTS

SEARCH FILTERS

    Plan Type
    Square Feet
    Bedrooms
    Bathrooms
    Stories
    Garage (Vehicle Spaces)
    Architectural Styles

    Outdoor Living

    Bedroom Options
    Kitchen & Dining
    Laundry Location
    Additional Rooms

    Garage Type

    Garage Features
    Other Features
    Foundation Type

    Plan Width (FT)
    Plan Depth (FT)
    Plan Height (FT)
    Framing Type
    Media Filters
SEARCHING...
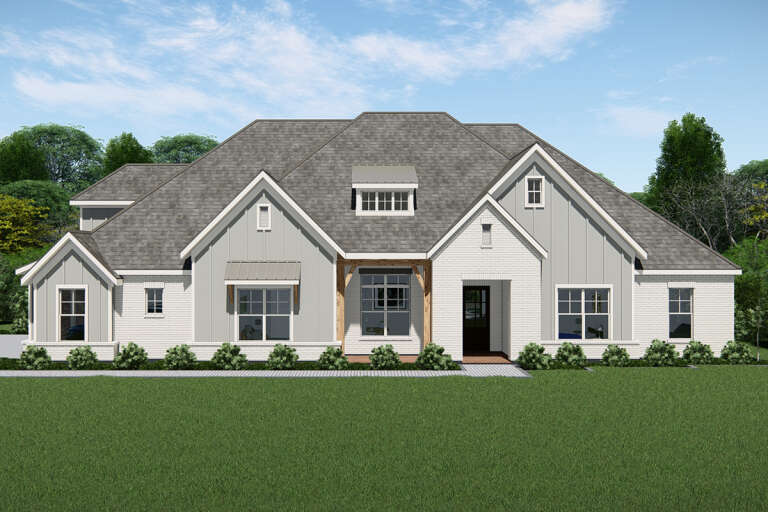
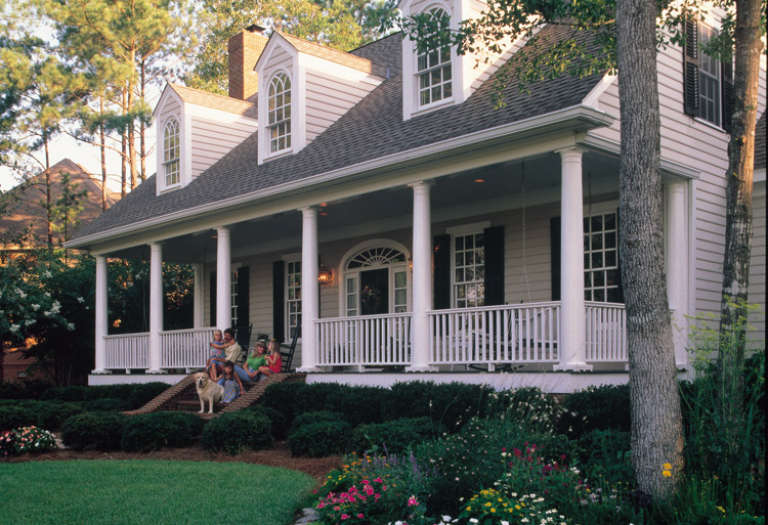
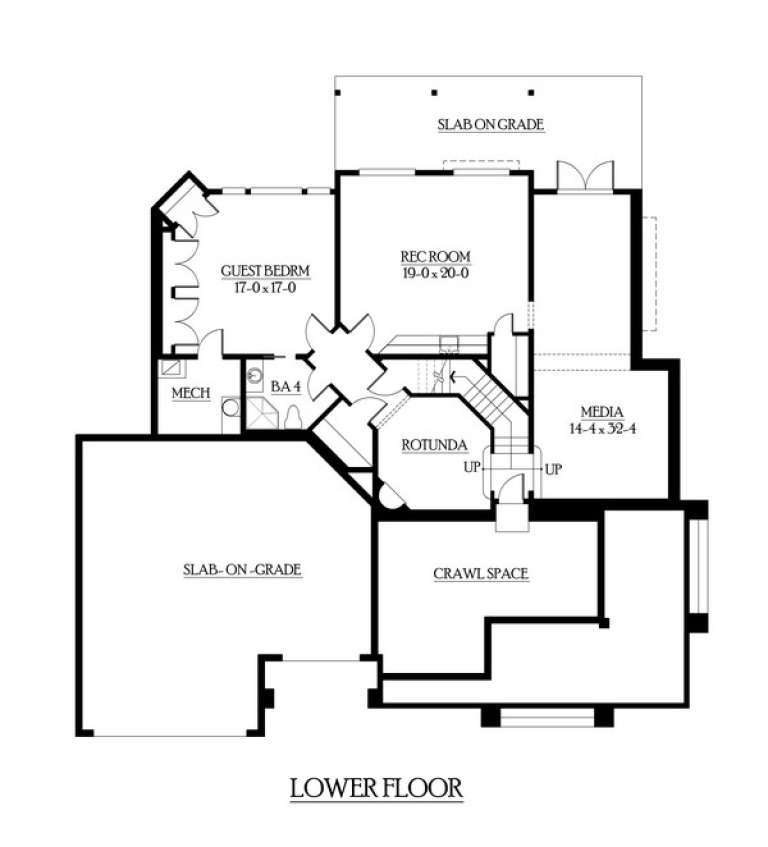
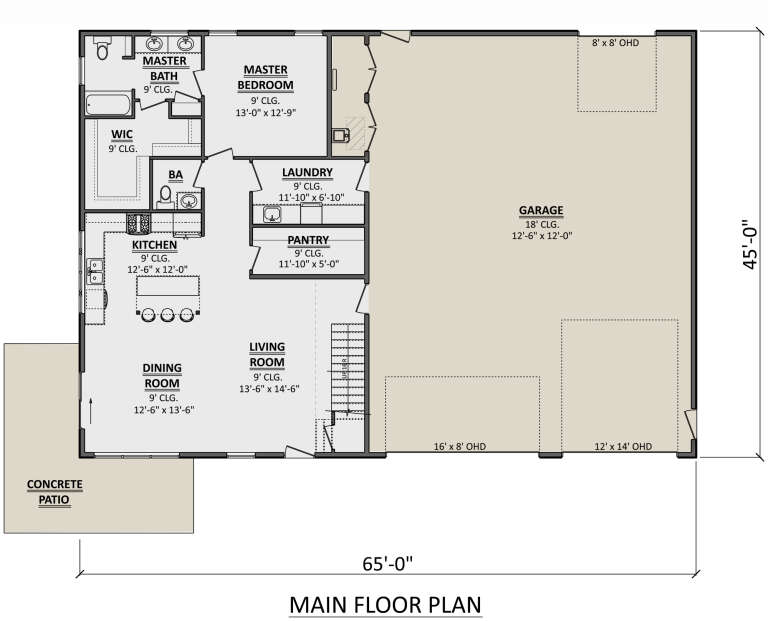
House Plan House Plan #27293 Front Elevation
EXCLUSIVE

PLAN #3571-00020

On Sale

$1,544   $1,312
Sq Ft 4,078
Beds 5-6
Baths 4
½ Baths 0
Cars 3
Stories 2
Width 82' 5"
Depth 60'
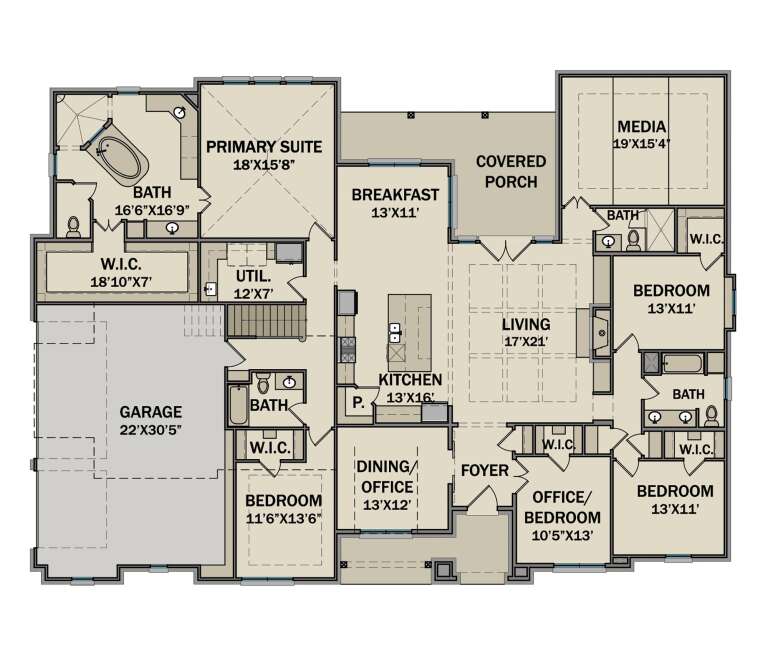
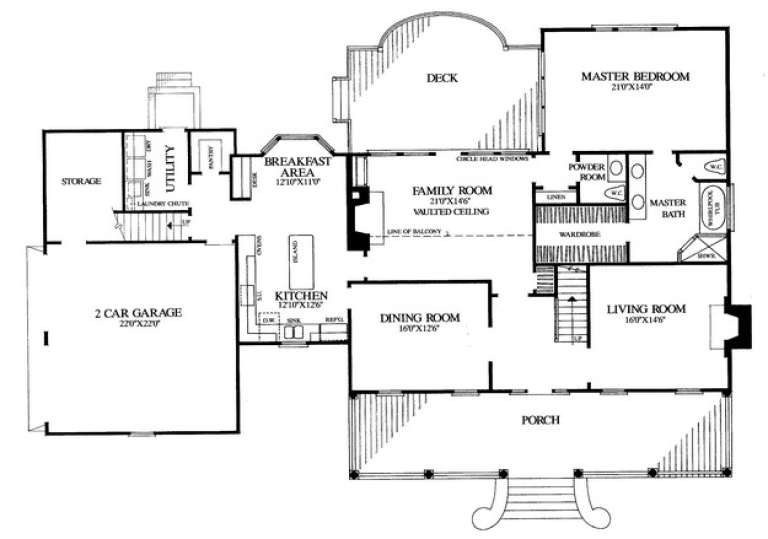
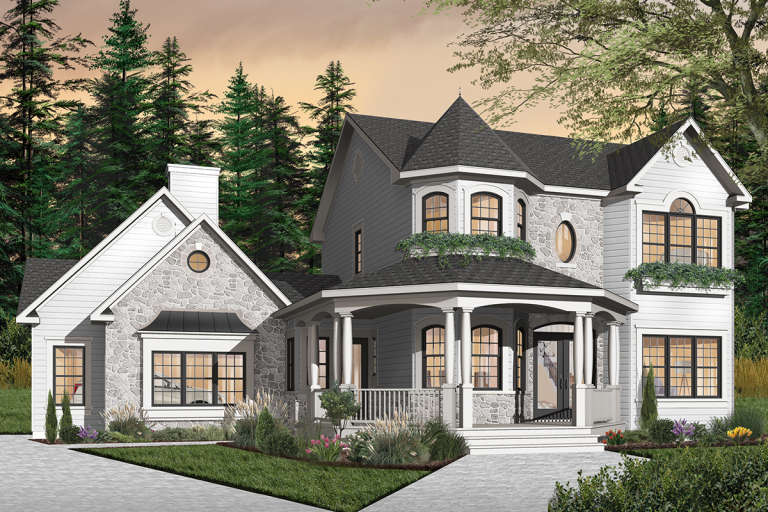
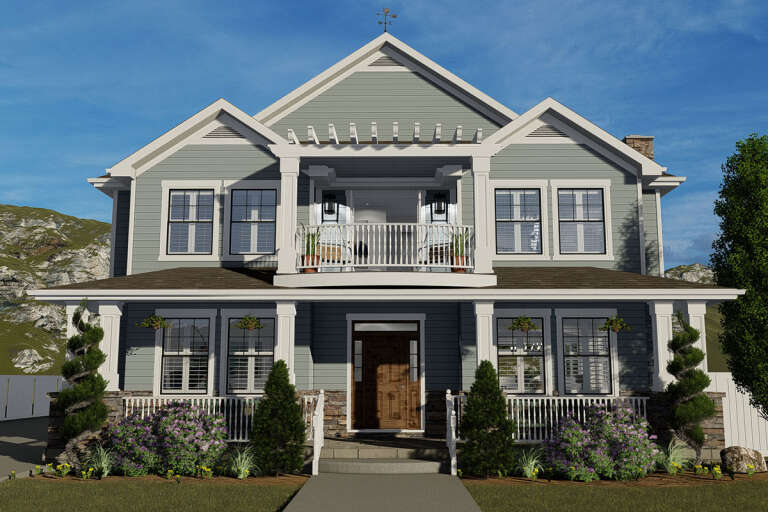
House Plan House Plan #24407 Front Elevation

PLAN #8318-00152

On Sale

$1,350   $1,148
Sq Ft 2,358
Beds 3
Baths 2
½ Baths 1
Cars 2
Stories 2
Width 54' 5"
Depth 74'
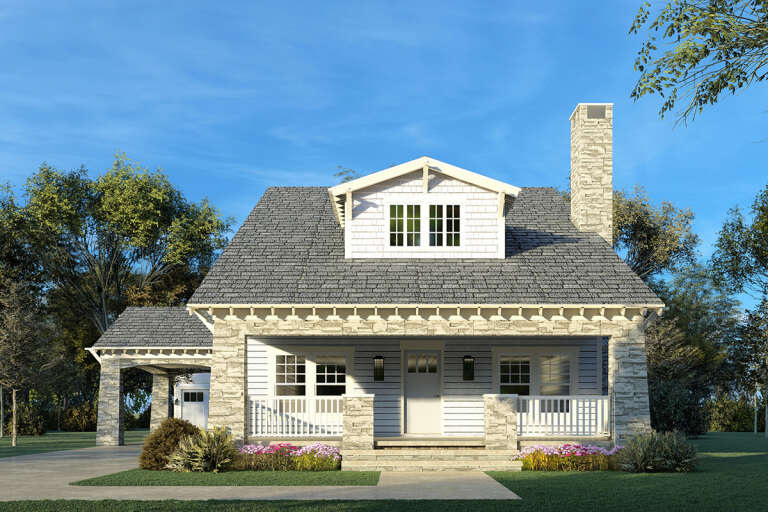
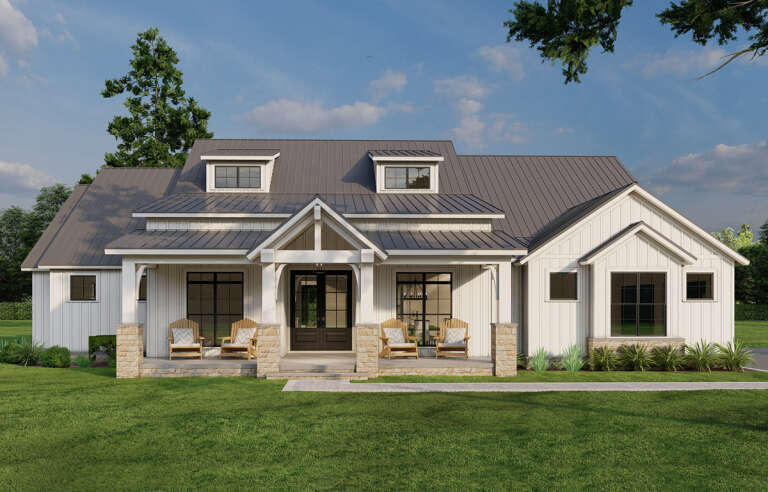
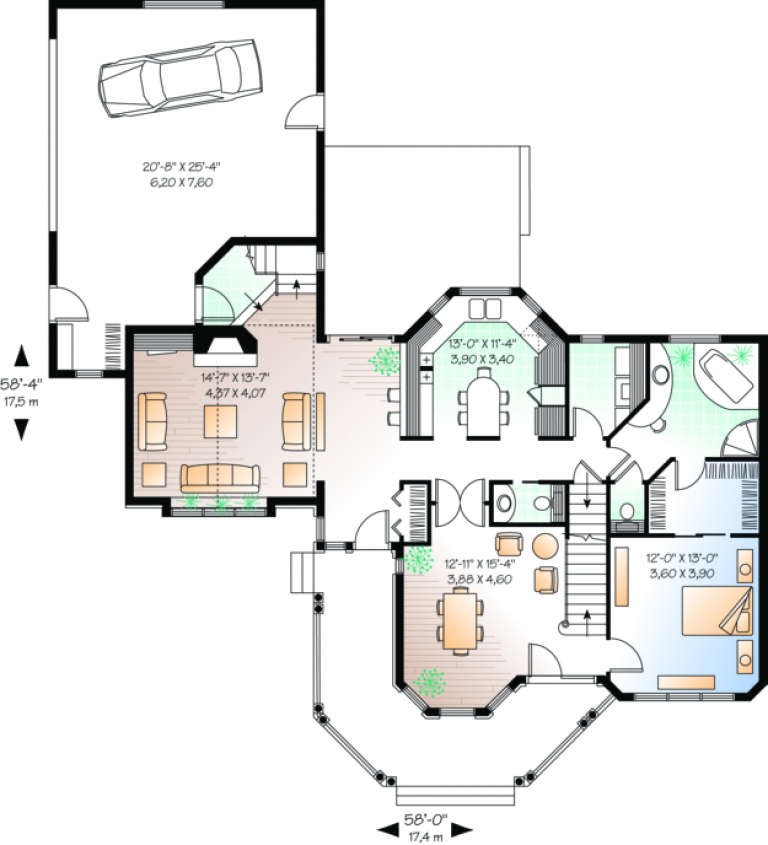
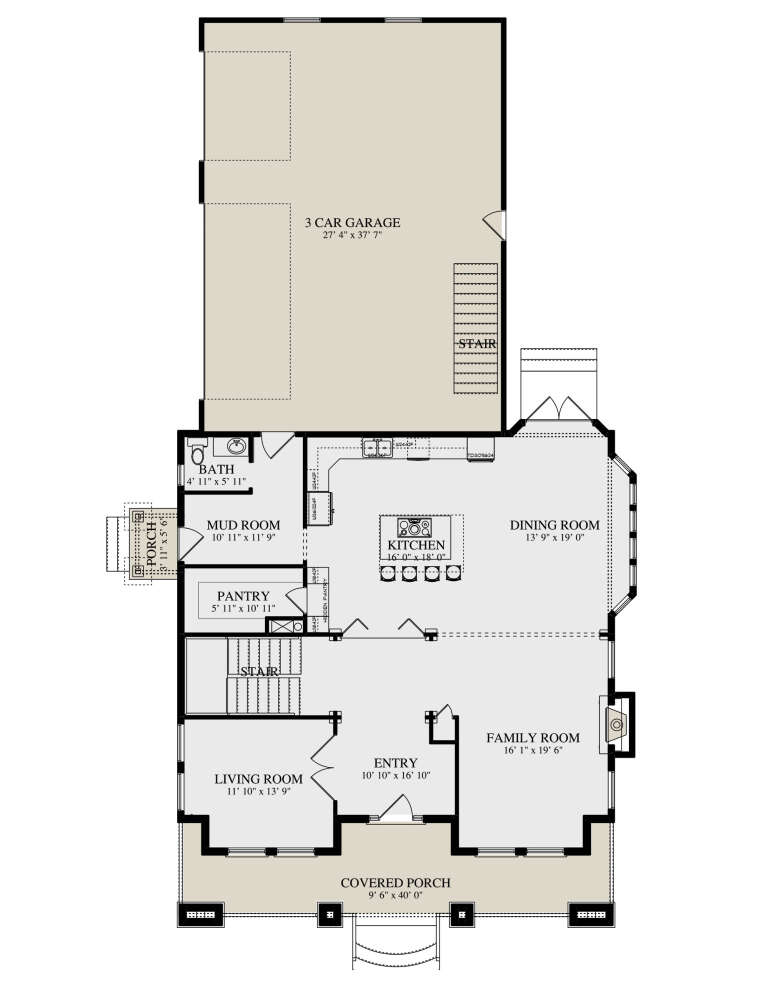
House Plan House Plan #14820 Front Photo

PLAN #7922-00013

On Sale

$920   $782
Sq Ft 3,062
Beds 4
Baths 3
½ Baths 1
Cars 2
Stories 2
Width 79' 10"
Depth 52' 4"
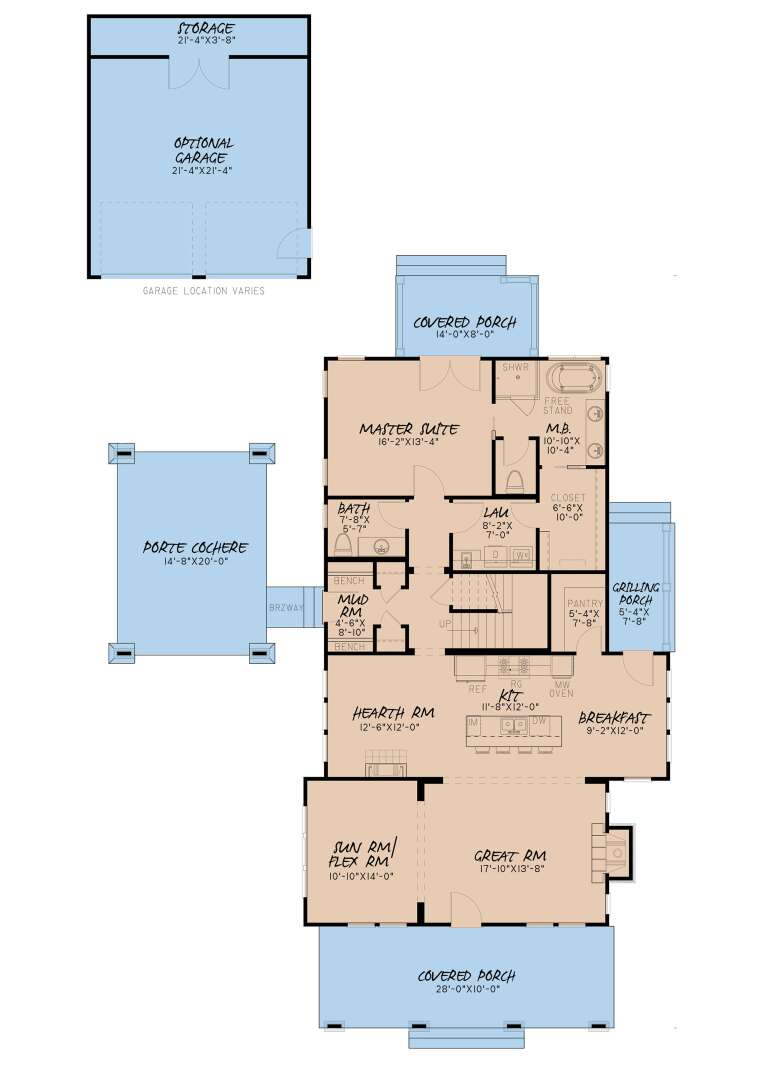
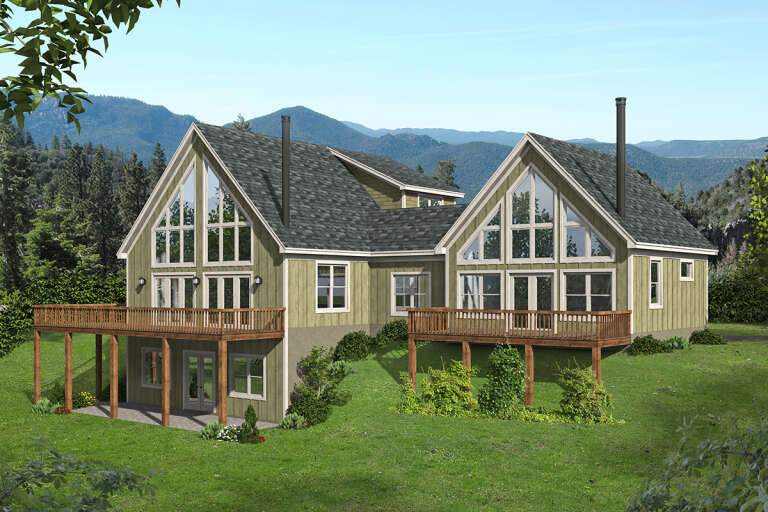
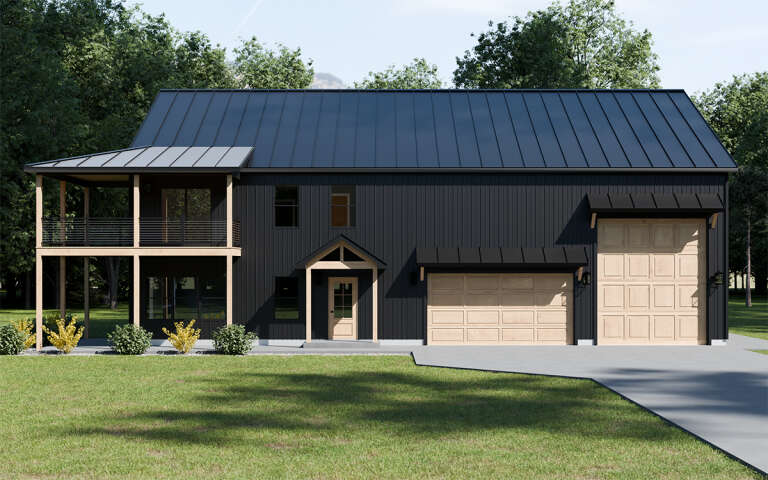
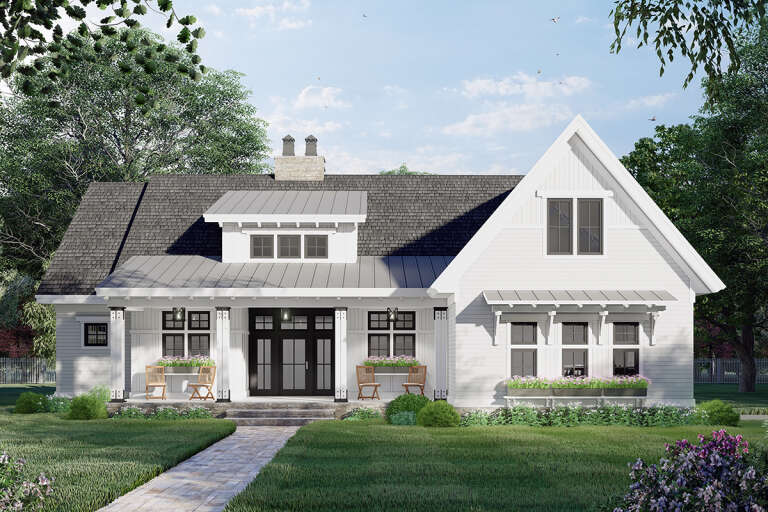
House Plan House Plan #35867 Angled Front Elevation

PLAN #8768-00202

On Sale

$1,696   $1,442
Sq Ft 2,775
Beds 3
Baths 2
½ Baths 1
Cars 4
Stories 1.5
Width 83' 6"
Depth 60'
House Plan House Plan #35314 Front Elevation

PLAN #2802-00523

On Sale

$1,250   $1,063
Sq Ft 1,812
Beds 3-5
Baths 2
½ Baths 0
Cars 2
Stories 1
Width 82'
Depth 49' 6"
House Plan House Plan #34426 Angled Front Elevation

PLAN #098-00665

Starting at

$2,050
Sq Ft 2,623
Beds 5
Baths 4
½ Baths 1
Cars 2
Stories 2
Width 50'
Depth 58'
House Plan House Plan #33311 Front Elevation

PLAN #098-00644

Starting at

$2,050
Sq Ft 2,230
Beds 3
Baths 3
½ Baths 1
Cars 0
Stories 2
Width 35'
Depth 50' 6"
House Plan House Plan #32284 Front Elevation

PLAN #2802-00341

On Sale

$1,350   $1,148
Sq Ft 2,090
Beds 3-6
Baths 2
½ Baths 0
Cars 3
Stories 1
Width 74' 2"
Depth 63' 6"
House Plan House Plan #29310 Front Elevation

PLAN #8318-00351

On Sale

$1,550   $1,318
Sq Ft 2,679
Beds 4
Baths 3
½ Baths 1
Cars 3
Stories 1
Width 85' 6"
Depth 67' 5"
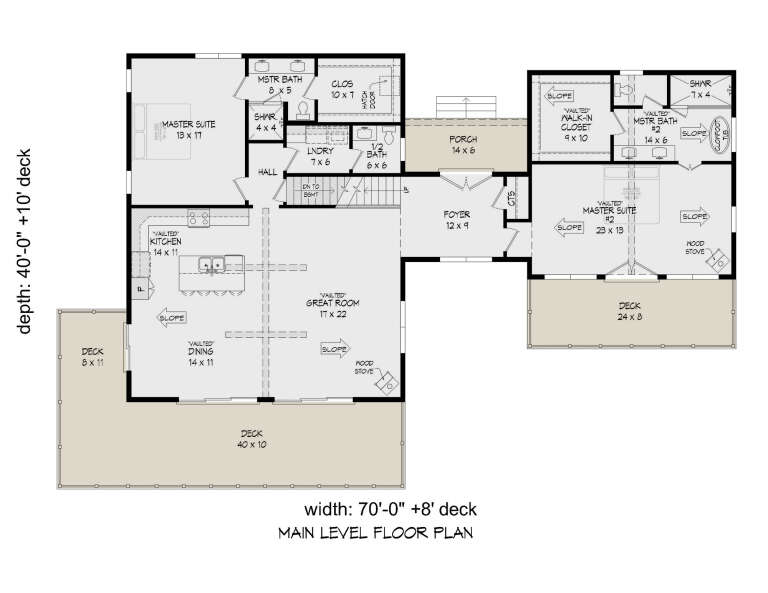
House Plan House Plan #26957 Rear Elevation

PLAN #940-00511

On Sale

$2,350   $1,998
Sq Ft 2,490
Beds 4
Baths 3
½ Baths 1
Cars 0
Stories 1.5
Width 70'
Depth 40'
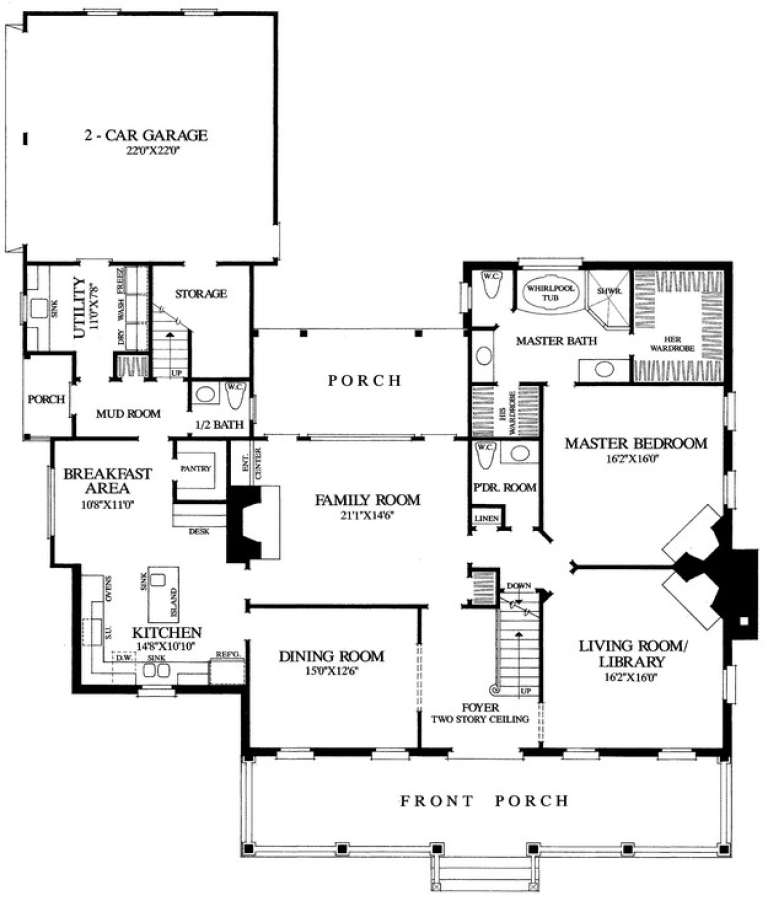
House Plan House Plan #14907 Angled Front Elevation

PLAN #7922-00100

On Sale

$920   $782
Sq Ft 3,372
Beds 4
Baths 3
½ Baths 1
Cars 2
Stories 1.5
Width 63' 4"
Depth 75' 5"
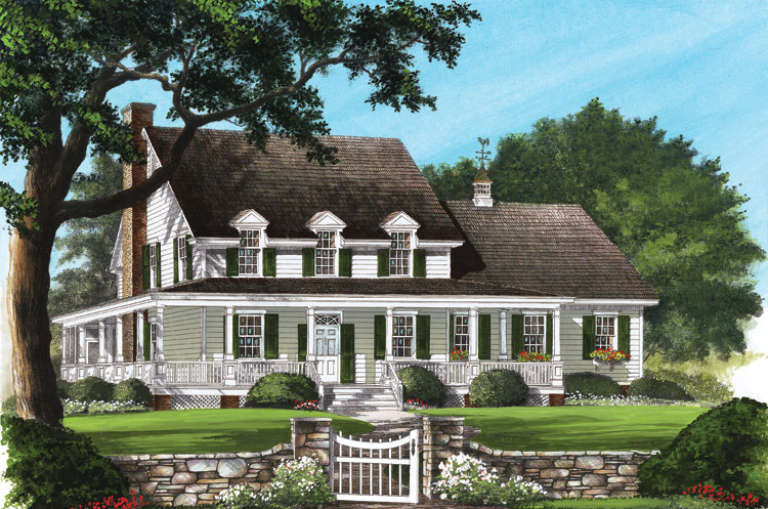
House Plan House Plan #14848 Front Elevation

PLAN #7922-00041

On Sale

$800   $680
Sq Ft 2,842
Beds 4
Baths 3
½ Baths 1
Cars 2
Stories 2
Width 62' 2"
Depth 71'
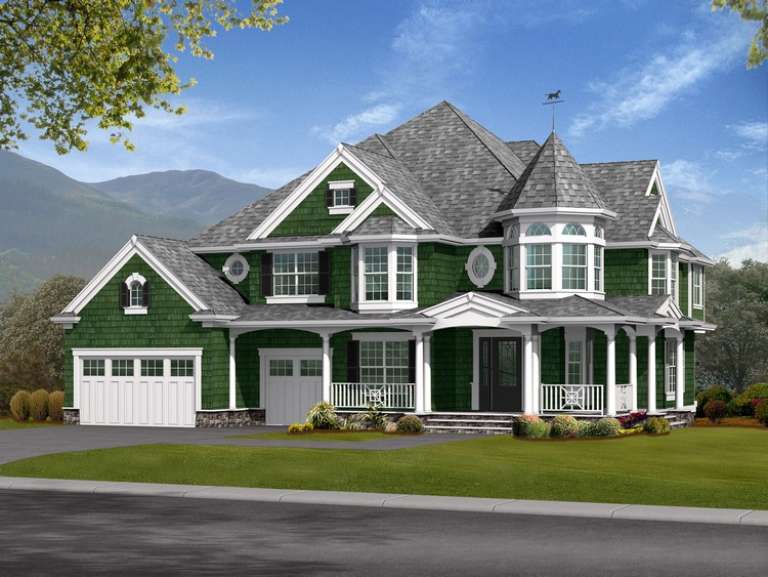
House Plan House Plan #6116 Front Elevation

PLAN #341-00242

Starting at

$3,700
Sq Ft 5,680
Beds 5
Baths 4
½ Baths 1
Cars 3
Stories 2
Width 67'
Depth 60'
House Plan House Plan #370 Front Elevation

PLAN #034-00053

On Sale

$1,855   $1,577
Sq Ft 2,265
Beds 4
Baths 3
½ Baths 1
Cars 1
Stories 2
Width 58'
Depth 58' 4"
House Plan House Plan #34213 Front Elevation

PLAN #6422-00120

On Sale

$2,100   $1,785
Sq Ft 3,308
Beds 4
Baths 3
½ Baths 1
Cars 3
Stories 2
Width 103'
Depth 43'
House Plan House Plan #30261 Front Elevation

PLAN #1958-00033

On Sale

$1,395   $1,186
Sq Ft 2,639
Beds 3
Baths 2
½ Baths 1
Cars 3
Stories 2
Width 73'
Depth 53'
House Plan House Plan #26268 Front Elevation

PLAN #2802-00119

On Sale

$1,450   $1,233
Sq Ft 3,054
Beds 4
Baths 2
½ Baths 1
Cars 3
Stories 2
Width 42'
Depth 83' 6"
House Plan House Plan #25331 Front Elevation

PLAN #098-00328

Starting at

$2,050
Sq Ft 2,112
Beds 3
Baths 2
½ Baths 0
Cars 2
Stories 1
Width 62'
Depth 64' 4"
X
Shop Sign In
Favorites
Cart
Chat