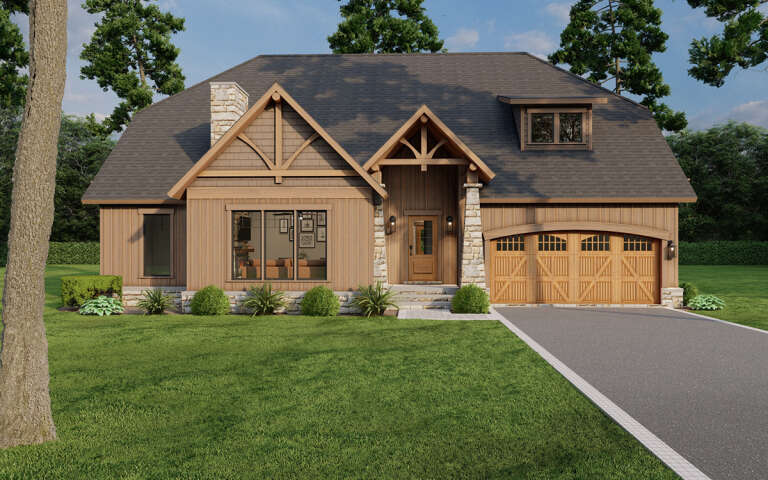
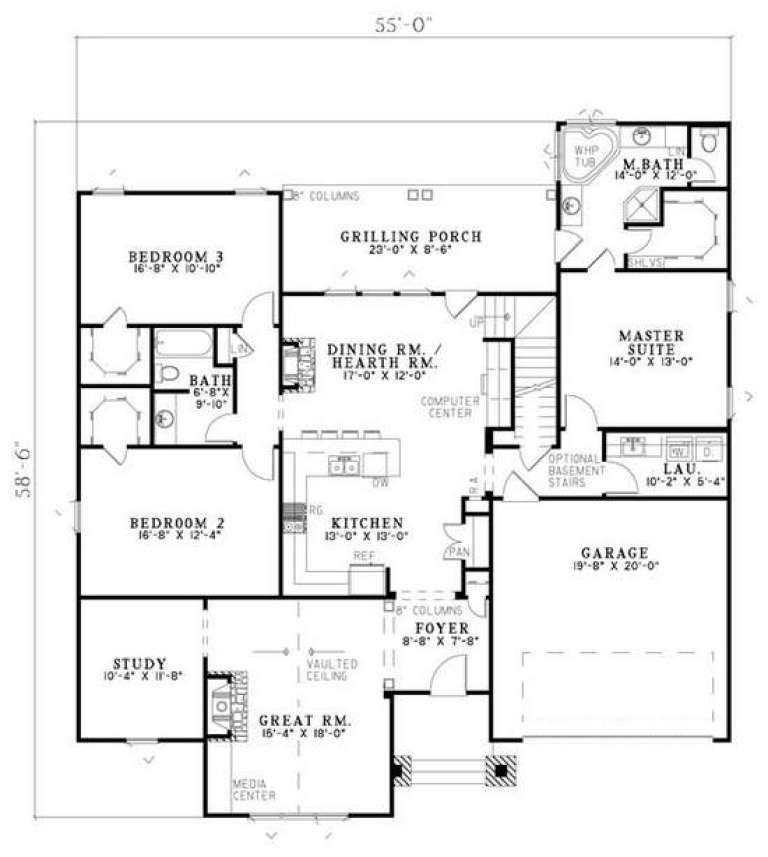
6,481 Results

EDIT SEARCH FILTERS
Clear All FiltersBonus Room
Sort By:  

6,481 RESULTS

SEARCH FILTERS

    Plan Type
    Square Feet
    Bedrooms
    Bathrooms
    Stories
    Garage (Vehicle Spaces)
    Architectural Styles

    Outdoor Living

    Bedroom Options
    Kitchen & Dining
    Laundry Location
    Additional Rooms

    Garage Type

    Garage Features
    Other Features
    Foundation Type

    Plan Width (FT)
    Plan Depth (FT)
    Plan Height (FT)
    Framing Type
    Media Filters
SEARCHING...
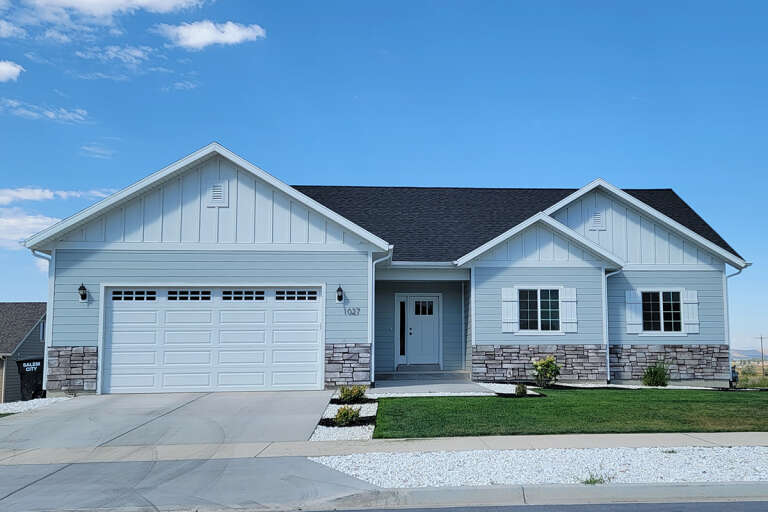
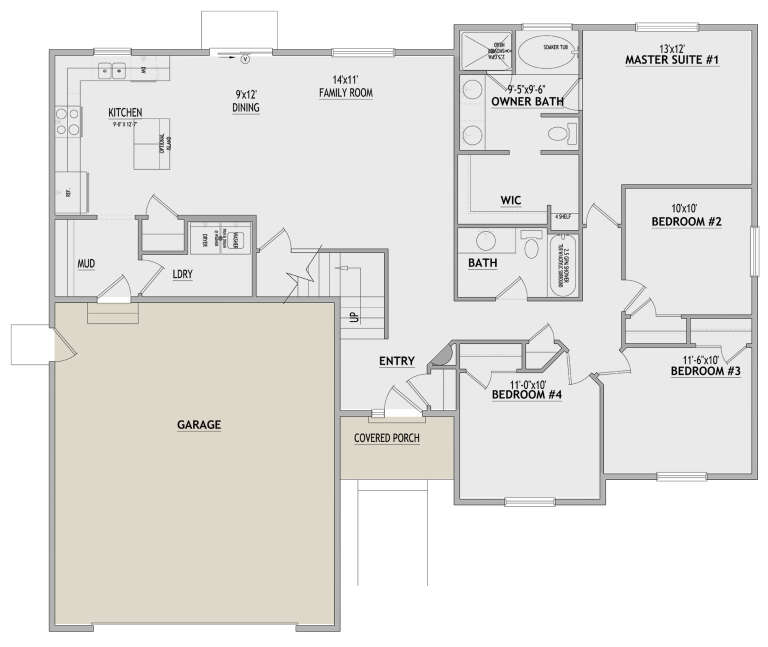
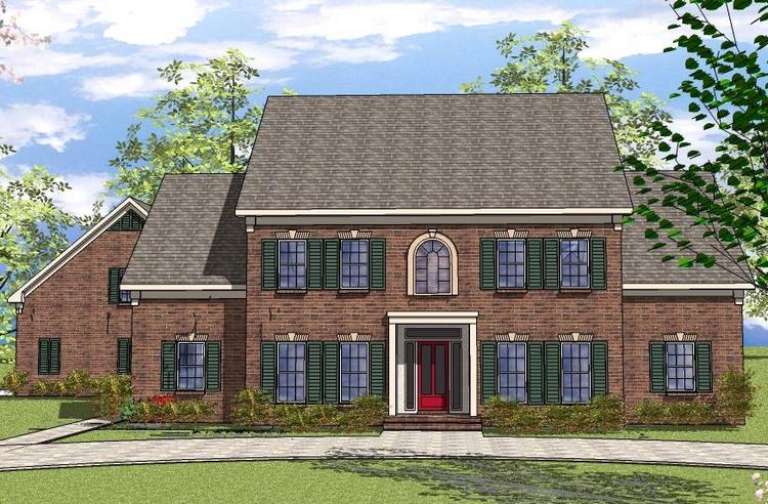
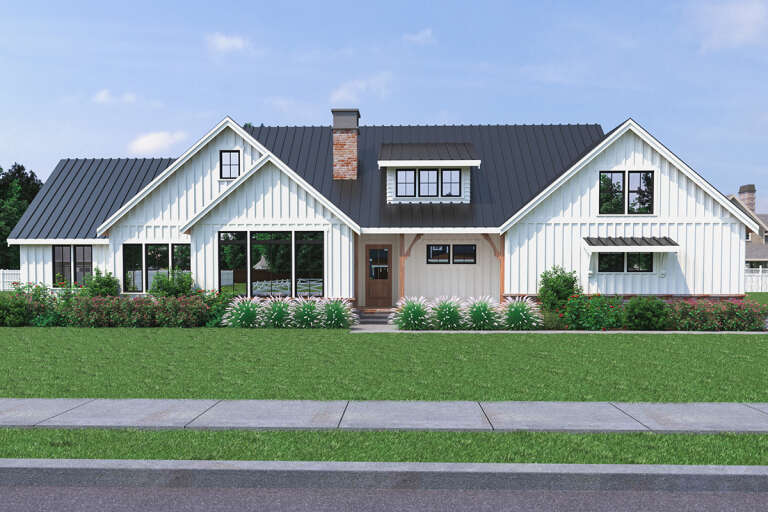
House Plan House Plan #28033 Front Elevation
EXCLUSIVE

PLAN #8768-00111

On Sale

$1,272   $1,081
Sq Ft 1,594
Beds 4
Baths 2
½ Baths 0
Cars 2
Stories 1
Width 56'
Depth 48'
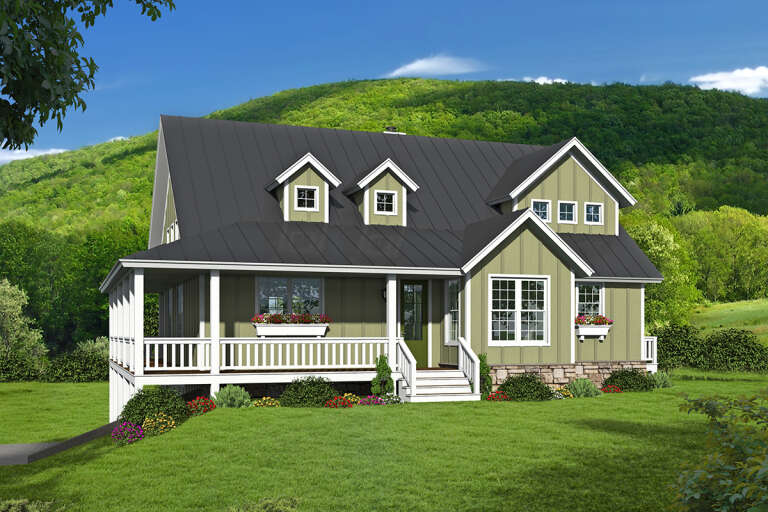
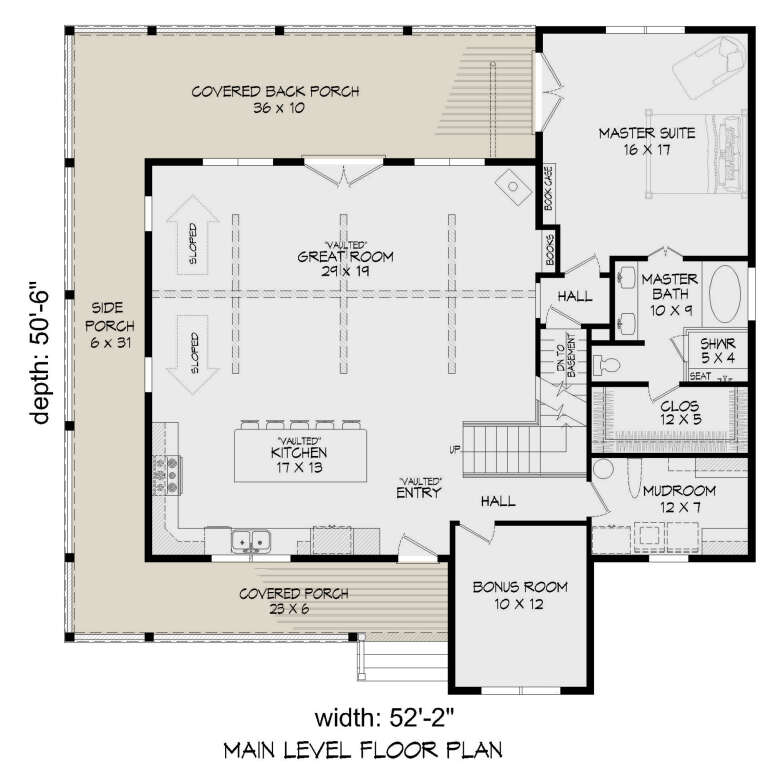
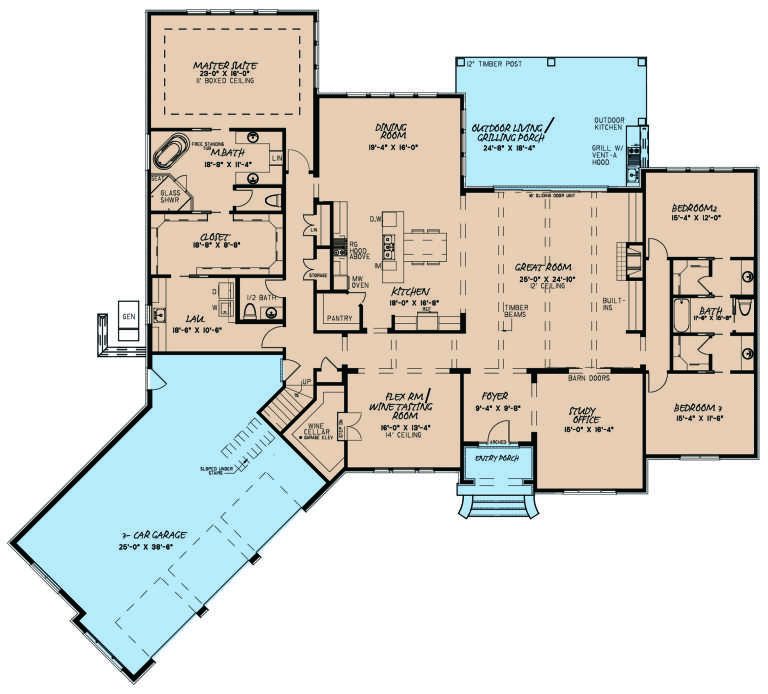
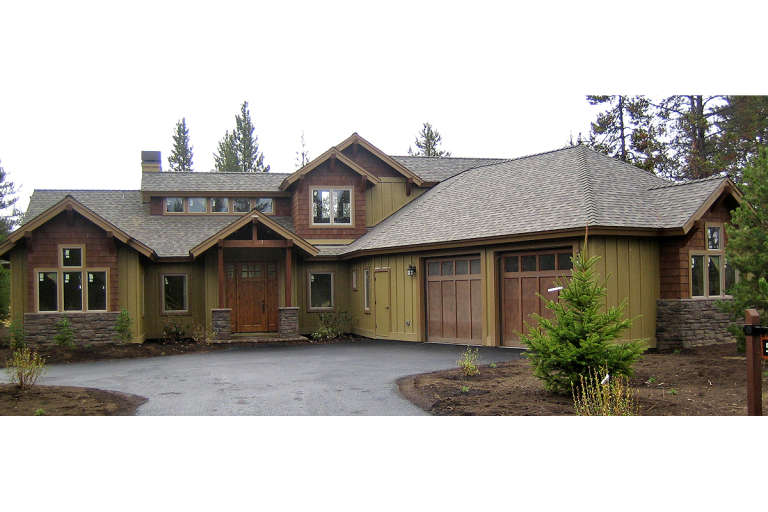
House Plan House Plan #26348 Front Elevation

PLAN #940-00421

On Sale

$1,350   $1,148
Sq Ft 2,245
Beds 3
Baths 2
½ Baths 0
Cars 3
Stories 1.5
Width 52' 2"
Depth 50' 6"
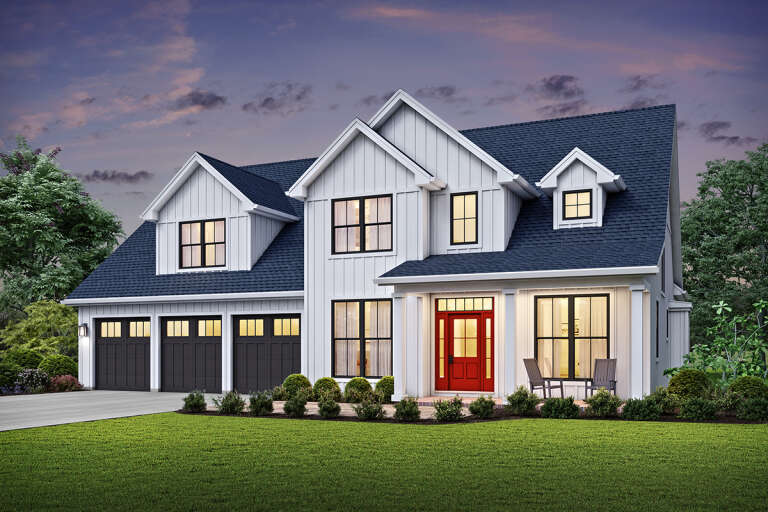
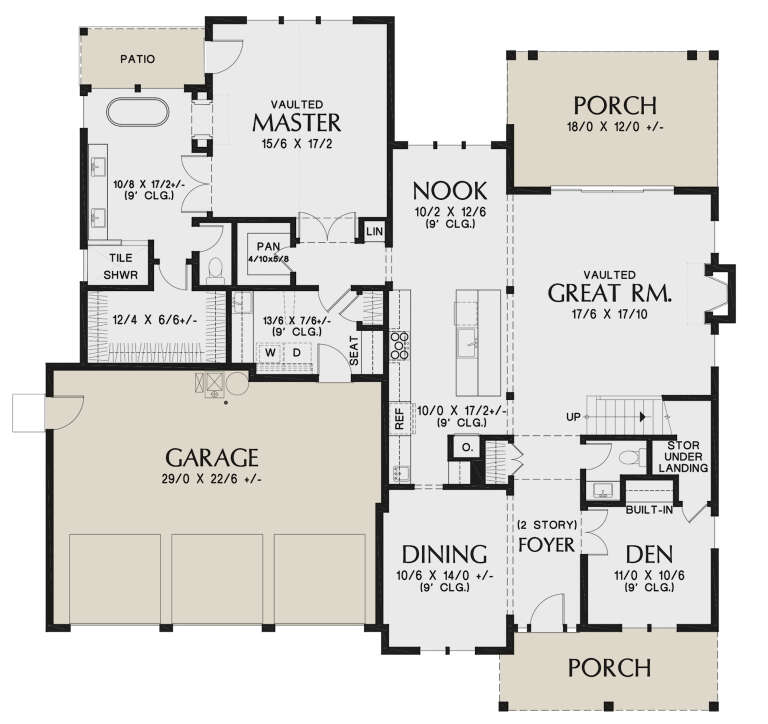
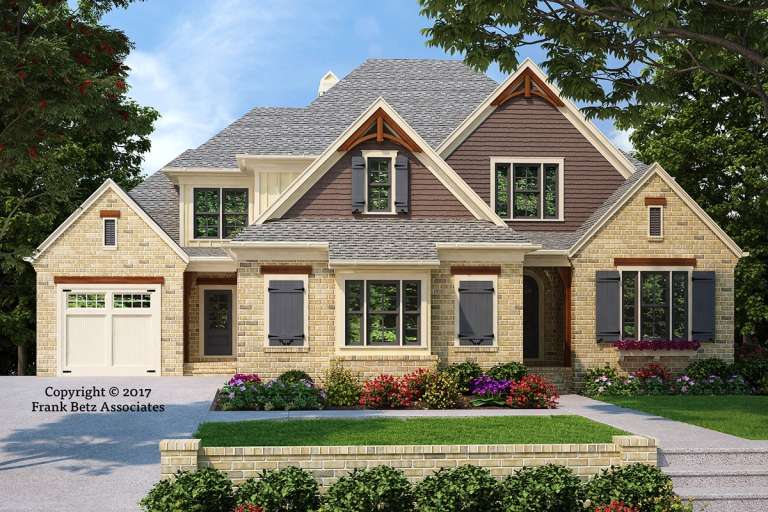
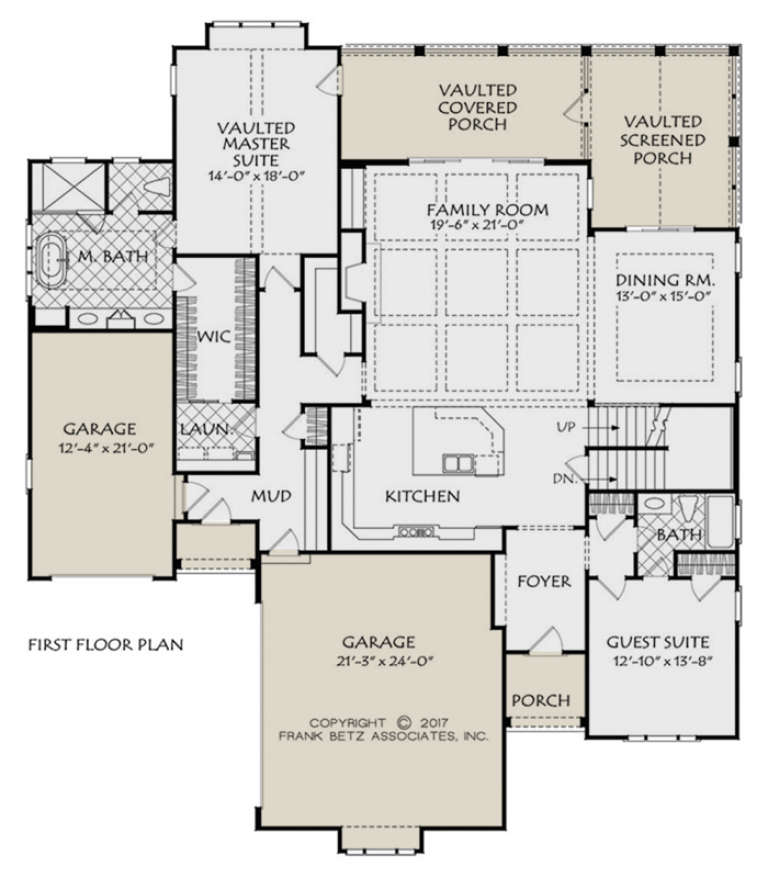
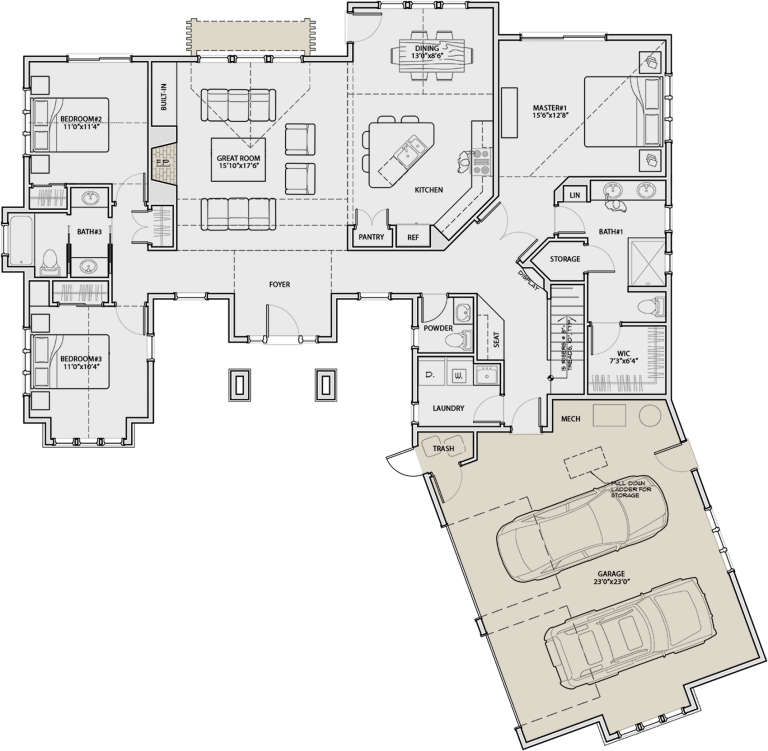
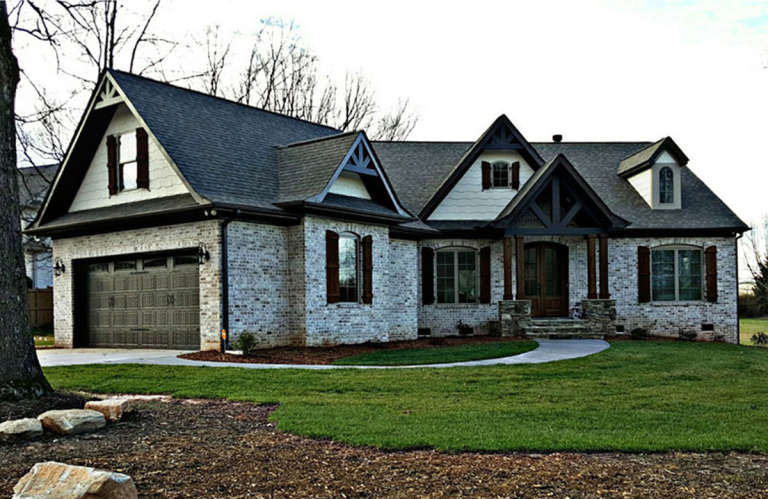
House Plan House Plan #24986 Front Elevation

PLAN #8318-00178

On Sale

$1,650   $1,403
Sq Ft 3,366
Beds 4
Baths 4
½ Baths 1
Cars 3
Stories 1.5
Width 67' 6"
Depth 103' 7"
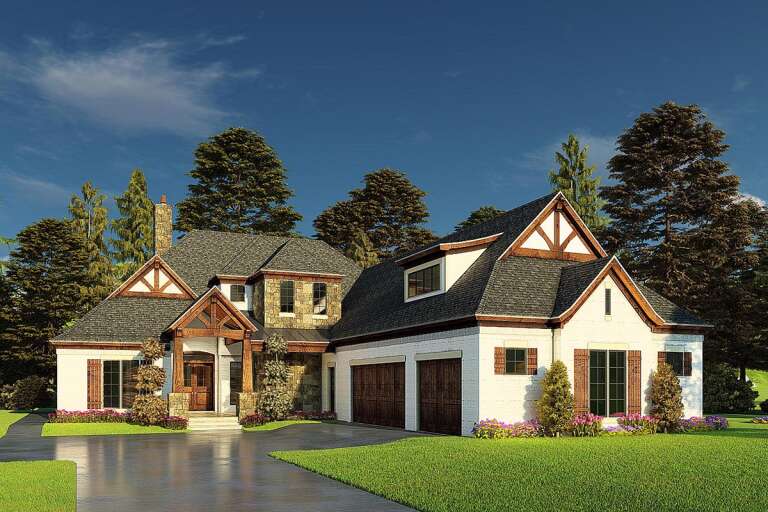
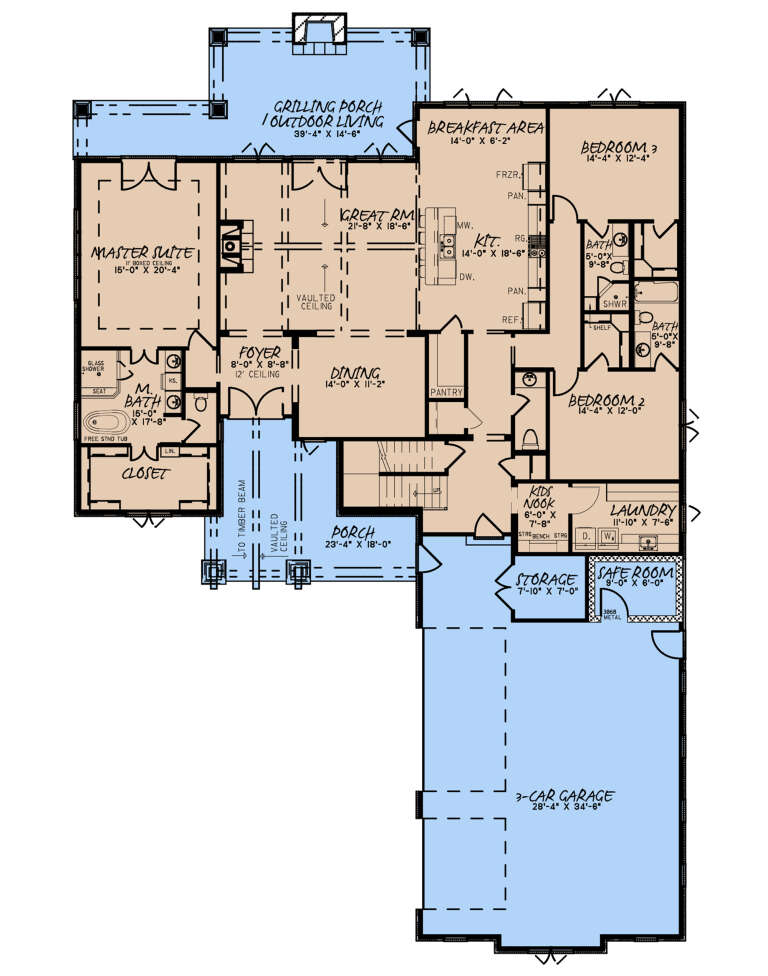
House Plan House Plan #24313 Front Elevation

PLAN #2559-00840

On Sale

$2,112   $1,795
Sq Ft 2,944
Beds 4
Baths 3
½ Baths 1
Cars 3
Stories 2
Width 59'
Depth 61' 2"
House Plan House Plan #31953 Front Elevation

PLAN #098-00435

Starting at

$2,050
Sq Ft 2,733
Beds 4
Baths 3
½ Baths 1
Cars 0
Stories 2
Width 48'
Depth 54' 8"
House Plan House Plan #20640 Front Elevation

PLAN #8594-00005

On Sale

$2,725   $2,316
Sq Ft 3,080
Beds 4
Baths 4
½ Baths 0
Cars 3
Stories 2
Width 62' 6"
Depth 73'
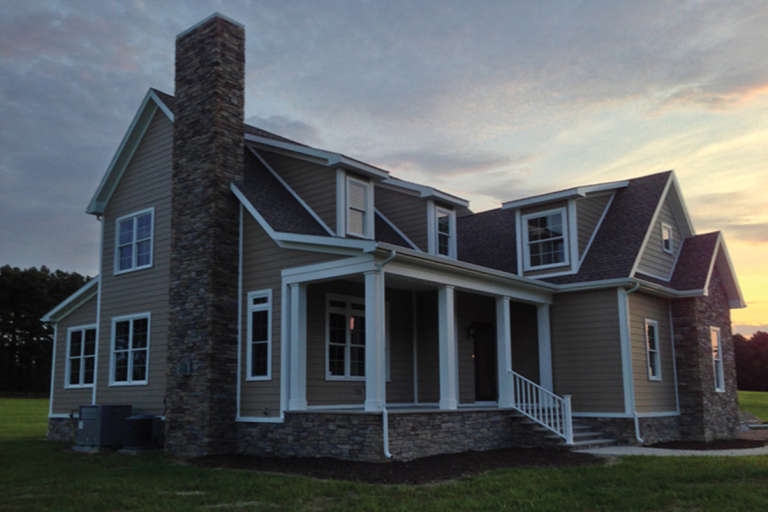
House Plan House Plan #32142 Rear Elevation

PLAN #1070-00361

On Sale

$2,134   $1,814
Sq Ft 3,850
Beds 5
Baths 5
½ Baths 1
Cars 2
Stories 2
Width 68' 10"
Depth 88' 2"
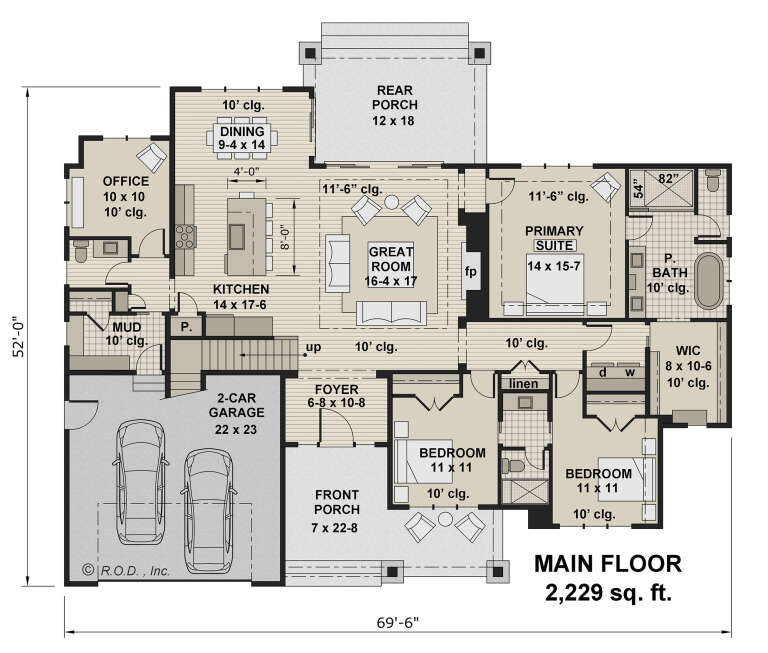
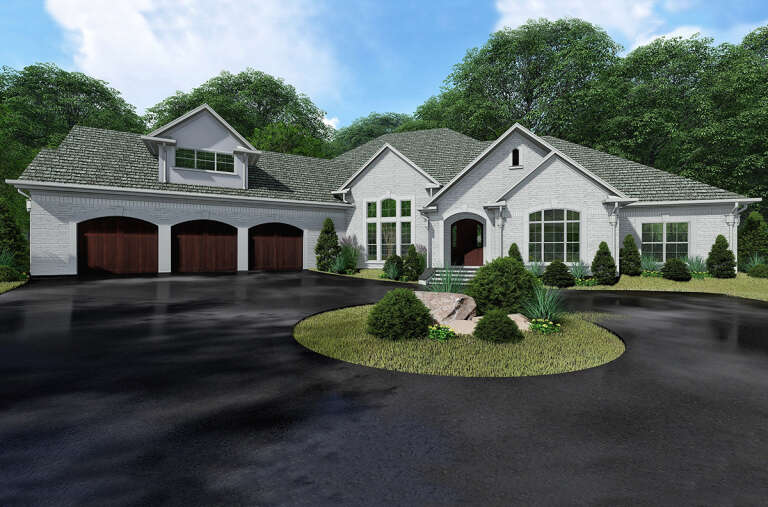
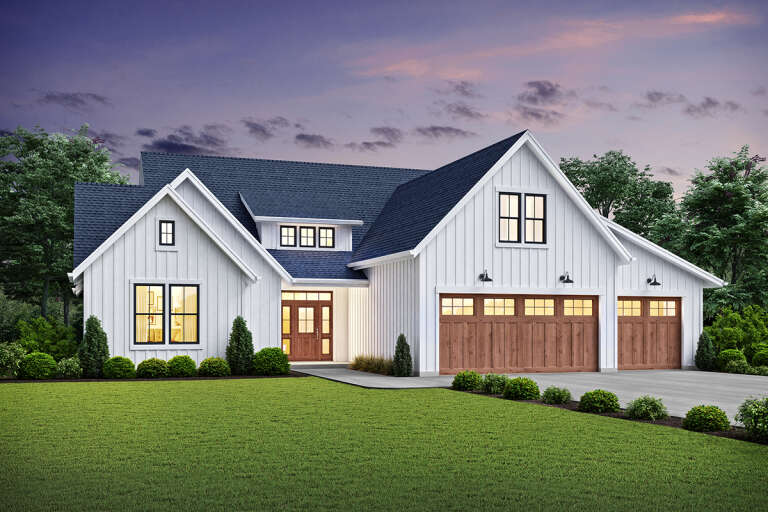
House Plan House Plan #29567 Angled Front Elevation at Dusk

PLAN #098-00406

Starting at

$2,050
Sq Ft 2,229
Beds 3
Baths 2
½ Baths 1
Cars 2
Stories 1
Width 69' 6"
Depth 52'
House Plan House Plan #24261 Front Elevation

PLAN #8318-00138

On Sale

$1,550   $1,318
Sq Ft 3,982
Beds 3-4
Baths 3
½ Baths 1
Cars 3
Stories 1
Width 105' 10"
Depth 94' 2"
House Plan House Plan #20360 Front Elevation

PLAN #5829-00005

On Sale

$1,695   $1,441
Sq Ft 2,350
Beds 3-4
Baths 3
½ Baths 1
Cars 2
Stories 2
Width 65'
Depth 72' 8"
House Plan House Plan #18817 Front Elevation

PLAN #4195-00004

On Sale

$1,295   $1,101
Sq Ft 2,404
Beds 3
Baths 2
½ Baths 1
Cars 2
Stories 1
Width 70'
Depth 71'
House Plan House Plan #14538 Front Elevation

PLAN #6471-00041

On Sale

$1,100   $935
Sq Ft 3,319
Beds 4
Baths 3
½ Baths 2
Cars 2
Stories 2
Width 89'
Depth 74'
House Plan House Plan #33409 Front Elevation

PLAN #2699-00054

On Sale

$1,495   $1,271
Sq Ft 1,761
Beds 3
Baths 2
½ Baths 0
Cars 2
Stories 1
Width 40'
Depth 60'
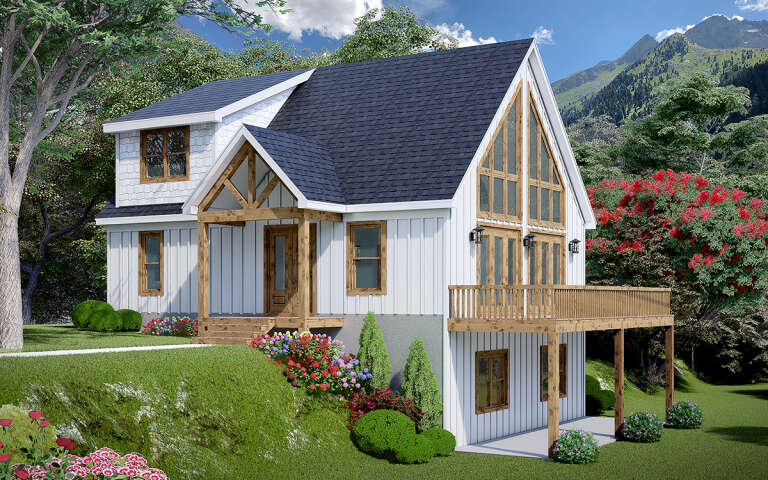
House Plan House Plan #31059 Angled Front Elevation

PLAN #940-01041

On Sale

$1,750   $1,488
Sq Ft 1,736
Beds 3
Baths 2
½ Baths 0
Cars 0
Stories 1.5
Width 40'
Depth 32'
House Plan House Plan #28102 Front Elevation

PLAN #2464-00048

On Sale

$1,750   $1,488
Sq Ft 2,088
Beds 3
Baths 2
½ Baths 1
Cars 2
Stories 1
Width 90'
Depth 38'
House Plan House Plan #24314 Front Elevation

PLAN #2559-00841

On Sale

$2,013   $1,711
Sq Ft 2,576
Beds 3
Baths 2
½ Baths 1
Cars 3
Stories 1
Width 64'
Depth 67' 4"
House Plan House Plan #23694 Front Elevation

PLAN #8594-00362

On Sale

$1,570   $1,335
Sq Ft 1,589
Beds 3
Baths 2
½ Baths 1
Cars 2
Stories 2
Width 42' 4"
Depth 44'
House Plan House Plan #5805 Front Elevation

PLAN #110-00741

On Sale

$1,000   $850
Sq Ft 2,099
Beds 3
Baths 2
½ Baths 0
Cars 2
Stories 1.5
Width 55'
Depth 58' 6"
X
Shop Sign In
Favorites
Cart
Chat