6,481 Results

EDIT SEARCH FILTERS
Clear All FiltersBonus Room
Sort By:  

6,481 RESULTS

SEARCH FILTERS

    Plan Type
    Square Feet
    Bedrooms
    Bathrooms
    Stories
    Garage (Vehicle Spaces)
    Architectural Styles

    Outdoor Living

    Bedroom Options
    Kitchen & Dining
    Laundry Location
    Additional Rooms

    Garage Type

    Garage Features
    Other Features
    Foundation Type

    Plan Width (FT)
    Plan Depth (FT)
    Plan Height (FT)
    Framing Type
    Media Filters
SEARCHING...
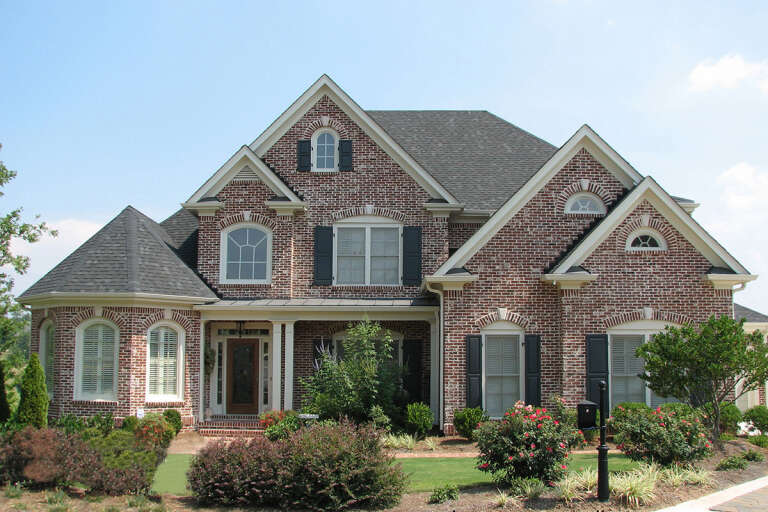
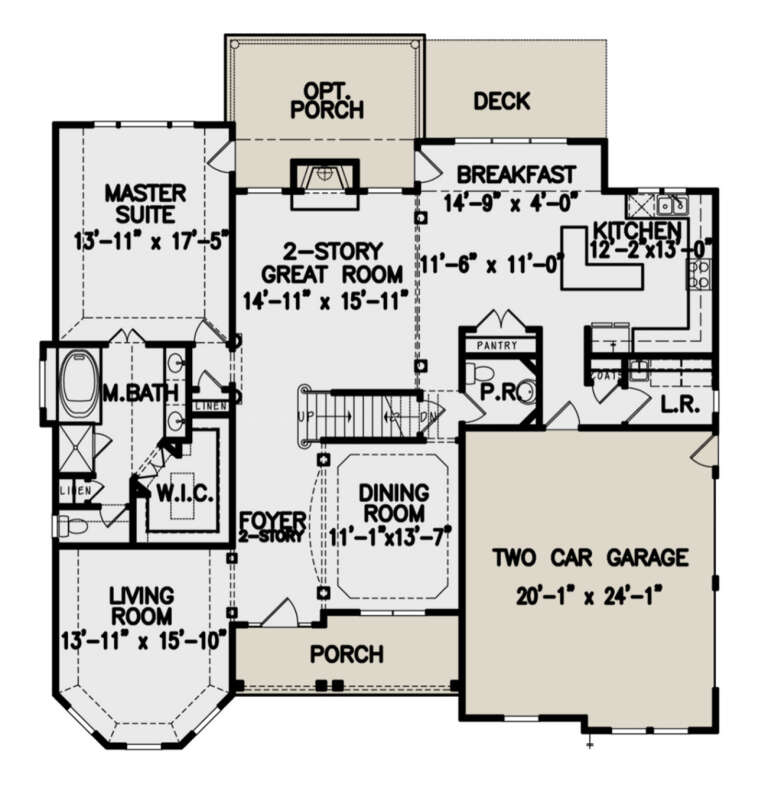
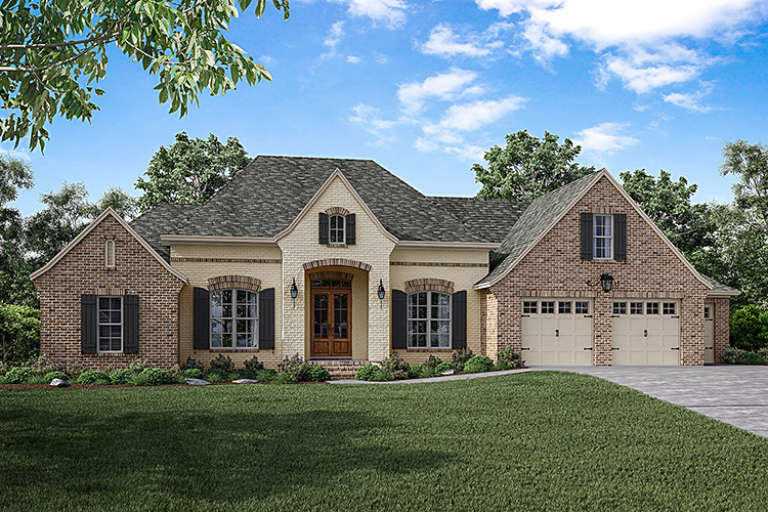
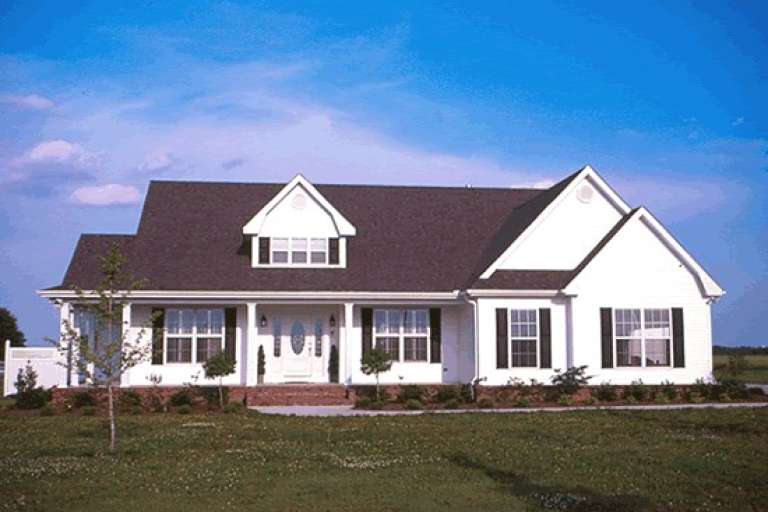
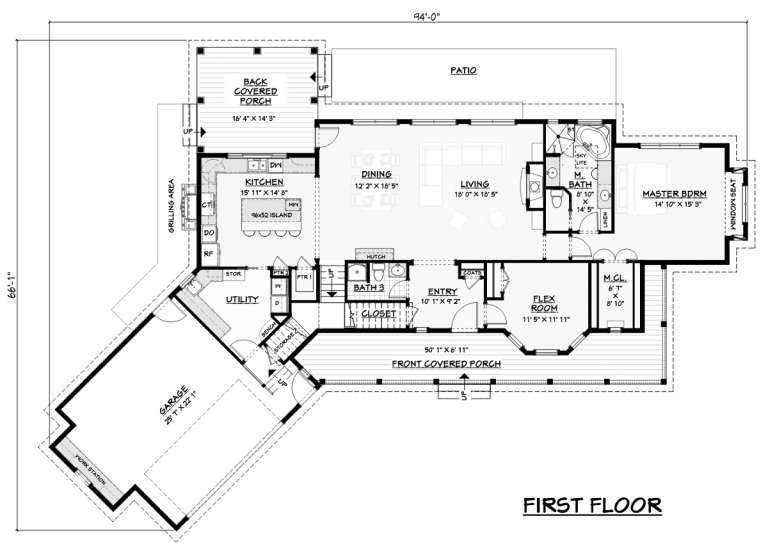
House Plan House Plan #27623 Front Elevation

PLAN #699-00320

On Sale

$1,195   $1,016
Sq Ft 2,533
Beds 4
Baths 2
½ Baths 1
Cars 2
Stories 2
Width 55' 2"
Depth 51' 1"
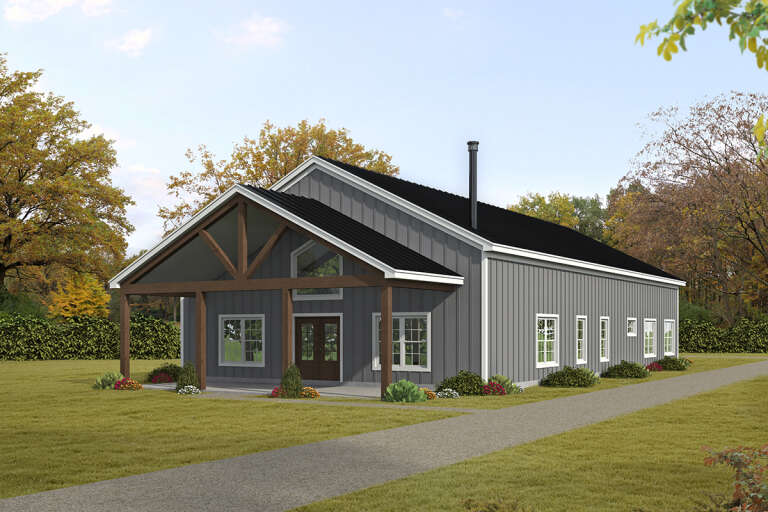
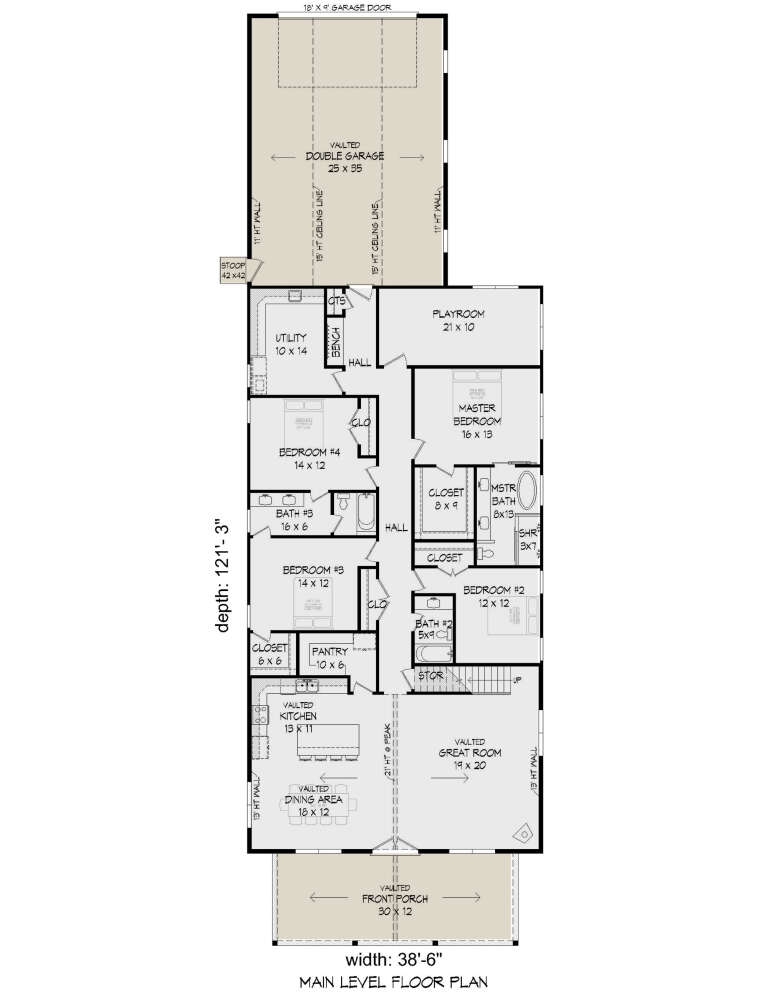
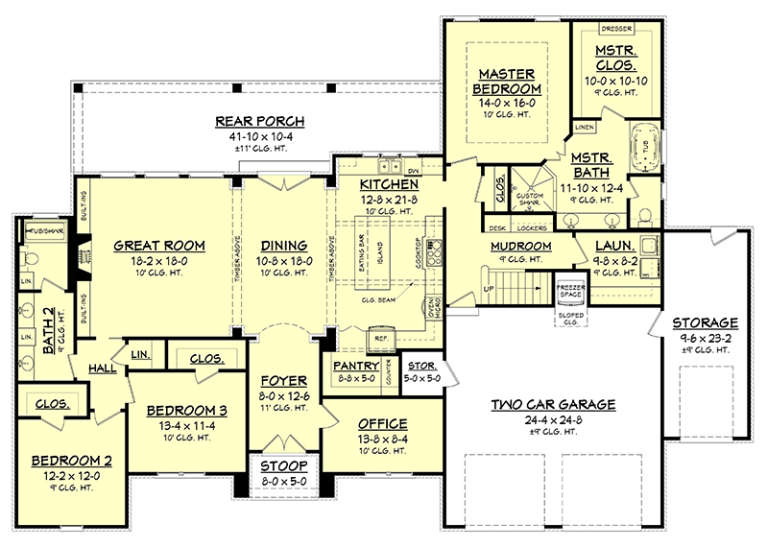
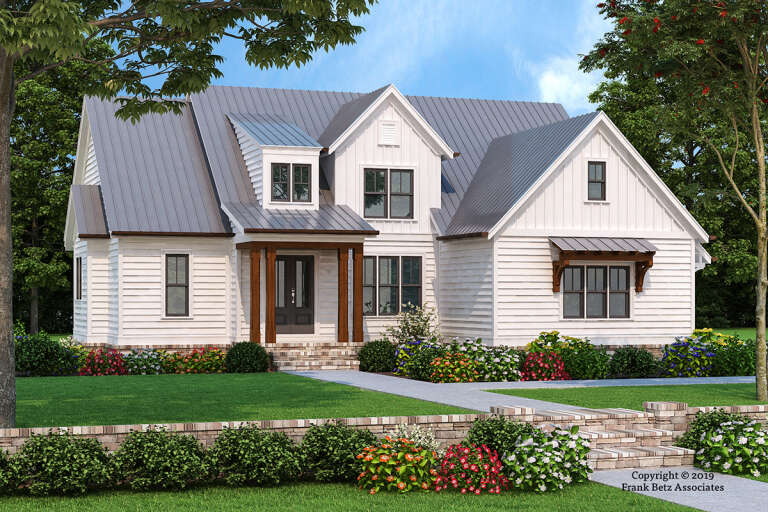
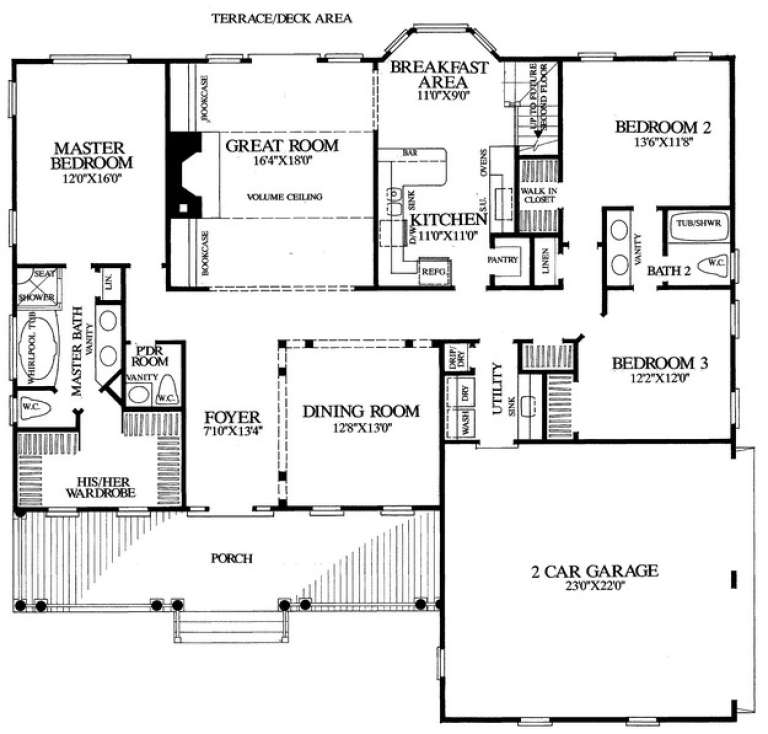
House Plan House Plan #27457 Front Elevation

PLAN #940-00556

On Sale

$2,450   $2,083
Sq Ft 3,184
Beds 4
Baths 3
½ Baths 0
Cars 3
Stories 1.5
Width 38' 6"
Depth 121' 3"
House Plan House Plan #18323 Front Elevation

PLAN #041-00158

On Sale

$1,445   $1,228
Sq Ft 2,487
Beds 3
Baths 2
½ Baths 0
Cars 2
Stories 1
Width 83' 4"
Depth 57' 8"
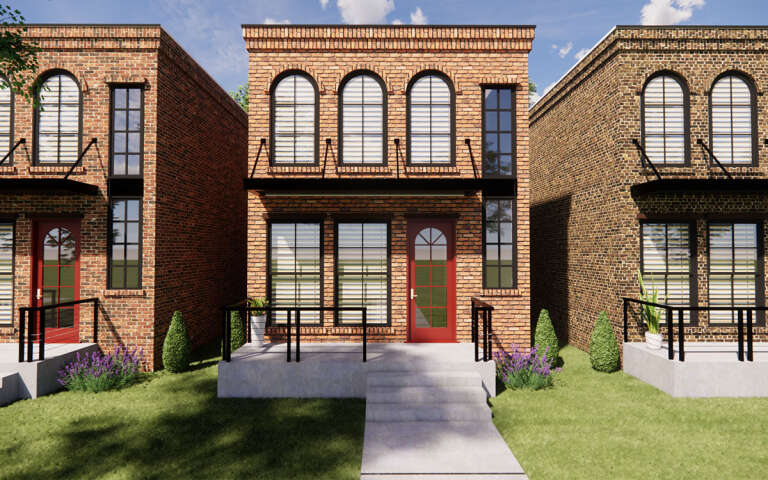
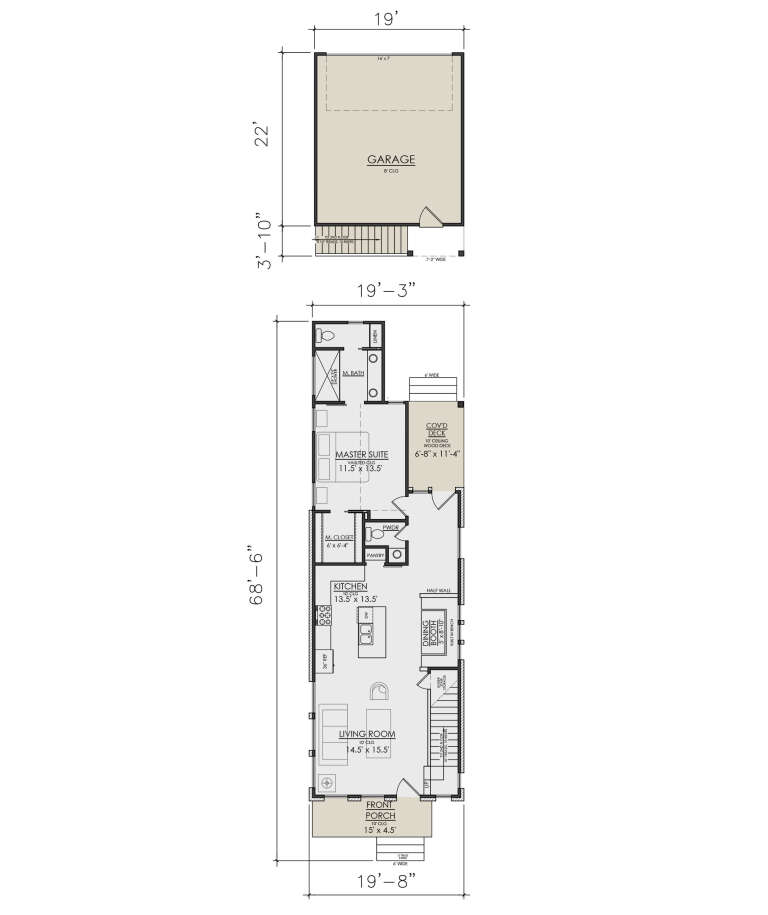
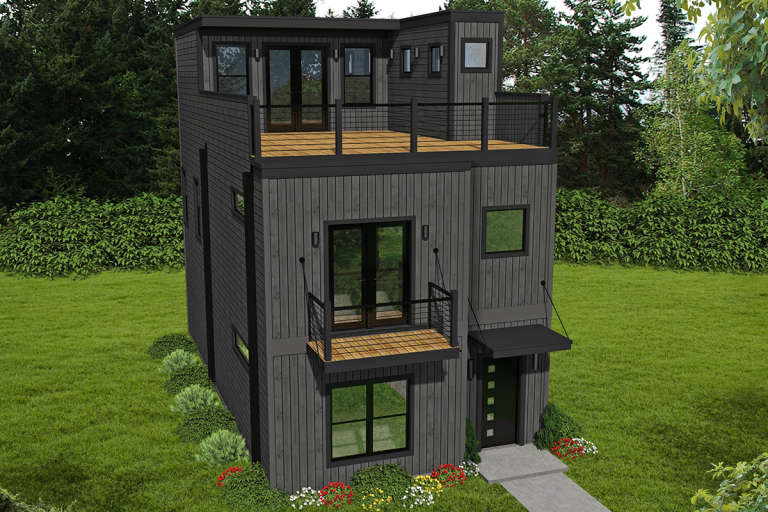
House Plan House Plan #29942 Front Elevation

PLAN #7071-00001

On Sale

$1,295   $1,101
Sq Ft 1,555
Beds 3-4
Baths 2
½ Baths 1
Cars 2
Stories 2
Width 19' 8"
Depth 68' 6"
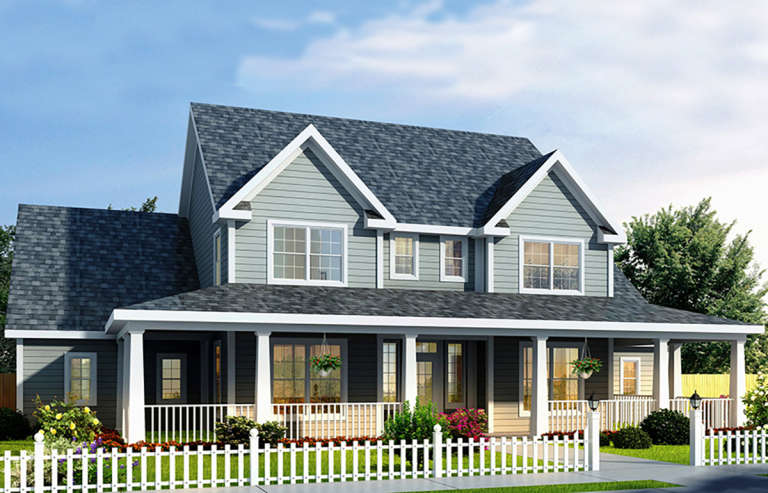
Front elevation line drawing of a blue Country house, covered porch, gabled roof, window boxes, and picket fence. House Plan # 8594-00354

PLAN #8594-00354

On Sale

$2,095   $1,781
Sq Ft 2,024
Beds 3
Baths 2
½ Baths 1
Cars 2
Stories 2
Width 52'
Depth 46' 4"
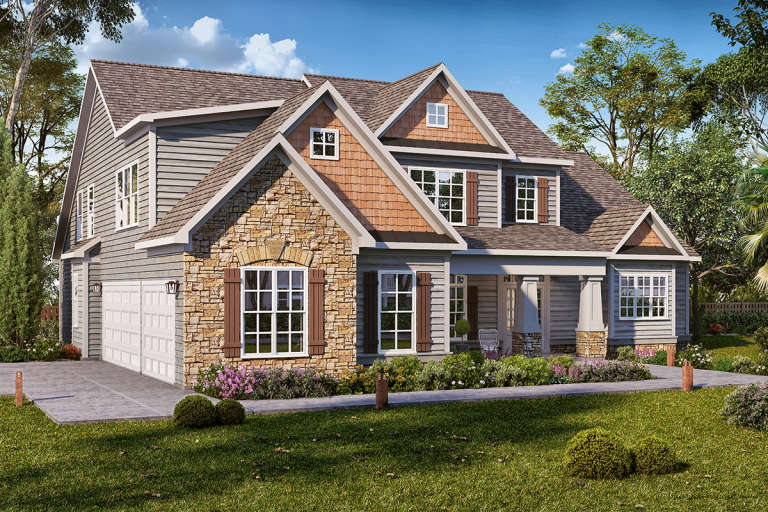
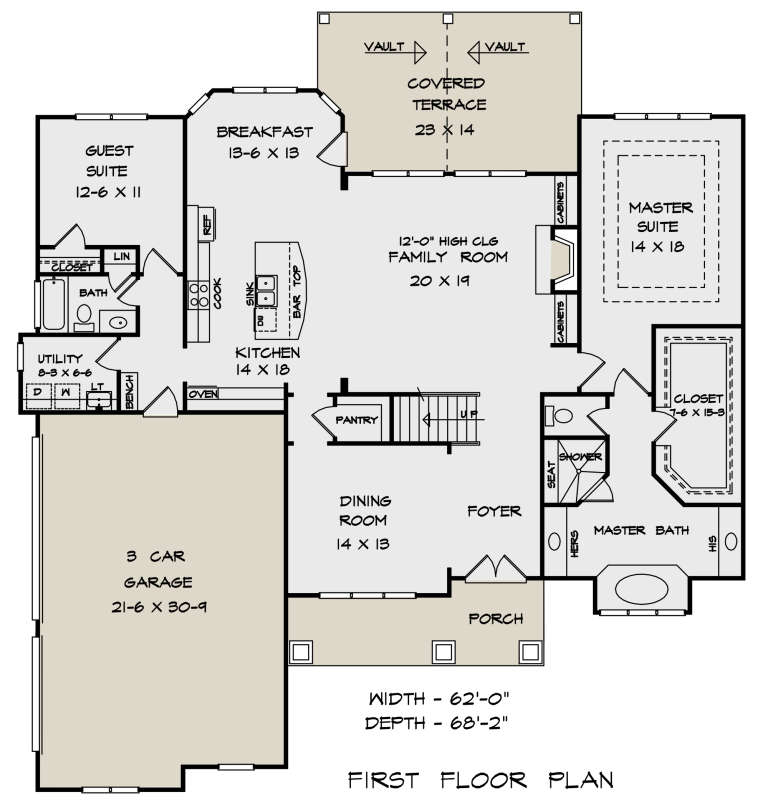
House Plan House Plan #22268 Front Elevation

PLAN #6082-00152

On Sale

$2,295   $1,951
Sq Ft 3,098
Beds 4-5
Baths 4
½ Baths 0
Cars 3
Stories 2
Width 63' 6"
Depth 68' 2"
House Plan House Plan #3691 Angled Front Elevation

PLAN #348-00087

On Sale

$1,300   $1,105
Sq Ft 1,903
Beds 3
Baths 2
½ Baths 0
Cars 2
Stories 1
Width 55'
Depth 71'
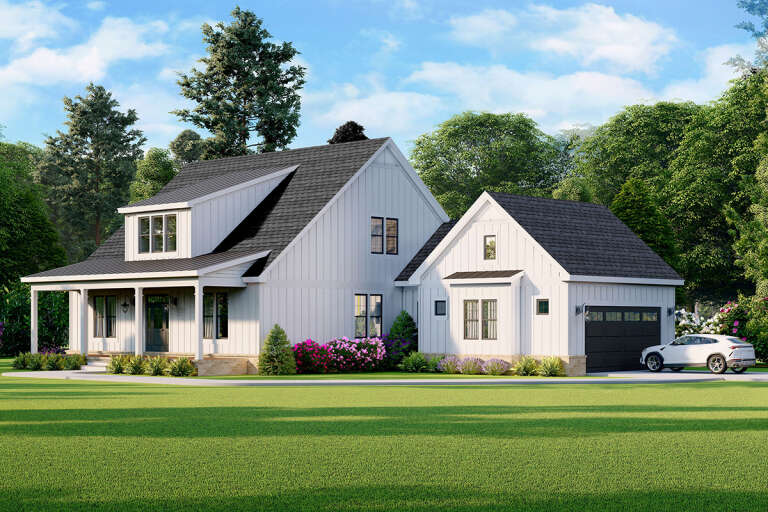
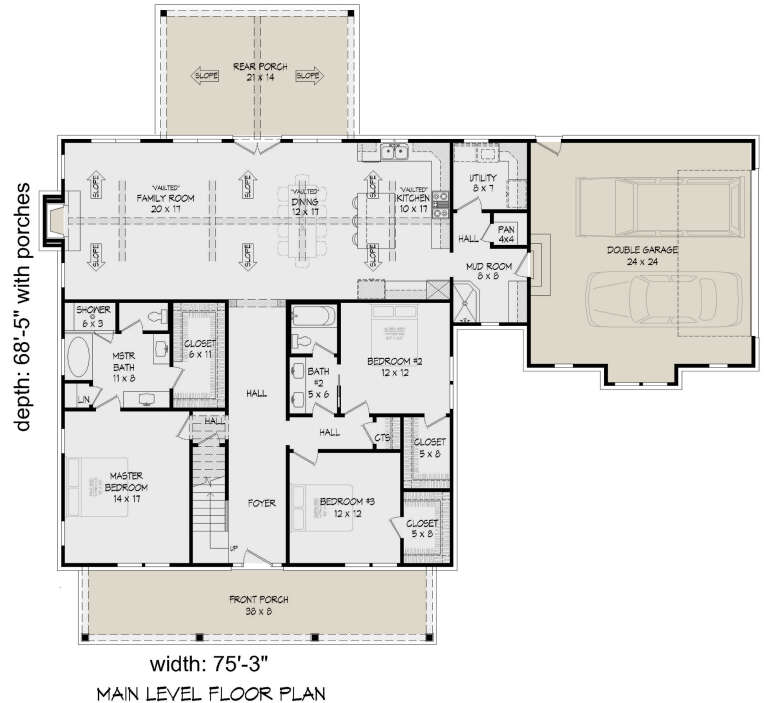
House Plan House Plan #28041 Angled Front Elevation

PLAN #940-00665

On Sale

$2,050   $1,743
Sq Ft 3,180
Beds 4
Baths 3
½ Baths 0
Cars 2
Stories 2
Width 75' 3"
Depth 68' 5"
House Plan House Plan #22842 Front Elevation

PLAN #940-00165

On Sale

$1,150   $978
Sq Ft 1,834
Beds 2
Baths 2
½ Baths 2
Cars 0
Stories 3
Width 20'
Depth 38'
House Plan House Plan #13838 Front Photo

PLAN #4848-00168

Starting at

$1,155
Sq Ft 2,512
Beds 3-4
Baths 3
½ Baths 0
Cars 2
Stories 1
Width 71'
Depth 67'
House Plan House Plan #24286 Front Elevation

PLAN #8594-00441

On Sale

$2,725   $2,316
Sq Ft 2,398
Beds 4
Baths 3
½ Baths 0
Cars 2
Stories 2
Width 57'
Depth 62'
House Plan House Plan #31956 Front Elevation

PLAN #098-00438

Starting at

$2,050
Sq Ft 2,759
Beds 4
Baths 3
½ Baths 1
Cars 0
Stories 2
Width 43'
Depth 54' 8"
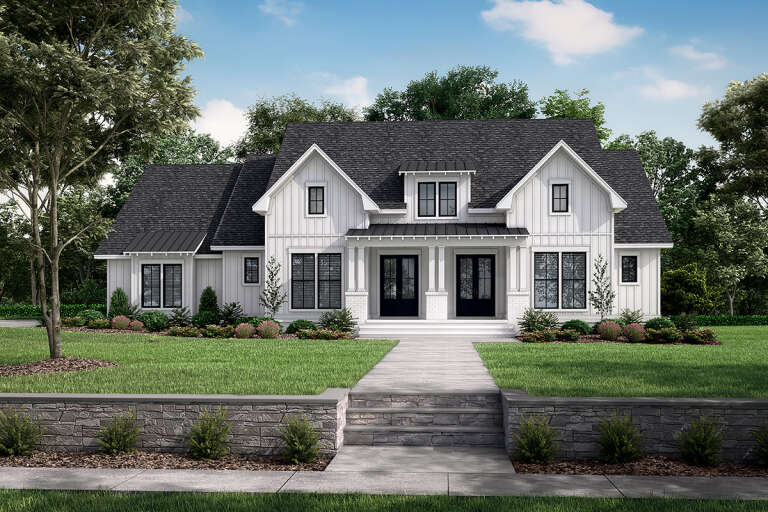
House Plan House Plan #19115 Front Elevation

PLAN #3125-00024

On Sale

$1,095   $931
Sq Ft 2,781
Beds 4-5
Baths 4
½ Baths 0
Cars 2
Stories 2
Width 94'
Depth 65' 3"
House Plan House Plan #13837 Front Elevation

PLAN #4848-00167

Starting at

$1,105
Sq Ft 1,980
Beds 3-4
Baths 2
½ Baths 1
Cars 2
Stories 1.5
Width 67'
Depth 51'
House Plan House Plan #25735 Front Elevation

PLAN #041-00251

On Sale

$1,495   $1,271
Sq Ft 2,668
Beds 3
Baths 2
½ Baths 1
Cars 2
Stories 1
Width 78'
Depth 68' 5"
House Plan House Plan #14927 Angled Front Elevation

PLAN #7922-00120

On Sale

$800   $680
Sq Ft 2,272
Beds 4
Baths 3
½ Baths 1
Cars 2
Stories 1.5
Width 58'
Depth 53'
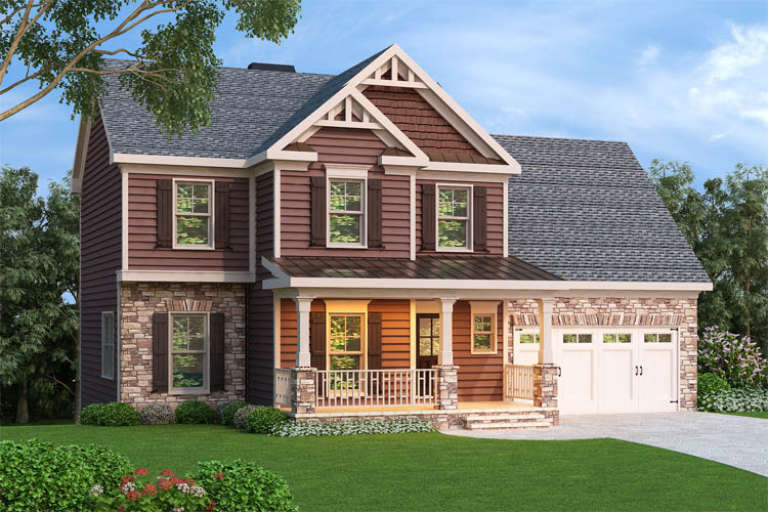
Traditional front elevation with brown siding, stone base, gabled roof, front porch, and 2-car garage. House Plan # 009-00062 Digital Rendering by America's Best House Plans, Inc.
EXCLUSIVE

PLAN #009-00062

On Sale

$1,250   $1,063
Sq Ft 1,582
Beds 3
Baths 2
½ Baths 1
Cars 2
Stories 2
Width 50'
Depth 30'
House Plan House Plan #32118 Front Elevation

PLAN #9279-00063

On Sale

$1,045   $888
Sq Ft 3,618
Beds 3-4
Baths 4
½ Baths 0
Cars 3
Stories 1
Width 96' 4"
Depth 74' 5"
X
Shop Sign In
Favorites
Cart
Chat