6,481 Results

EDIT SEARCH FILTERS
Clear All FiltersBonus Room
Sort By:  

6,481 RESULTS

SEARCH FILTERS

    Plan Type
    Square Feet
    Bedrooms
    Bathrooms
    Stories
    Garage (Vehicle Spaces)
    Architectural Styles

    Outdoor Living

    Bedroom Options
    Kitchen & Dining
    Laundry Location
    Additional Rooms

    Garage Type

    Garage Features
    Other Features
    Foundation Type

    Plan Width (FT)
    Plan Depth (FT)
    Plan Height (FT)
    Framing Type
    Media Filters
SEARCHING...
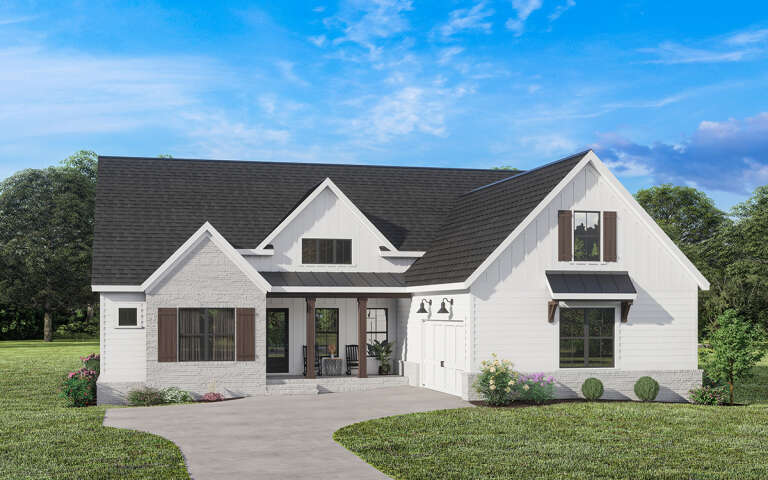
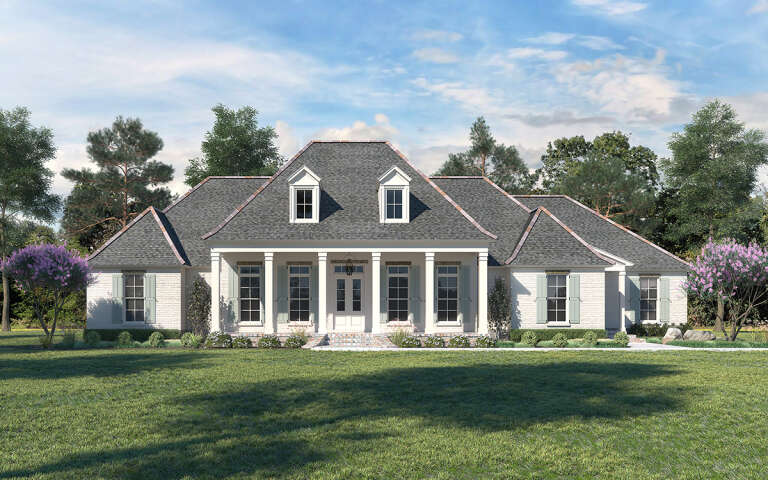
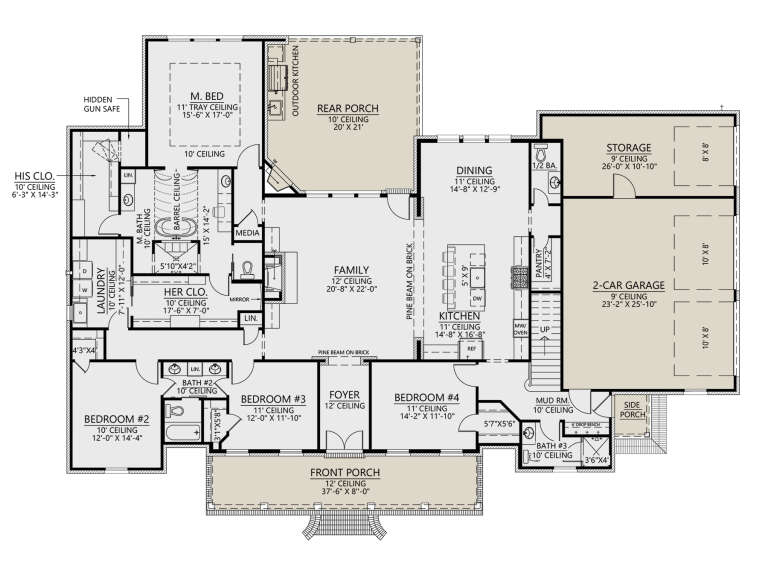
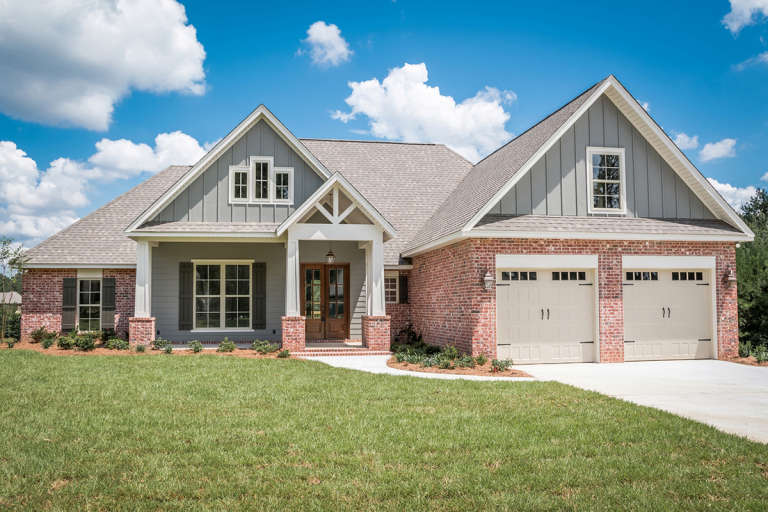
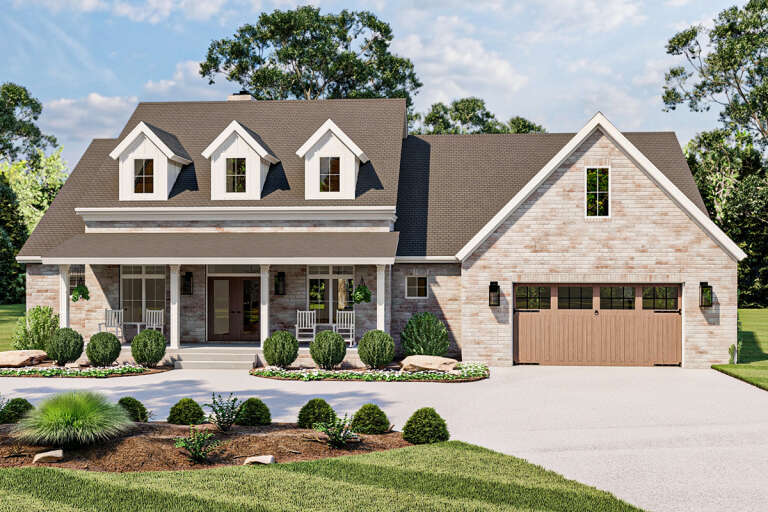
White Modern Farmhouse front elevation with brick, board-and-batten siding, gabled roof, and wood porch columns. House Plan # 009-00313 Digital Rendering by America's Best House Plans, Inc.
EXCLUSIVE

PLAN #009-00313

On Sale

$1,350   $1,148
Sq Ft 2,609
Beds 3-4
Baths 2
½ Baths 1
Cars 2
Stories 1
Width 61'
Depth 75'
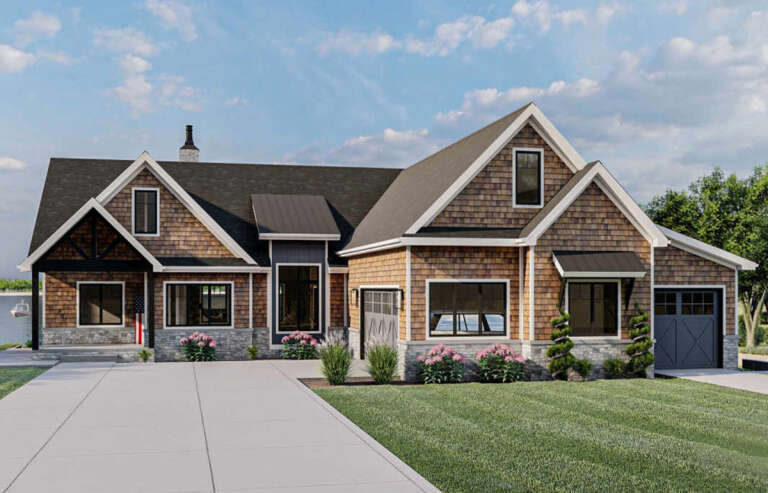
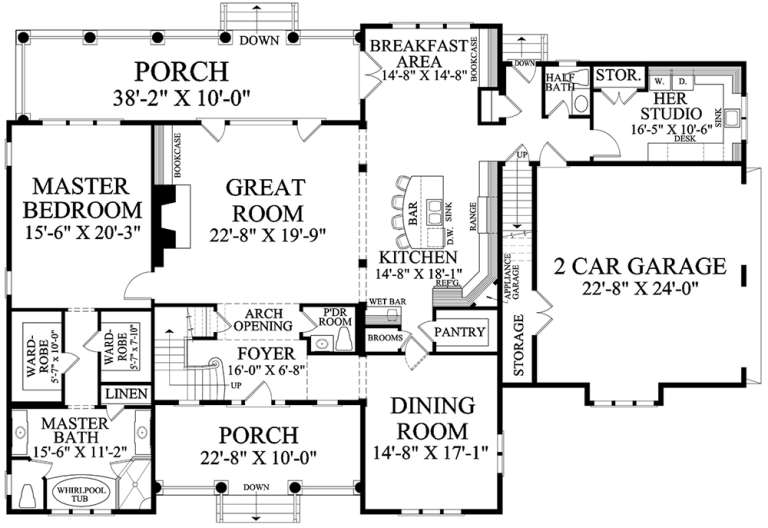
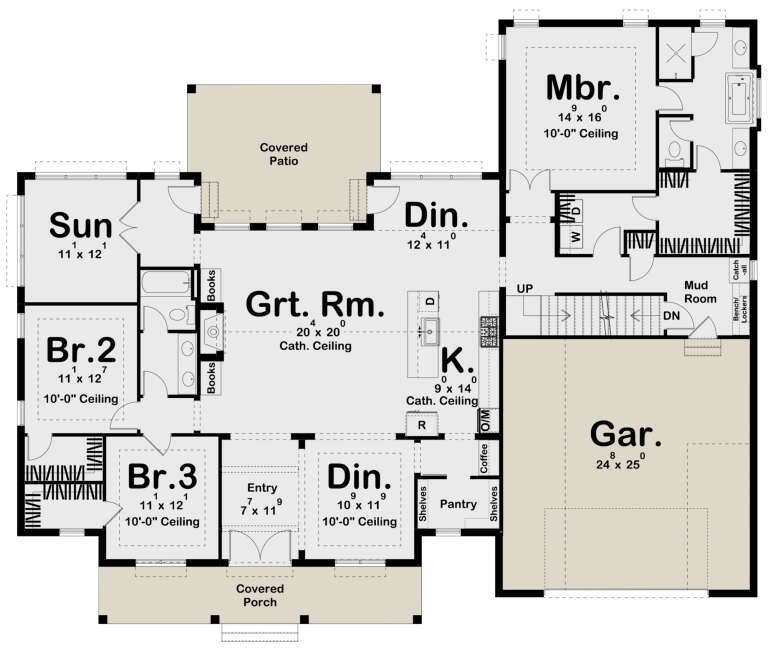
House Plan House Plan #24920 Front Elevation

PLAN #963-00455

On Sale

$1,699   $1,444
Sq Ft 2,573
Beds 4
Baths 2
½ Baths 1
Cars 3
Stories 1
Width 71'
Depth 74'
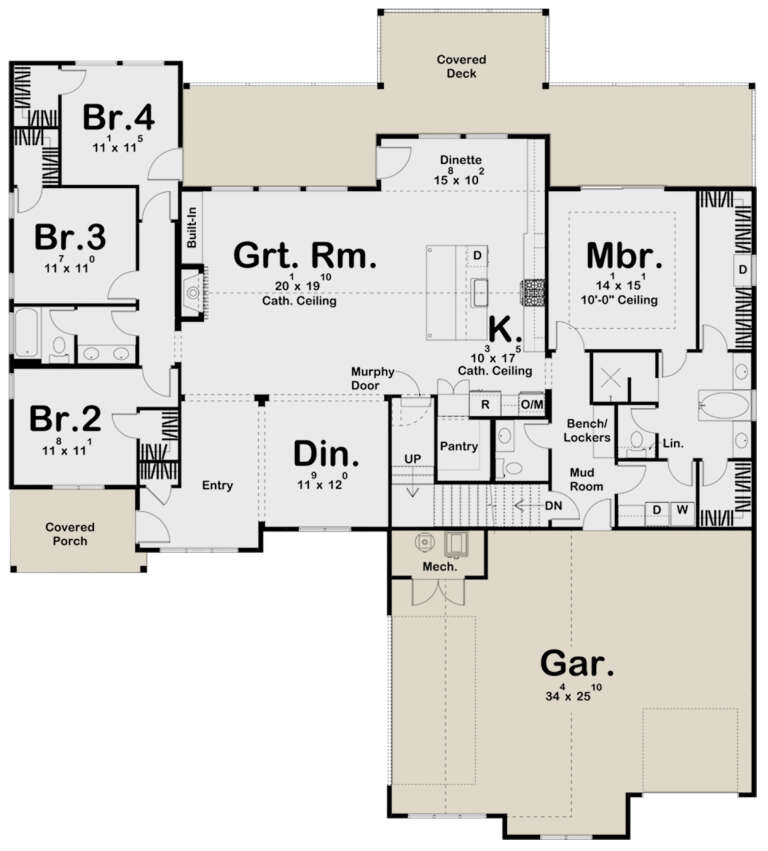
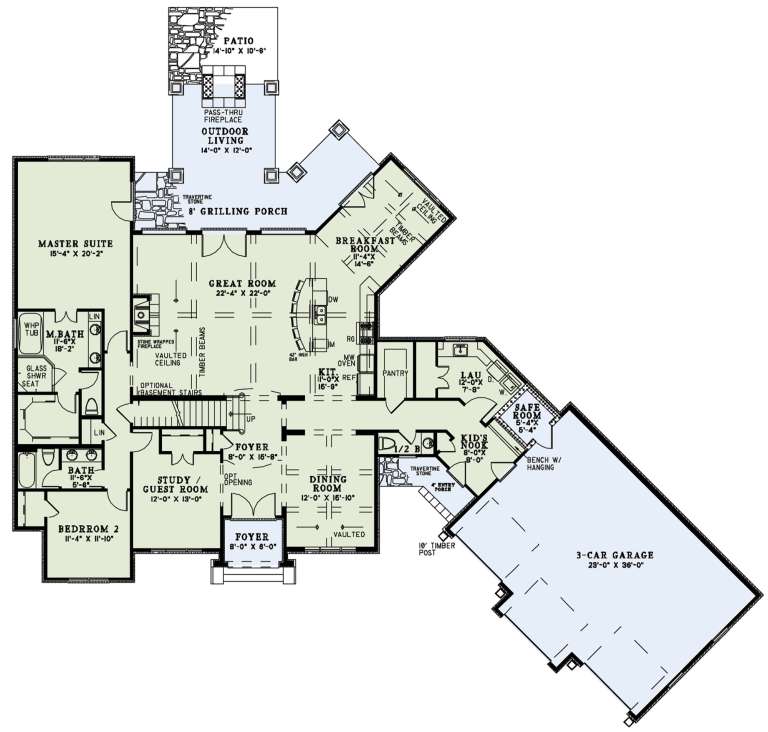
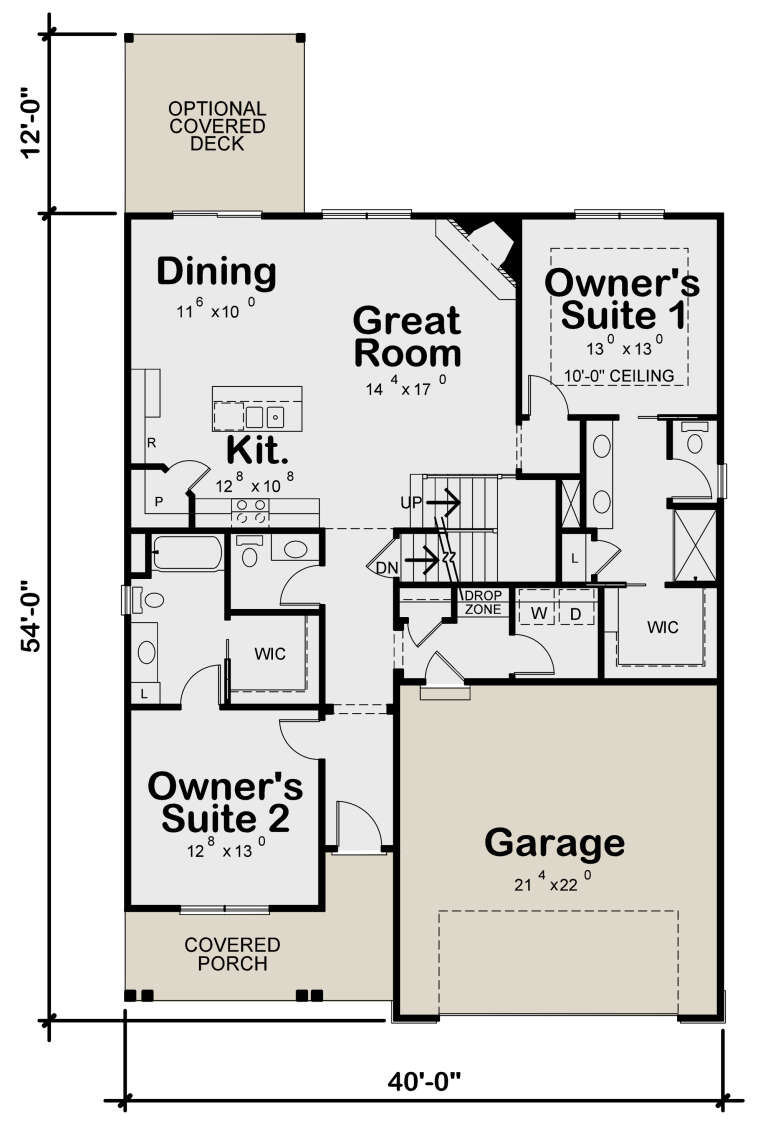
House Plan House Plan #20946 Angled Front Elevation

PLAN #8594-00139

On Sale

$2,095   $1,781
Sq Ft 1,867
Beds 4
Baths 3
½ Baths 0
Cars 2
Stories 2
Width 40'
Depth 53' 4"
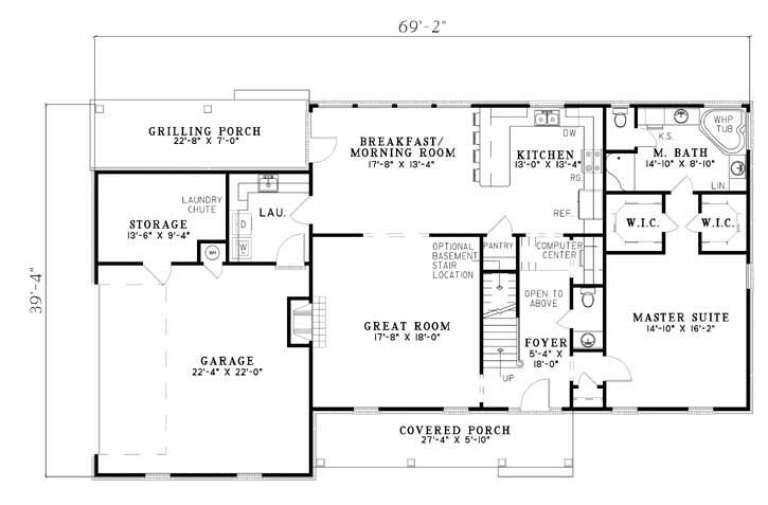
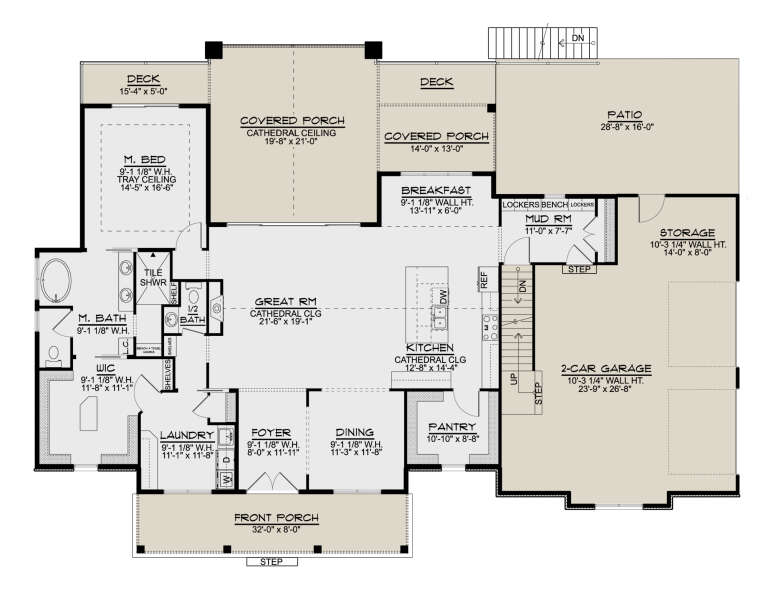
House Plan House Plan #3044 Angled Front Elevation

PLAN #110-00088

On Sale

$1,000   $850
Sq Ft 2,320
Beds 3
Baths 2
½ Baths 1
Cars 2
Stories 1.5
Width 69' 2"
Depth 39' 4"
House Plan House Plan #31077 Front Elevation

PLAN #4534-00121

On Sale

$1,445   $1,228
Sq Ft 3,121
Beds 4
Baths 3
½ Baths 1
Cars 2
Stories 1
Width 90' 5"
Depth 63' 11"
House Plan House Plan #27124 Angled Front Elevation

PLAN #098-00382

Starting at

$2,050
Sq Ft 2,248
Beds 4
Baths 3
½ Baths 0
Cars 2
Stories 1
Width 59' 4"
Depth 67'
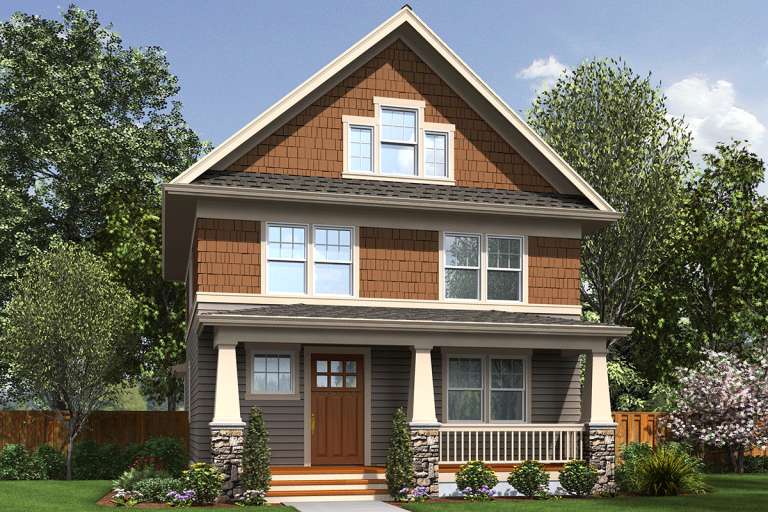
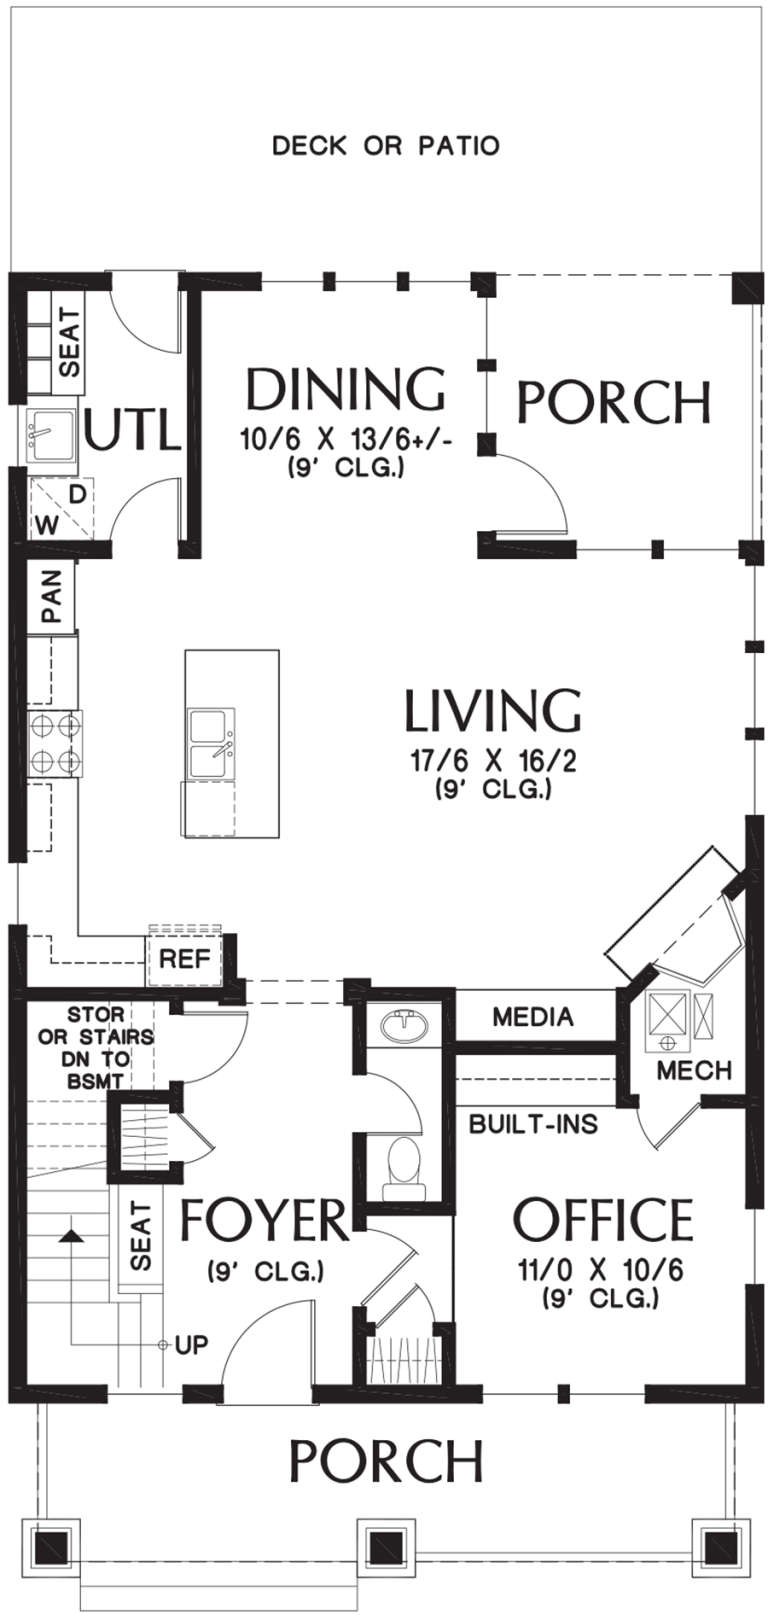
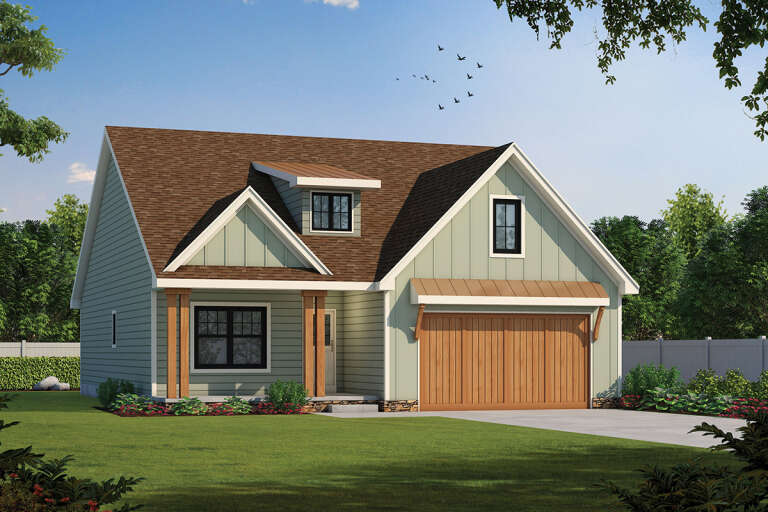
Tan Southern style front elevation with board-and-batten siding, stone base, 2-car garage, porch, and dormer window. House Plan # 009-00037 Digital Rendering by America's Best House Plans, Inc.
EXCLUSIVE

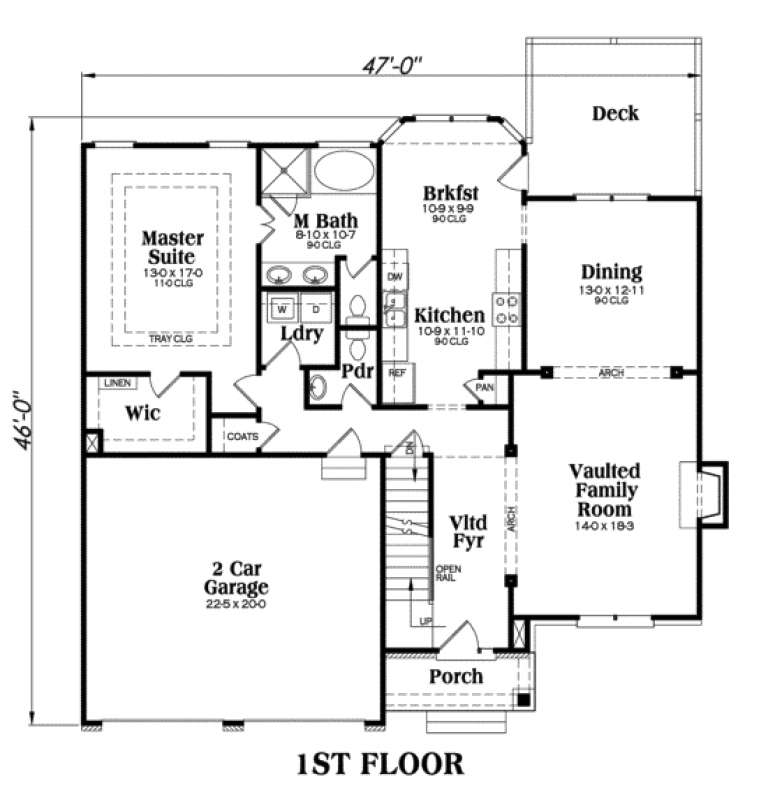
PLAN #009-00037

On Sale

$1,300   $1,105
Sq Ft 2,028
Beds 3
Baths 2
½ Baths 1
Cars 2
Stories 2
Width 47'
Depth 46'
House Plan House Plan #22121 Front Elevation

PLAN #110-01061

On Sale

$1,550   $1,318
Sq Ft 3,752
Beds 4-5
Baths 3
½ Baths 1
Cars 3
Stories 2
Width 101' 8"
Depth 86' 8"
House Plan House Plan #11810 Front Elevation

PLAN #2559-00033

On Sale

$1,765   $1,500
Sq Ft 1,925
Beds 3
Baths 2
½ Baths 1
Cars 0
Stories 2
Width 28'
Depth 42'
House Plan House Plan #34635 Front Elevation

PLAN #7112-00035

On Sale

$1,145   $973
Sq Ft 1,668
Beds 3
Baths 2
½ Baths 1
Cars 2
Stories 2
Width 53' 10"
Depth 32'
House Plan House Plan #18321 Front Elevation

PLAN #041-00156

On Sale

$1,445   $1,228
Sq Ft 2,329
Beds 4
Baths 2
½ Baths 1
Cars 2
Stories 1
Width 65' 4"
Depth 67' 8"
House Plan House Plan #19273 Angled Front Elevation

PLAN #7922-00234

On Sale

$920   $782
Sq Ft 4,256
Beds 4
Baths 4
½ Baths 2
Cars 2
Stories 2
Width 82'
Depth 54' 2"
House Plan House Plan #13855 Front Elevation

PLAN #4848-00185

Starting at

$1,125
Sq Ft 2,005
Beds 3
Baths 2
½ Baths 1
Cars 2
Stories 1.5
Width 50'
Depth 60'
House Plan House Plan #25156 Front Elevation

PLAN #402-01682

On Sale

$1,255   $1,067
Sq Ft 1,989
Beds 4
Baths 3
½ Baths 1
Cars 2
Stories 1.5
Width 40'
Depth 54'
House Plan House Plan #16540 Angled Front Elevation

PLAN #348-00233

On Sale

$1,300   $1,105
Sq Ft 1,653
Beds 3
Baths 2
½ Baths 0
Cars 2
Stories 1
Width 55'
Depth 59'
House Plan House Plan #26136 Front Elevation

PLAN #5032-00134

On Sale

$1,250   $1,063
Sq Ft 2,173
Beds 1-3
Baths 1
½ Baths 1
Cars 2
Stories 1
Width 83'
Depth 60'
House Plan House Plan #25790 Front Elevation

PLAN #963-00575

On Sale

$1,699   $1,444
Sq Ft 2,430
Beds 3-4
Baths 2
½ Baths 0
Cars 2
Stories 1
Width 73'
Depth 59'
House Plan House Plan #29569 Angled Front Elevation

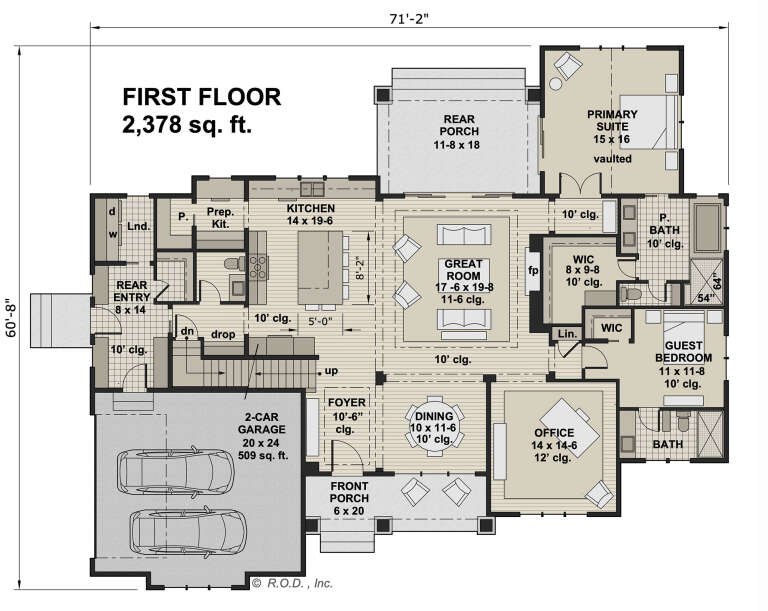
PLAN #098-00408

Starting at

$2,050
Sq Ft 3,285
Beds 4
Baths 3
½ Baths 1
Cars 2
Stories 1.5
Width 71' 2"
Depth 60' 8"
X
Shop Sign In
Favorites
Cart
Chat