16,831 Results

Sort By:  

16,831 RESULTS

SEARCH FILTERS

    Plan Type
    Square Feet
    Bedrooms
    Bathrooms
    Stories
    Garage (Vehicle Spaces)
    Architectural Styles

    Outdoor Living

    Bedroom Options
    Kitchen & Dining
    Laundry Location
    Additional Rooms

    Garage Type

    Garage Features
    Other Features
    Foundation Type

    Plan Width (FT)
    Plan Depth (FT)
    Plan Height (FT)
    Framing Type
    Media Filters
SEARCHING...





House Plan House Plan #13680 Front Elevation

PLAN #4848-00010

Starting at

$1,065
Sq Ft 1,549
Beds 3-4
Baths 2
½ Baths 1
Cars 2
Stories 1.5
Width 33'
Depth 58'


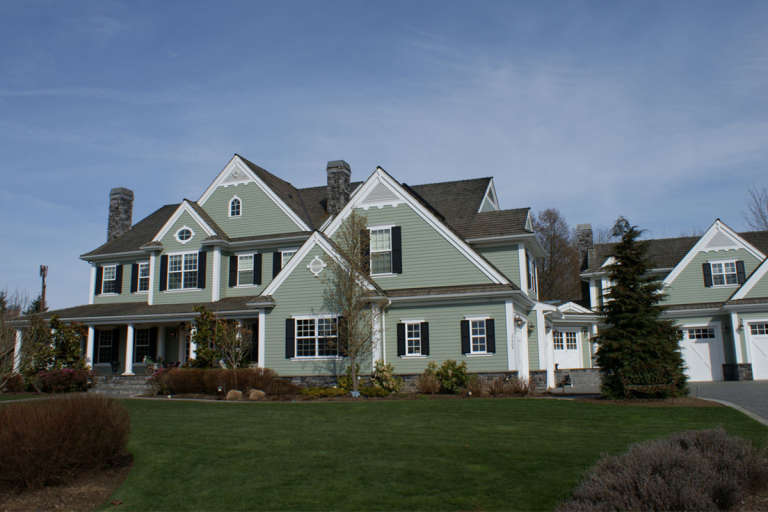
House Plan House Plan #13079 Front Photo

PLAN #3323-00525

Starting at

$2,400
Sq Ft 7,996
Beds 5
Baths 5
½ Baths 1
Cars 5
Stories 2
Width 74' 2"
Depth 86' 11"
House Plan House Plan #13059 Front Elevation

PLAN #3323-00505

Starting at

$2,400
Sq Ft 7,170
Beds 6
Baths 5
½ Baths 2
Cars 3
Stories 2
Width 108' 2"
Depth 74' 7"


House Plan House Plan #13002 Front Elevation

PLAN #5458-00022

Starting at

$1,149
Sq Ft 2,058
Beds 4
Baths 4
½ Baths 0
Cars 3
Stories 1
Width 84'
Depth 53' 3"


House Plan House Plan #12882 Front Photo

PLAN #3323-00413

Starting at

$2,250
Sq Ft 5,892
Beds 5
Baths 4
½ Baths 1
Cars 3
Stories 2
Width 67' 7"
Depth 84' 5"
House Plan House Plan #12333 Front Elevation

PLAN #2559-00541

Starting at

$2,310
Sq Ft 3,155
Beds 4
Baths 3
½ Baths 1
Cars 3
Stories 2
Width 90'
Depth 49'


House Plan House Plan #12185 Front Elevation

PLAN #2559-00408

Starting at

$1,760
Sq Ft 2,184
Beds 3
Baths 2
½ Baths 1
Cars 2
Stories 2
Width 40'
Depth 75'
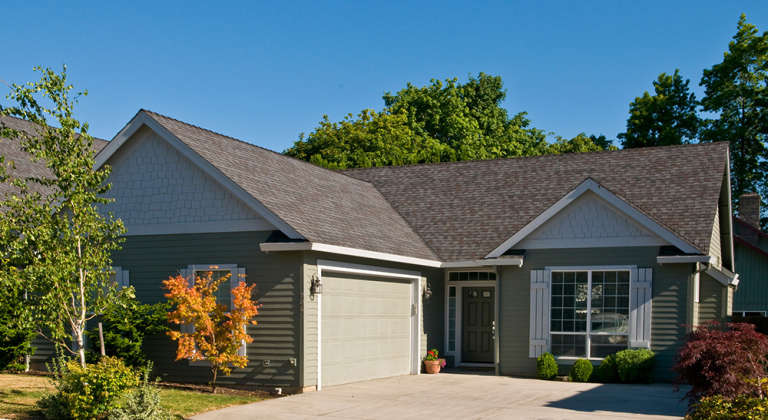
House Plan House Plan #11857 Front Elevation

PLAN #2559-00080

Starting at

$1,473
Sq Ft 1,580
Beds 3
Baths 2
½ Baths 1
Cars 2
Stories 1
Width 50'
Depth 50'
House Plan House Plan #11830 Front Elevation

PLAN #2559-00053

Starting at

$1,350
Sq Ft 1,292
Beds 3
Baths 2
½ Baths 0
Cars 2
Stories 1
Width 42'
Depth 60'

House Plan House Plan #11268 Front Elevation

PLAN #963-00078

Starting at

$1,699
Sq Ft 2,471
Beds 3
Baths 2
½ Baths 1
Cars 3
Stories 1
Width 75' 8"
Depth 66' 4"

House Plan House Plan #10902 Front Elevation

PLAN #034-00650

Starting at

$1,450
Sq Ft 1,073
Beds 2
Baths 1
½ Baths 0
Cars 2
Stories 1
Width 60'
Depth 30'


House Plan House Plan #9552 Front Elevation

PLAN #1785-00079

Starting at

$1,273
Sq Ft 976
Beds 1
Baths 1
½ Baths 0
Cars 1
Stories 1
Width 28'
Depth 36'

House Plan House Plan #9459 Angled Front Elevation

PLAN #1776-00073

Starting at

$1,190
Sq Ft 2,435
Beds 4
Baths 2
½ Baths 0
Cars 2
Stories 1
Width 62'
Depth 90' 8"
House Plan House Plan #6169 FRONT PHOTO DEFAULT

PLAN #341-00295

Starting at

$4,900
Sq Ft 7,950
Beds 4
Baths 6
½ Baths 0
Cars 4
Stories 2
Width 125'
Depth 71'
House Plan House Plan #5769 Angled Front Elevation

PLAN #110-00705

Starting at

$1,350
Sq Ft 2,815
Beds 4
Baths 3
½ Baths 0
Cars 2
Stories 2
Width 57' 4"
Depth 55' 10"
House Plan House Plan #5751 Angled Front Elevation

PLAN #110-00687

Starting at

$1,200
Sq Ft 2,217
Beds 3
Baths 2
½ Baths 1
Cars 2
Stories 2
Width 58' 2"
Depth 86' 2"
House Plan House Plan #5727 Front Elevation

PLAN #035-00434

Starting at

$1,575
Sq Ft 2,886
Beds 3
Baths 2
½ Baths 1
Cars 3
Stories 2
Width 97' 4"
Depth 55' 7"
House Plan House Plan #5721 Front Elevation

PLAN #035-00431

Starting at

$835
Sq Ft 1,471
Beds 4
Baths 2
½ Baths 1
Cars 2
Stories 2
Width 40'
Depth 46'
X
Shop Sign In
Favorites
Cart
Chat