16,831 Results

Sort By:  

16,831 RESULTS

SEARCH FILTERS

    Plan Type
    Square Feet
    Bedrooms
    Bathrooms
    Stories
    Garage (Vehicle Spaces)
    Architectural Styles

    Outdoor Living

    Bedroom Options

    Kitchen & Dining
    Laundry Location
    Additional Rooms

    Garage Type

    Garage Features
    Other Features
    Foundation Type

    Plan Width (FT)
    Plan Depth (FT)
    Plan Height (FT)
    Framing Type
    Media Filters
SEARCHING...









House Plan House Plan #15896 Front Elevation

PLAN #9401-00027

Starting at

$1,295
Sq Ft 1,991
Beds 4
Baths 2
½ Baths 1
Cars 2
Stories 1.5
Width 60'
Depth 57' 6"
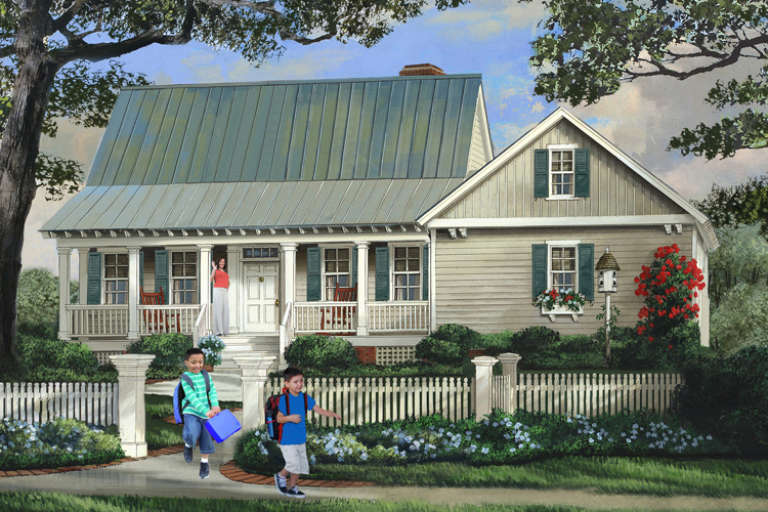




House Plan House Plan #15353 Front Elevation

PLAN #7922-00218

Starting at

$700
Sq Ft 1,764
Beds 3
Baths 2
½ Baths 1
Cars 2
Stories 1.5
Width 60' 2"
Depth 40'

House Plan House Plan #15277 Front Photo

PLAN #7922-00198

Starting at

$800
Sq Ft 2,568
Beds 3
Baths 3
½ Baths 1
Cars 2
Stories 1.5
Width 74' 2"
Depth 46' 8"
House Plan House Plan #15263

PLAN #9035-00036

Starting at

$1,400
Sq Ft 1,200
Beds 3
Baths 2
½ Baths 0
Cars 2
Stories 1
Width 50'
Depth 38'
House Plan House Plan #15134 Front Elevation

PLAN #7922-00178

Starting at

$920
Sq Ft 3,020
Beds 4
Baths 4
½ Baths 1
Cars 2
Stories 2
Width 63' 4"
Depth 82' 2"
House Plan House Plan #15023 Front Elevation

PLAN #035-00612

Starting at

$1,140
Sq Ft 2,051
Beds 3
Baths 2
½ Baths 1
Cars 2
Stories 2
Width 40'
Depth 56'
House Plan House Plan #15009 Front Elevation

PLAN #035-00598

Starting at

$1,850
Sq Ft 3,468
Beds 4
Baths 3
½ Baths 1
Cars 3
Stories 2
Width 91'
Depth 46' 6"
House Plan House Plan #14721 Front Elevation

PLAN #4848-00324

Starting at

$1,045
Sq Ft 1,277
Beds 3
Baths 2
½ Baths 0
Cars 2
Stories 1
Width 51'
Depth 50'


House Plan House Plan #14631 Front Elevation

PLAN #5633-00165

Starting at

$1,299
Sq Ft 1,599
Beds 4
Baths 2
½ Baths 1
Cars 2
Stories 1
Width 65' 4"
Depth 46' 4"
House Plan House Plan #14617 Front Photo
EXCLUSIVE

PLAN #6819-00008

Starting at

$1,130
Sq Ft 4,557
Beds 5
Baths 4
½ Baths 1
Cars 3
Stories 2
Width 75'
Depth 61'


House Plan House Plan #14425 Front Elevation

PLAN #5633-00110

Starting at

$1,399
Sq Ft 2,409
Beds 4
Baths 2
½ Baths 1
Cars 3
Stories 2
Width 70' 8"
Depth 49' 4"


House Plan House Plan #14317 Front Photo

PLAN #5633-00039

Starting at

$1,499
Sq Ft 2,828
Beds 5
Baths 3
½ Baths 1
Cars 2
Stories 1.5
Width 76' 10"
Depth 57' 10"


House Plan House Plan #14313 Front Photo

PLAN #5458-00052

Starting at

$1,149
Sq Ft 2,109
Beds 2
Baths 2
½ Baths 0
Cars 2
Stories 1
Width 54' 8"
Depth 48' 8"
House Plan House Plan #14300 Front Elevation

PLAN #5633-00024

Starting at

$1,299
Sq Ft 1,674
Beds 3
Baths 2
½ Baths 0
Cars 2
Stories 1
Width 77' 8"
Depth 32'
House Plan House Plan #13895 Front Elevation

PLAN #4848-00225

Starting at

$1,025
Sq Ft 1,134
Beds 2
Baths 2
½ Baths 0
Cars 2
Stories 1
Width 43'
Depth 49'
House Plan House Plan #13818 Front Photo

PLAN #4848-00148

Starting at

$1,045
Sq Ft 1,274
Beds 2
Baths 2
½ Baths 0
Cars 2
Stories 1
Width 44'
Depth 62'
House Plan House Plan #13805 Front Elevation

PLAN #4848-00135

Starting at

$2,950
Sq Ft 5,933
Beds 4
Baths 4
½ Baths 2
Cars 4
Stories 1.5
Width 132'
Depth 78'
House Plan House Plan #13779 Front Elevation

PLAN #4848-00109

Starting at

$1,045
Sq Ft 1,260
Beds 3
Baths 2
½ Baths 0
Cars 2
Stories 1
Width 52'
Depth 48'
X
Shop Sign In
Favorites
Cart
Chat