
16,818 Results

Sort By:  

16,818 RESULTS

SEARCH FILTERS

    Plan Type
    Square Feet
    Bedrooms
    Bathrooms
    Stories
    Garage (Vehicle Spaces)
    Architectural Styles

    Outdoor Living

    Bedroom Options

    Kitchen & Dining
    Laundry Location
    Additional Rooms

    Garage Type

    Garage Features
    Other Features
    Foundation Type

    Plan Width (FT)
    Plan Depth (FT)
    Plan Height (FT)
    Framing Type
    Media Filters
SEARCHING...





House Plan House Plan #18944 Front Elevation

PLAN #4195-00024

Starting at

$1,695
Sq Ft 3,376
Beds 4-6
Baths 4
½ Baths 1
Cars 3
Stories 2
Width 69'
Depth 86'



House Plan House Plan #18927

PLAN #526-00065

Starting at

$1,350
Sq Ft 1,380
Beds 3
Baths 2
½ Baths 0
Cars 2
Stories 1
Width 49' 2"
Depth 47'
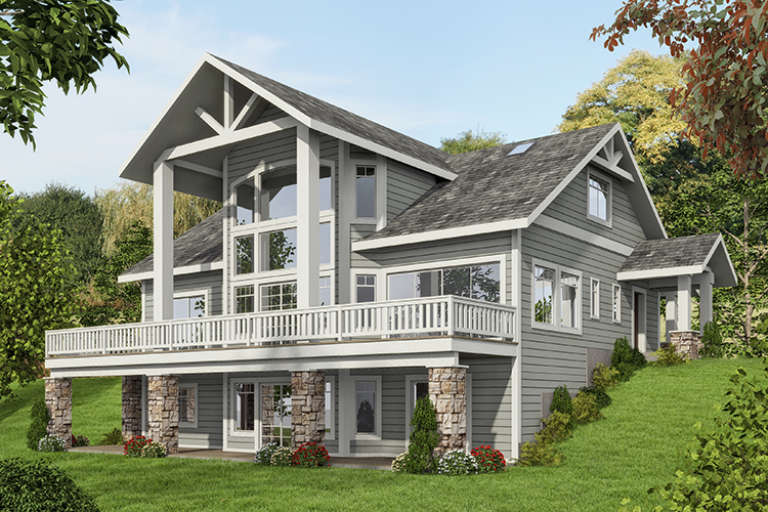
House Plan House Plan #18609

PLAN #699-00053

Starting at

$2,175
Sq Ft 3,770
Beds 4
Baths 3
½ Baths 1
Cars 3
Stories 1.5
Width 87'
Depth 70' 6"



House Plan House Plan #18288 Front Elevation

PLAN #6146-00298

Starting at

$855
Sq Ft 968
Beds 1
Baths 1
½ Baths 0
Cars 1
Stories 1
Width 40'
Depth 34'
House Plan House Plan #18139

PLAN #035-00711

Starting at

$1,040
Sq Ft 1,859
Beds 3
Baths 2
½ Baths 1
Cars 2
Stories 2
Width 40'
Depth 62'
House Plan House Plan #18130

PLAN #035-00702

Starting at

$1,345
Sq Ft 2,569
Beds 4
Baths 3
½ Baths 0
Cars 2
Stories 2
Width 68'
Depth 56'
House Plan House Plan #17816 Front Elevation

PLAN #940-00007

Starting at

$1,450
Sq Ft 2,300
Beds 3
Baths 2
½ Baths 1
Cars 3
Stories 1
Width 64' 2"
Depth 72'

House Plan House Plan #17491 Front Elevation

PLAN #6146-00089

Starting at

$1,455
Sq Ft 2,479
Beds 4
Baths 2
½ Baths 1
Cars 1
Stories 2
Width 44'
Depth 44'
House Plan House Plan #17362 Front Elevation

PLAN #039-00587

Starting at

$2,085
Sq Ft 3,695
Beds 3
Baths 3
½ Baths 1
Cars 0
Stories 1
Width 49'
Depth 37' 6"

Blue Country front elevation with brick chimney, gabled roof, covered porch, and dark-framed windows. House Plan # 009-00247 Digital Rendering by America's Best House Plans, Inc.
EXCLUSIVE

PLAN #009-00247

Starting at

$1,300
Sq Ft 2,369
Beds 4
Baths 4
½ Baths 0
Cars 2
Stories 2
Width 45'
Depth 42'
House Plan House Plan #16143 Front Elevation

PLAN #110-00982

Starting at

$1,550
Sq Ft 2,768
Beds 5
Baths 3
½ Baths 0
Cars 3
Stories 1.5
Width 97' 8"
Depth 64' 6"
House Plan House Plan #15239 Front Photo

PLAN #7922-00193

Starting at

$2,100
Sq Ft 4,992
Beds 5
Baths 5
½ Baths 2
Cars 3
Stories 2
Width 121' 6"
Depth 60' 4"
House Plan House Plan #14935 Front Photo

PLAN #8504-00006

Starting at

$4,340
Sq Ft 2,630
Beds 3
Baths 2
½ Baths 1
Cars 2
Stories 2
Width 50' 4"
Depth 62' 6"

House Plan House Plan #14337 Front Elevation

PLAN #5633-00048

Starting at

$999
Sq Ft 1,092
Beds 3
Baths 1
½ Baths 1
Cars 1
Stories 1
Width 40' 4"
Depth 42'

House Plan House Plan #13682 Angled Front Elevation

PLAN #4848-00012

Starting at

$1,025
Sq Ft 1,187
Beds 3
Baths 2
½ Baths 0
Cars 1
Stories 1
Width 40'
Depth 48' 2"

House Plan House Plan #13032 Front Photo

PLAN #3323-00478

Starting at

$2,400
Sq Ft 7,027
Beds 5
Baths 5
½ Baths 2
Cars 3
Stories 2
Width 96' 9"
Depth 91' 10"
House Plan House Plan #12376 Front Elevation

PLAN #2559-00584

Starting at

$2,633
Sq Ft 4,574
Beds 5
Baths 3
½ Baths 2
Cars 3
Stories 2
Width 80'
Depth 57'
House Plan House Plan #12163 Front Elevation

PLAN #2559-00386

Starting at

$2,325
Sq Ft 2,907
Beds 3
Baths 2
½ Baths 1
Cars 3
Stories 2
Width 99'
Depth 67'
X
Shop Sign In
Favorites
Cart
Chat