799 Results

EDIT SEARCH FILTERS
Clear All FiltersSq Ft Max: 999
Sort By:  

799 RESULTS

SEARCH FILTERS

    Plan Type
    Square Feet
    Bedrooms
    Bathrooms
    Stories
    Garage (Vehicle Spaces)
    Architectural Styles

    Outdoor Living

    Bedroom Options
    Kitchen & Dining
    Laundry Location
    Additional Rooms

    Garage Type

    Garage Features
    Other Features
    Foundation Type

    Plan Width (FT)
    Plan Depth (FT)
    Plan Height (FT)
    Framing Type
    Media Filters
SEARCHING...
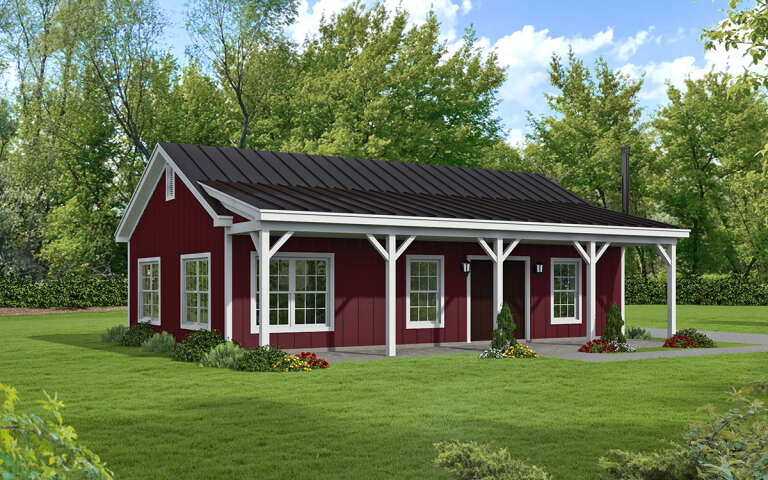


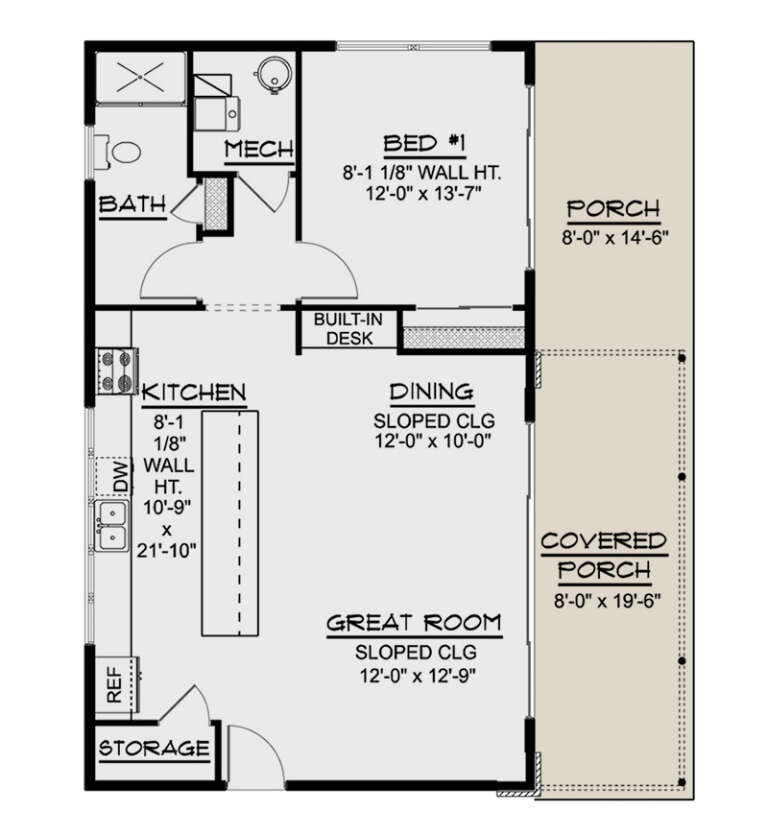


House Plan House Plan #30074 Angled Front Elevation

PLAN #940-00922

Starting at

$950
Sq Ft 950
Beds 2
Baths 1
½ Baths 0
Cars 0
Stories 1
Width 38'
Depth 25'

House Plan House Plan #24626 Front Elevation

PLAN #1502-00001

Starting at

$675
Sq Ft 560
Beds 1
Baths 1
½ Baths 0
Cars 0
Stories 1
Width 28'
Depth 26'

House Plan House Plan #17012 Front Elevation

PLAN #110-01038

Starting at

$700
Sq Ft 691
Beds 2
Baths 1
½ Baths 0
Cars 0
Stories 1
Width 24'
Depth 39'



House Plan House Plan #14346 Front Elevation

PLAN #5633-00057

Starting at

$699
Sq Ft 632
Beds 1
Baths 1
½ Baths 0
Cars 2
Stories 2
Width 28'
Depth 26'


House Plan House Plan #13756 Front Elevation

PLAN #4848-00086

Starting at

$1,025
Sq Ft 960
Beds 2
Baths 2
½ Baths 0
Cars 2
Stories 1
Width 53'
Depth 36'
House Plan House Plan #178 Front Elevation

PLAN #028-00023

Starting at

$654
Sq Ft 841
Beds 1
Baths 1
½ Baths 0
Cars 0
Stories 1
Width 32'
Depth 40'
House Plan House Plan #33842 Angled Front Elevation

PLAN #4100-00009

Starting at

$1,095
Sq Ft 750
Beds 2
Baths 1
½ Baths 0
Cars 0
Stories 1
Width 20'
Depth 45' 6"
House Plan House Plan #27765 Angled Front Elevation

PLAN #5032-00179

Starting at

$1,050
Sq Ft 962
Beds 1
Baths 1
½ Baths 0
Cars 0
Stories 1
Width 40'
Depth 24'

House Plan House Plan #26009 Front Elevation

PLAN #940-00372

Starting at

$950
Sq Ft 576
Beds 0
Baths 1
½ Baths 0
Cars 1
Stories 2
Width 21'
Depth 25'
House Plan House Plan #25492 Front Elevation

PLAN #2699-00019

Starting at

$1,195
Sq Ft 672
Beds 1
Baths 1
½ Baths 0
Cars 0
Stories 1
Width 32'
Depth 25'

House Plan House Plan #25077 Front Elevation

PLAN #035-00880

Starting at

$685
Sq Ft 460
Beds 1
Baths 1
½ Baths 0

Cars 0
Stories 1
Width 20'
Depth 23'
House Plan House Plan #19612 Front Elevation

PLAN #028-00153

Starting at

$549
Sq Ft 750
Beds 2
Baths 1
½ Baths 0
Cars 0
Stories 1
Width 37'
Depth 25'
House Plan House Plan #895 Angled Front Elevation - Winter

PLAN #035-00244

Starting at

$760
Sq Ft 960
Beds 1
Baths 1
½ Baths 0
Cars 0
Stories 1
Width 32'
Depth 41'
House Plan House Plan #34018 Angled Front Elevation

PLAN #048-00313

Starting at

$795
Sq Ft 516
Beds 2
Baths 1
½ Baths 0
Cars 0
Stories 1
Width 28'
Depth 28'
House Plan House Plan #32822 Angled Front Elevation

PLAN #2802-00379

Starting at

$950
Sq Ft 791
Beds 2
Baths 1
½ Baths 0
Cars 0
Stories 1
Width 28'
Depth 30' 6"
House Plan House Plan #31653 Angled Front Elevation

PLAN #1502-00028

Starting at

$675
Sq Ft 681
Beds 1
Baths 1
½ Baths 0
Cars 0
Stories 1
Width 23'
Depth 36'


House Plan House Plan #28044 Angled Front Elevation

PLAN #940-00667

Starting at

$950
Sq Ft 650
Beds 1
Baths 1
½ Baths 0
Cars 0
Stories 1
Width 23'
Depth 28' 3"
House Plan House Plan #27424 Front Elevation

PLAN #028-00172

Starting at

$469
Sq Ft 660
Beds 1
Baths 1
½ Baths 0
Cars 0
Stories 1

Width 13'
Depth 59'
X
Shop Sign In
Favorites
Cart
Chat