779 Results

EDIT SEARCH FILTERS
Clear All FiltersSq Ft Max: 999
Sort By:  

779 RESULTS

SEARCH FILTERS

    Plan Type
    Square Feet
    Bedrooms
    Bathrooms
    Stories
    Garage (Vehicle Spaces)
    Architectural Styles

    Outdoor Living

    Bedroom Options
    Kitchen & Dining
    Laundry Location
    Additional Rooms

    Garage Type

    Garage Features
    Other Features
    Foundation Type

    Plan Width
    Plan Depth
    Framing Type
    Media Filters
SEARCHING...





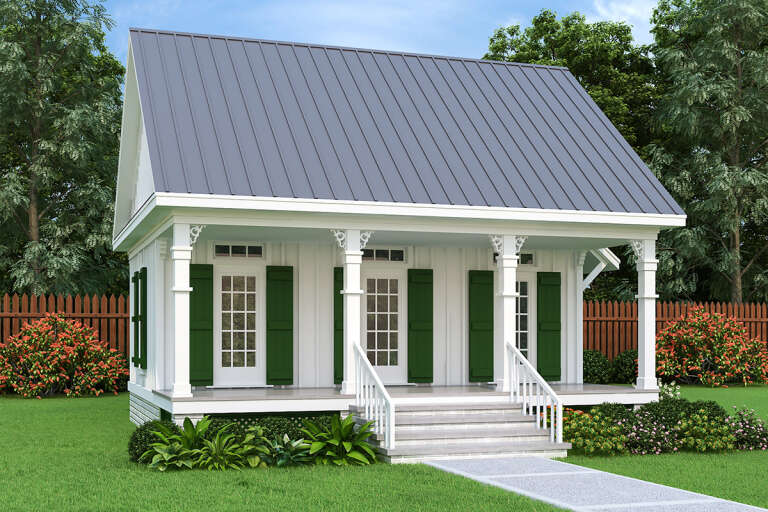
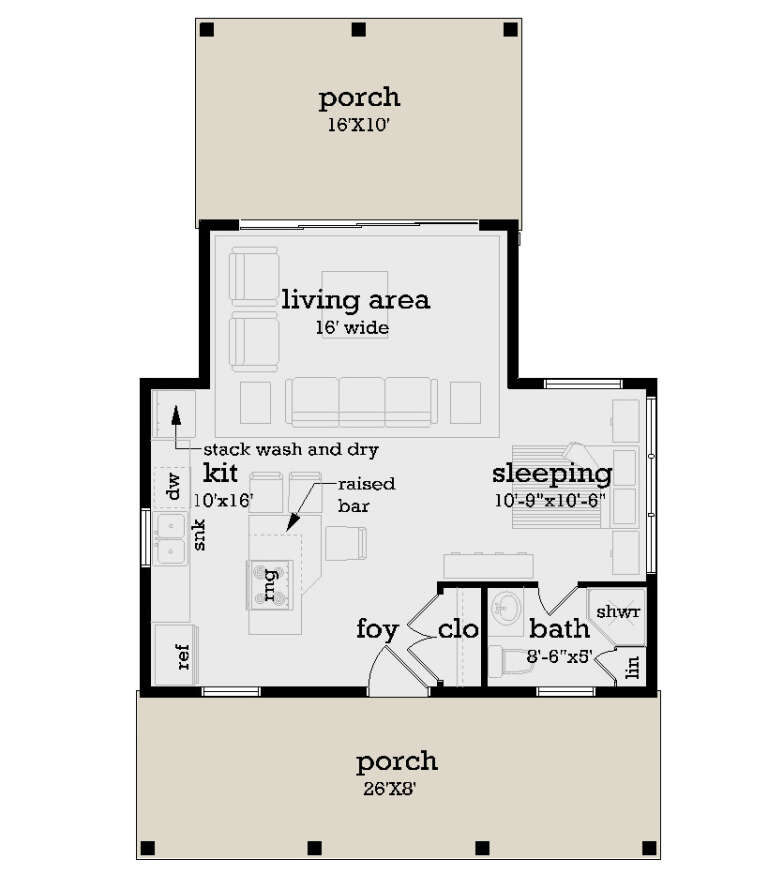



House Plan House Plan #24626 Front Elevation

PLAN #1502-00001

On Sale

$675   $574
Sq Ft 560
Beds 1
Baths 1
½ Baths 0
Cars 0
Stories 1
Width 28'
Depth 26'




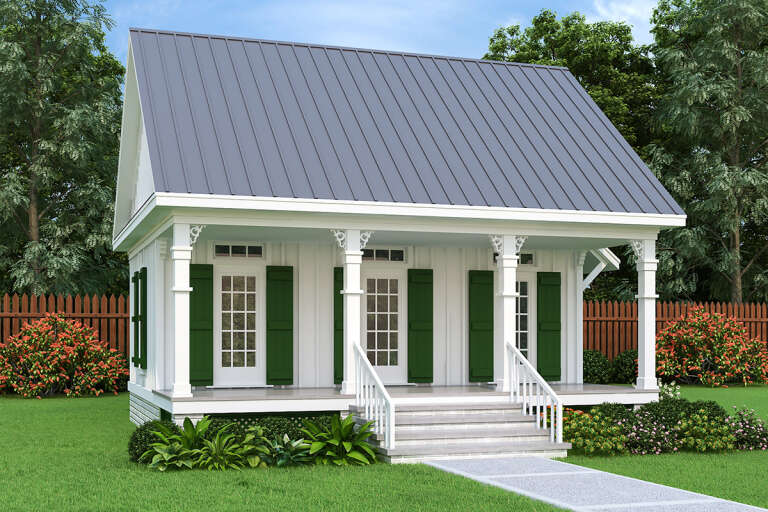
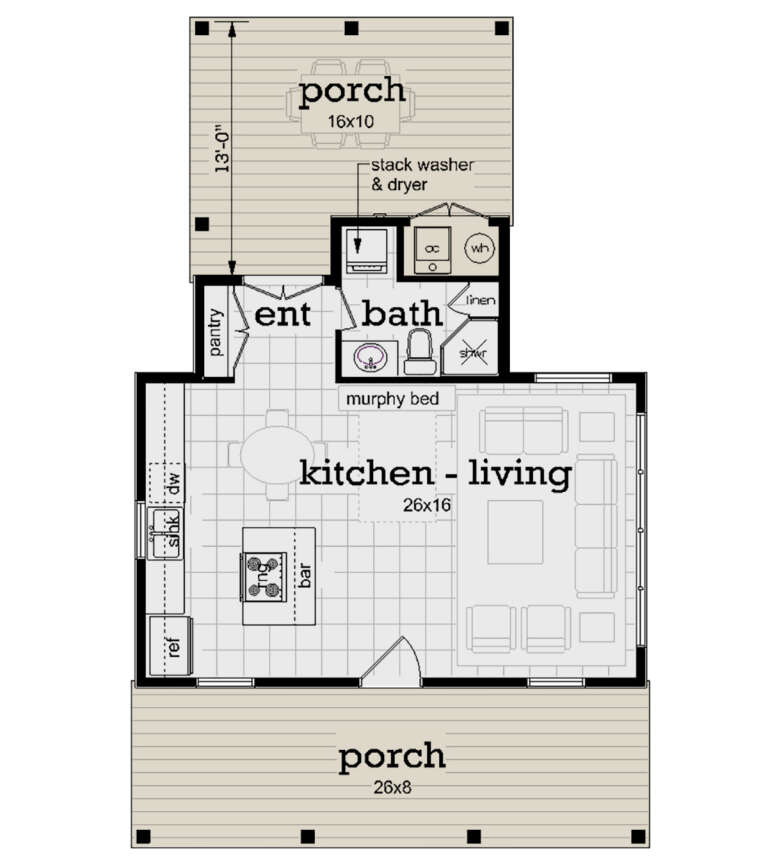


House Plan House Plan #24443 Front Elevation

PLAN #6146-00398

On Sale

$755   $642
Sq Ft 624
Beds 1
Baths 1
½ Baths 0
Cars 0
Stories 1
Width 24'
Depth 26'
House Plan House Plan #18302 Front Elevation

PLAN #6146-00312

On Sale

$755   $642
Sq Ft 794
Beds 2
Baths 1
½ Baths 0
Cars 0
Stories 1
Width 29' 6"
Depth 28'
House Plan House Plan #17553 Front Elevation

PLAN #6146-00138

On Sale

$855   $727
Sq Ft 993
Beds 3
Baths 2
½ Baths 0
Cars 0
Stories 2
Width 25' 10"
Depth 30' 6"
House Plan House Plan #17296 Front Elevation

PLAN #5633-00313

On Sale

$699   $594
Sq Ft 768
Beds 2
Baths 1
½ Baths 0
Cars 0
Stories 1
Width 32'
Depth 24'
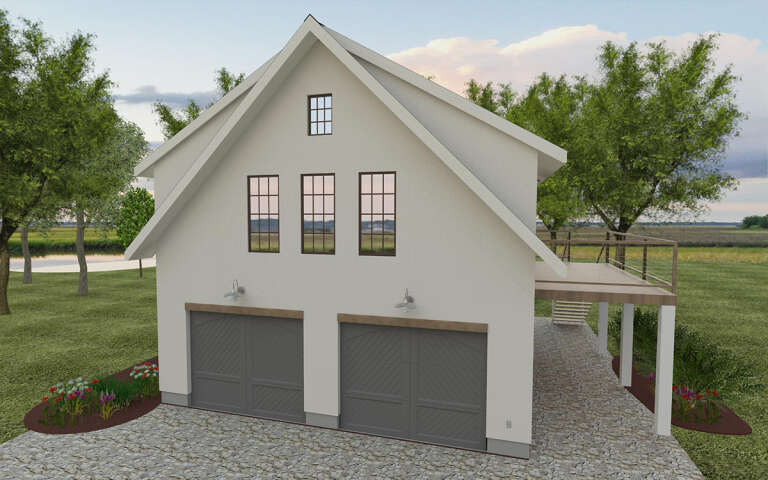
House Plan House Plan #16561 Front Elevation

PLAN #028-00104

On Sale

$839   $713
Sq Ft 784
Beds 1
Baths 1
½ Baths 0
Cars 2
Stories 2
Width 28'
Depth 28'
House Plan House Plan #14770 Front Elevation

PLAN #028-00078

On Sale

$422   $359
Sq Ft 688
Beds 2
Baths 1
½ Baths 0
Cars 0
Stories 1
Width 21' 6"
Depth 32'
House Plan House Plan #895 Angled Front Elevation - Winter

PLAN #035-00244

On Sale

$760   $646
Sq Ft 960
Beds 1
Baths 1
½ Baths 0
Cars 0
Stories 1
Width 32'
Depth 41'


House Plan House Plan #28250 Front Elevation

PLAN #6146-00547

On Sale

$755   $642
Sq Ft 888
Beds 2
Baths 1
½ Baths 0
Cars 0
Stories 1
Width 36'
Depth 30'
House Plan House Plan #25753 Front Elevation

PLAN #6146-00451

On Sale

$855   $727
Sq Ft 988
Beds 2
Baths 1
½ Baths 0
Cars 1
Stories 1
Width 30'
Depth 43'
House Plan House Plan #19875 Front Elevation

PLAN #2559-00687

On Sale

$1,186   $1,008
Sq Ft 960
Beds 1
Baths 1
½ Baths 0
Cars 0
Stories 1
Width 30'
Depth 48'
House Plan House Plan #14540 Front Elevation

PLAN #5633-00125

On Sale

$699   $594
Sq Ft 588
Beds 1
Baths 1
½ Baths 0
Cars 2
Stories 1
Width 47' 8"
Depth 24'
House Plan House Plan #14348 Front Elevation

PLAN #5633-00059

On Sale

$999   $849
Sq Ft 914
Beds 2
Baths 1
½ Baths 0
Cars 2
Stories 1
Width 30'
Depth 33'
House Plan House Plan #9387 Front Elevation

PLAN #1776-00001

On Sale

$935   $795
Sq Ft 864
Beds 2
Baths 1
½ Baths 0
Cars 0
Stories 1
Width 33'
Depth 36'
House Plan House Plan #33120 Angled Front Elevation

PLAN #5460-00007

On Sale

$900   $765
Sq Ft 834
Beds 2
Baths 2
½ Baths 0
Cars 1
Stories 1
Width 24'
Depth 54'
House Plan House Plan #31302 Angled Front Elevation

PLAN #940-01096

On Sale

$950   $808
Sq Ft 750
Beds 1
Baths 1
½ Baths 0
Cars 0
Stories 1
Width 25'
Depth 30'
House Plan House Plan #24649 Front Elevation

PLAN #1502-00017

On Sale

$675   $574
Sq Ft 592
Beds 1
Baths 1
½ Baths 0
Cars 0
Stories 1
Width 33'
Depth 25' 4"
House Plan House Plan #24637 Front Elevation

PLAN #1502-00012

On Sale

$675   $574
Sq Ft 710
Beds 1
Baths 1
½ Baths 0
Cars 0
Stories 1
Width 28'
Depth 32'
X
Shop Sign In
Favorites
Cart
Chat