1,404 Results

Sort By:  

1,404 RESULTS

SEARCH FILTERS

    Plan Type
    Square Feet
    Bedrooms
    Bathrooms
    Stories
    Garage (Vehicle Spaces)
    Architectural Styles

    Outdoor Living

    Bedroom Options
    Kitchen & Dining
    Laundry Location
    Additional Rooms

    Garage Type

    Garage Features
    Other Features
    Foundation Type

    Plan Width (FT)
    Plan Depth (FT)
    Plan Height (FT)
    Framing Type
    Media Filters
SEARCHING...
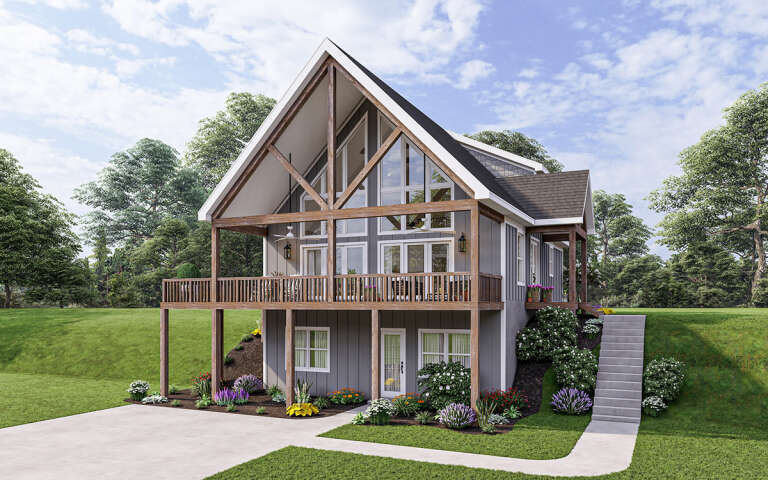
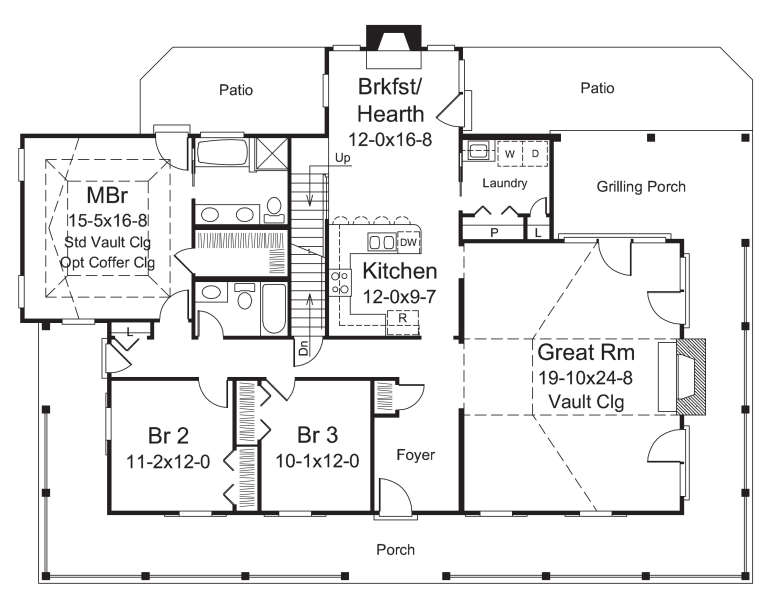
House Plan House Plan #26612 Angled Left Elevation

PLAN #940-00469

Starting at

$1,750
Sq Ft 1,770
Beds 3
Baths 2
½ Baths 1
Cars 0
Stories 1.5
Width 40'
Depth 32'
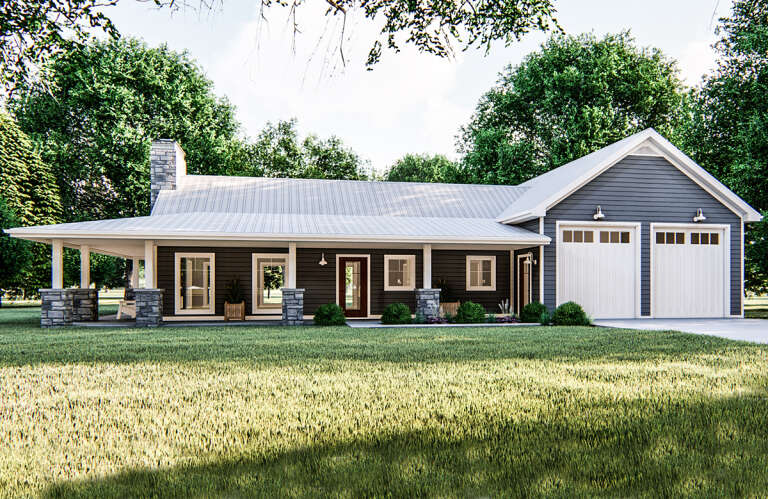
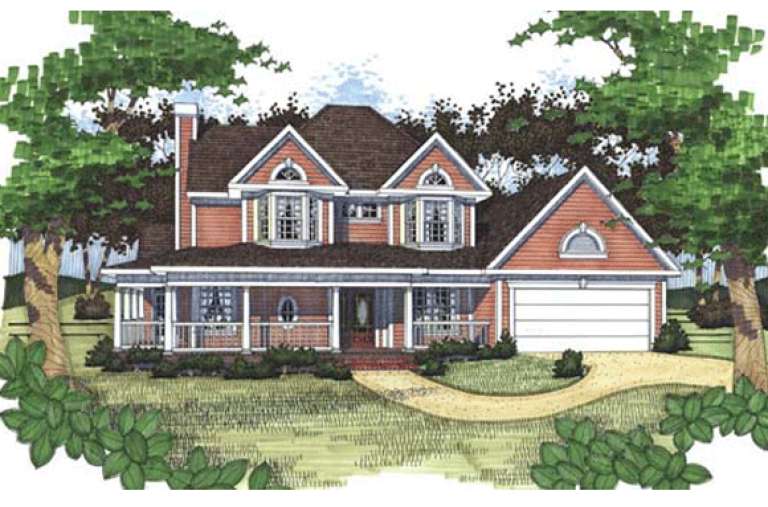
House Plan House Plan #24152 Front Elevation

PLAN #963-00386

Starting at

$1,299
Sq Ft 1,366
Beds 1
Baths 1
½ Baths 1
Cars 2
Stories 1
Width 73'
Depth 40'
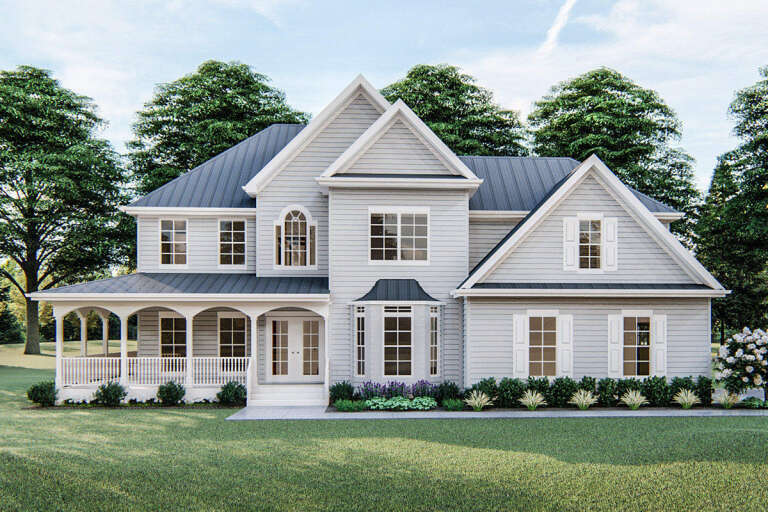
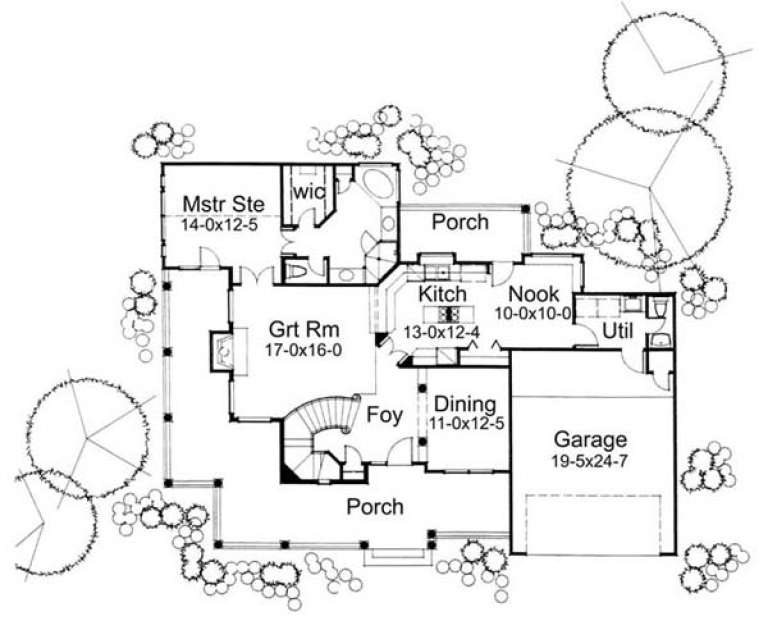
House Plan House Plan #19440 Front Elevation

PLAN #963-00255

Starting at

$1,799
Sq Ft 2,727
Beds 4
Baths 2
½ Baths 1
Cars 2
Stories 2
Width 62'
Depth 39'
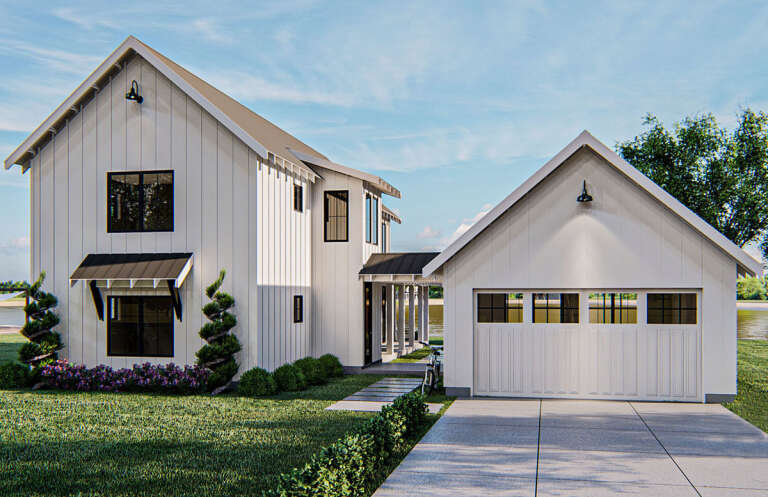
House Plan House Plan #17729 Front Elevation

PLAN #963-00148

Starting at

$1,499
Sq Ft 1,757
Beds 2
Baths 2
½ Baths 0
Cars 2
Stories 2
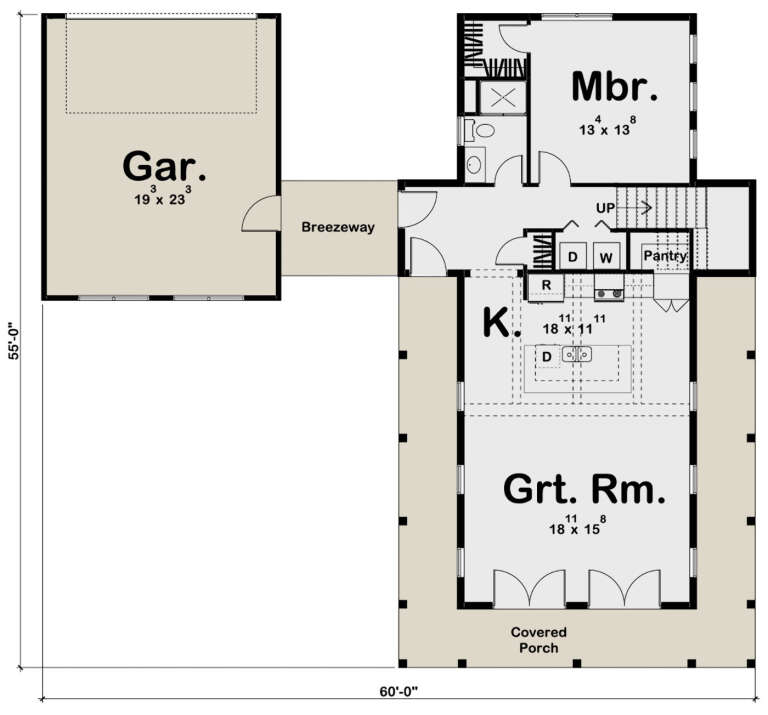
Width 60'
Depth 55'
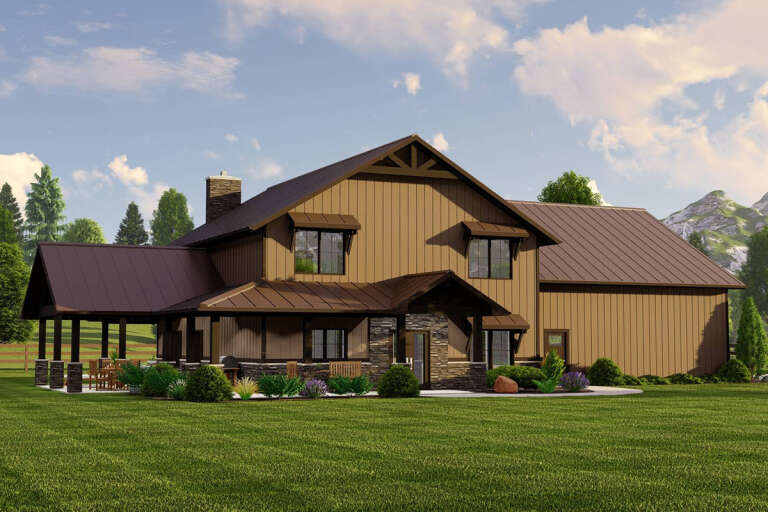
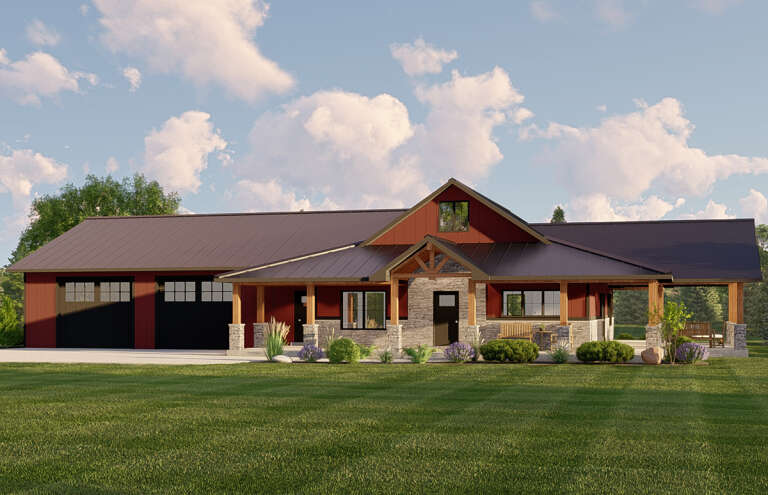
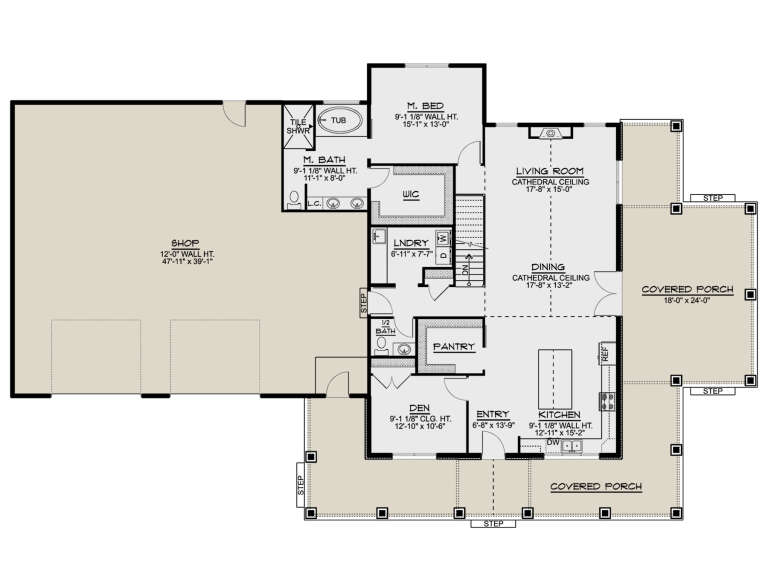
House Plan House Plan #34361 Front Elevation

PLAN #5631-00292

Starting at

$1,950
Sq Ft 2,940
Beds 4-6
Baths 3
½ Baths 1
Cars 3
Stories 1.5
Width 52' 6"
Depth 108'
House Plan House Plan #31560 Angled Front Elevation

PLAN #6261-00027

Starting at

$1,395
Sq Ft 2,963
Beds 4
Baths 2
½ Baths 1
Cars 2
Stories 2
Width 65'
Depth 57'
House Plan House Plan #28048 Front Elevation

PLAN #5032-00181

Starting at

$1,450
Sq Ft 2,826
Beds 3
Baths 2
½ Baths 2
Cars 2
Stories 2
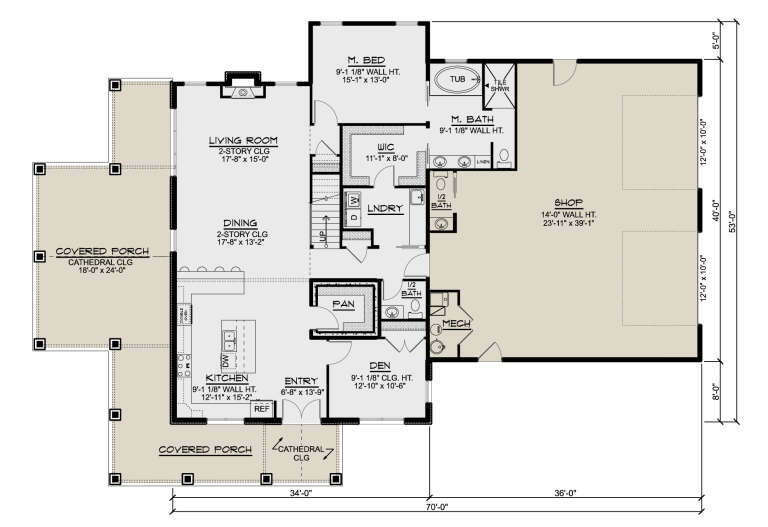
Width 70'
Depth 53'
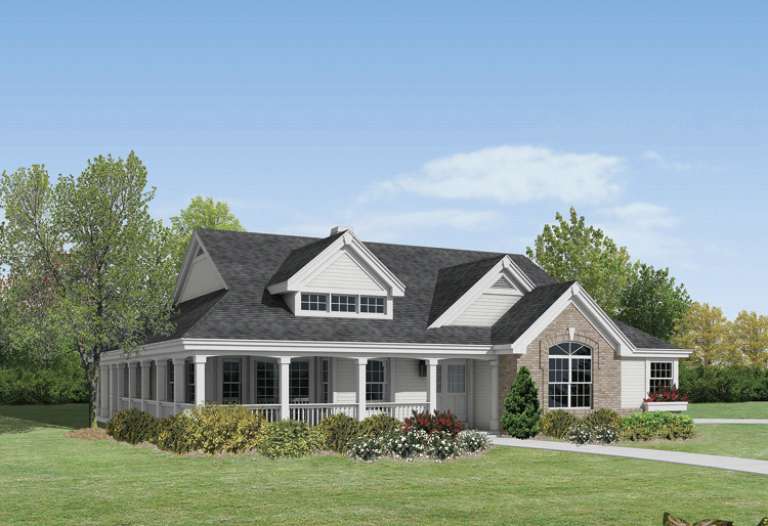
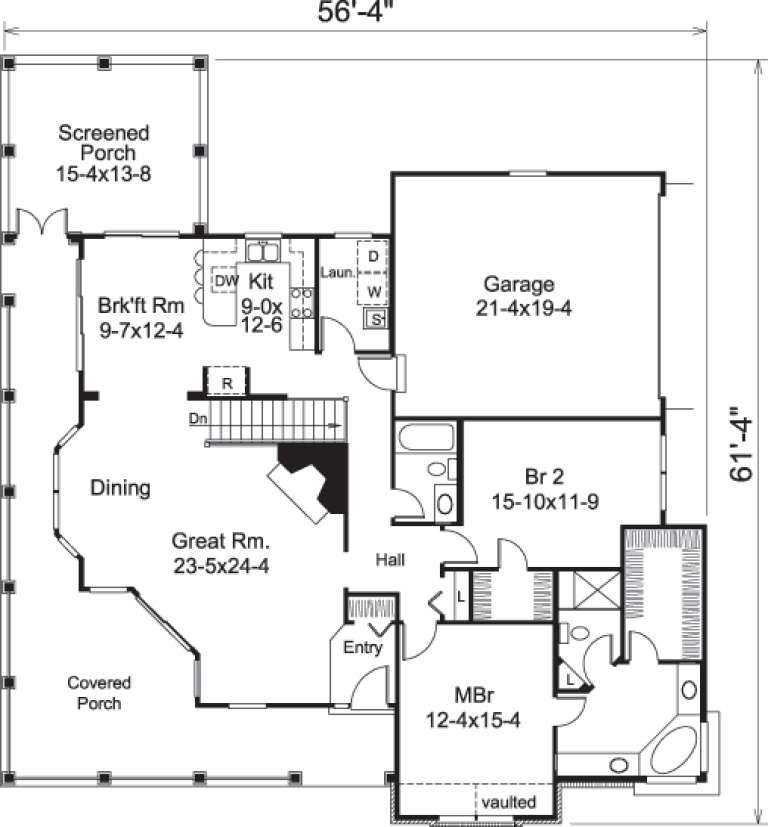
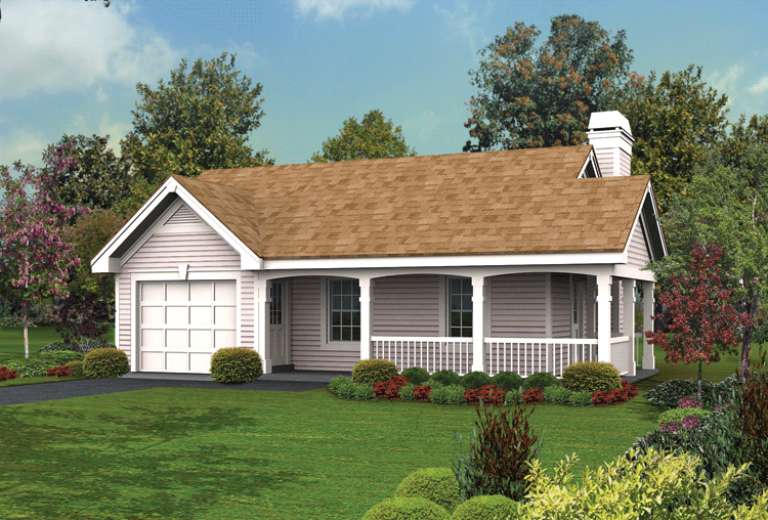
House Plan House Plan #14646 Front Elevation

PLAN #5633-00177

Starting at

$1,299
Sq Ft 1,646
Beds 2
Baths 2
½ Baths 0
Cars 2
Stories 1
Width 56' 4"
Depth 61' 4"
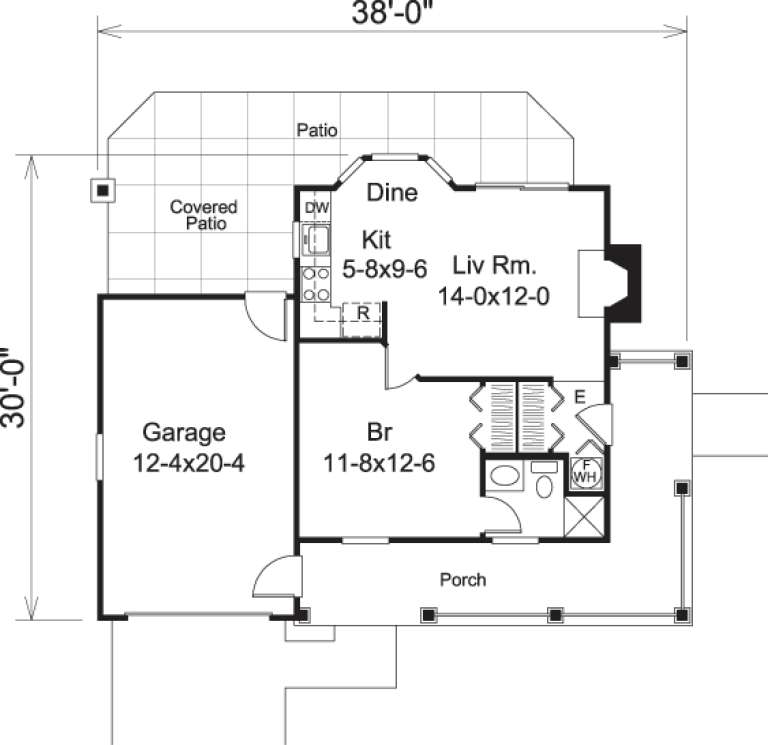
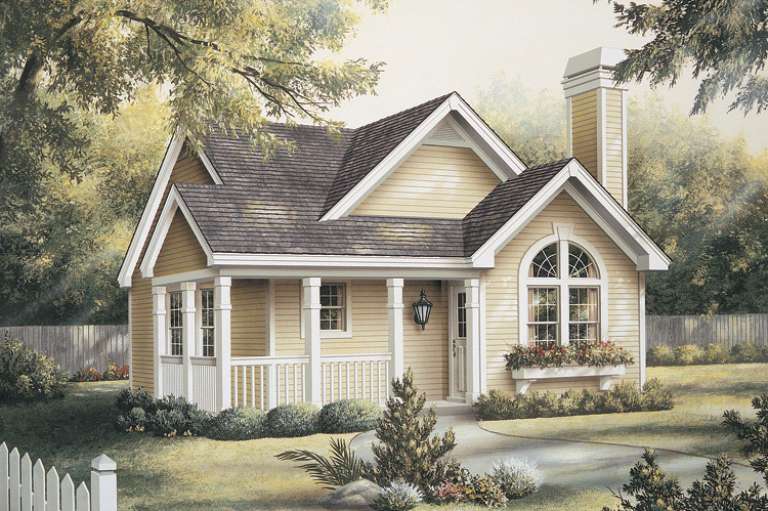
House Plan House Plan #14575 Front Elevation

PLAN #5633-00152

Starting at

$499
Sq Ft 480
Beds 1
Baths 1
½ Baths 0
Cars 1
Stories 1
Width 38'
Depth 30'
House Plan House Plan #14434 Front Elevation

PLAN #5633-00115

Starting at

$999
Sq Ft 1,084
Beds 2
Baths 2
½ Baths 0
Cars 0
Stories 1
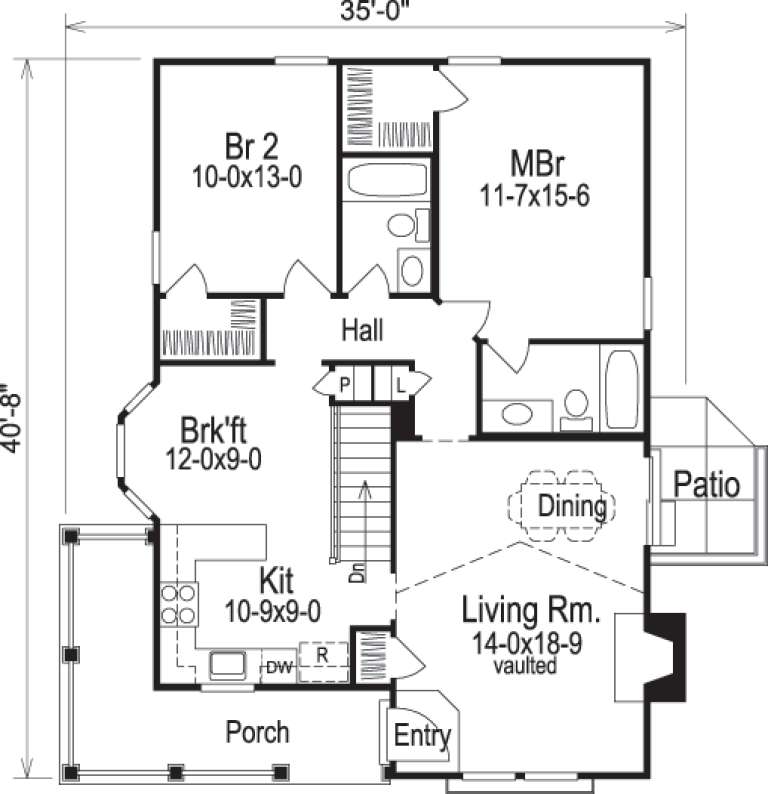
Width 35'
Depth 40' 8"
House Plan House Plan #28049 Front Elevation

PLAN #5032-00182

Starting at

$1,250
Sq Ft 1,824
Beds 1
Baths 1
½ Baths 1
Cars 2
Stories 1
Width 100'
Depth 61'
House Plan House Plan #20730 Front Elevation

PLAN #5633-00372

Starting at

$1,499
Sq Ft 2,593
Beds 3-4
Baths 3
½ Baths 0
Cars 3
Stories 2
Width 67'
Depth 51'
House Plan House Plan #15974 Front Elevation

PLAN #9401-00042

Starting at

$1,095
Sq Ft 1,761
Beds 3
Baths 2
½ Baths 1
Cars 2
Stories 1.5
Width 61' 6"
Depth 47' 8"
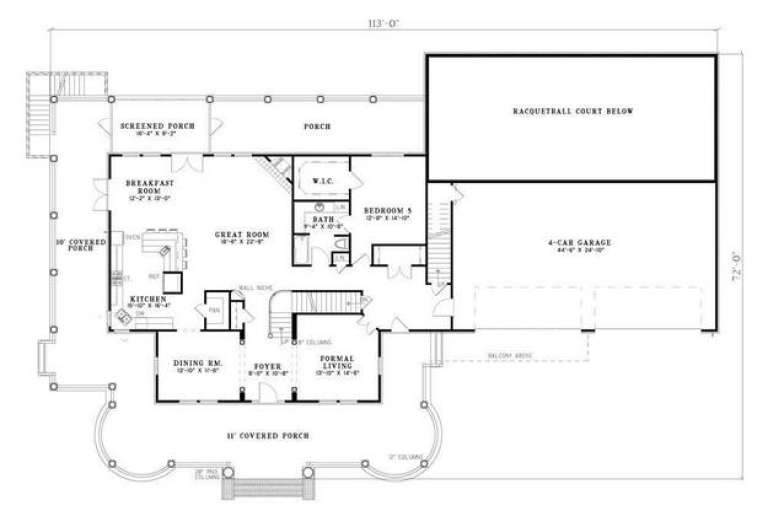
House Plan House Plan #5412 Angled Front Elevation

PLAN #110-00463

Starting at

$2,250
Sq Ft 7,870
Beds 6
Baths 5
½ Baths 0
Cars 4
Stories 2
Width 113'
Depth 72'
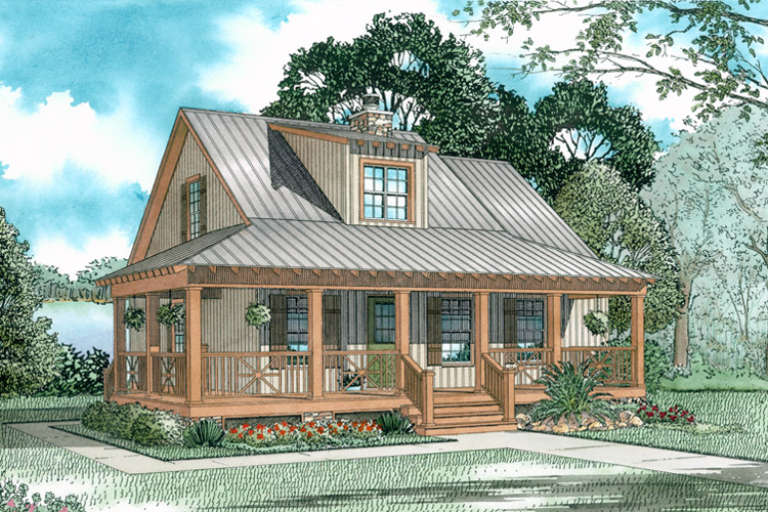
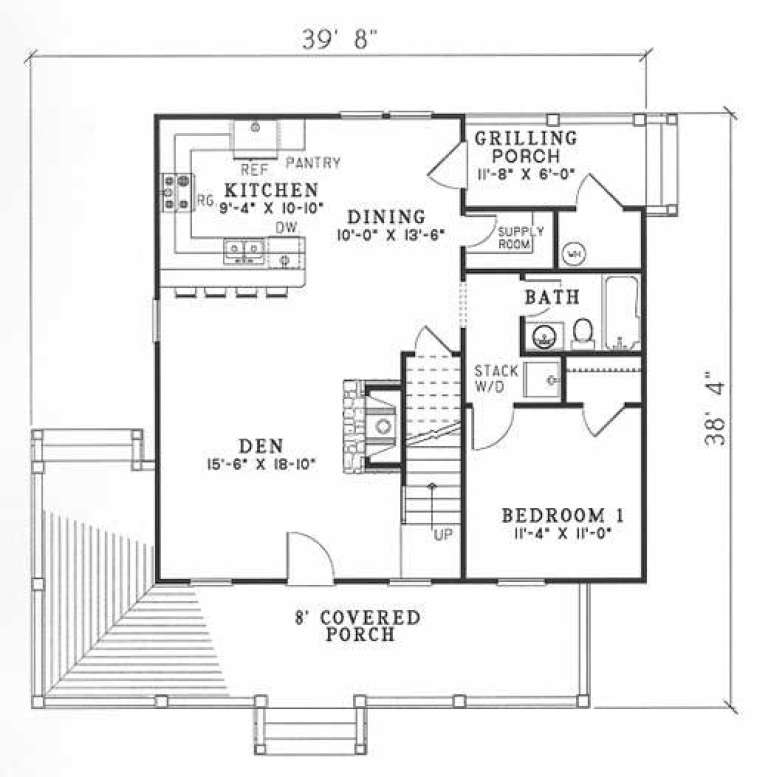
House Plan House Plan #5148 Front Elevation

PLAN #110-00307

Starting at

$1,200
Sq Ft 1,397
Beds 3
Baths 2
½ Baths 0
Cars 0
Stories 1.5
Width 39' 8"
Depth 38' 4"
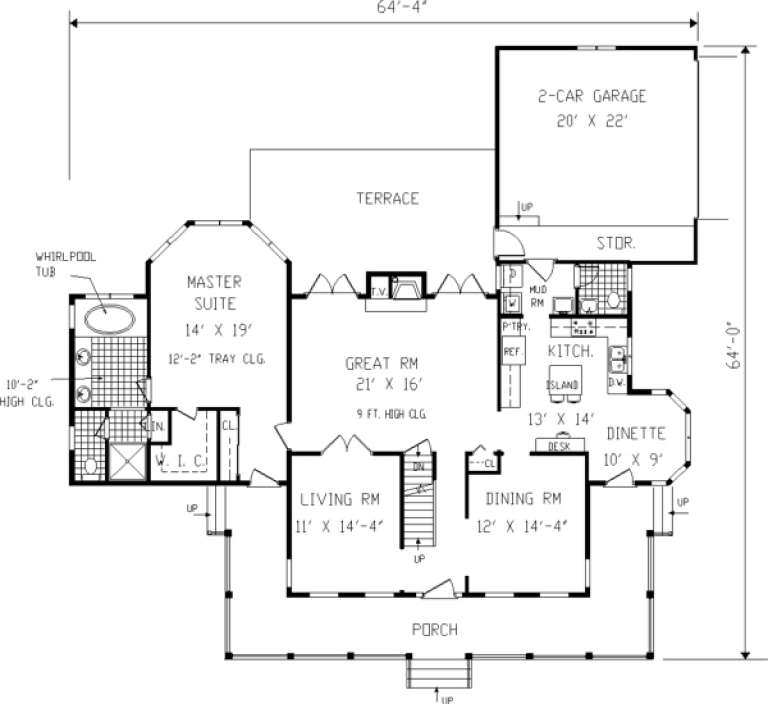
House Plan House Plan #174 Angled Front Elevation

PLAN #033-00017

Starting at

$747
Sq Ft 2,540
Beds 5
Baths 2
½ Baths 1
Cars 2
Stories 2
Width 65'
Depth 64'
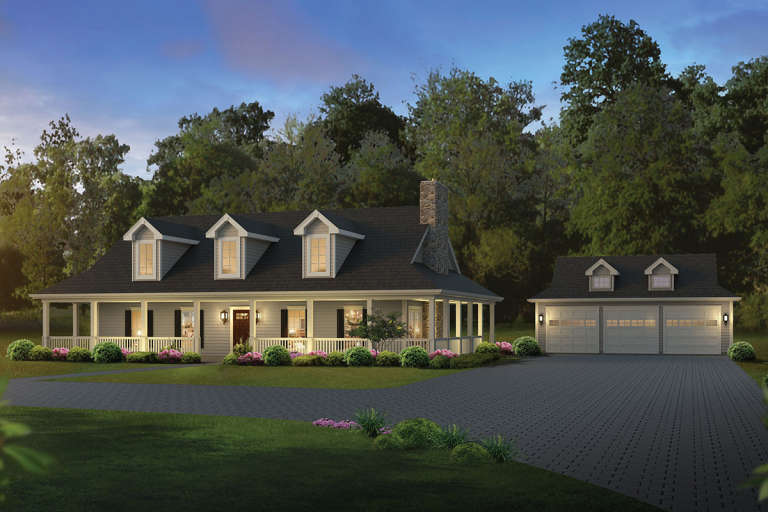
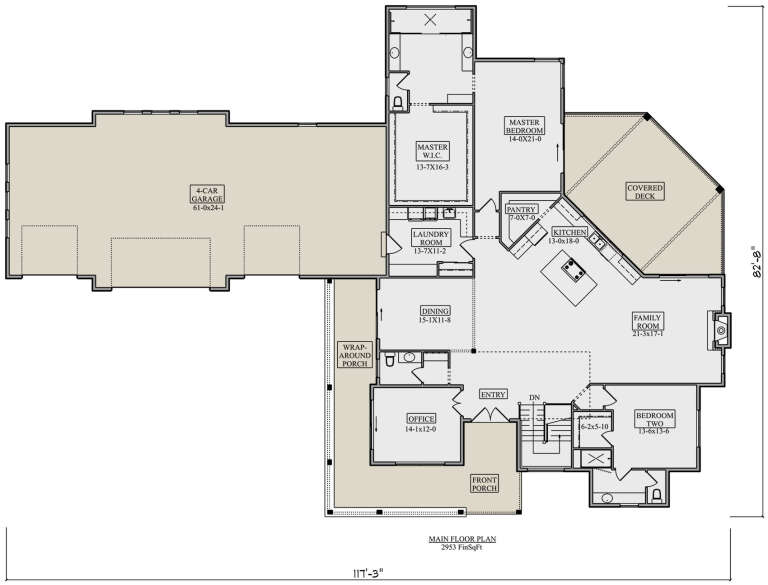
House Plan House Plan #29738 Angled Front Elevation

PLAN #5631-00231

Starting at

$1,950
Sq Ft 2,953
Beds 2-4
Baths 2
½ Baths 1
Cars 4
Stories 1
Width 117' 3"
Depth 82' 8"
House Plan House Plan #27297 Front Elevation

PLAN #8318-00266

Starting at

$1,650
Sq Ft 2,663
Beds 4
Baths 2
½ Baths 0
Cars 3
Stories 1
Width 86' 6"
Depth 85' 4"
X
Shop Sign In
Favorites
Cart
Chat