7,222 Results

Sort By:  

7,222 RESULTS

SEARCH FILTERS

    Plan Type
    Square Feet
    Bedrooms
    Bathrooms
    Stories
    Garage (Vehicle Spaces)
    Architectural Styles

    Outdoor Living

    Bedroom Options
    Kitchen & Dining
    Laundry Location
    Additional Rooms

    Garage Type

    Garage Features
    Other Features
    Foundation Type

    Plan Width (FT)
    Plan Depth (FT)
    Plan Height (FT)
    Framing Type
    Media Filters
SEARCHING...
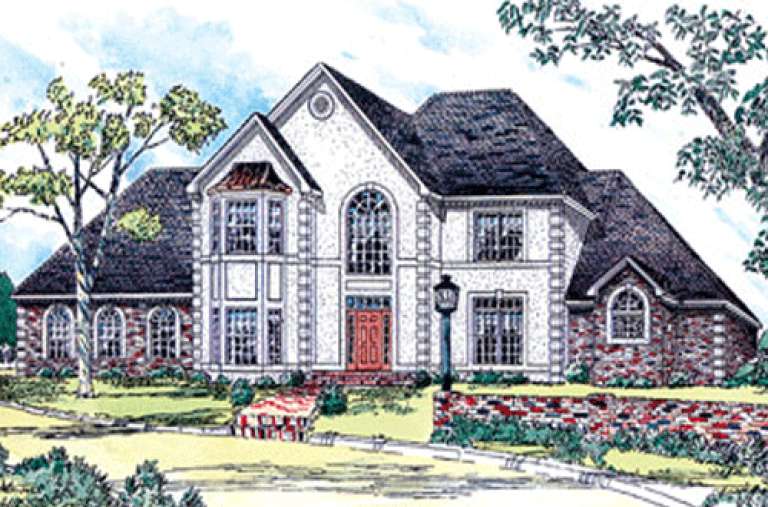
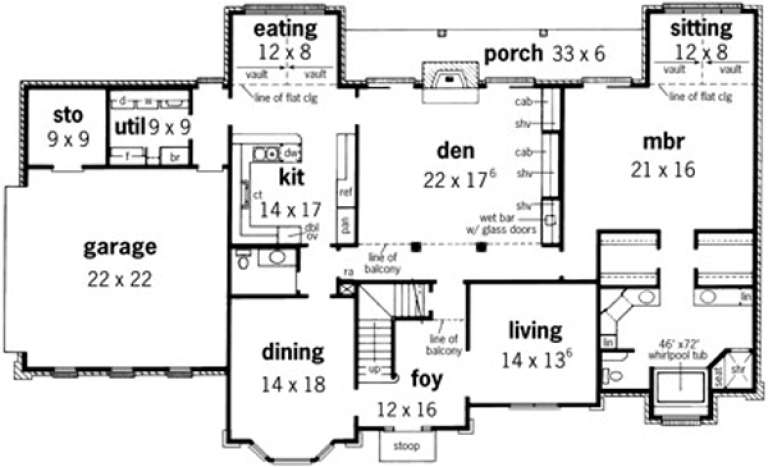
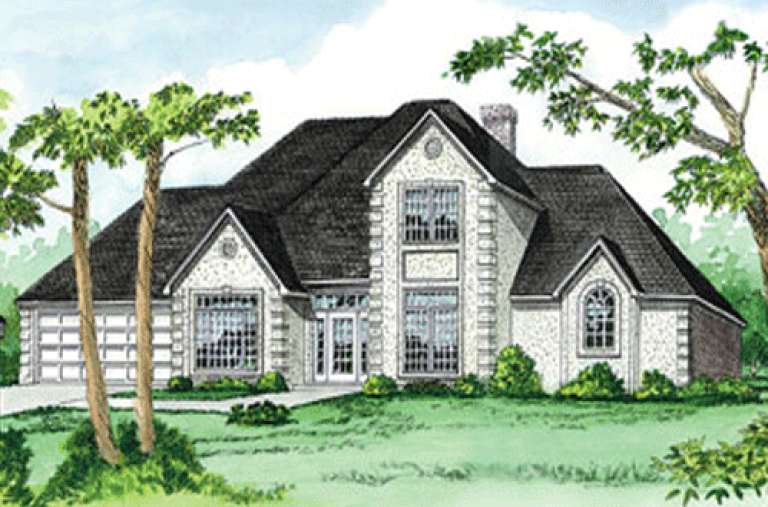
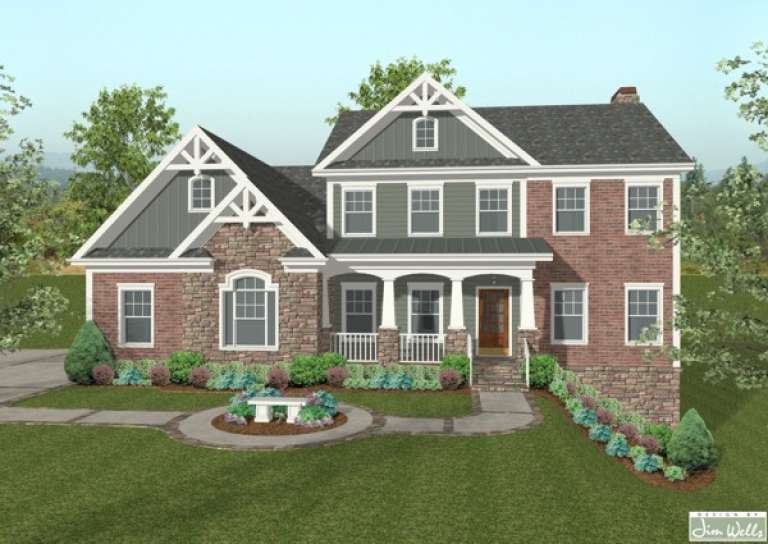
House Plan House Plan #15377

PLAN #9035-00129

Starting at

$1,400
Sq Ft 3,504
Beds 4
Baths 3
½ Baths 1
Cars 2
Stories 2
Width 79' 10"
Depth 49' 5"
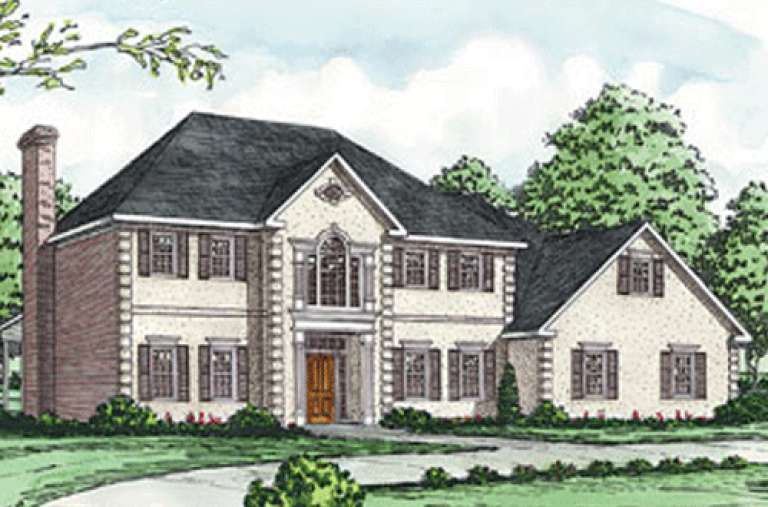
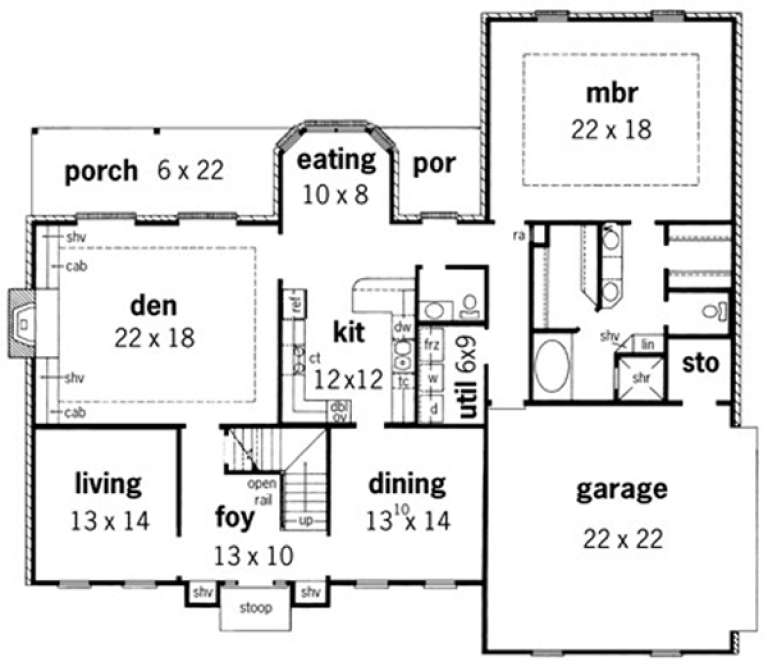
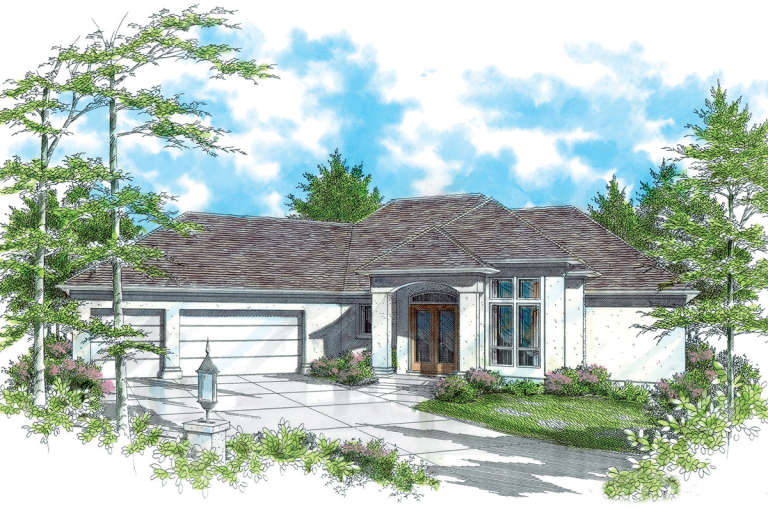
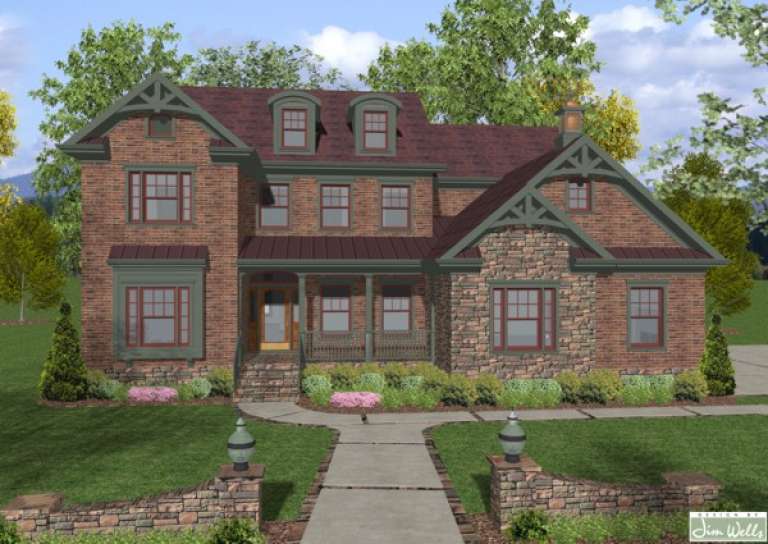
House Plan House Plan #15367

PLAN #9035-00119

Starting at

$1,400
Sq Ft 3,148
Beds 4
Baths 3
½ Baths 1
Cars 2
Stories 1.5
Width 64' 11"
Depth 56' 5"
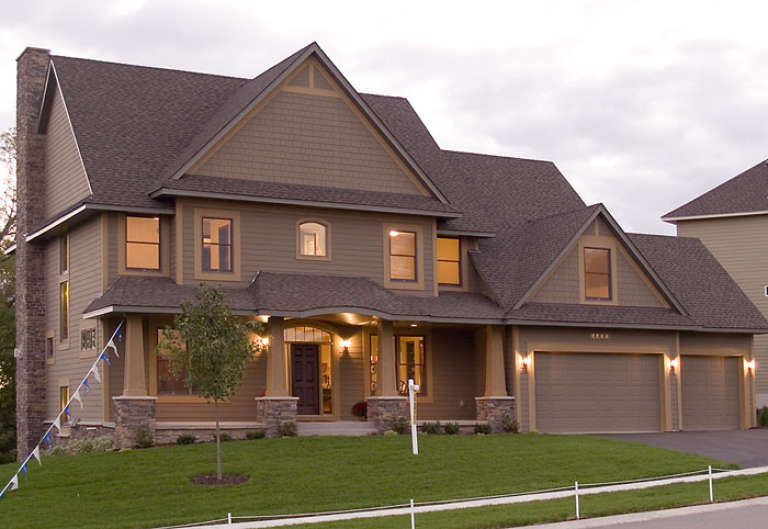
House Plan House Plan #15363

PLAN #9035-00115

Starting at

$1,400
Sq Ft 2,965
Beds 4
Baths 3
½ Baths 1
Cars 2
Stories 1.5
Width 76' 10"
Depth 42' 6"
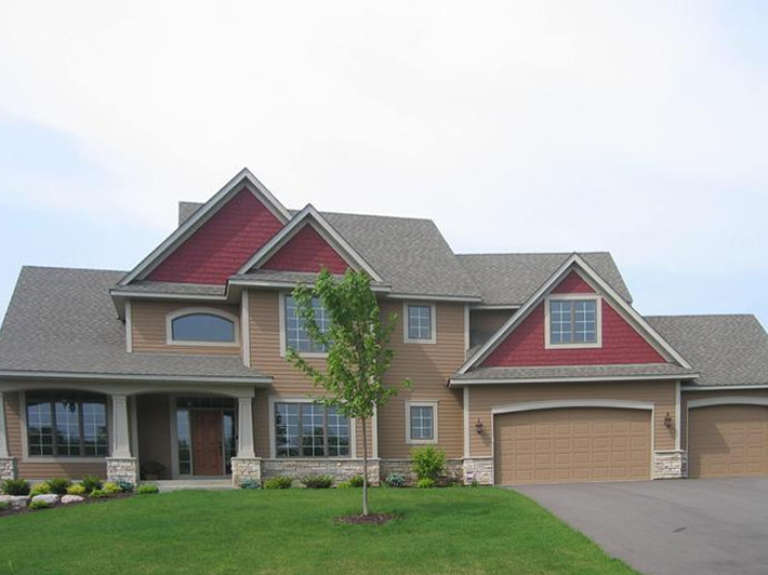
House Plan House Plan #15284

PLAN #9035-00055

Starting at

$1,400
Sq Ft 1,484
Beds 3
Baths 2
½ Baths 0
Cars 2
Stories 1
Width 66' 4"
Depth 38' 10"
House Plan House Plan #14359 Front Elevation

PLAN #5633-00070

Starting at

$1,399
Sq Ft 2,432
Beds 3
Baths 2
½ Baths 0
Cars 2
Stories 1
Width 52'
Depth 56'
House Plan House Plan #11931 Front Elevation

PLAN #2559-00154

Starting at

$2,310
Sq Ft 3,557
Beds 3
Baths 2
½ Baths 1
Cars 3
Stories 1
Width 88'
Depth 56'
House Plan House Plan #11301 Front Elevation

PLAN #963-00111

Starting at

$1,799
Sq Ft 2,746
Beds 3
Baths 2
½ Baths 1
Cars 3
Stories 2
Width 55'
Depth 47' 8"
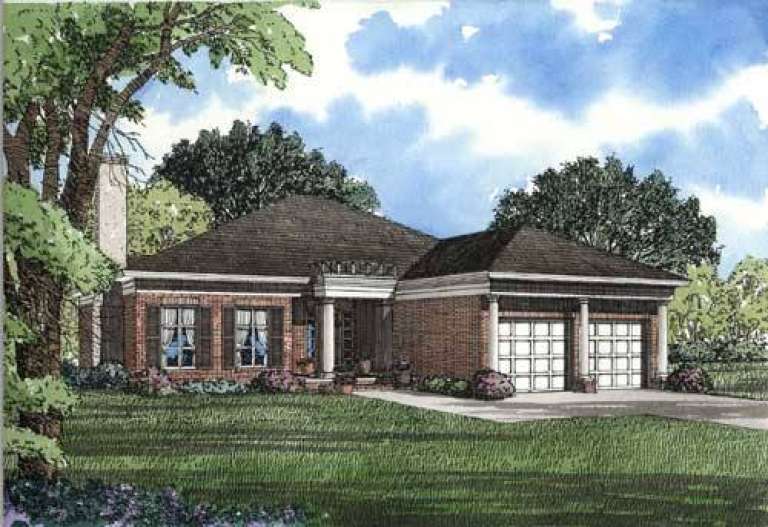
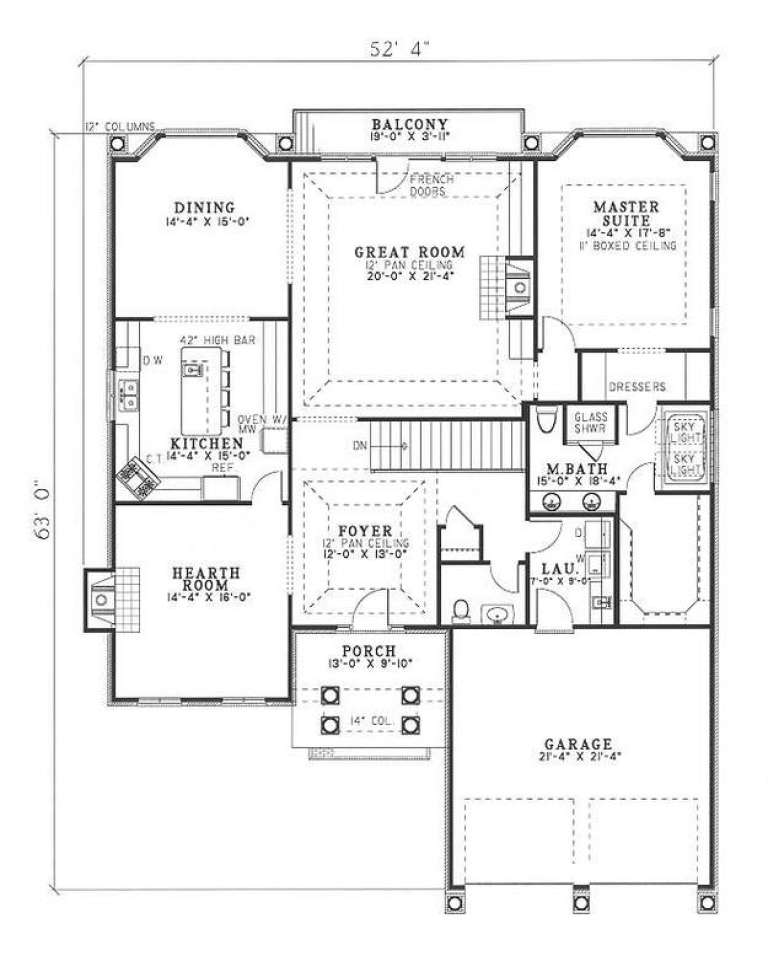
House Plan House Plan #4764 Front Elevation

PLAN #110-00225

Starting at

$1,200
Sq Ft 3,196
Beds 3
Baths 2
½ Baths 1
Cars 2
Stories 1.5
Width 52' 4"
Depth 63'
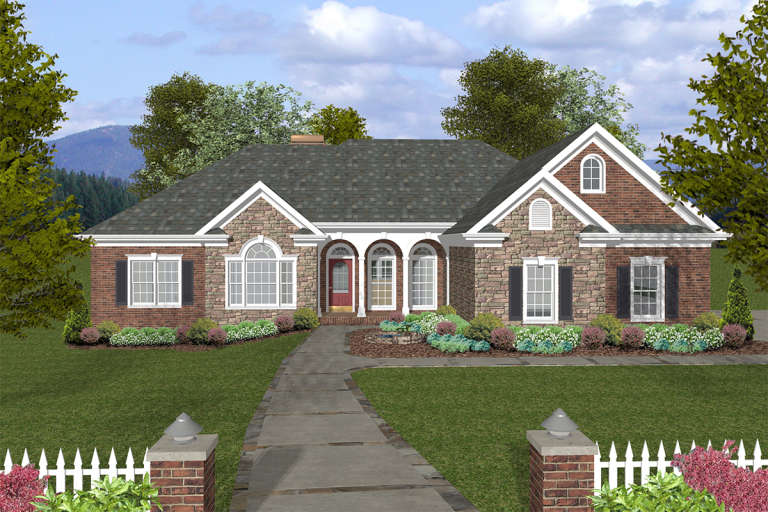
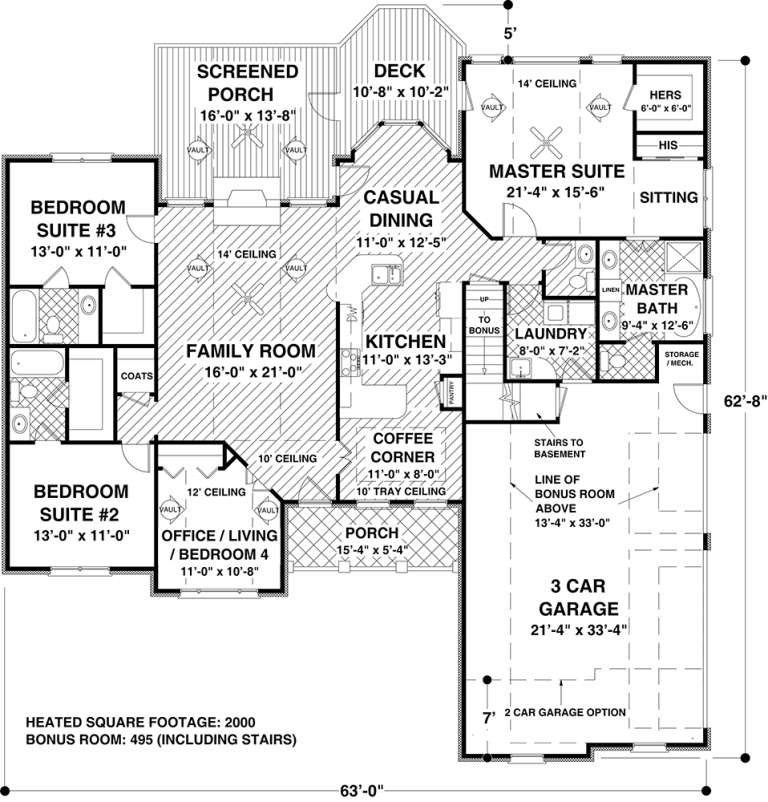
House Plan House Plan #19576 Front Elevation

PLAN #036-00239

Starting at

$1,395
Sq Ft 2,000
Beds 3-4
Baths 2
½ Baths 1
Cars 3
Stories 1
Width 63'
Depth 62' 8"
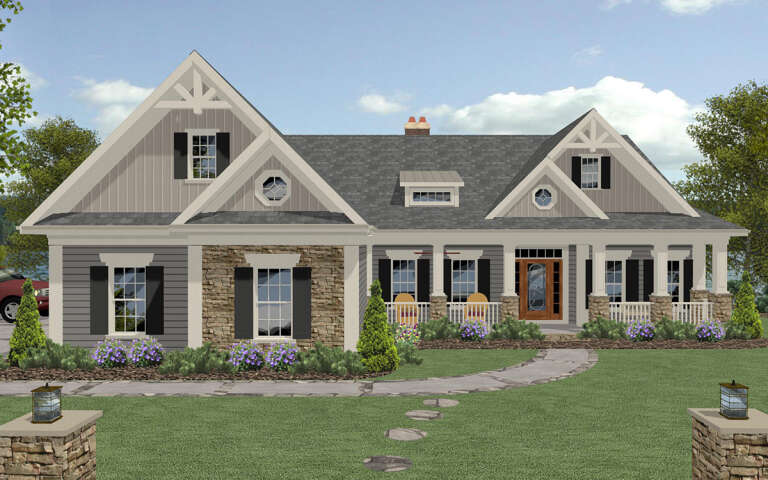
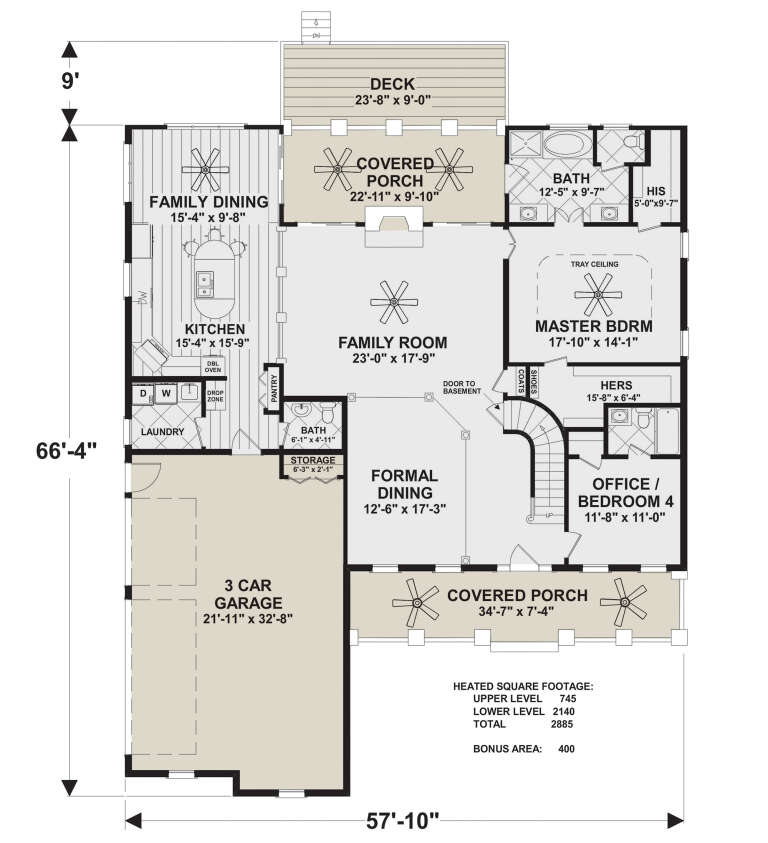
House Plan House Plan #25013 Front Elevation

PLAN #036-00274

Starting at

$1,495
Sq Ft 2,885
Beds 4
Baths 4
½ Baths 1
Cars 3
Stories 1.5
Width 57' 10"
Depth 66' 4"
House Plan House Plan #1113 Front Elevation

PLAN #036-00119

Starting at

$1,395
Sq Ft 2,493
Beds 4
Baths 4
½ Baths 0
Cars 3
Stories 2
Width 70'
Depth 56' 10"
House Plan House Plan #4081

PLAN #036-00171

Starting at

$1,495
Sq Ft 2,953
Beds 4
Baths 4
½ Baths 0
Cars 3
Stories 2
Width 53' 2"
Depth 60' 8"
House Plan House Plan #3669

PLAN #036-00164

Starting at

$1,695
Sq Ft 3,770
Beds 4
Baths 3
½ Baths 1
Cars 3
Stories 2
Width 69' 6"
Depth 55' 6"
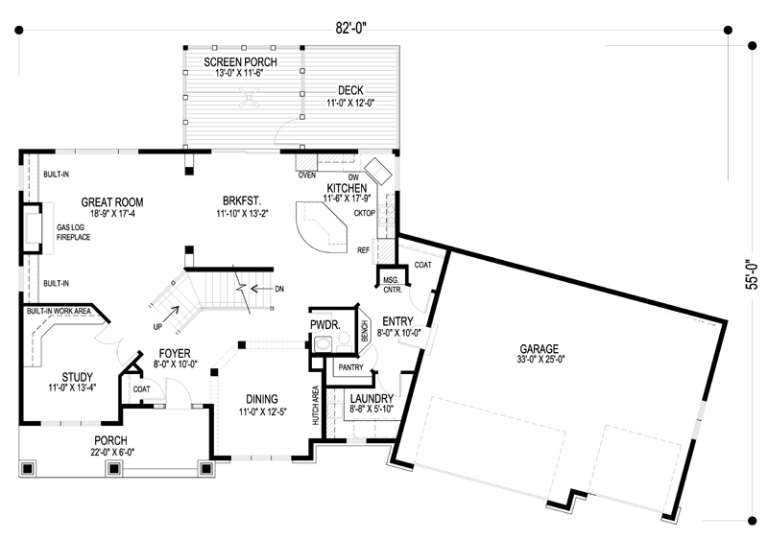
House Plan House Plan #3670

PLAN #036-00165

Starting at

$1,595
Sq Ft 3,159
Beds 4
Baths 3
½ Baths 1
Cars 2
Stories 2
Width 82'
Depth 55'
Front view of a white and wood Contemporary house, metal roof, wood garage door, black windows, and lush landscaping. House Plan # 402-01943

PLAN #402-01943

Starting at

$1,355
Sq Ft 2,794
Beds 4
Baths 4
½ Baths 1
Cars 2
Stories 1.5
Width 52'
Depth 59'
Front view of a beige house, stone accents, dark garage door, black windows, recessed entry, and dark hip roof. House Plan # 402-01942

PLAN #402-01942

Starting at

$1,205
Sq Ft 1,373
Beds 3
Baths 2
½ Baths 0
Cars 2
Stories 1
Width 47'
Depth 54'
Angled front view of a white house, board-and-batten siding, three-car garage, covered porch, and brick accents. House Plan # 7140-00063
EXCLUSIVE

PLAN #7140-00063

Starting at

$1,249
Sq Ft 3,012
Beds 3-4
Baths 2
½ Baths 1
Cars 3
Stories 1.5
Width 79' 6"
Depth 81' 10"
Angled front view of a white Contemporary house, wood accents, black metal roof, large windows, and attached garage. House Plan # 402-01944

PLAN #402-01944

Starting at

$1,355
Sq Ft 2,610
Beds 4
Baths 2
½ Baths 1
Cars 2
Stories 2
Width 41' 4"
Depth 48'
X
Shop Sign In
Favorites
Cart
Chat