7,222 Results

Sort By:  

7,222 RESULTS

SEARCH FILTERS

    Plan Type
    Square Feet
    Bedrooms
    Bathrooms
    Stories
    Garage (Vehicle Spaces)
    Architectural Styles

    Outdoor Living

    Bedroom Options
    Kitchen & Dining
    Laundry Location
    Additional Rooms

    Garage Type

    Garage Features
    Other Features
    Foundation Type

    Plan Width (FT)
    Plan Depth (FT)
    Plan Height (FT)
    Framing Type
    Media Filters
SEARCHING...
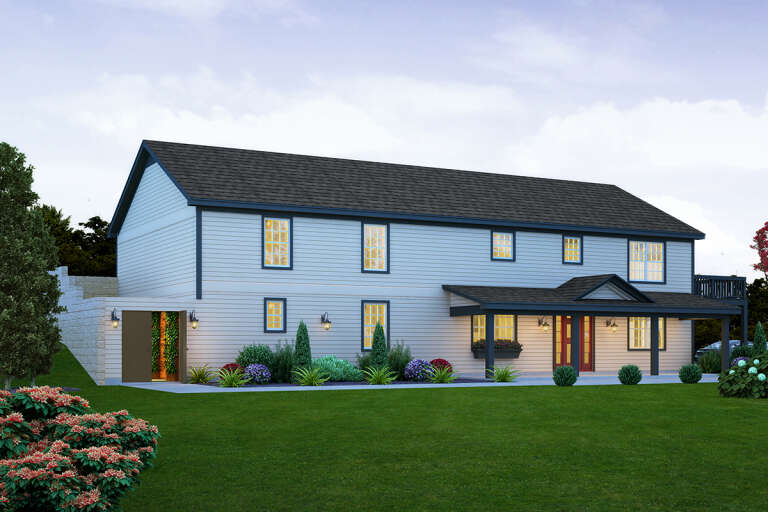
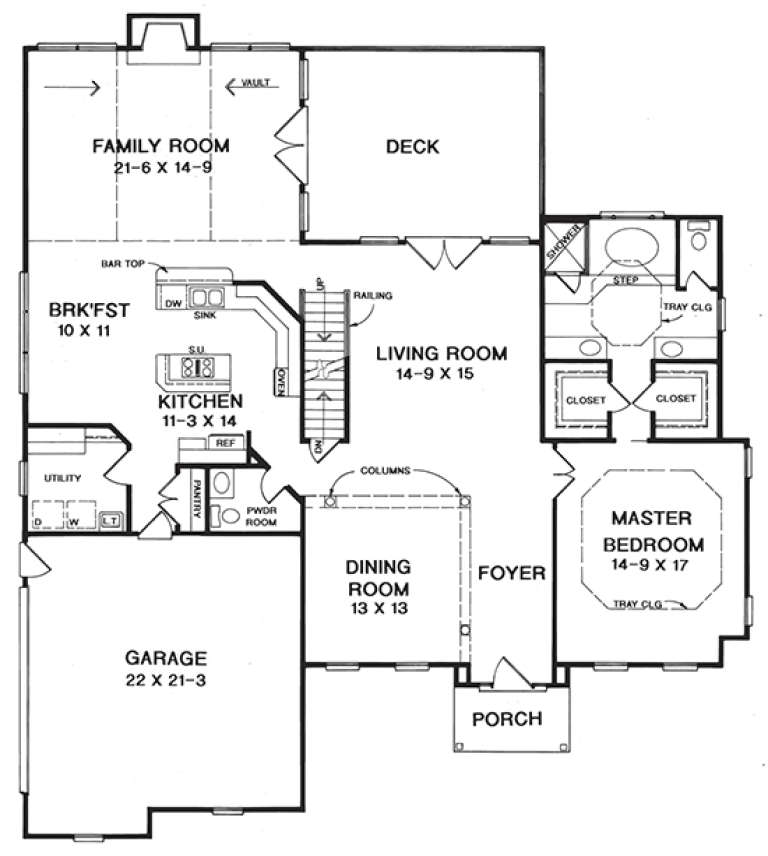
House Plan House Plan #26891 Front Elevation

PLAN #940-00506

Starting at

$2,550
Sq Ft 4,624
Beds 7
Baths 5
½ Baths 0
Cars 0
Stories 1
Width 88'
Depth 50'
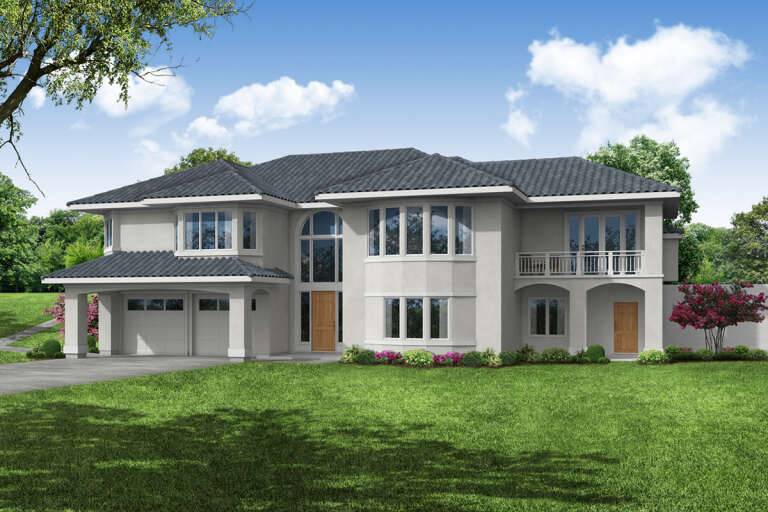
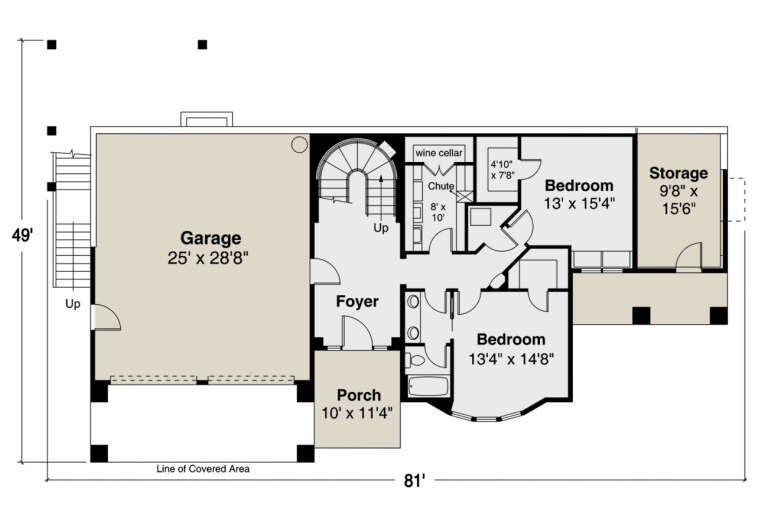
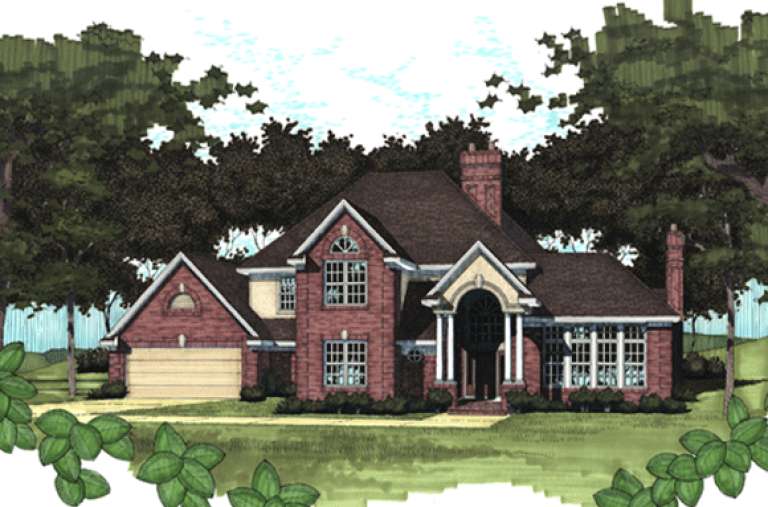
House Plan House Plan #25080 Front Elevation

PLAN #035-00883

Starting at

$1,850
Sq Ft 3,191
Beds 3
Baths 2
½ Baths 1
Cars 2
Stories 2
Width 81'
Depth 49'
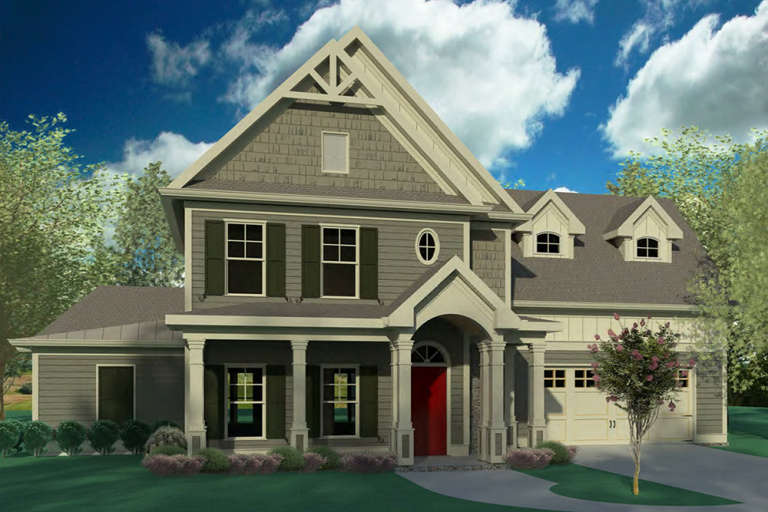
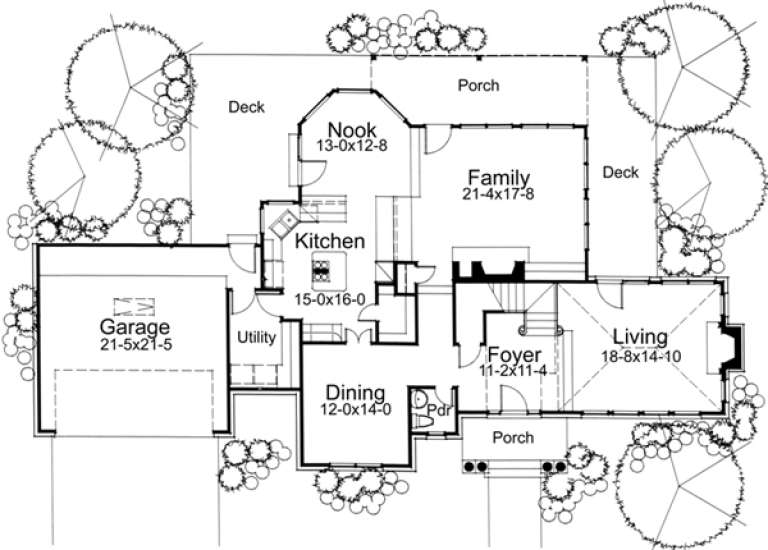
House Plan House Plan #20823 Front Elevation

PLAN #8594-00040

Starting at

$2,095
Sq Ft 2,117
Beds 3-4
Baths 2
½ Baths 1
Cars 2
Stories 2
Width 45'
Depth 41'
House Plan House Plan #20905 Front Elevation

PLAN #8594-00105

Starting at

$2,305
Sq Ft 2,386
Beds 4
Baths 2
½ Baths 1
Cars 2
Stories 2
Width 41'
Depth 46' 6"
House Plan House Plan #18540 Front Elevation

PLAN #6082-00117

Starting at

$1,895
Sq Ft 2,778
Beds 4
Baths 3
½ Baths 1
Cars 2
Stories 1.5
Width 61' 9"
Depth 66' 1"
House Plan House Plan #18258 Front Elevation

PLAN #6082-00103

Starting at

$1,895
Sq Ft 2,593
Beds 3
Baths 2
½ Baths 1
Cars 2
Stories 1
Width 75' 6"
Depth 48' 3"
House Plan House Plan #18245 Front Elevation

PLAN #6082-00101

Starting at

$1,895
Sq Ft 2,821
Beds 4
Baths 3
½ Baths 1
Cars 2
Stories 1.5
Width 56' 9"
Depth 61'
House Plan House Plan #18226 Front Elevation

PLAN #6082-00089

Starting at

$1,895
Sq Ft 2,441
Beds 4
Baths 2
½ Baths 1
Cars 2
Stories 2
Width 49'
Depth 40' 6"
House Plan House Plan #18033 Front Elevation

PLAN #6082-00033

Starting at

$1,895
Sq Ft 2,844
Beds 4
Baths 4
½ Baths 0
Cars 2
Stories 2
Width 81'
Depth 54'
House Plan House Plan #16045 Front Elevation

PLAN #9401-00065

Starting at

$1,545
Sq Ft 2,798
Beds 3
Baths 2
½ Baths 1
Cars 2
Stories 2
Width 81' 2"
Depth 48' 3"
House Plan House Plan #15519

PLAN #9035-00251

Starting at

$1,400
Sq Ft 2,174
Beds 3
Baths 2
½ Baths 0
Cars 2
Stories 1
Width 68' 10"
Depth 80' 4"
House Plan House Plan #15488

PLAN #9035-00220

Starting at

$1,400
Sq Ft 1,987
Beds 4
Baths 2
½ Baths 1
Cars 2
Stories 1
Width 67' 10"
Depth 49' 10"
House Plan House Plan #15478

PLAN #9035-00210

Starting at

$1,400
Sq Ft 1,835
Beds 3
Baths 2
½ Baths 0
Cars 2
Stories 1
Width 48' 10"
Depth 74' 6"
House Plan House Plan #15433

PLAN #9035-00172

Starting at

$1,400
Sq Ft 1,766
Beds 3
Baths 2
½ Baths 0
Cars 2
Stories 1
Width 55' 10"
Depth 68' 5"
House Plan House Plan #15425

PLAN #9035-00165

Starting at

$1,400
Sq Ft 1,601
Beds 3
Baths 2
½ Baths 0
Cars 2
Stories 1
Width 45' 6"
Depth 60'
House Plan House Plan #15424

PLAN #9035-00164

Starting at

$1,400
Sq Ft 1,601
Beds 3
Baths 2
½ Baths 0
Cars 2
Stories 1
Width 45' 6"
Depth 60'
House Plan House Plan #15389

PLAN #9035-00141

Starting at

$1,400
Sq Ft 1,680
Beds 3
Baths 2
½ Baths 0
Cars 2
Stories 1
Width 66' 10"
Depth 44' 10"
House Plan House Plan #15388

PLAN #9035-00140

Starting at

$1,400
Sq Ft 1,680
Beds 3
Baths 2
½ Baths 0
Cars 2
Stories 1
Width 66' 10"
Depth 44' 10"
X
Shop Sign In
Favorites
Cart
Chat