7,214 Results

Sort By:  

7,214 RESULTS

SEARCH FILTERS

    Plan Type
    Square Feet
    Bedrooms
    Bathrooms
    Stories
    Garage (Vehicle Spaces)
    Architectural Styles

    Outdoor Living

    Bedroom Options
    Kitchen & Dining
    Laundry Location
    Additional Rooms

    Garage Type

    Garage Features
    Other Features
    Foundation Type

    Plan Width (FT)
    Plan Depth (FT)
    Plan Height (FT)
    Framing Type
    Media Filters
SEARCHING...
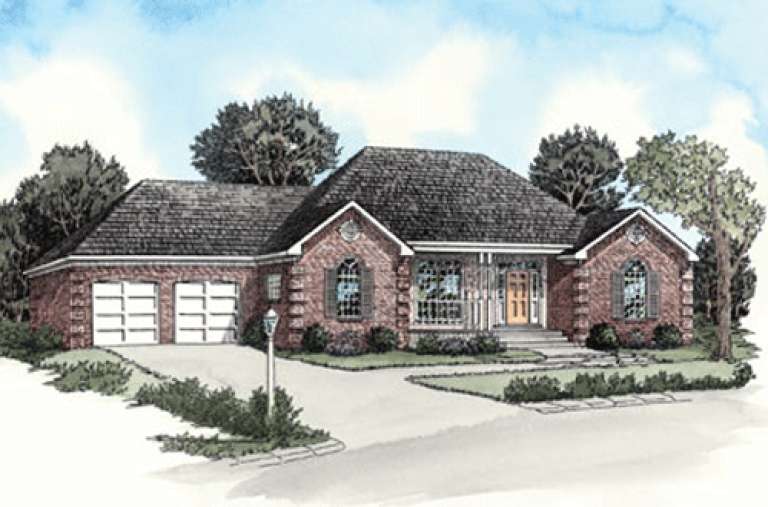
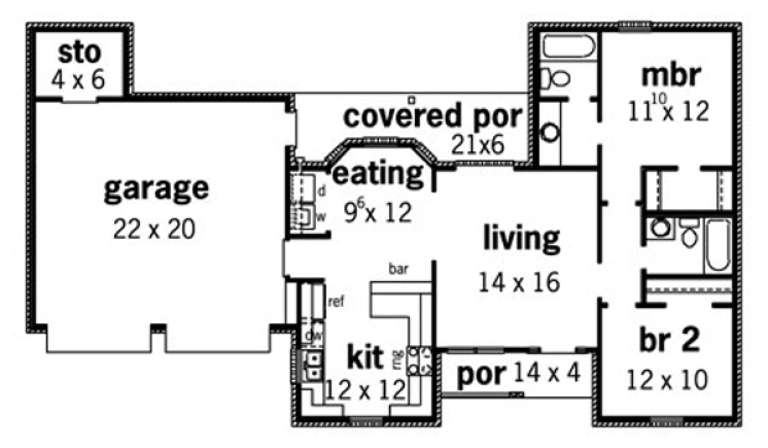
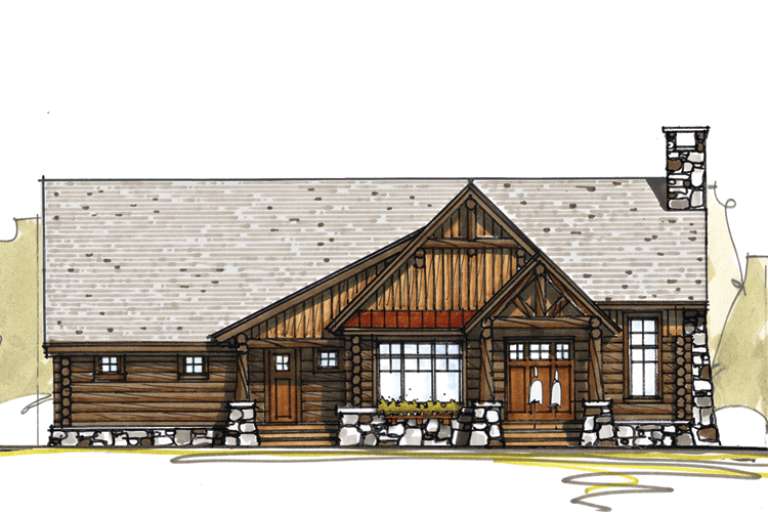
House Plan House Plan #15427

PLAN #9035-00167

Starting at

$1,400
Sq Ft 1,754
Beds 3
Baths 2
½ Baths 0
Cars 2
Stories 1
Width 69' 10"
Depth 55' 5"
House Plan House Plan #15420

PLAN #9035-00160

Starting at

$1,400
Sq Ft 1,660
Beds 3
Baths 2
½ Baths 0
Cars 2
Stories 1
Width 48' 10"
Depth 60' 10"
House Plan House Plan #15261

PLAN #9035-00034

Starting at

$1,400
Sq Ft 1,294
Beds 3
Baths 2
½ Baths 0
Cars 2
Stories 1
Width 51' 10"
Depth 47'
House Plan House Plan #15235

PLAN #9035-00016

Starting at

$1,400
Sq Ft 1,172
Beds 3
Baths 2
½ Baths 0
Cars 2
Stories 1
Width 69' 10"
Depth 31' 5"
House Plan House Plan #15229

PLAN #9035-00010

Starting at

$1,400
Sq Ft 1,025
Beds 2
Baths 2
½ Baths 0
Cars 2
Stories 1
Width 61' 10"
Depth 34' 10"
House Plan House Plan #14995 Front Elevation

PLAN #8504-00041

Starting at

$6,914
Sq Ft 4,190
Beds 3
Baths 4
½ Baths 1
Cars 2
Stories 2
Width 60'
Depth 56'
House Plan House Plan #14990 Front Elevation

PLAN #8504-00036

Starting at

$4,760
Sq Ft 2,885
Beds 3
Baths 3
½ Baths 1
Cars 2
Stories 2
Width 60'
Depth 41'
House Plan House Plan #14948 Front Elevation

PLAN #7922-00130

Starting at

$800
Sq Ft 2,297
Beds 3
Baths 2
½ Baths 1
Cars 2
Stories 1.5
Width 49' 4"
Depth 39' 6"
House Plan House Plan #14661 Front Elevation

PLAN #5633-00192

Starting at

$1,299
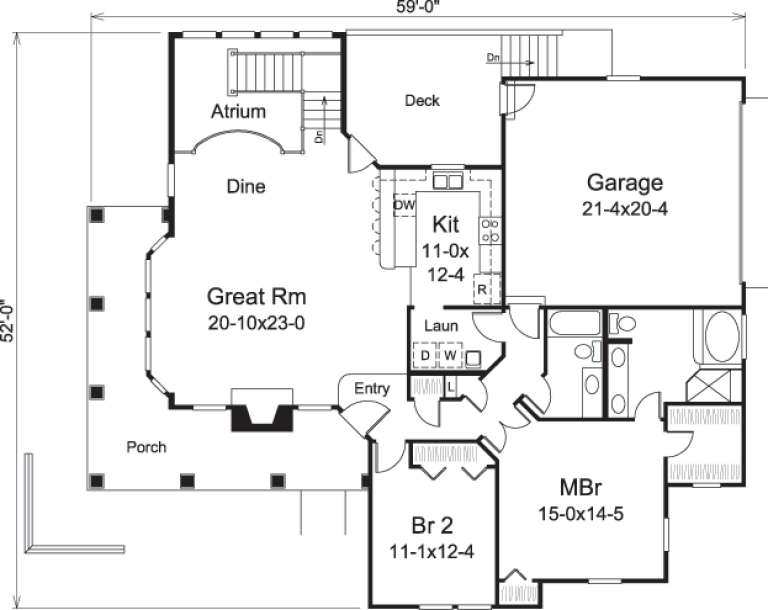
Sq Ft 1,605
Beds 2
Baths 2
½ Baths 0
Cars 2
Stories 1
Width 59'
Depth 52'
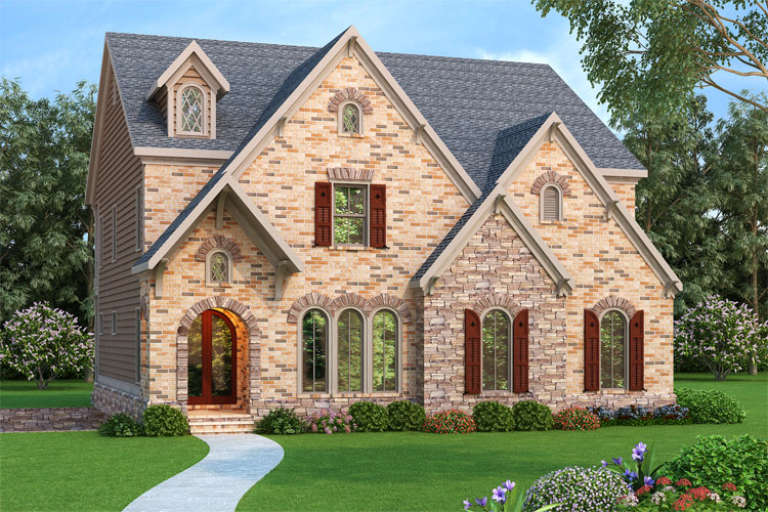
European front elevation with brick and stone facade, arched entry, gabled roof, dormers, and dark shutters. House Plan # 009-00203 Digital Rendering by America's Best House Plans, Inc.
EXCLUSIVE

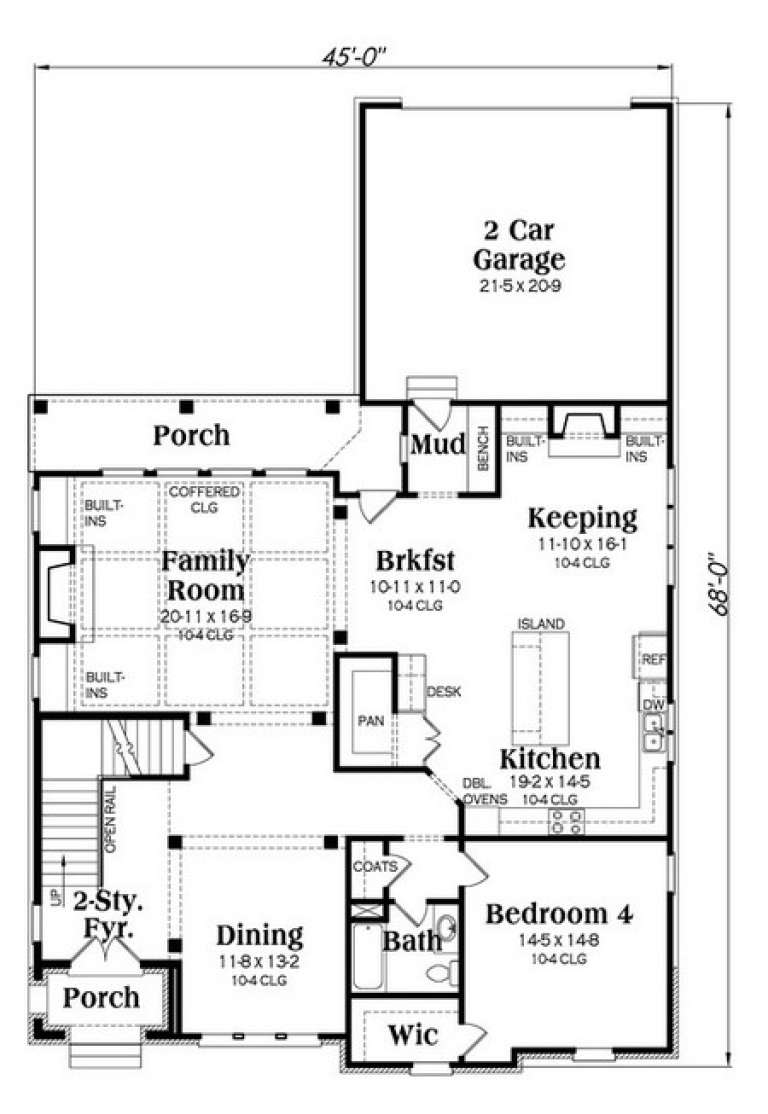
PLAN #009-00203

Starting at

$1,550
Sq Ft 3,664
Beds 4
Baths 3
½ Baths 0
Cars 2
Stories 2
Width 45'
Depth 68'
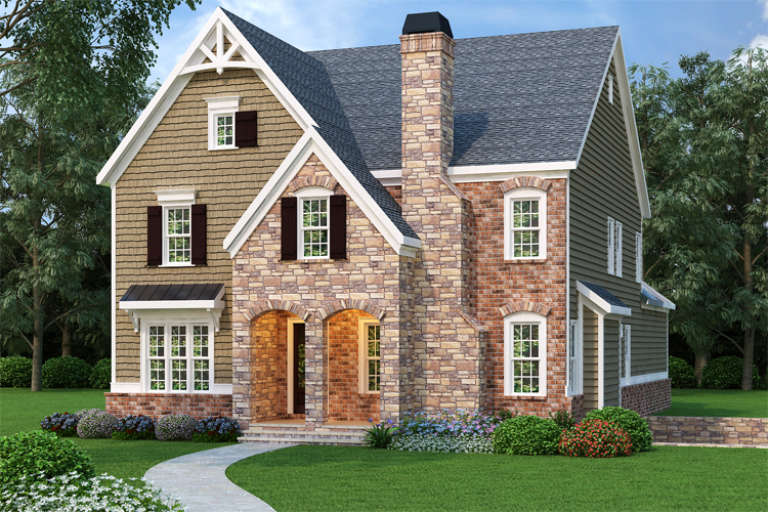
European front elevation with stone and brick facade, shake siding, gabled roof, arched entry, and shutters. House Plan # 009-00201 Digital Rendering by America's Best House Plans, Inc.
EXCLUSIVE

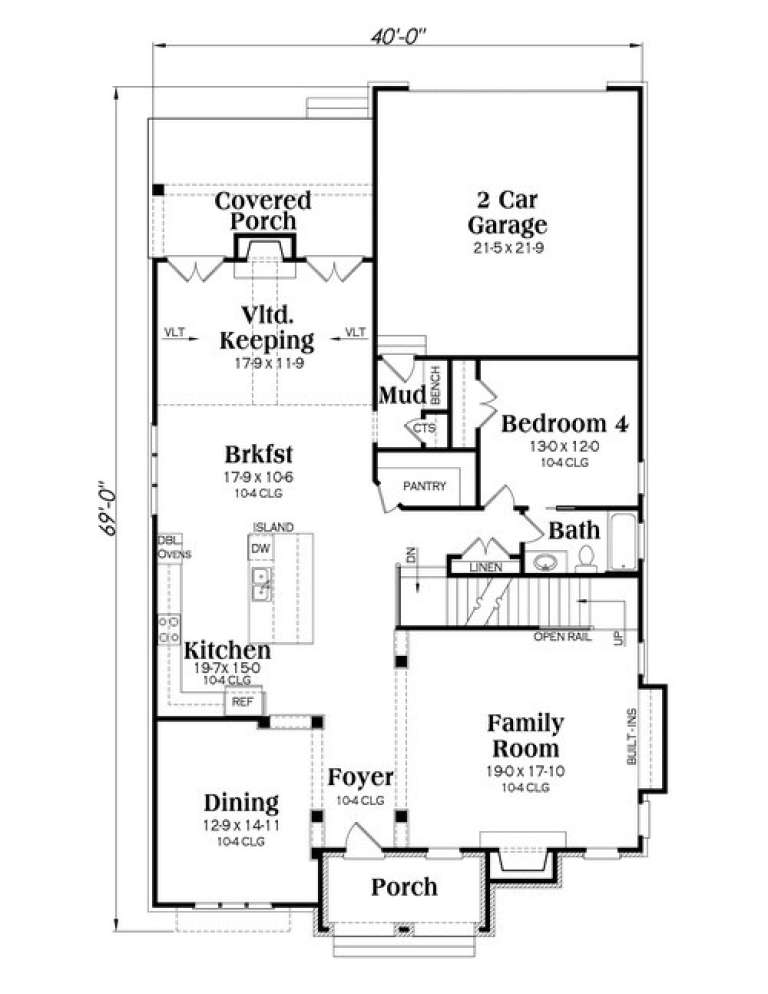
PLAN #009-00201

Starting at

$1,550
Sq Ft 3,609
Beds 4
Baths 3
½ Baths 0
Cars 2
Stories 2
Width 40'
Depth 69'
House Plan House Plan #14416 Front Elevation

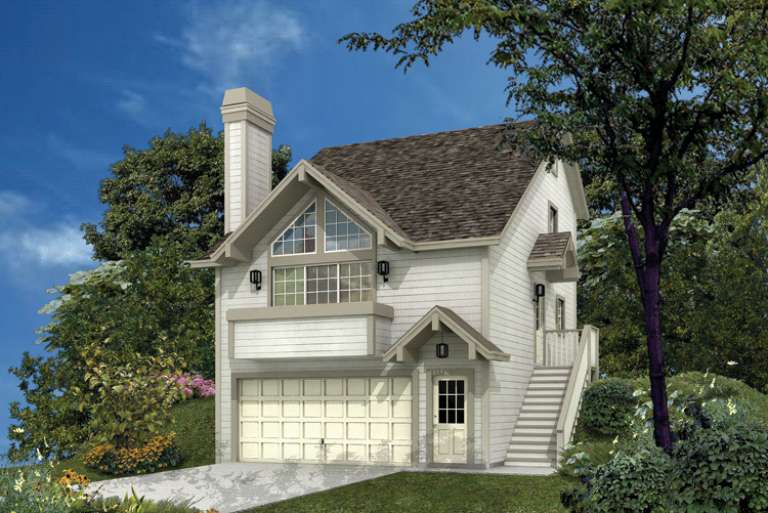
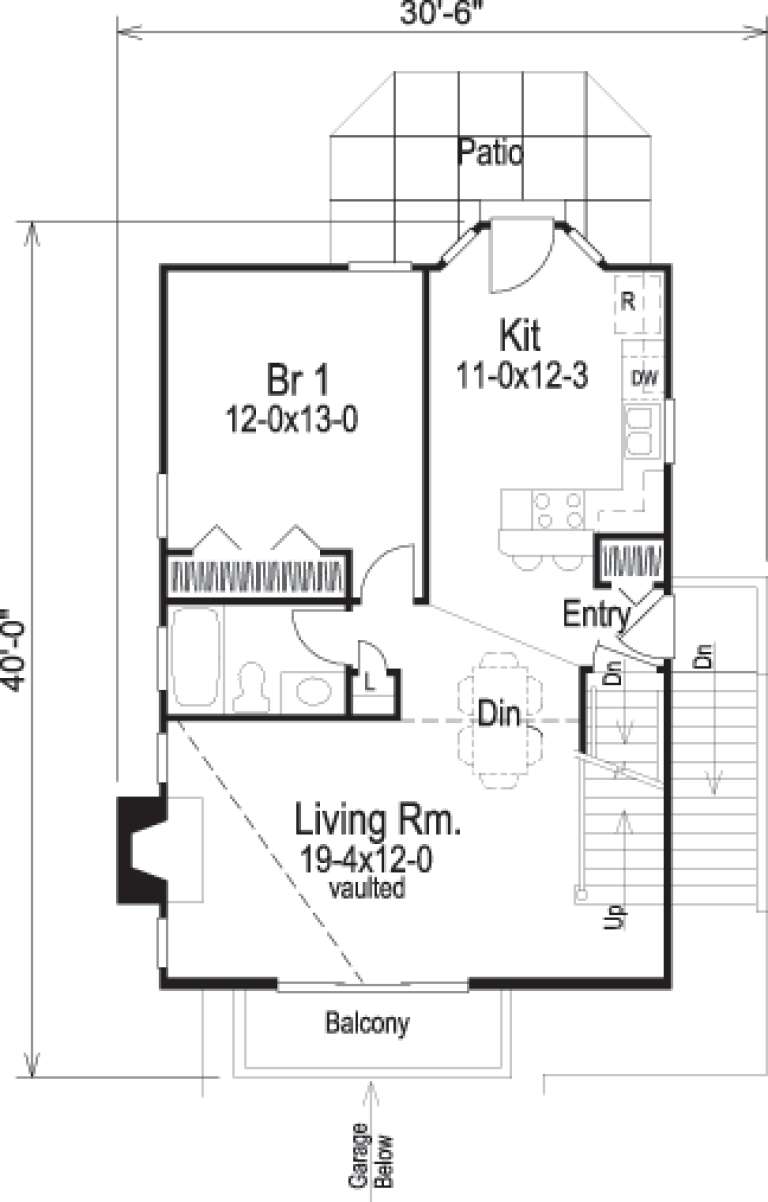
PLAN #5633-00102

Starting at

$1,199
Sq Ft 1,332
Beds 3
Baths 2
½ Baths 0
Cars 4
Stories 2
Width 30' 6"
Depth 40'
House Plan House Plan #14412 Front Elevation

PLAN #5633-00098

Starting at

$1,599
Sq Ft 3,510
Beds 3
Baths 3
½ Baths 0
Cars 2
Stories 1
Width 68' 2"
Depth 41' 9"
House Plan House Plan #14405 Front Elevation

PLAN #5633-00091

Starting at

$1,399
Sq Ft 2,194
Beds 3
Baths 2
½ Baths 0
Cars 2
Stories 1
Width 55' 8"
Depth 46' 4"
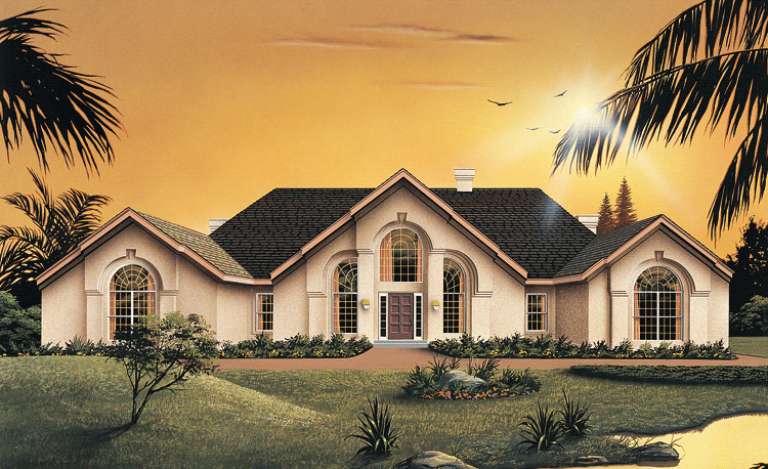
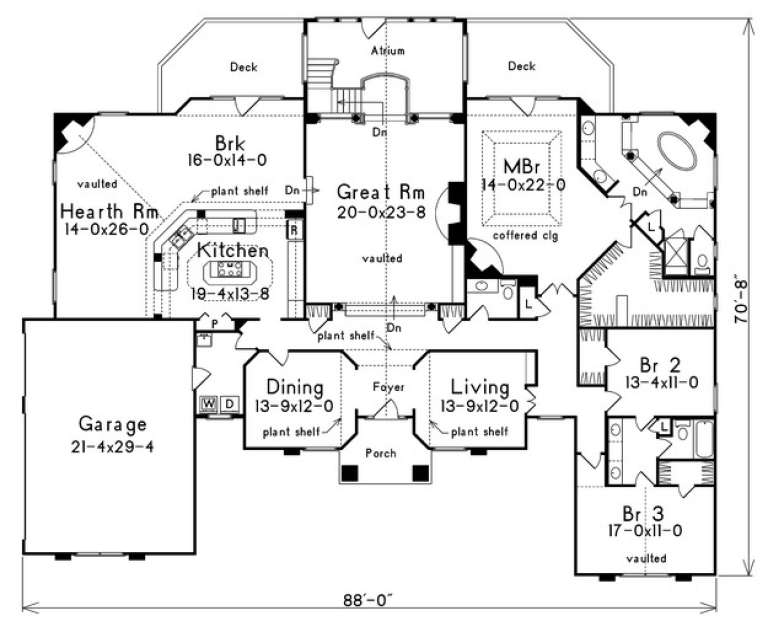
House Plan House Plan #14302 Front Elevation

PLAN #5633-00026

Starting at

$1,599
Sq Ft 3,810
Beds 3
Baths 2
½ Baths 1
Cars 3
Stories 1
Width 88'
Depth 70' 8"
House Plan House Plan #14147

PLAN #4766-00170

Starting at

$1,950
Sq Ft 3,256
Beds 5
Baths 3
½ Baths 0
Cars 2
Stories 1
Width 54'
Depth 66' 8"
House Plan House Plan #13661

PLAN #034-01041

Starting at

$1,740
Sq Ft 2,072
Beds 3
Baths 2
½ Baths 0
Cars 1
Stories 1
Width 53'
Depth 34'
House Plan House Plan #13470 Angled Front Elevation

PLAN #110-00893

Starting at

$1,650
Sq Ft 3,399
Beds 4
Baths 4
½ Baths 4
Cars 3
Stories 2
Width 79'
Depth 59'
X
Shop Sign In
Favorites
Cart
Chat