7,214 Results

Sort By:  

7,214 RESULTS

SEARCH FILTERS

    Plan Type
    Square Feet
    Bedrooms
    Bathrooms
    Stories
    Garage (Vehicle Spaces)
    Architectural Styles

    Outdoor Living

    Bedroom Options
    Kitchen & Dining
    Laundry Location
    Additional Rooms

    Garage Type

    Garage Features
    Other Features
    Foundation Type

    Plan Width (FT)
    Plan Depth (FT)
    Plan Height (FT)
    Framing Type
    Media Filters
SEARCHING...
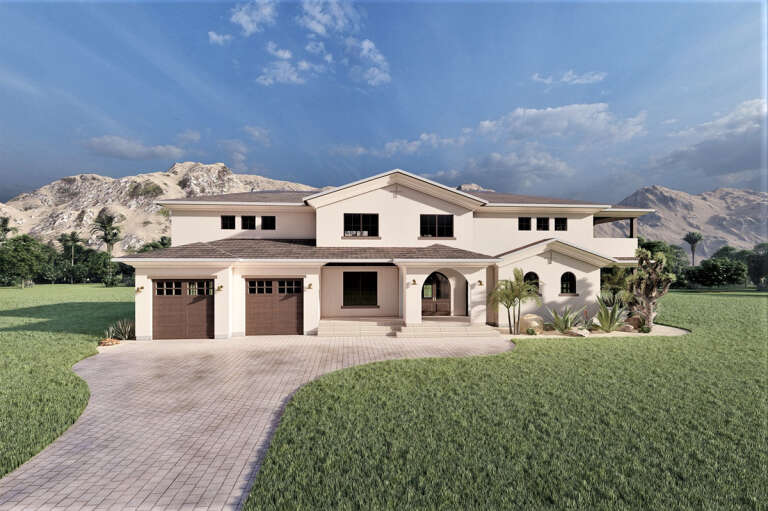
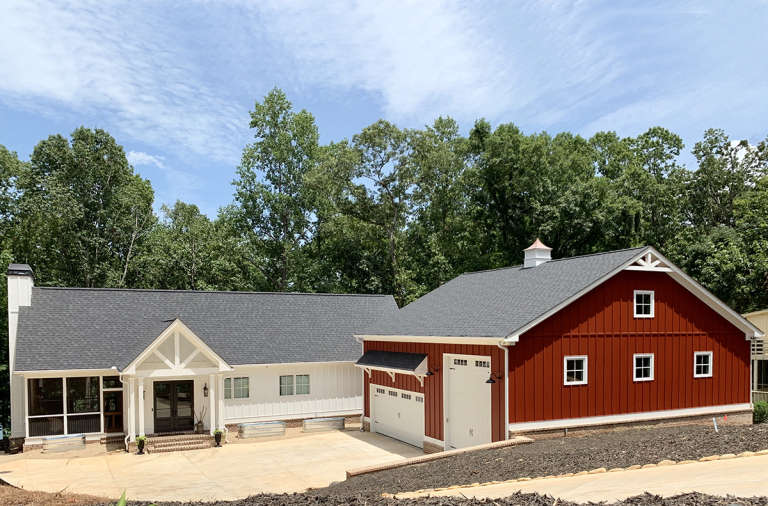
House Plan House Plan #28949 Front Elevation

PLAN #6422-00088

Starting at

$2,100
Sq Ft 3,835
Beds 3-6
Baths 3
½ Baths 0
Cars 2
Stories 2
Width 88' 4"
Depth 57' 11"
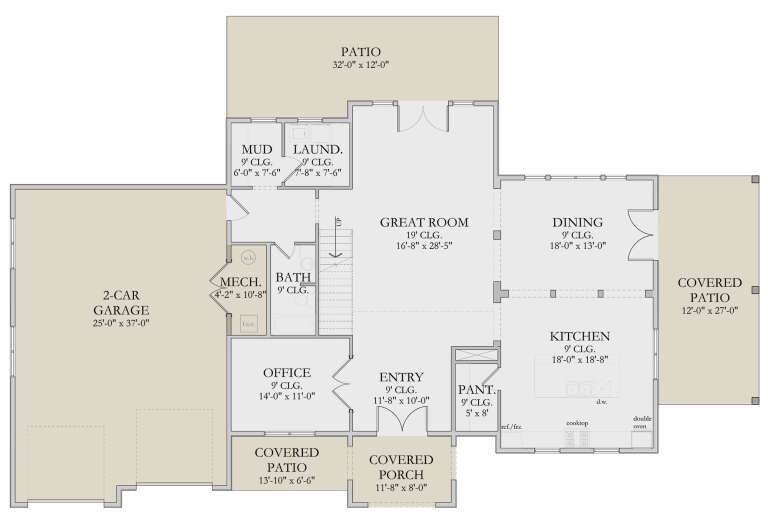
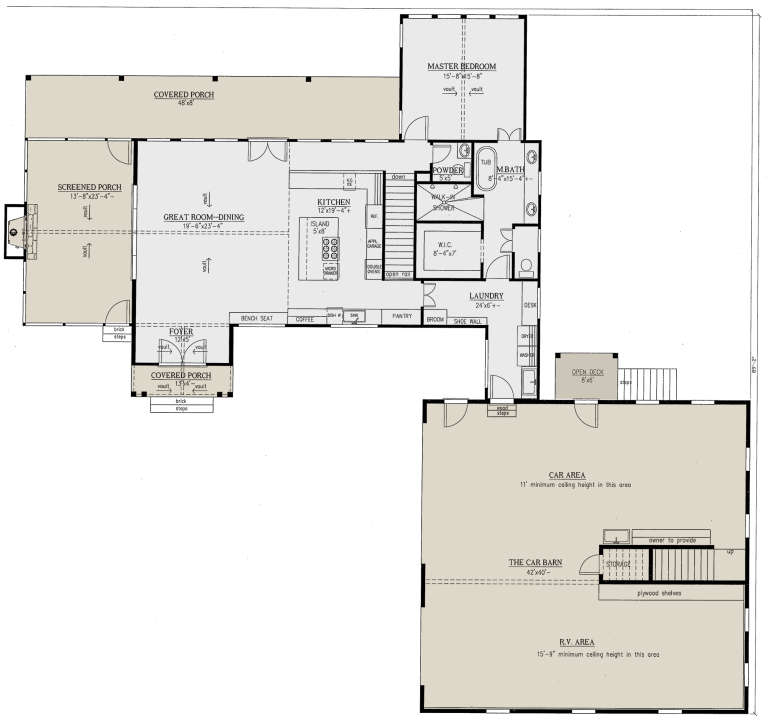
House Plan House Plan #28658 Angled Front Elevation

PLAN #940-00718

Starting at

$1,250
Sq Ft 1,972
Beds 3
Baths 2
½ Baths 1
Cars 0
Stories 1
Width 62'
Depth 50'
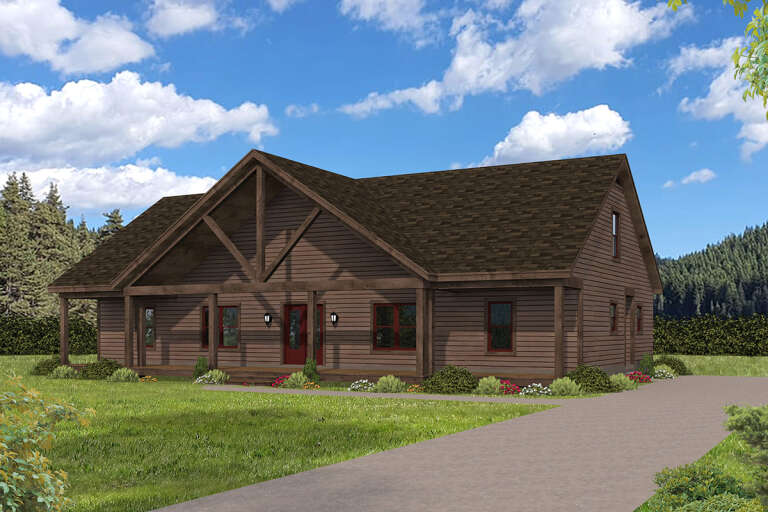
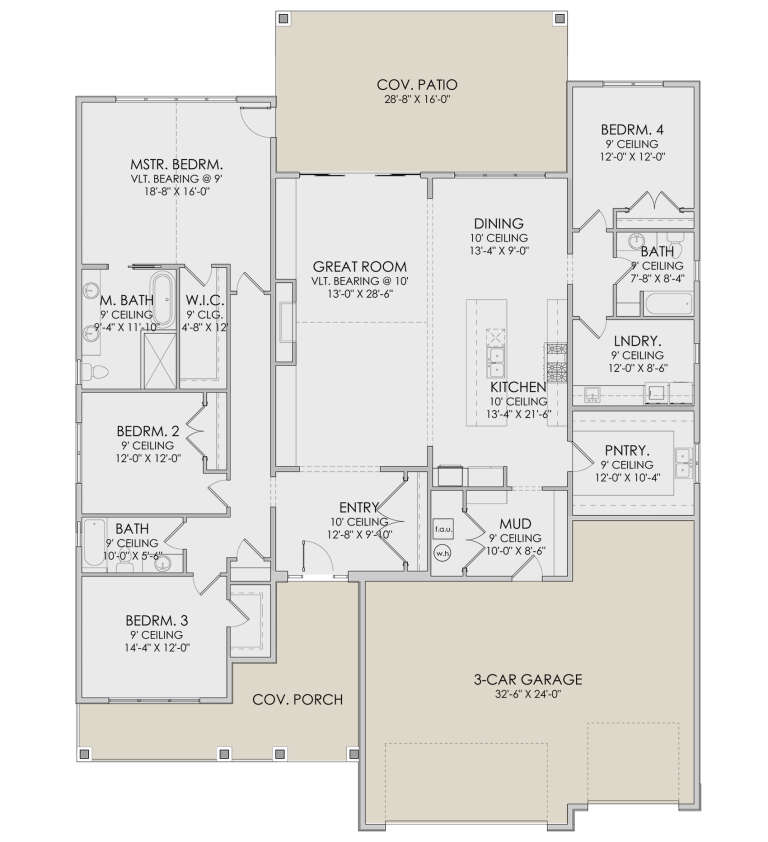
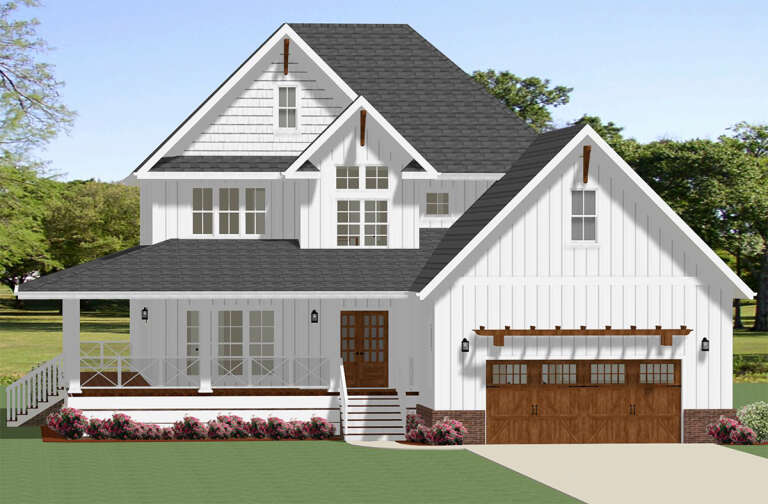
House Plan House Plan #28635 Front Elevation

PLAN #6422-00074

Starting at

$1,800
Sq Ft 2,889
Beds 4
Baths 3
½ Baths 0
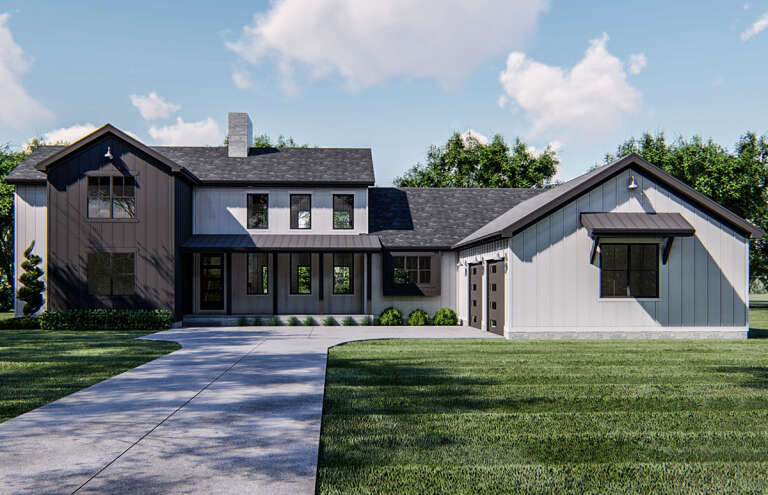
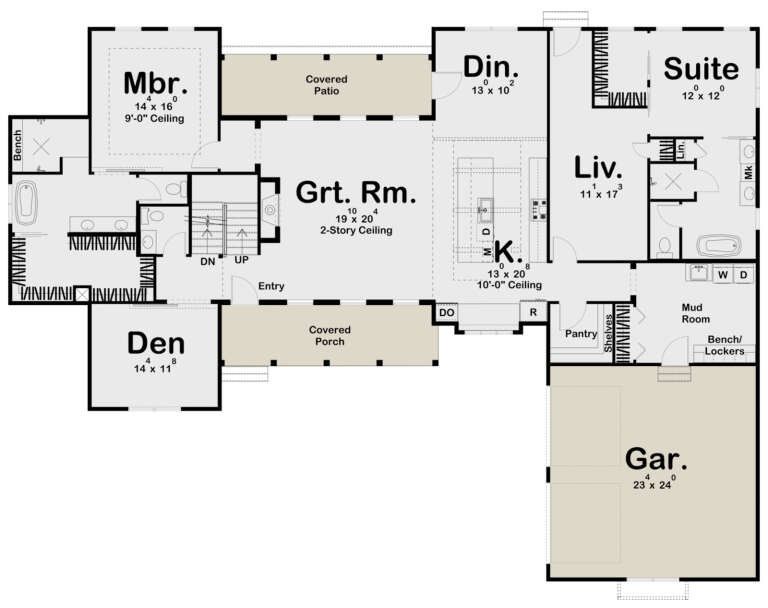
Cars 3
Stories 1
Width 66' 8"
Depth 84' 10"
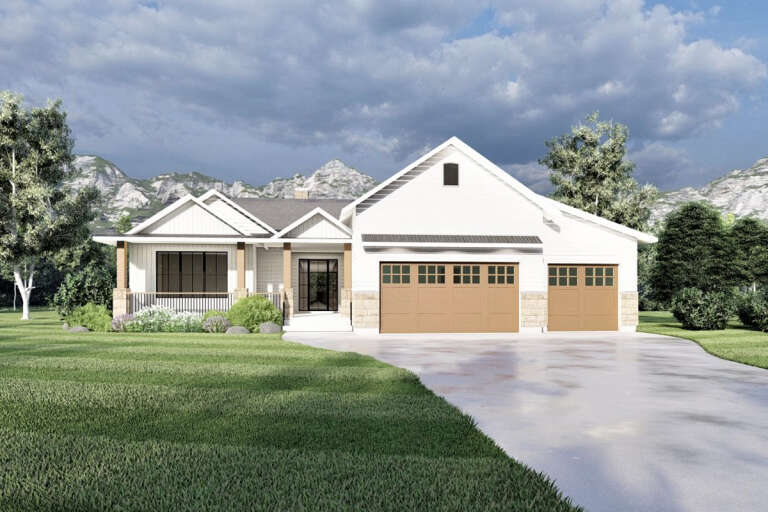
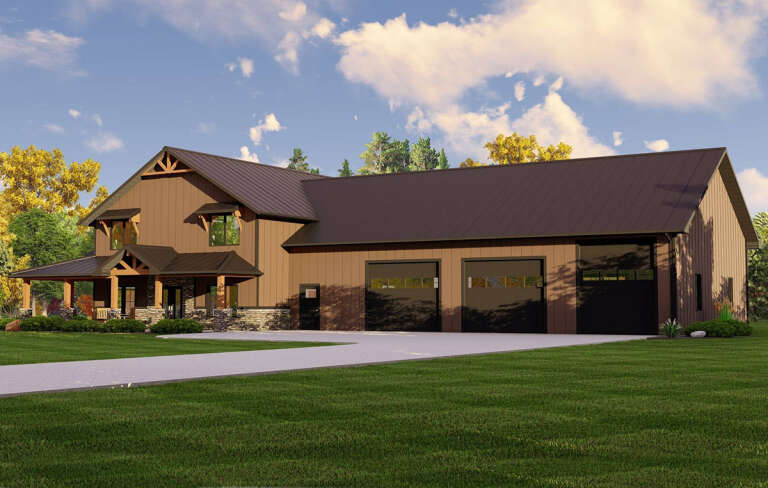
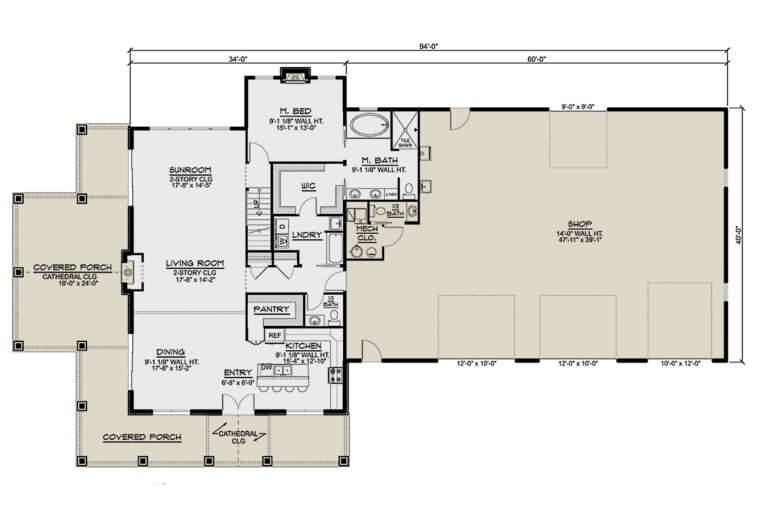
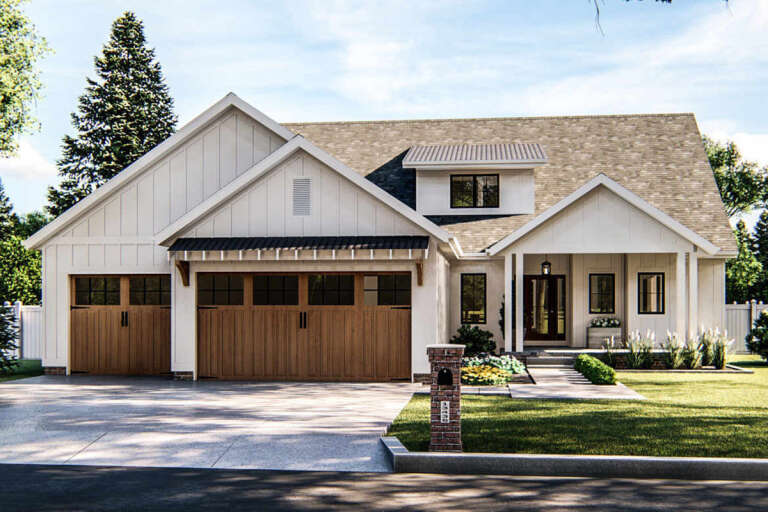
House Plan House Plan #28548 Angled Front Elevation

PLAN #5032-00203

Starting at

$1,450
Sq Ft 2,769
Beds 2
Baths 2
½ Baths 2
Cars 3
Stories 2
Width 112'
Depth 61'
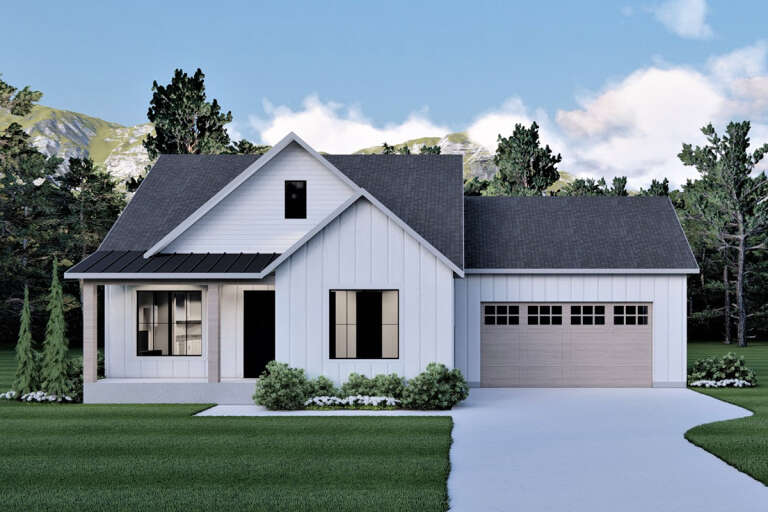
House Plan House Plan #28246 Front Elevation

PLAN #6422-00020

Starting at

$1,200
Sq Ft 1,209
Beds 3
Baths 2
½ Baths 0
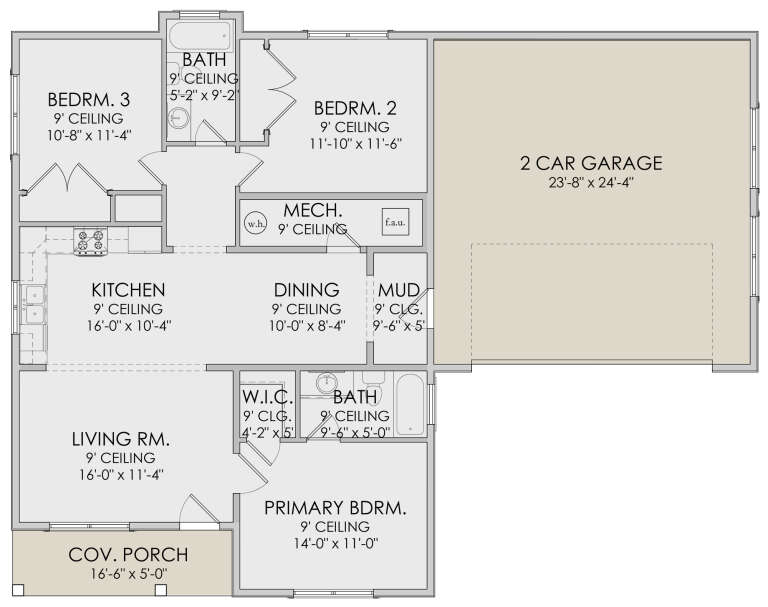
Cars 2
Stories 1
Width 55' 8"
Depth 43' 8"
House Plan House Plan #27845 Front Elevation

PLAN #041-00305

Starting at

$1,495
Sq Ft 2,658
Beds 4
Baths 3
½ Baths 1
Cars 2
Stories 1
Width 64' 2"
Depth 77' 4"
House Plan House Plan #24962 Front Elevation

PLAN #963-00460

Starting at

$1,399
Sq Ft 1,566
Beds 3
Baths 2
½ Baths 1
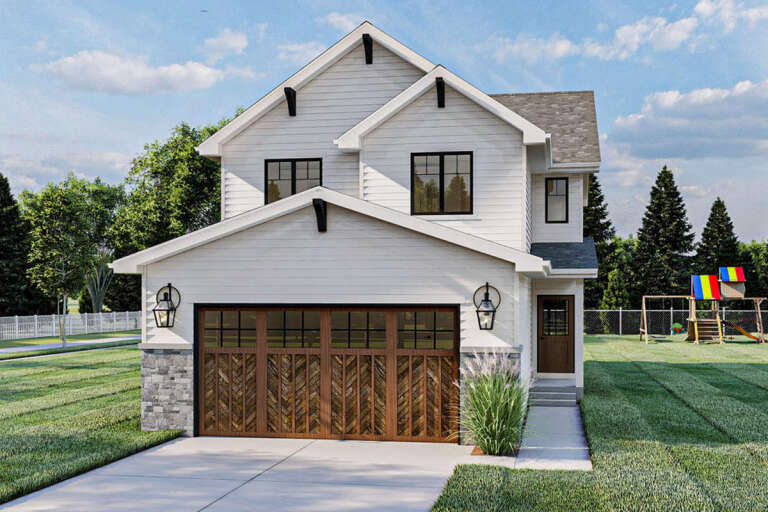
Cars 2
Stories 2
Width 27'
Depth 52'
House Plan House Plan #24499 Front Elevation

PLAN #963-00423

Starting at

$1,999
Sq Ft 3,585
Beds 5
Baths 3
½ Baths 1
Cars 2
Stories 1.5
Width 85'
Depth 63'
House Plan House Plan #23876 Front Elevation

PLAN #286-00094

Starting at

$1,450
Sq Ft 2,995
Beds 3-4
Baths 3
½ Baths 1
Cars 3
Stories 1
Width 95' 10"
Depth 85' 2"
House Plan House Plan #20941 Front Elevation

PLAN #8594-00134

Starting at

$2,515
Sq Ft 2,644
Beds 4
Baths 3
½ Baths 0
Cars 2
Stories 2
Width 61'
Depth 57' 4"
House Plan House Plan #20611 Front Elevation

PLAN #6849-00070

Starting at

$1,895
Sq Ft 2,902
Beds 4
Baths 4
½ Baths 1
Cars 2
Stories 2
Width 53'
Depth 72' 5"
House Plan House Plan #20590 Front Elevation

PLAN #963-00328

Starting at

$1,499
Sq Ft 1,947
Beds 3
Baths 3
½ Baths 0
Cars 3
Stories 2
Width 58'
Depth 56'
House Plan House Plan #1249 Front Elevation

PLAN #041-00017

Starting at

$1,395
Sq Ft 1,700
Beds 3
Baths 2
½ Baths 1
Cars 2
Stories 1
Width 61' 10"
Depth 47'
House Plan House Plan #35113 Front Elevation

PLAN #963-01250

Starting at

$1,799
Sq Ft 2,682
Beds 4
Baths 4
½ Baths 1
Cars 2
Stories 3
Width 22'
Depth 54'
House Plan House Plan #35379 Front Elevation

PLAN #402-01884

Starting at

$1,255
Sq Ft 1,560
Beds 3
Baths 2
½ Baths 1
Cars 0
Stories 2
Width 20'
Depth 46'
House Plan House Plan #34700 Front Elevation

PLAN #963-01219

Starting at

$1,699
Sq Ft 2,415
Beds 4-5
Baths 4
½ Baths 0
Cars 1
Stories 2
Width 35'
Depth 49'
House Plan House Plan #32533 Angled Front Elevation at Dusk

PLAN #7983-00146

Starting at

$1,050
Sq Ft 1,371
Beds 3
Baths 2
½ Baths 0
Cars 1
Stories 1
Width 43' 2"
Depth 59'
House Plan House Plan #32391 Angled Front Elevation
EXCLUSIVE

PLAN #1935-00028

Starting at

$1,800
Sq Ft 3,104
Beds 4-5
Baths 3
½ Baths 1
Cars 3
Stories 1.5
Width 74' 8"
Depth 67' 8"
X
Shop Sign In
Favorites
Cart
Chat