7,214 Results

Sort By:  

7,214 RESULTS

SEARCH FILTERS

    Plan Type
    Square Feet
    Bedrooms
    Bathrooms
    Stories
    Garage (Vehicle Spaces)
    Architectural Styles

    Outdoor Living

    Bedroom Options
    Kitchen & Dining
    Laundry Location
    Additional Rooms

    Garage Type

    Garage Features
    Other Features
    Foundation Type

    Plan Width (FT)
    Plan Depth (FT)
    Plan Height (FT)
    Framing Type
    Media Filters
SEARCHING...
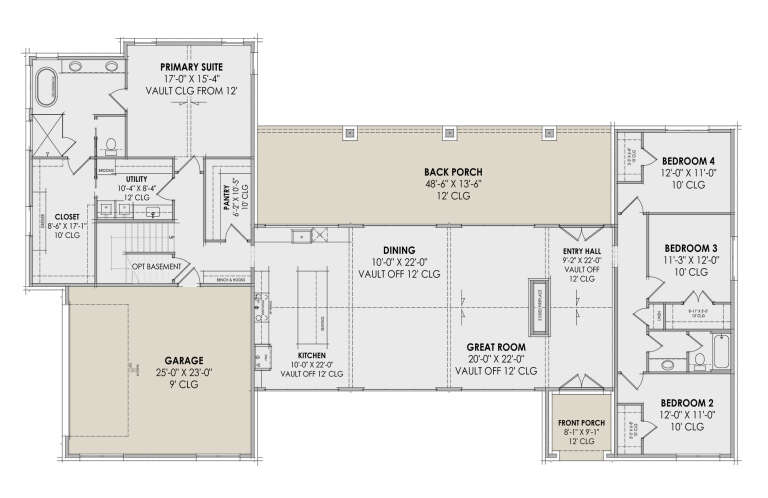
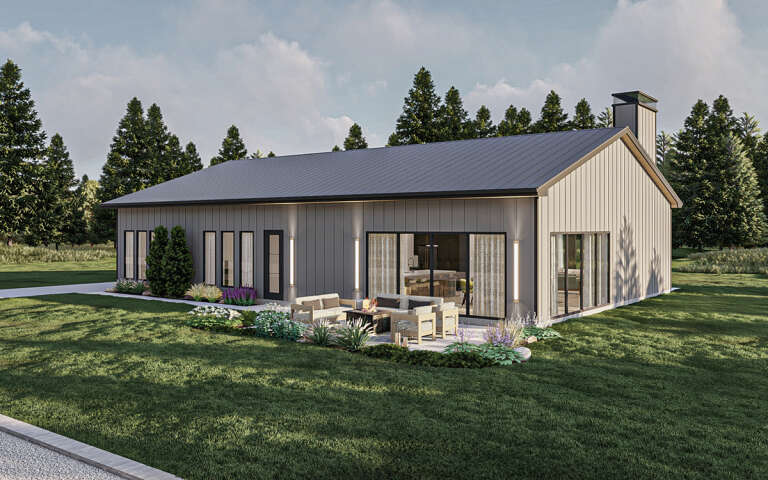
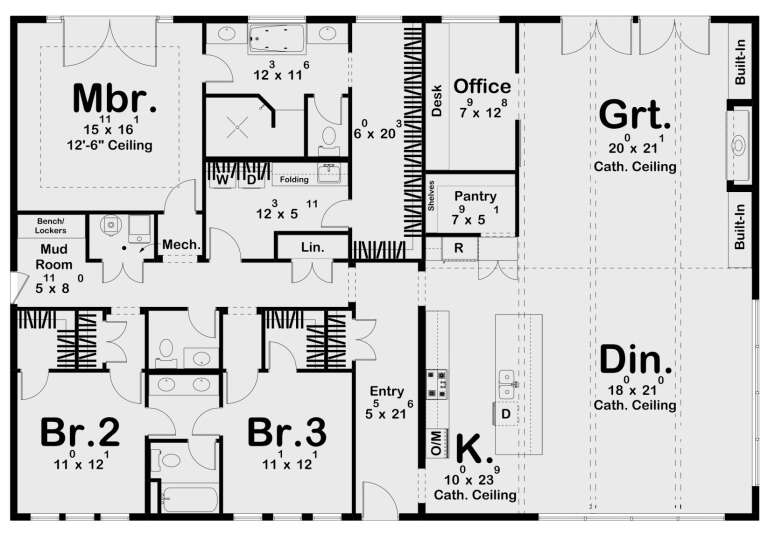
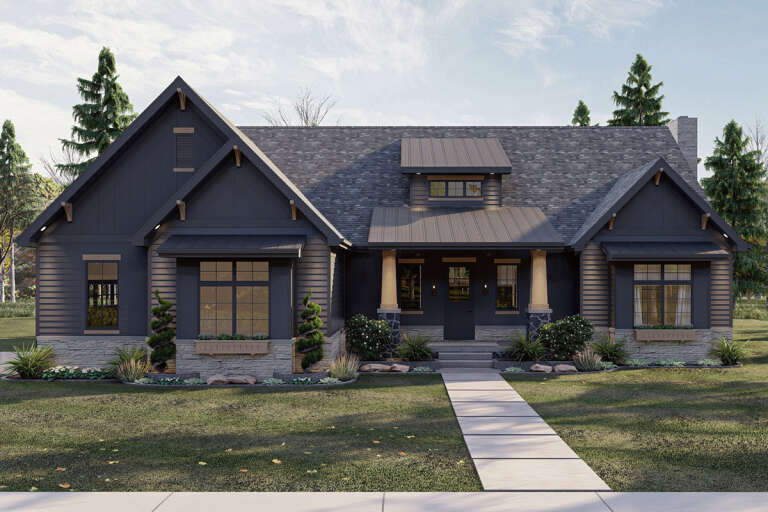
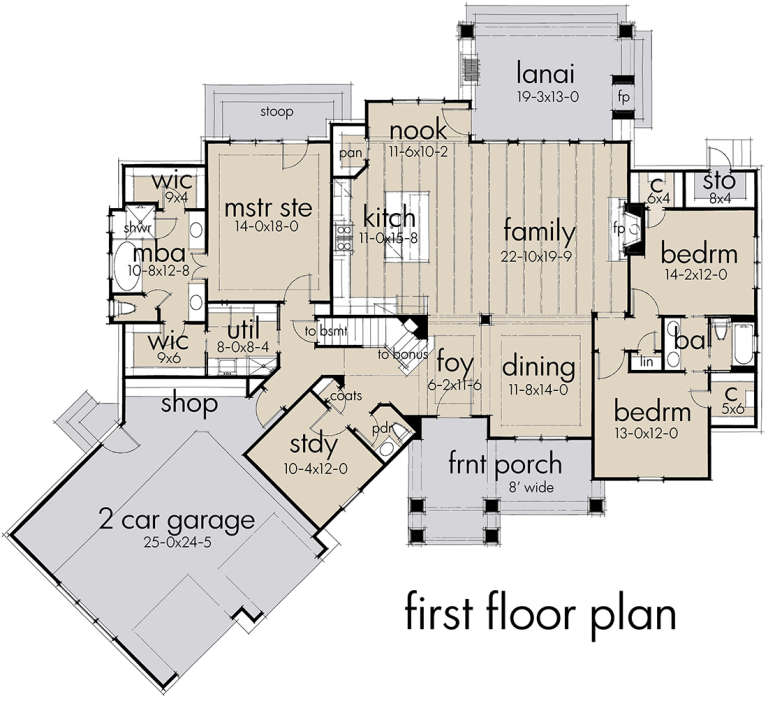
House Plan House Plan #32350 Angled Front Elevation
EXCLUSIVE

PLAN #1935-00021

Starting at

$1,500
Sq Ft 2,069
Beds 3-5
Baths 2
½ Baths 1
Cars 3
Stories 1
Width 62' 8"
Depth 66' 8"
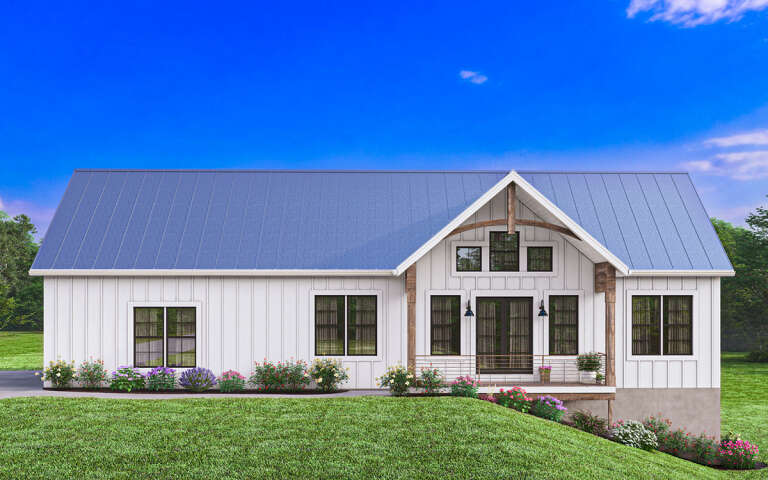
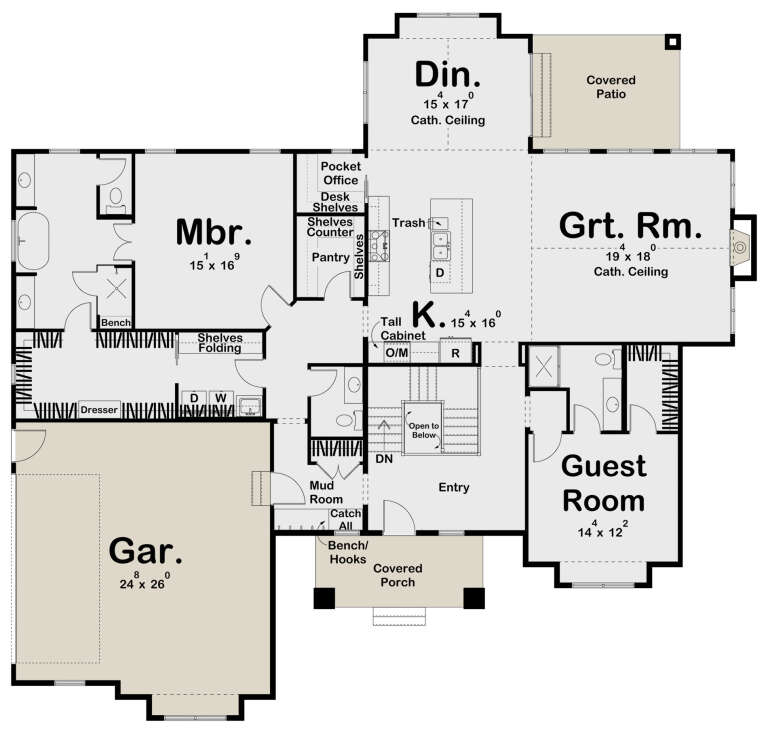
House Plan House Plan #31005 Front Elevation at Dusk

PLAN #7983-00119

Starting at

$1,730
Sq Ft 2,901
Beds 4
Baths 2
½ Baths 0
Cars 2
Stories 1
Width 97' 9"
Depth 58'
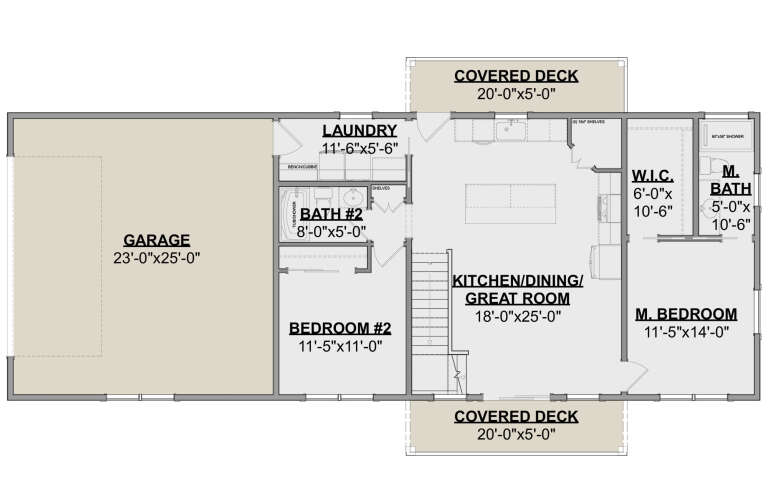
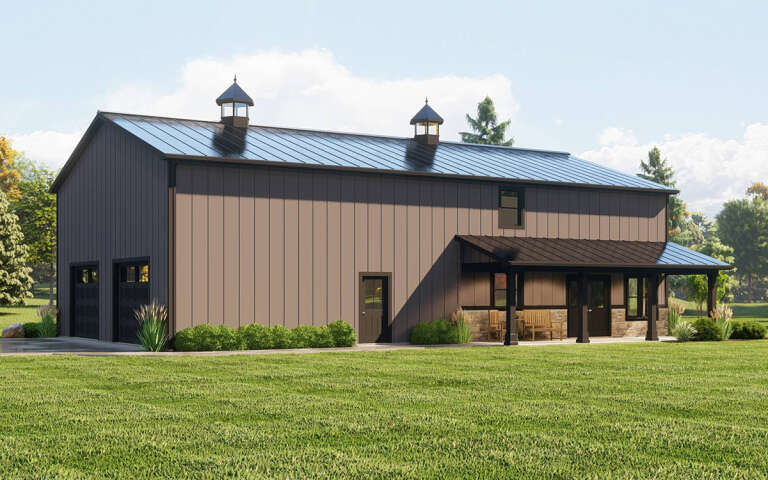
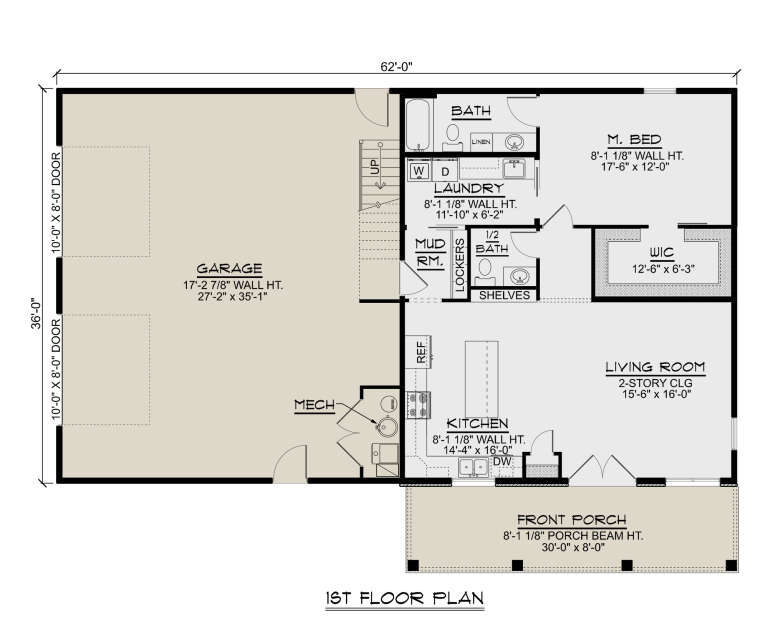
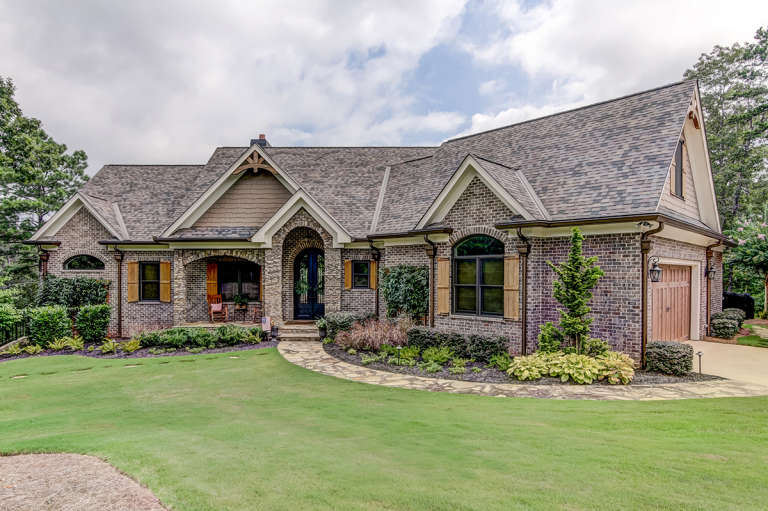
House Plan House Plan #30593 Front Elevation
EXCLUSIVE

PLAN #1462-00103

Starting at

$1,250
Sq Ft 1,716
Beds 2-3
Baths 2
½ Baths 0
Cars 2
Stories 1.5
Width 73'
Depth 36'
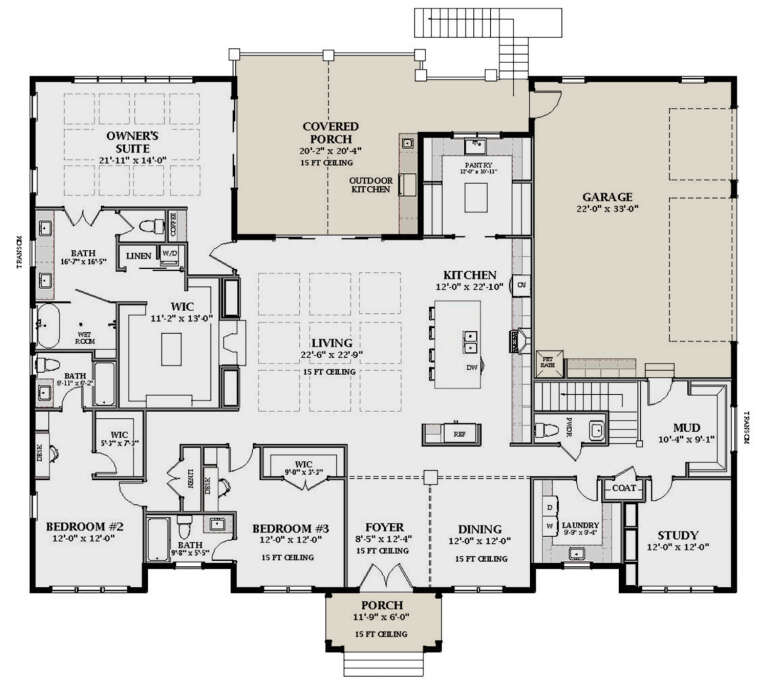
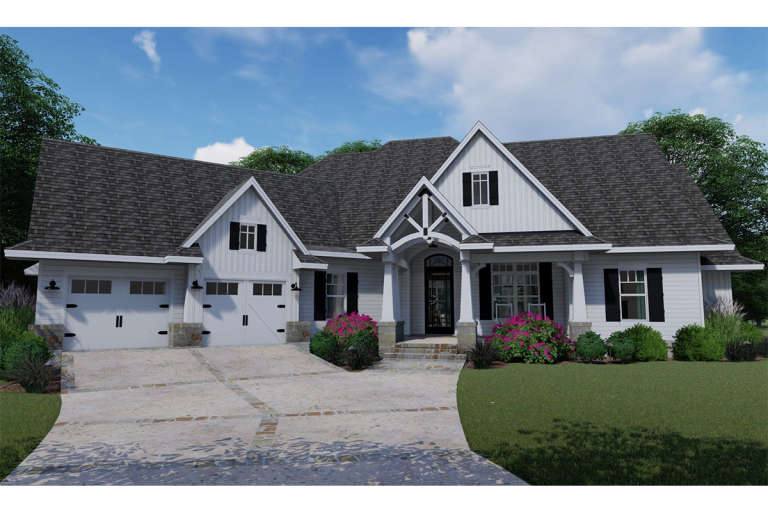
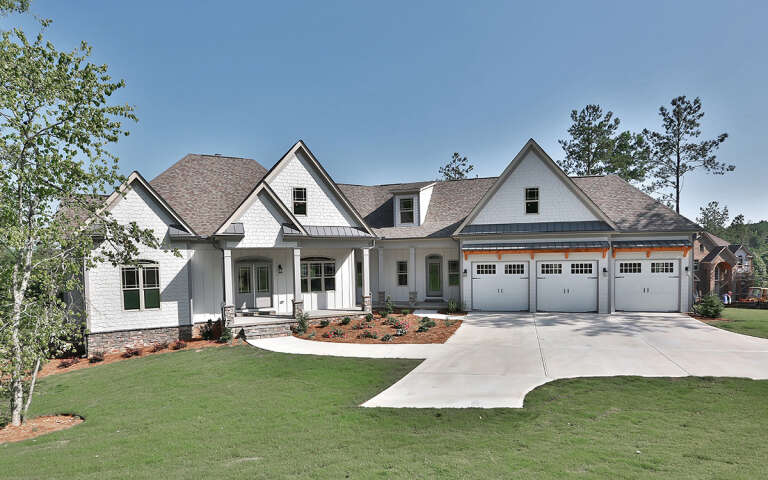
House Plan House Plan #30389 Front Elevation

PLAN #6849-00159

Starting at

$2,095
Sq Ft 3,205
Beds 3
Baths 3
½ Baths 1
Cars 3
Stories 1
Width 79'
Depth 67'
House Plan House Plan #29248 Angled Front Elevation

PLAN #963-00793

Starting at

$1,799
Sq Ft 2,731
Beds 3
Baths 2
½ Baths 1
Cars 0
Stories 1
Width 64'
Depth 43'
House Plan House Plan #29106 Angled Front Elevation

PLAN #4195-00055

Starting at

$1,695
Sq Ft 3,027
Beds 4
Baths 4
½ Baths 0
Cars 5
Stories 1.5
Width 143'
Depth 68'
House Plan House Plan #28996 Angled Front Elevation

PLAN #5032-00237

Starting at

$1,250
Sq Ft 2,212
Beds 3
Baths 2
½ Baths 1
Cars 2
Stories 2
Width 62'
Depth 44'
House Plan House Plan #28843 Angled Front Elevation

PLAN #963-00758

Starting at

$1,499
Sq Ft 1,983
Beds 3
Baths 2
½ Baths 0
Cars 2
Stories 1
Width 49' 8"
Depth 68' 8"
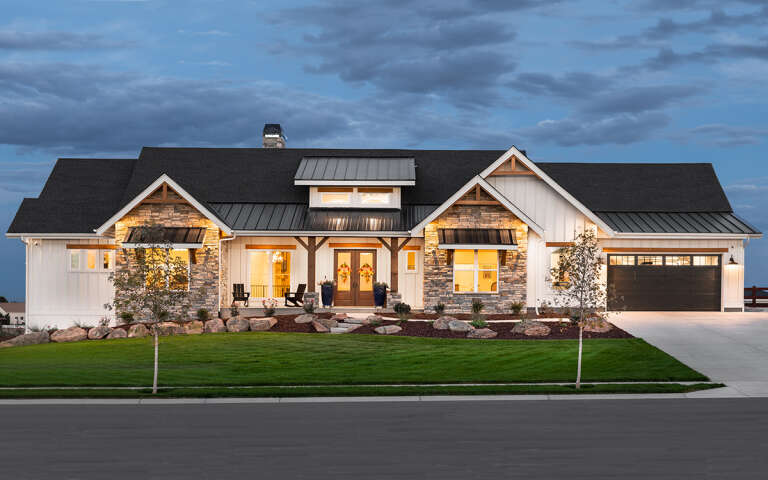
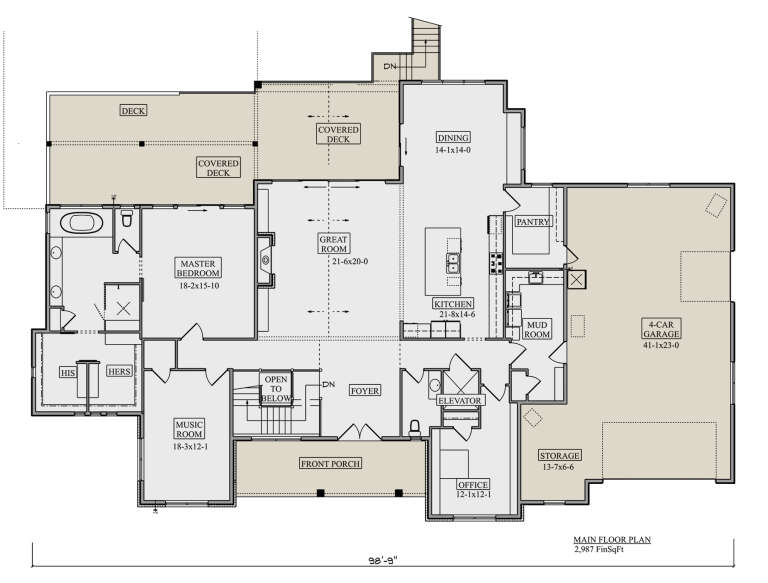
House Plan House Plan #28827 Front Elevation at Dusk

PLAN #5631-00218

Starting at

$1,950
Sq Ft 2,987
Beds 1-4
Baths 1
½ Baths 1
Cars 4
Stories 1
Width 98' 9"
Depth 117' 6"
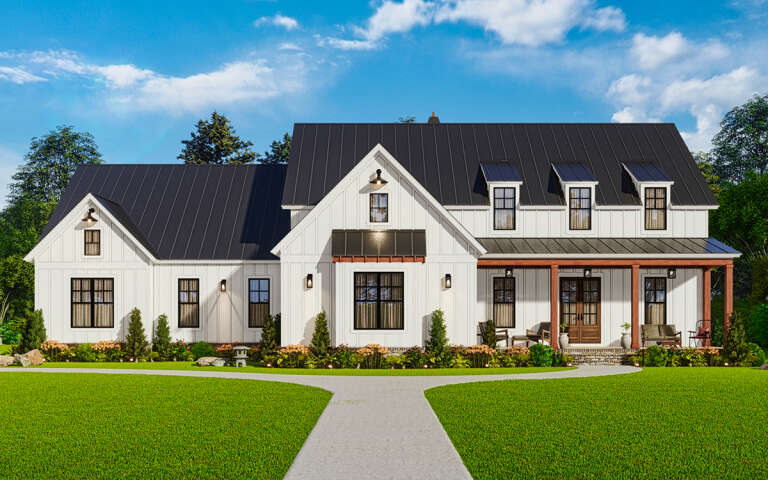
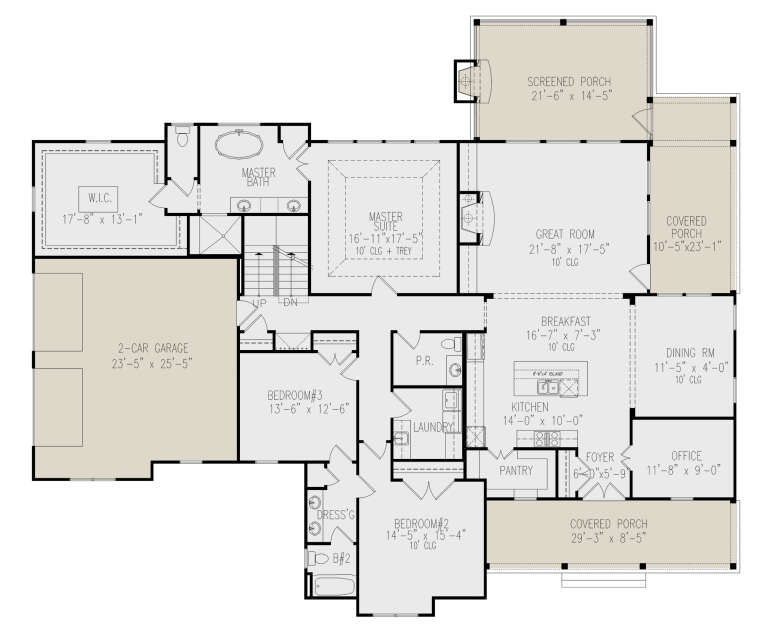
House Plan House Plan #28784 Front Elevation

PLAN #699-00362

Starting at

$1,795
Sq Ft 2,809
Beds 3-4
Baths 2
½ Baths 1
Cars 2
Stories 1
Width 90'
Depth 58' 6"
House Plan House Plan #28254 Front Elevation

PLAN #963-00714

Starting at

$1,699
Sq Ft 2,435
Beds 2
Baths 2
½ Baths 1
Cars 2
Stories 1
Width 71'
Depth 67' 4"
House Plan House Plan #24509 Front Elevation

PLAN #963-00424

Starting at

$1,699
Sq Ft 2,337
Beds 4
Baths 2
½ Baths 0
Cars 2
Stories 1
Width 65'
Depth 66'
House Plan House Plan #23486 Front Elevation

PLAN #699-00249

Starting at

$2,685
Sq Ft 4,971
Beds 5-6
Baths 4
½ Baths 1
Cars 2
Stories 1
Width 92' 1"
Depth 78' 6"
House Plan House Plan #19582 Front Elevation

PLAN #9401-00096

Starting at

$1,545
Sq Ft 2,504
Beds 3-4
Baths 2
½ Baths 1
Cars 2
Stories 2
Width 87'
Depth 77' 2"
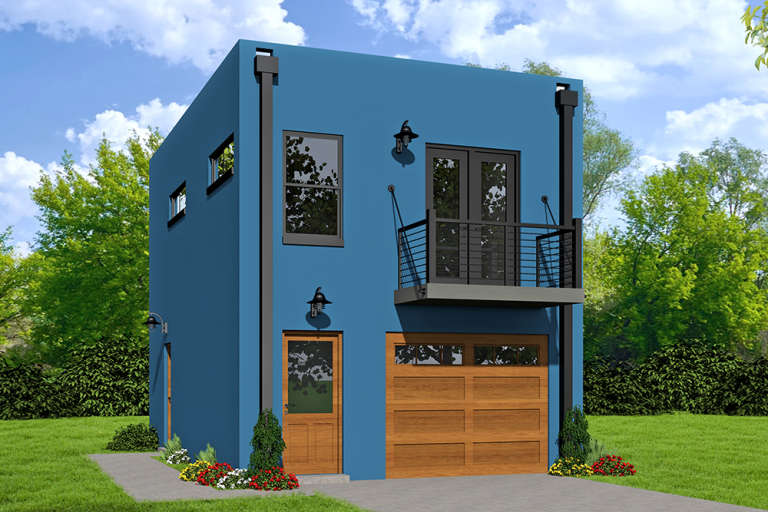
House Plan House Plan #18558 Front Elevation

PLAN #940-00042

Starting at

$950
Sq Ft 572
Beds 1
Baths 1
½ Baths 0
Cars 1
Stories 1
Width 18' 3"
Depth 32' 6"
House Plan House Plan #18005 Front Elevation

PLAN #6082-00006

Starting at

$2,295
Sq Ft 3,061
Beds 3
Baths 3
½ Baths 1
Cars 3
Stories 1
Width 97' 2"
Depth 87' 7"
House Plan House Plan #3717 Angled Front Elevation

PLAN #348-00113

Starting at

$1,400
Sq Ft 2,024
Beds 3-4
Baths 2
½ Baths 0
Cars 2
Stories 1
Width 72' 10"
Depth 41'
House Plan House Plan #35665 Angled Front Elevation

PLAN #963-01279

Starting at

$1,699
Sq Ft 2,387
Beds 3
Baths 2
½ Baths 1
Cars 1
Stories 2
Width 33'
Depth 75'
X
Shop Sign In
Favorites
Cart
Chat