817 Results

EDIT SEARCH FILTERS
Clear All FiltersVacation
Sort By:  

817 RESULTS

SEARCH FILTERS

    Plan Type
    Square Feet
    Bedrooms
    Bathrooms
    Stories
    Garage (Vehicle Spaces)
    Architectural Styles

    Outdoor Living

    Bedroom Options
    Kitchen & Dining
    Laundry Location
    Additional Rooms

    Garage Type

    Garage Features
    Other Features
    Foundation Type

    Plan Width (FT)
    Plan Depth (FT)
    Plan Height (FT)
    Framing Type
    Media Filters
SEARCHING...
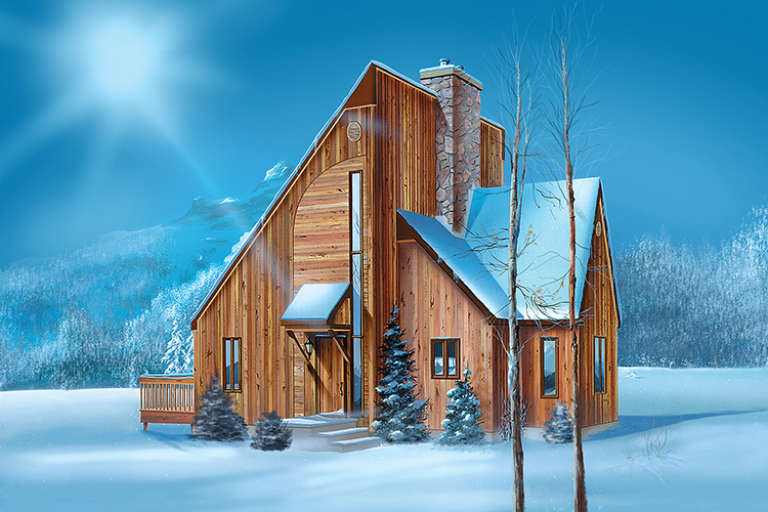
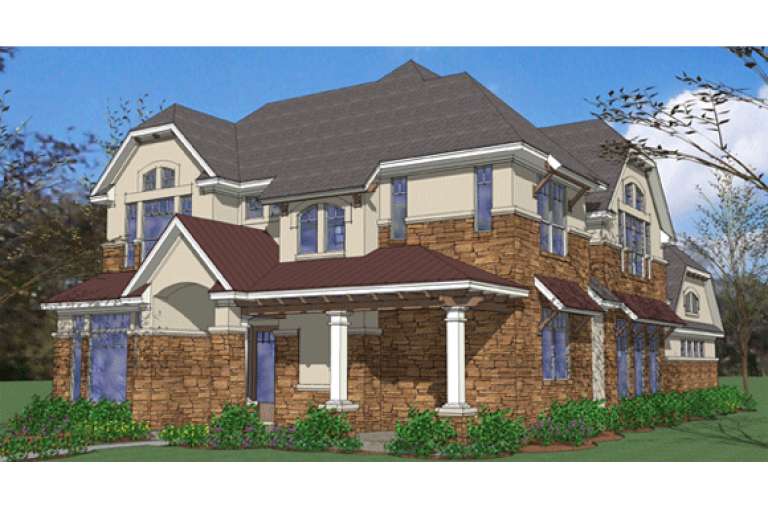
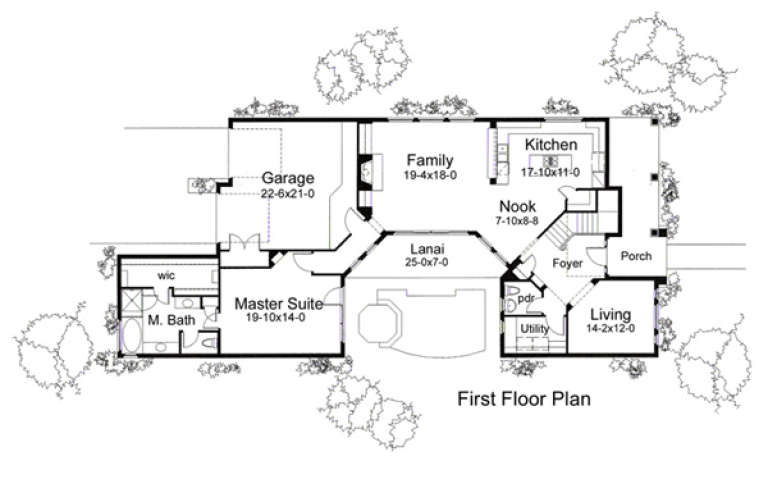
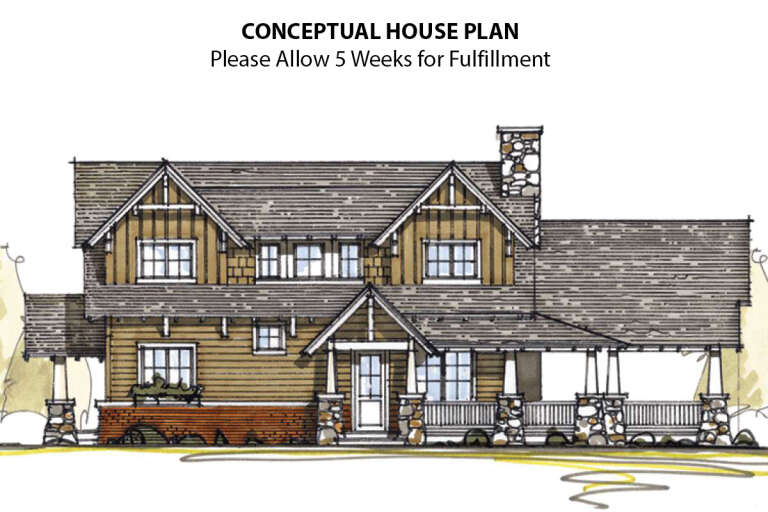
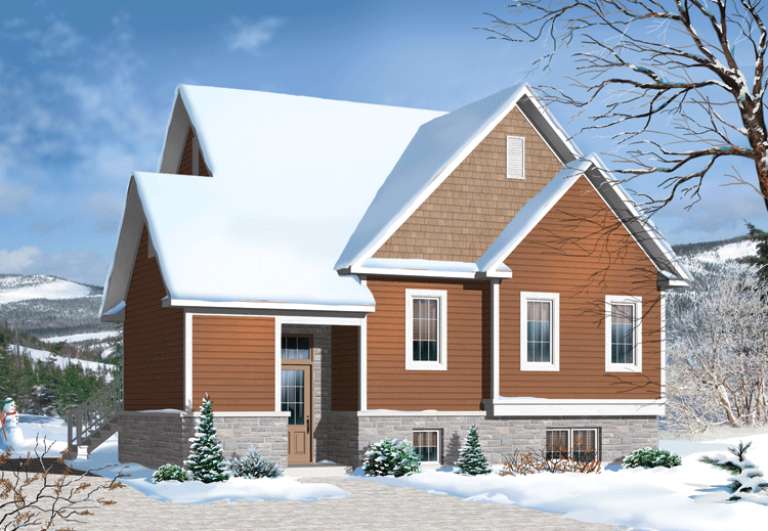
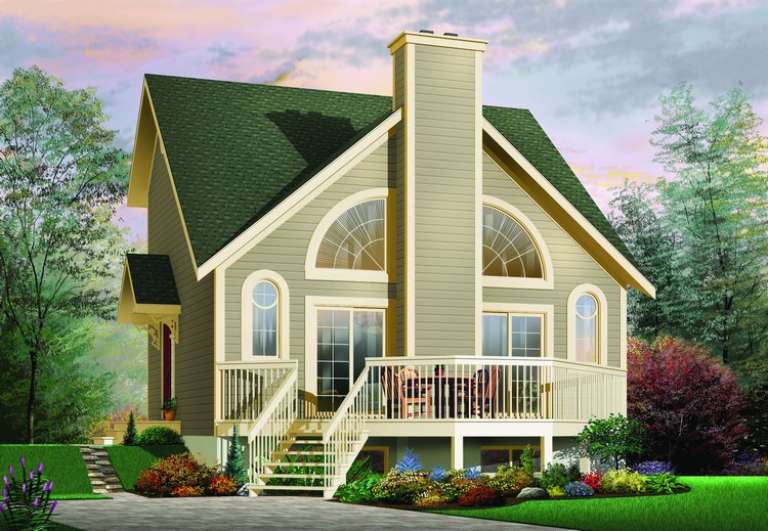
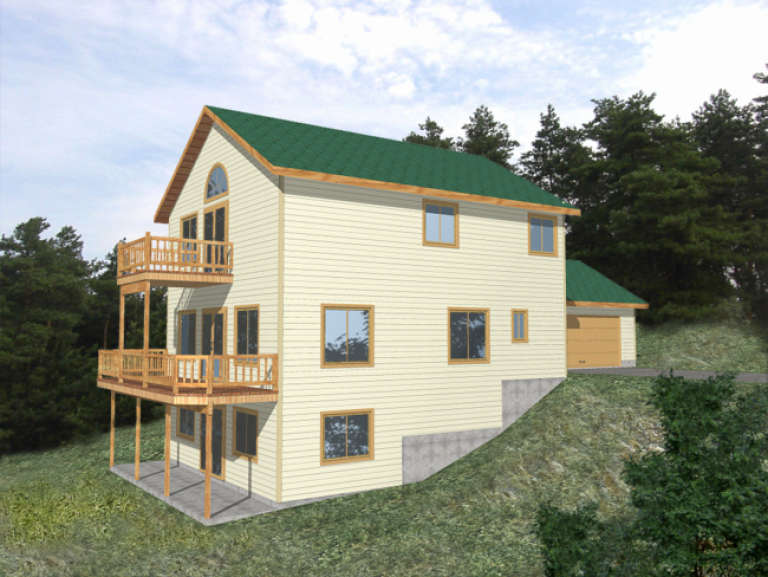
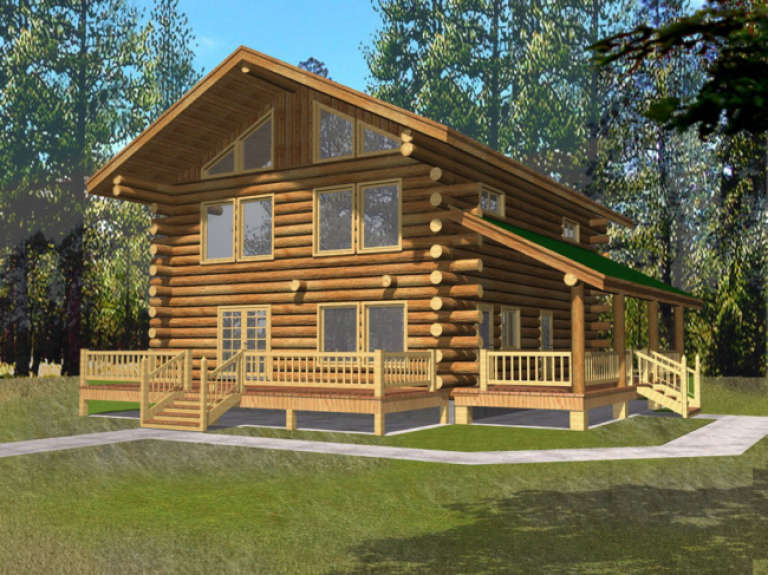
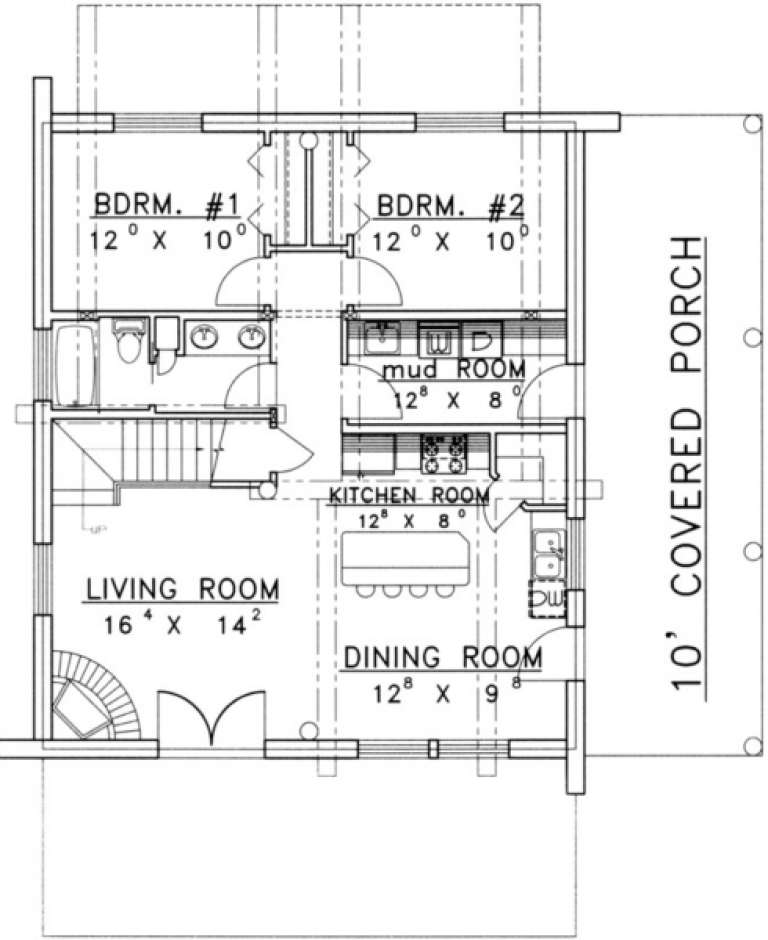
House Plan House Plan #17474 Front Elevation

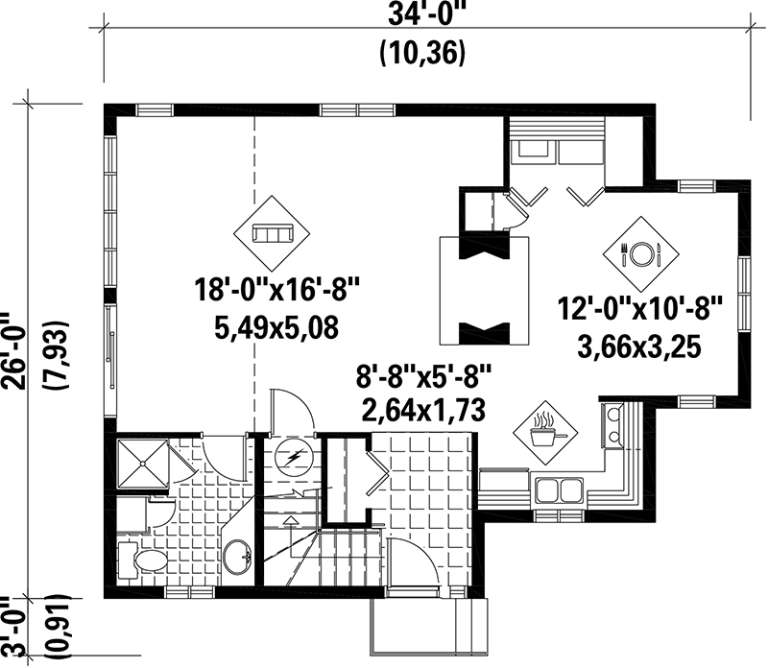
PLAN #6146-00075

Starting at

$855
Sq Ft 1,092
Beds 1
Baths 2
½ Baths 0
Cars 0
Stories 2
Width 34'
Depth 26'
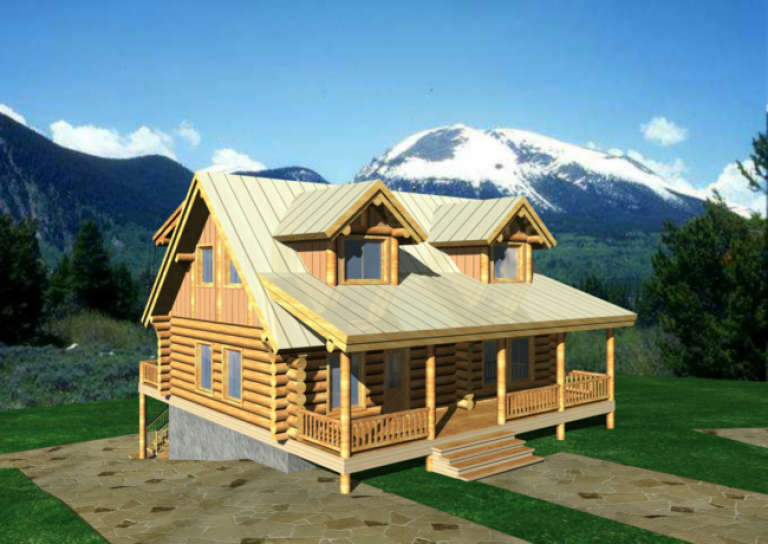
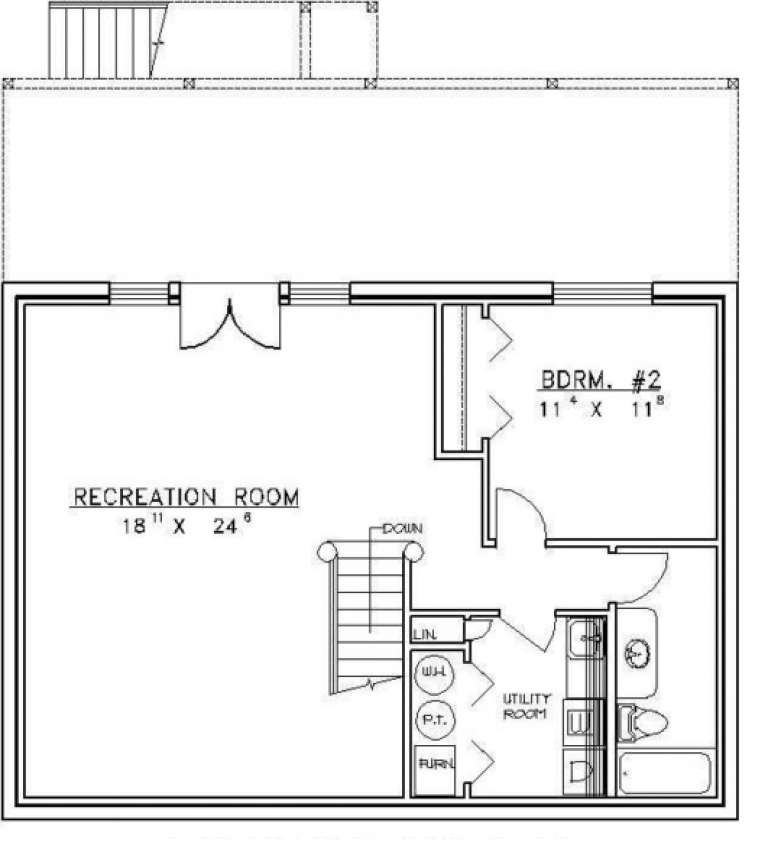
House Plan House Plan #16811 Front Elevation

PLAN #5445-00231

Starting at

$1,115
Sq Ft 2,911
Beds 2
Baths 2
½ Baths 0
Cars 0
Stories 1
Width 40'
Depth 50'
House Plan House Plan #16055 Front Elevation

PLAN #9401-00075

Starting at

$1,795
Sq Ft 3,564
Beds 4
Baths 3
½ Baths 1
Cars 2
Stories 2
Width 39' 6"
Depth 90' 4"
House Plan House Plan #15076 Front Elevation

PLAN #8504-00103

Starting at

$4,802
Sq Ft 2,910
Beds 3
Baths 3
½ Baths 0
Cars 2
Stories 1.5
Width 51'
Depth 31'
House Plan House Plan #15060 Front Elevation

PLAN #8504-00087

Starting at

$3,115
Sq Ft 1,888
Beds 3
Baths 3
½ Baths 0
Cars 2
Stories 2
Width 67'
Depth 44'
House Plan House Plan #14324 Front Elevation
EXCLUSIVE

PLAN #5738-00006

Starting at

$1,475
Sq Ft 1,774
Beds 3
Baths 2
½ Baths 0
Cars 0
Stories 1.5
Width 72' 11"
Depth 49' 4"
House Plan House Plan #13667

PLAN #034-01047

Starting at

$1,680
Sq Ft 1,742
Beds 3-4
Baths 2
½ Baths 0
Cars 0
Stories 1
Width 36'
Depth 30'
House Plan House Plan #12205 Front Elevation

PLAN #2559-00428

Starting at

$1,800
Sq Ft 2,211
Beds 3
Baths 2
½ Baths 1
Cars 2
Stories 2
Width 38'
Depth 51'
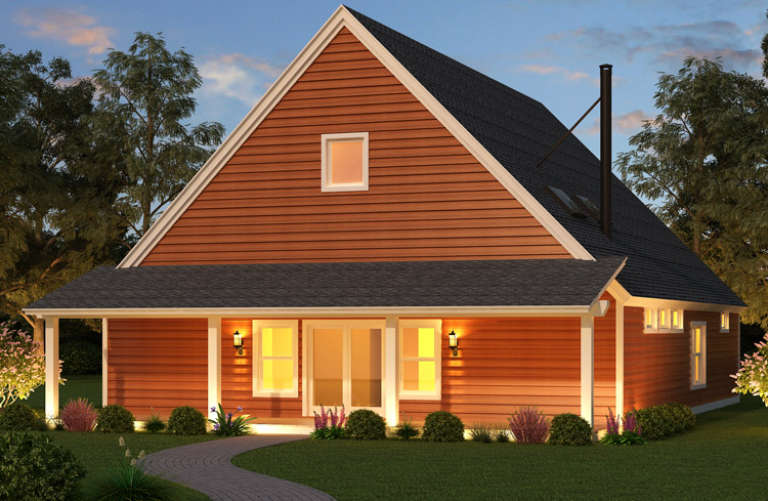
House Plan House Plan #11149 Rear Elevation

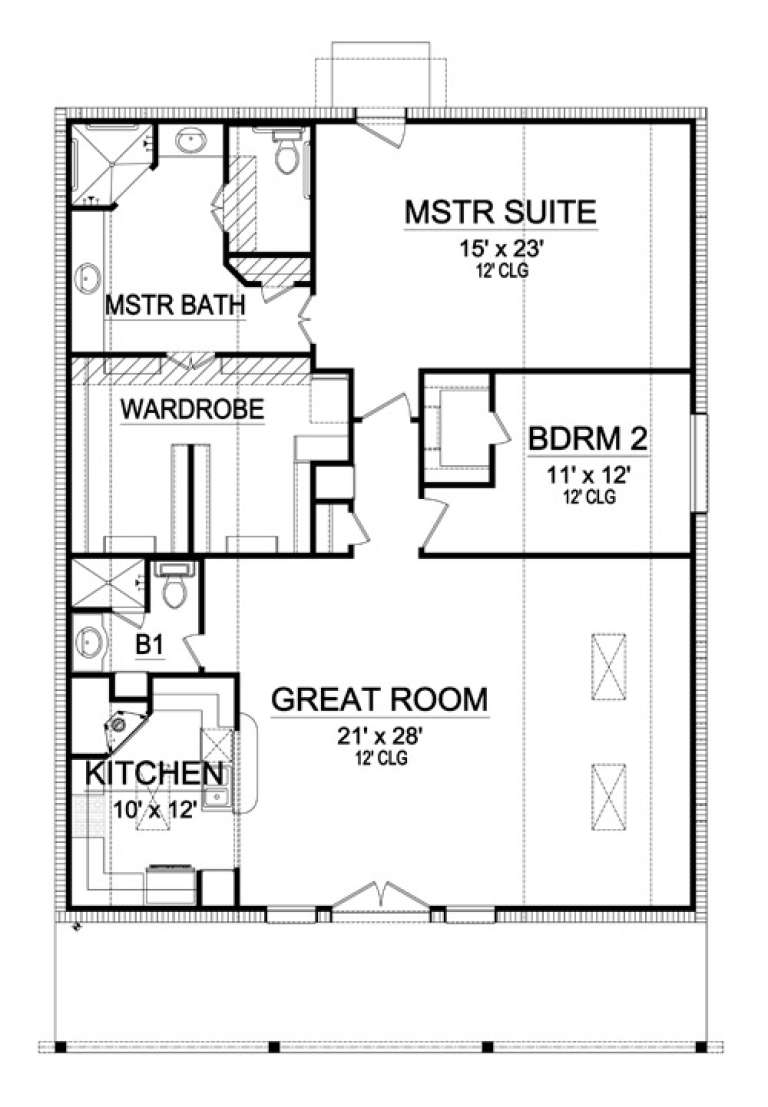
PLAN #034-00897

Starting at

$2,200
Sq Ft 3,167
Beds 3
Baths 2
½ Baths 1
Cars 2
Stories 1.5
Width 40'
Depth 40'
House Plan House Plan #10469 Front Elevation

PLAN #034-00529

Starting at

$1,450
Sq Ft 1,148
Beds 1
Baths 1
½ Baths 1
Cars 0
Stories 2
Width 28'
Depth 26'
House Plan House Plan #8834 Front Elevation

PLAN #1637-00004

Starting at

$2,600
Sq Ft 2,968
Beds 4
Baths 3
½ Baths 1
Cars 3
Stories 2
Width 64'
Depth 54'
House Plan House Plan #6050 Front Elevation

PLAN #341-00176

Starting at

$1,700
Sq Ft 2,159
Beds 3
Baths 2
½ Baths 0
Cars 3
Stories 1
Width 50'
Depth 70'
House Plan House Plan #1633 Front Elevation

PLAN #039-00309

Starting at

$1,370
Sq Ft 1,855
Beds 4
Baths 3
½ Baths 0
Cars 2
Stories 2
Width 34' 1"
Depth 69' 11"
House Plan House Plan #1489 Front Elevation

PLAN #039-00206

Starting at

$1,370
Sq Ft 1,999
Beds 2
Baths 3
½ Baths 0
Cars 2
Stories 2
Width 55'
Depth 31'
House Plan House Plan #1305 Front ELevation

PLAN #039-00063

Starting at

$1,370
Sq Ft 1,830
Beds 2
Baths 2
½ Baths 0
Cars 0
Stories 2
Width 30'
Depth 36'
House Plan House Plan #1248 Front Elevation

PLAN #039-00025

Starting at

$1,480
Sq Ft 2,591
Beds 2
Baths 2
½ Baths 1
Cars 0
Stories 2
Width 41'
Depth 44' 10"
House Plan House Plan #911 Front Elevation

PLAN #035-00260

Starting at

$1,345
Sq Ft 2,559
Beds 4
Baths 2
½ Baths 1
Cars 2
Stories 1
Width 45'
Depth 47'
House Plan House Plan #677

PLAN #035-00028

Starting at

$1,270
Sq Ft 2,417
Beds 3
Baths 2
½ Baths 1
Cars 2
Stories 1
Width 73' 7"
Depth 79' 3"
X
Shop Sign In
Favorites
Cart
Chat