808 Results

EDIT SEARCH FILTERS
Clear All FiltersVacation
Sort By:  

808 RESULTS

SEARCH FILTERS

    Plan Type
    Square Feet
    Bedrooms
    Bathrooms
    Stories
    Garage (Vehicle Spaces)
    Architectural Styles

    Outdoor Living

    Bedroom Options
    Kitchen & Dining
    Laundry Location
    Additional Rooms

    Garage Type

    Garage Features
    Other Features
    Foundation Type

    Plan Width
    Plan Depth
    Framing Type
    Media Filters
SEARCHING...




House Plan House Plan #11149 Rear Elevation

PLAN #034-00897

Starting at

$2,200
Sq Ft 3,167
Beds 3
Baths 2
½ Baths 1
Cars 2
Stories 1.5
Width 40'
Depth 40'
House Plan House Plan #11147 Rear Elevation

PLAN #034-00895

Starting at

$2,200
Sq Ft 2,920
Beds 5
Baths 3
½ Baths 0
Cars 0
Stories 1.5
Width 38'
Depth 40'
House Plan House Plan #11125 Front Elevation

PLAN #034-00873

Starting at

$2,560
Sq Ft 3,930
Beds 5
Baths 4
½ Baths 0
Cars 2
Stories 1
Width 62'
Depth 48'


House Plan House Plan #3486 Front Rendering

PLAN #110-00184

Starting at

$1,350
Sq Ft 2,501
Beds 1
Baths 1
½ Baths 2
Cars 0
Stories 1.5
Width 50'
Depth 75' 6"
House Plan House Plan #1850 Front Elevation

PLAN #048-00123

Starting at

$1,100
Sq Ft 2,020
Beds 4
Baths 3
½ Baths 0
Cars 2
Stories 2
Width 34'
Depth 52'
House Plan House Plan #1304 Front Elevation

PLAN #039-00062

Starting at

$1,370
Sq Ft 1,565
Beds 2
Baths 2
½ Baths 0
Cars 0
Stories 2
Width 30'
Depth 30'
House Plan House Plan #860 Front Elevation

PLAN #035-00209

Starting at

$1,040
Sq Ft 1,802
Beds 3
Baths 2
½ Baths 0
Cars 2
Stories 1
Width 59'
Depth 68'
House Plan House Plan #830 Front Elevation

PLAN #035-00179

Starting at

$1,040
Sq Ft 1,718
Beds 2
Baths 2
½ Baths 0
Cars 2
Stories 2
Width 52' 6"
Depth 60'
House Plan House Plan #674 Angled Front Elevation

PLAN #035-00025

Starting at

$1,140
Sq Ft 2,292
Beds 3
Baths 2
½ Baths 0
Cars 2
Stories 1
Width 75'
Depth 67'




House Plan House Plan #560 Front Elevation

PLAN #034-00140

Starting at

$1,450
Sq Ft 1,114
Beds 2
Baths 1
½ Baths 0
Cars 0
Stories 1
Width 39' 8"
Depth 36' 4"
House Plan House Plan #497 Front Elevation

PLAN #034-00104

Starting at

$1,740
Sq Ft 1,992
Beds 3
Baths 2
½ Baths 0
Cars 0
Stories 1
Width 37'
Depth 31'


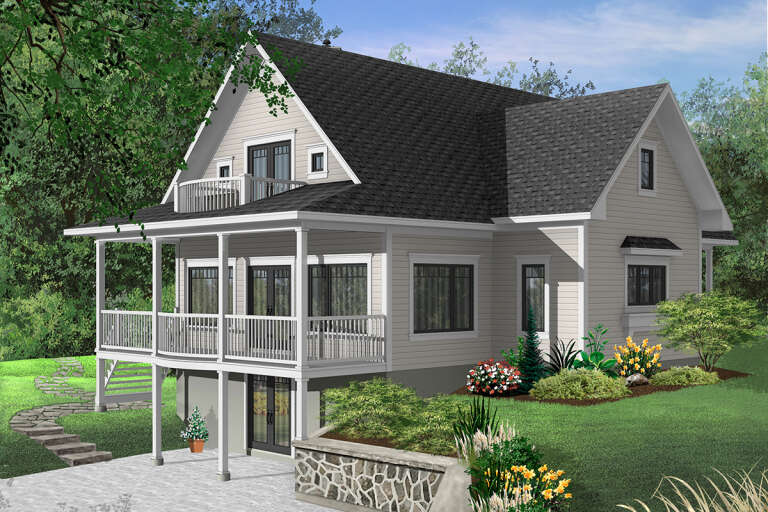
House Plan House Plan #494 Front Elevation

PLAN #034-00101

Starting at

$1,740
Sq Ft 1,909
Beds 3
Baths 2
½ Baths 1
Cars 1
Stories 2
Width 54'
Depth 38'

House Plan House Plan #493 Front Elevation

PLAN #034-00100

Starting at

$1,855
Sq Ft 2,393
Beds 3
Baths 3
½ Baths 1
Cars 0
Stories 2
Width 46'
Depth 39'

House Plan House Plan #417 Front Photo

PLAN #034-00068

Starting at

$1,510
Sq Ft 1,468
Beds 3
Baths 2
½ Baths 0
Cars 0
Stories 2
Width 35'
Depth 30'


House Plan House Plan #266 Rear Photo

PLAN #034-00014

Starting at

$1,740
Sq Ft 1,969
Beds 3
Baths 2
½ Baths 0
Cars 2
Stories 2
Width 40'
Depth 62'


House Plan House Plan #29556 Angled Front Elevation

PLAN #028-00199

Starting at

$1,558
Sq Ft 2,040
Beds 2
Baths 2
½ Baths 1
Cars 1
Stories 2
Width 18'
Depth 68' 8"

House Plan House Plan #28767 Front Elevation

PLAN #940-00727

Starting at

$1,150
Sq Ft 1,655
Beds 3
Baths 2
½ Baths 1
Cars 1
Stories 1
Width 18' 5"
Depth 56'

House Plan House Plan #27649 Front Elevation

PLAN #940-00595

Starting at

$1,150
Sq Ft 1,535
Beds 2
Baths 2
½ Baths 0
Cars 1
Stories 2

Width 42' 4"
Depth 51' 4"
X
Shop Sign In
Favorites
Cart
Chat