817 Results

EDIT SEARCH FILTERS
Clear All FiltersVacation
Sort By:  

817 RESULTS

SEARCH FILTERS

    Plan Type
    Square Feet
    Bedrooms
    Bathrooms
    Stories
    Garage (Vehicle Spaces)
    Architectural Styles

    Outdoor Living

    Bedroom Options
    Kitchen & Dining
    Laundry Location
    Additional Rooms

    Garage Type

    Garage Features
    Other Features
    Foundation Type

    Plan Width (FT)
    Plan Depth (FT)
    Plan Height (FT)
    Framing Type
    Media Filters
SEARCHING...
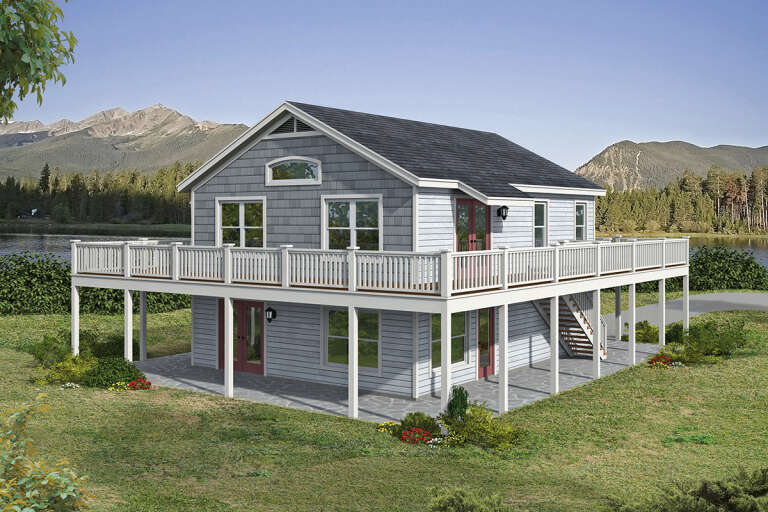
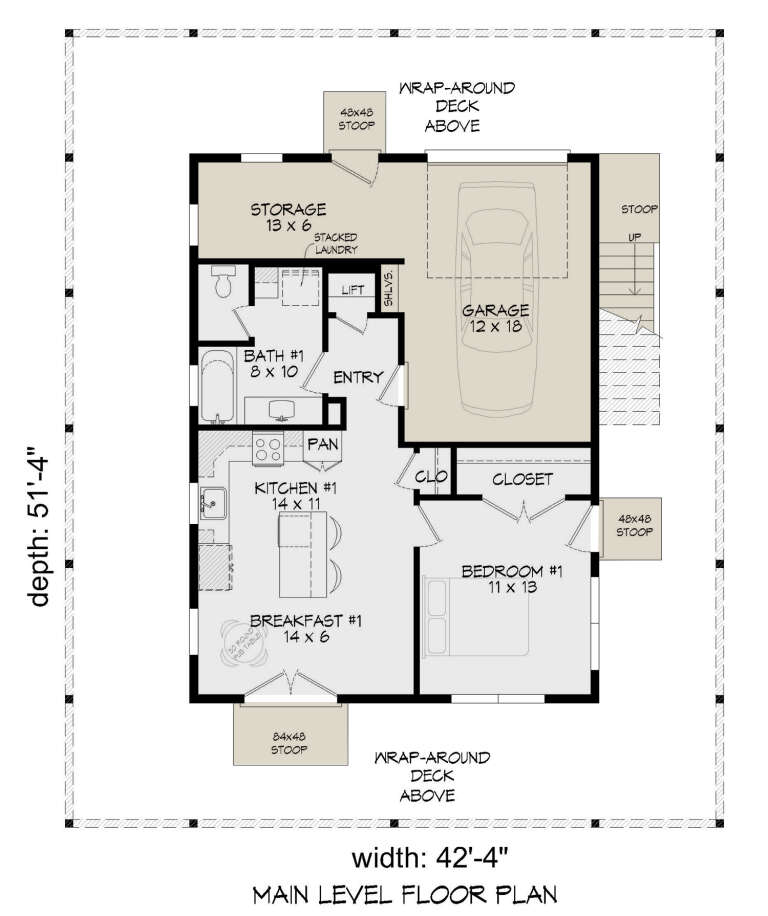
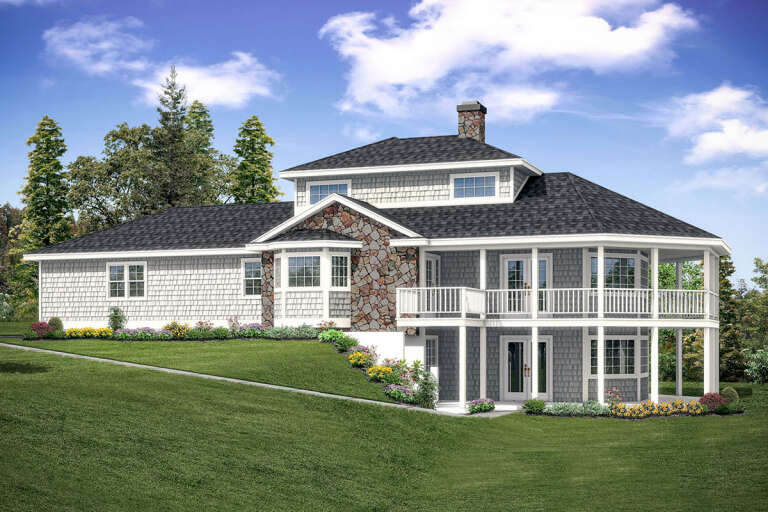
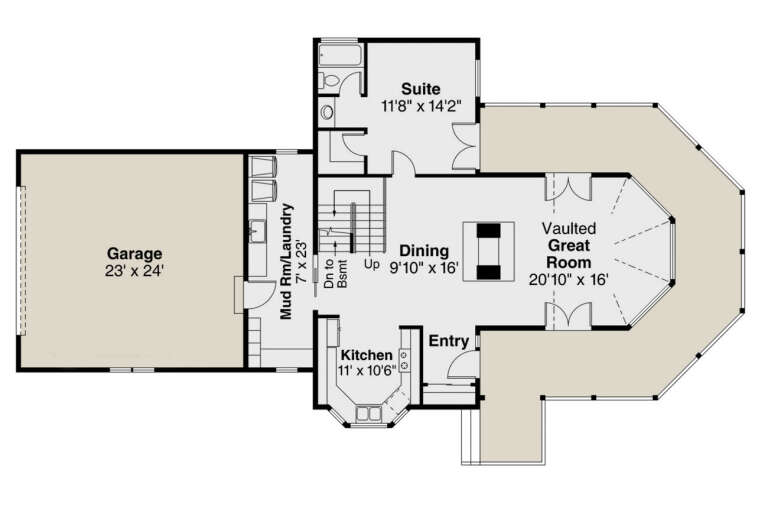
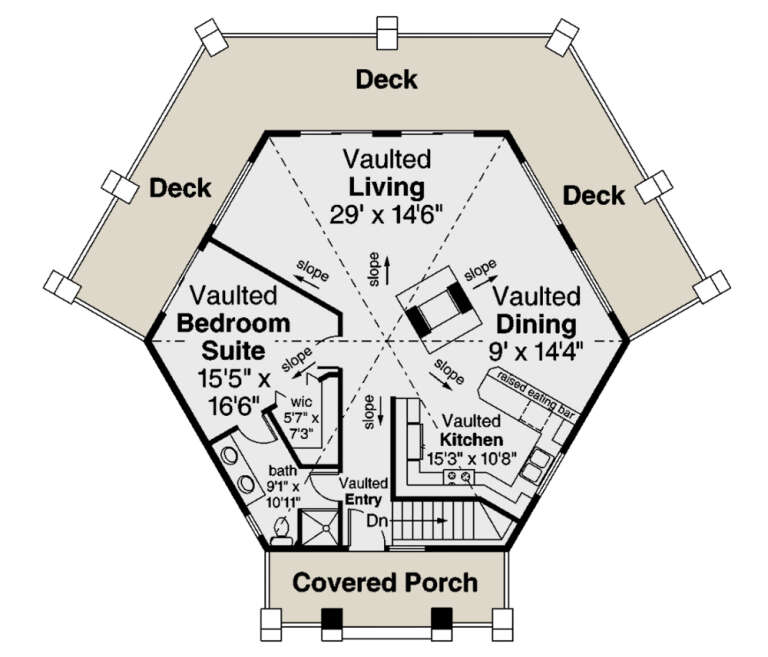
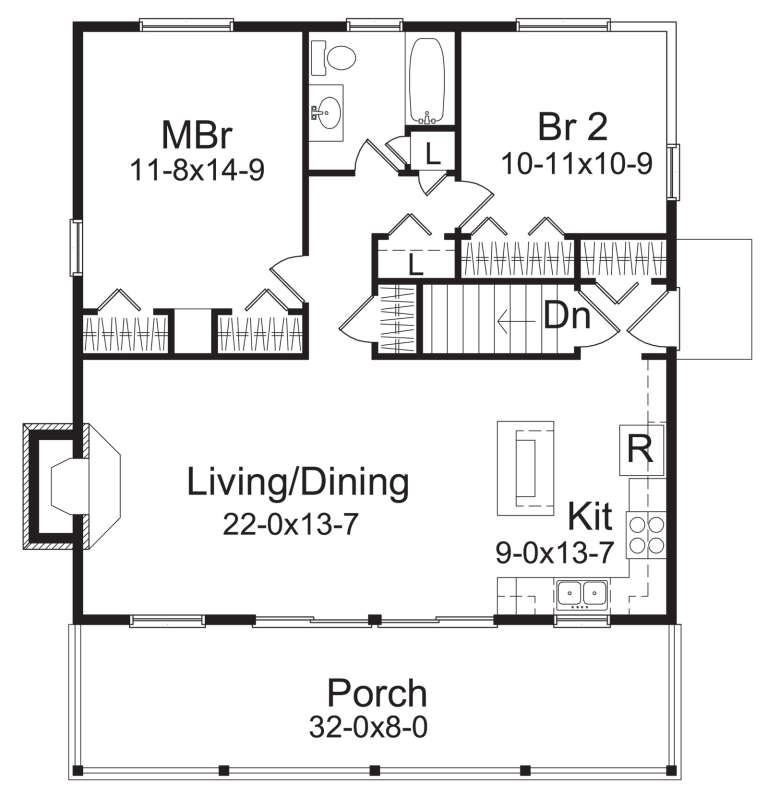
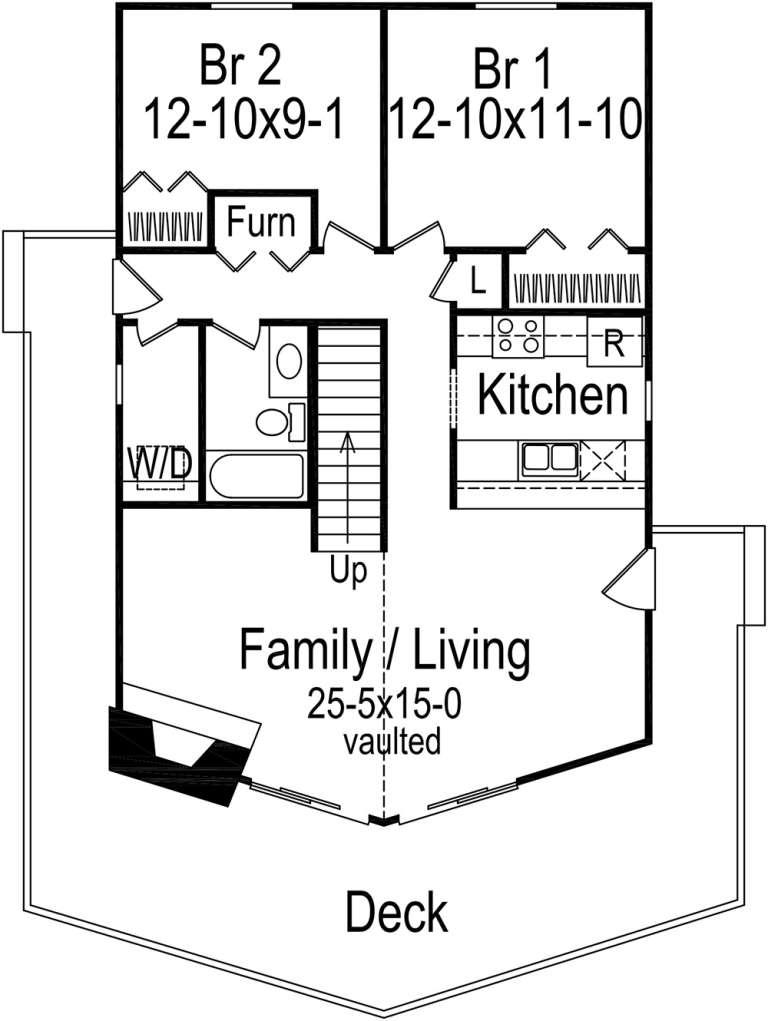
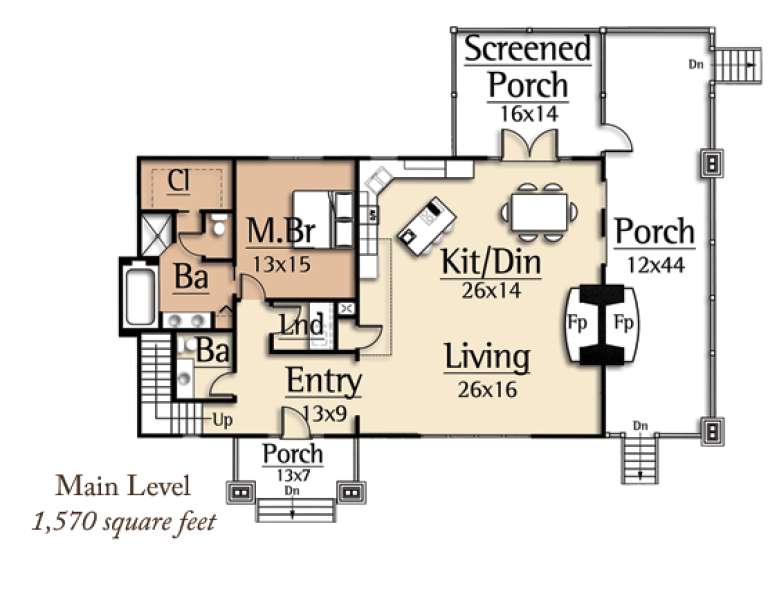
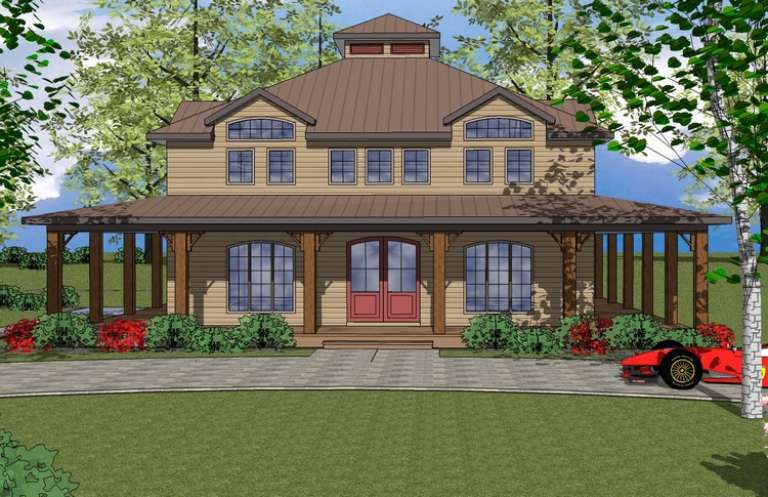
House Plan House Plan #27649 Front Elevation

PLAN #940-00595

Starting at

$1,150
Sq Ft 1,535
Beds 2
Baths 2
½ Baths 0
Cars 1
Stories 2
Width 42' 4"
Depth 51' 4"
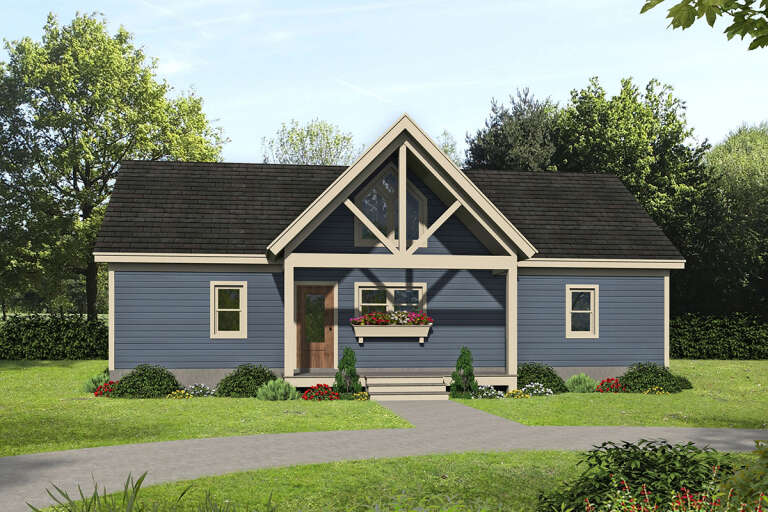
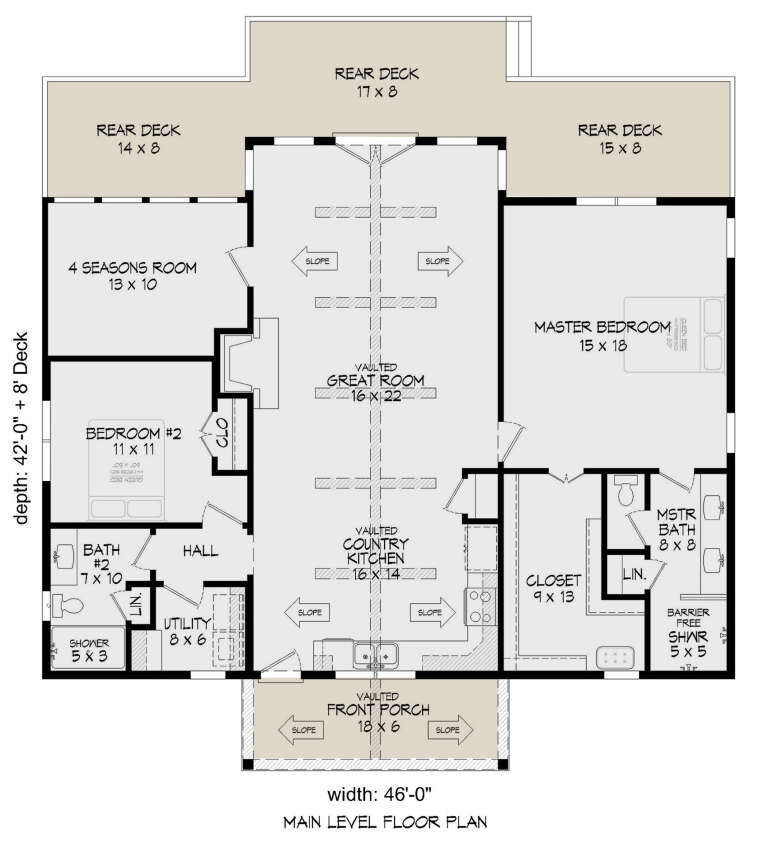
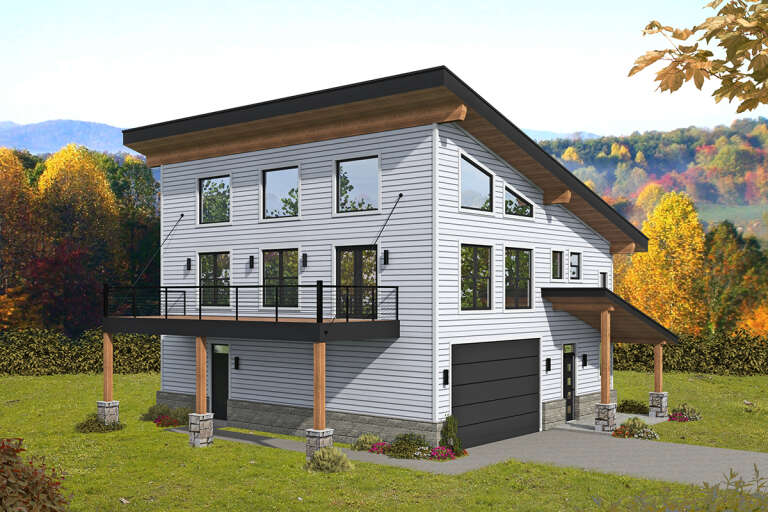
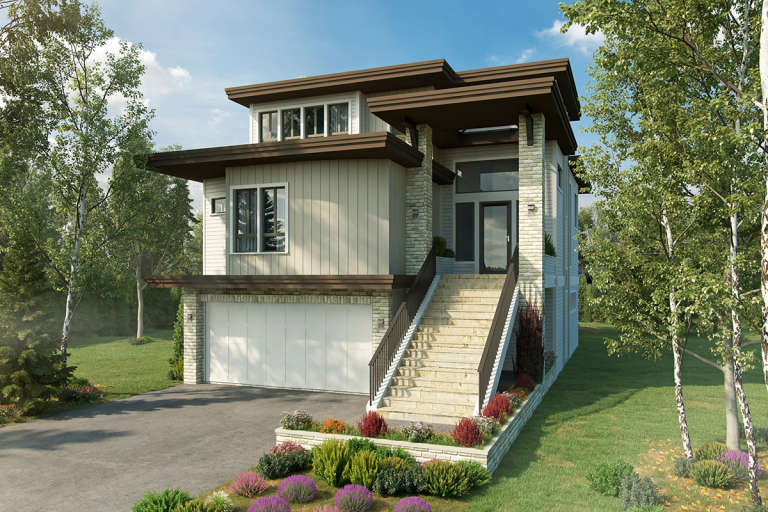
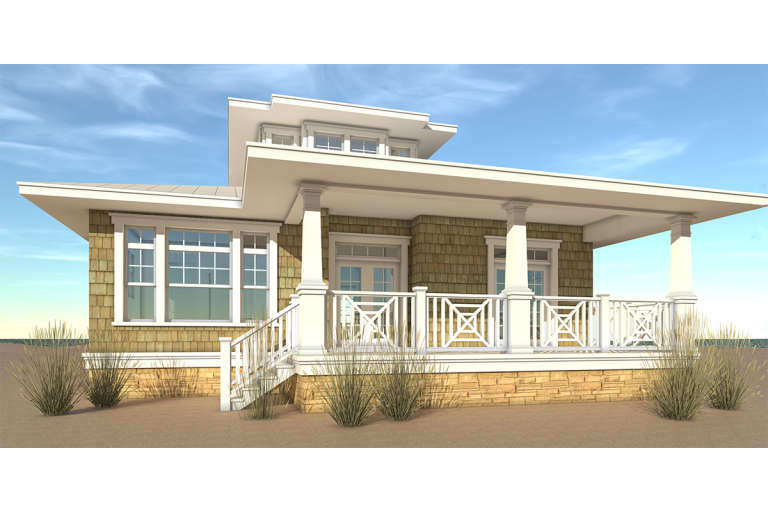
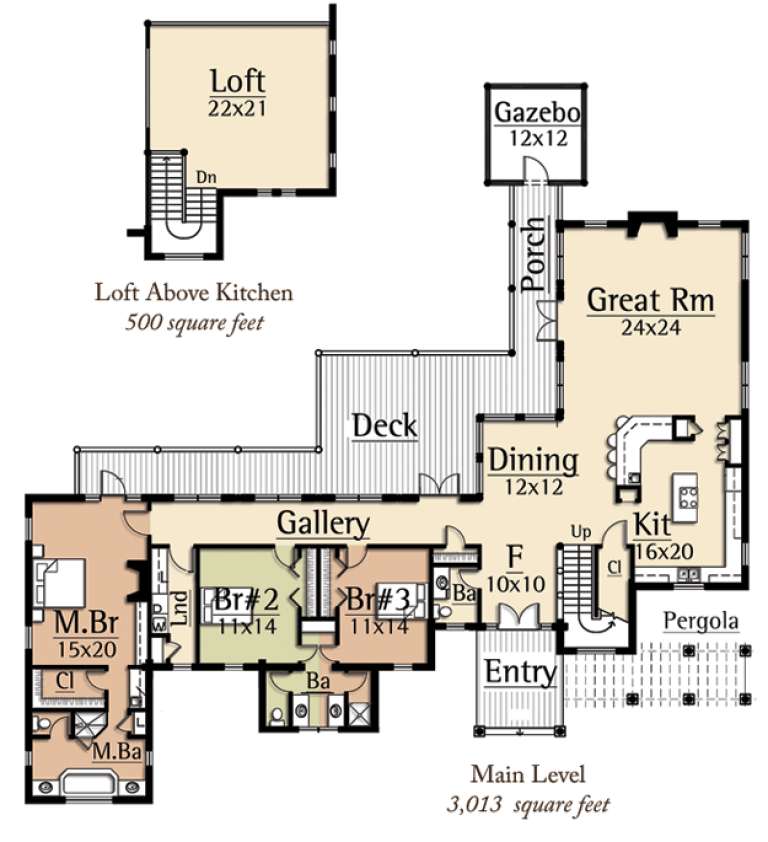
House Plan House Plan #27636 Front Elevation

PLAN #940-00584

Starting at

$1,150
Sq Ft 1,541
Beds 2
Baths 2
½ Baths 0
Cars 0
Stories 1
Width 46'
Depth 42'
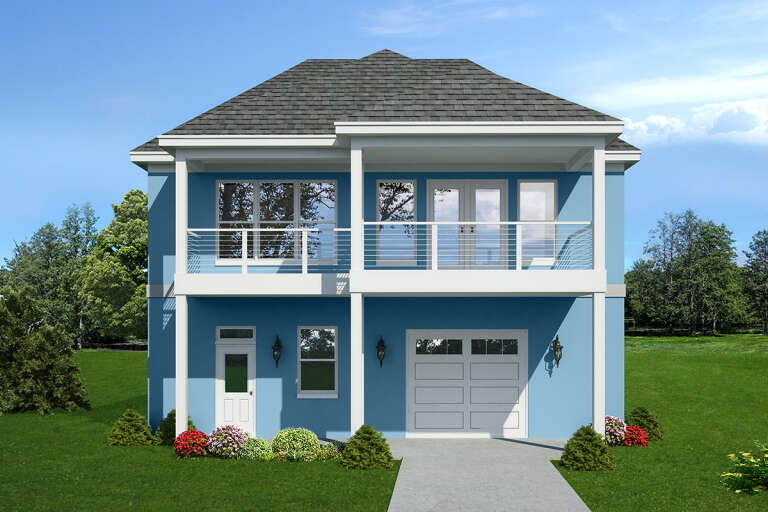
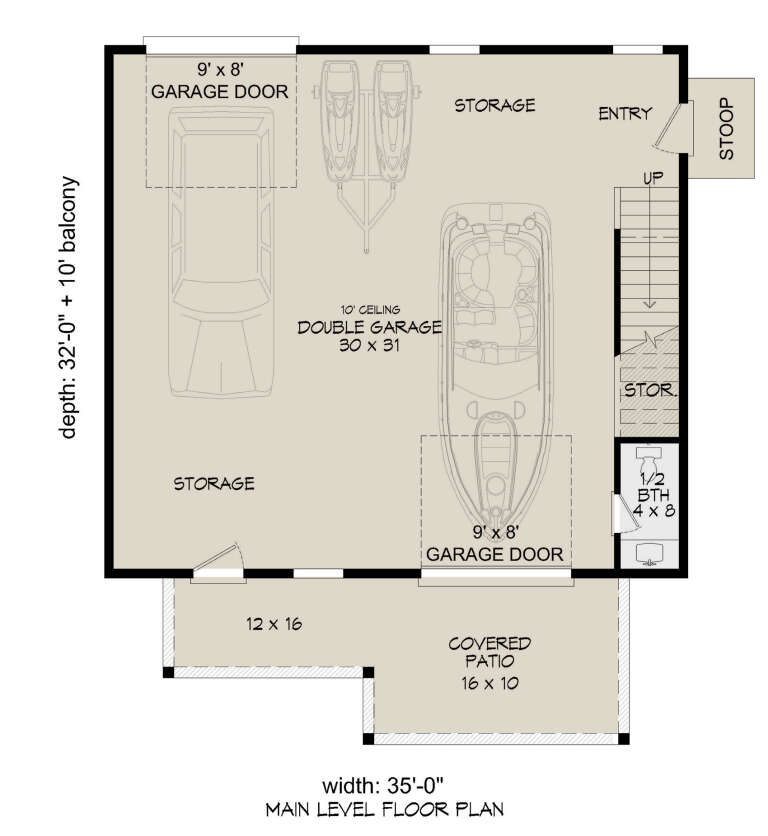
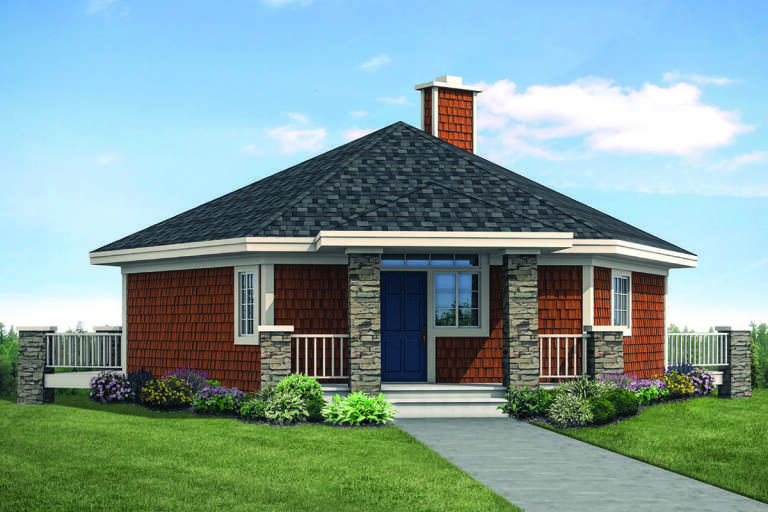
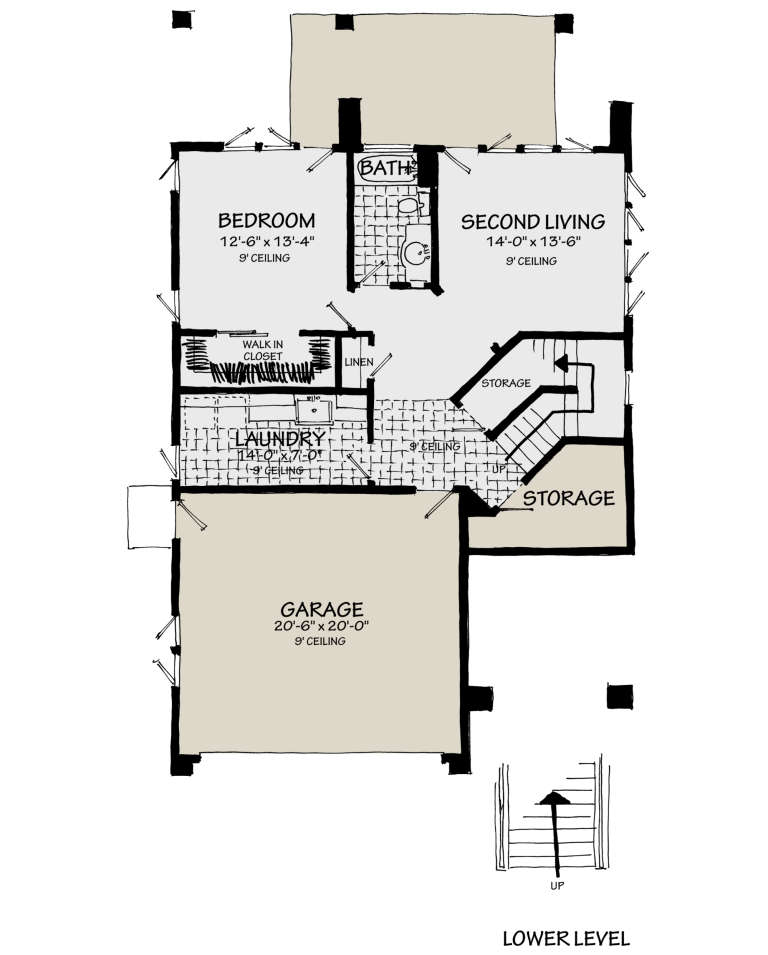
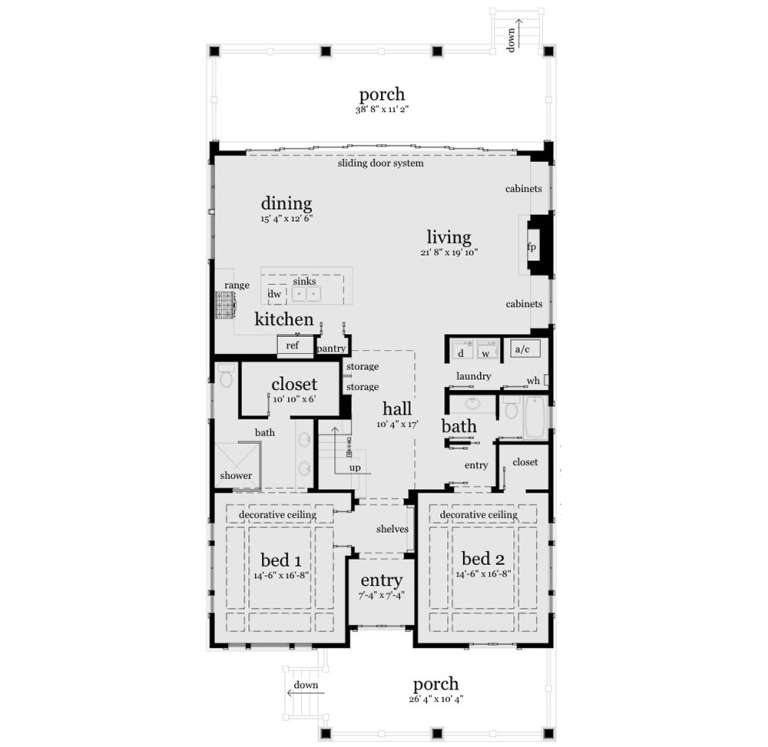
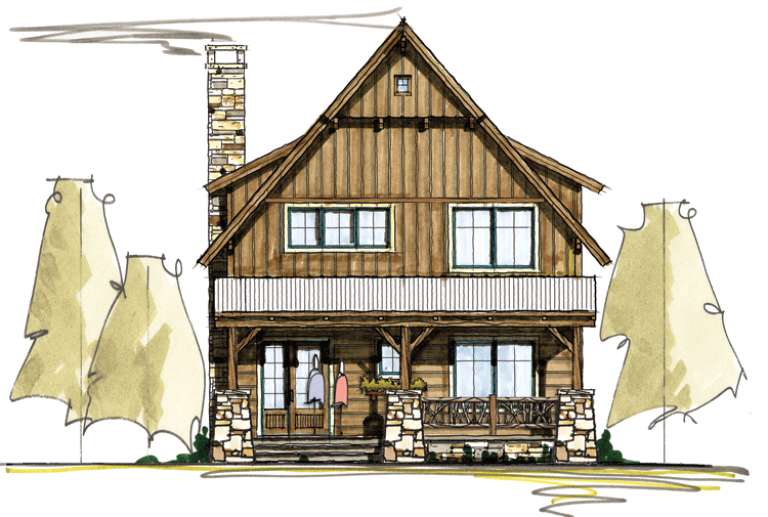
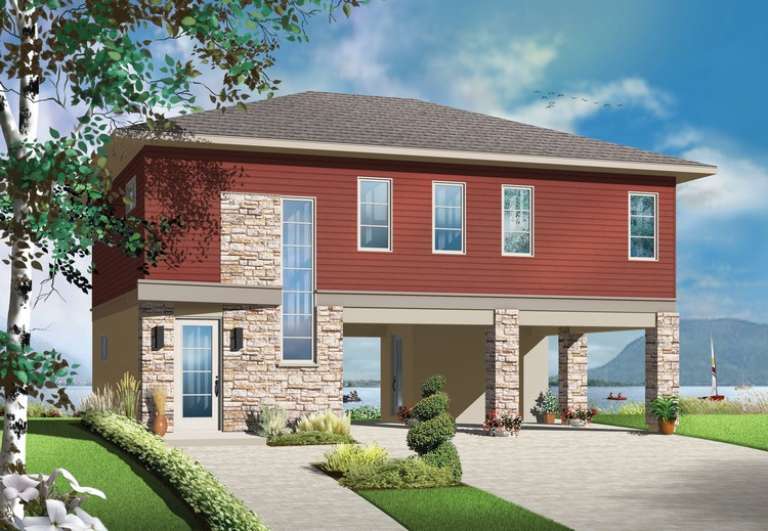
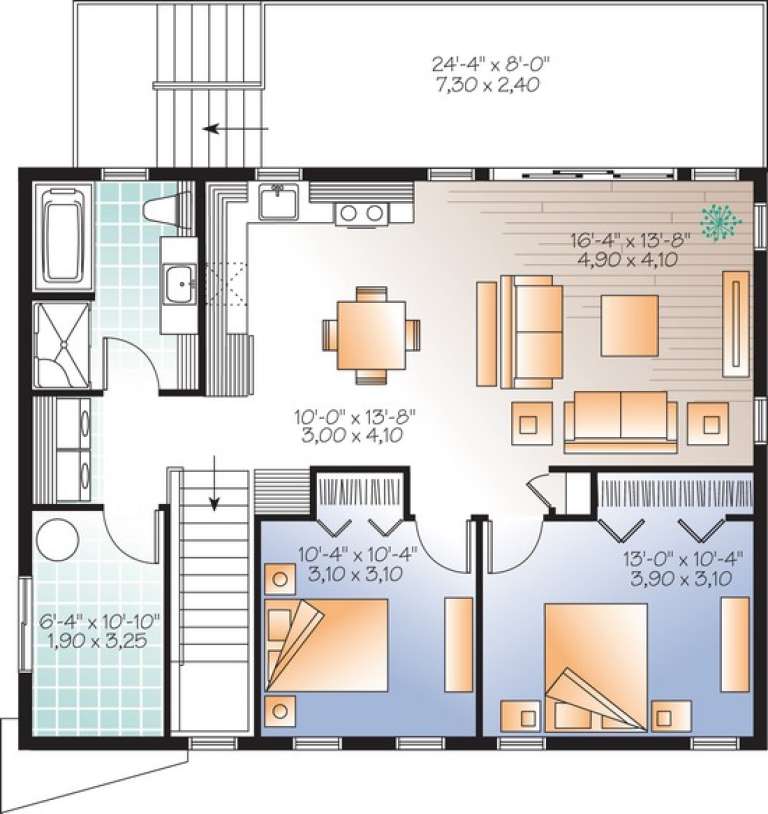
House Plan House Plan #27446 Front Elevation

PLAN #940-00548

Starting at

$1,050
Sq Ft 1,157
Beds 1
Baths 1
½ Baths 1
Cars 2
Stories 2
Width 35'
Depth 32'
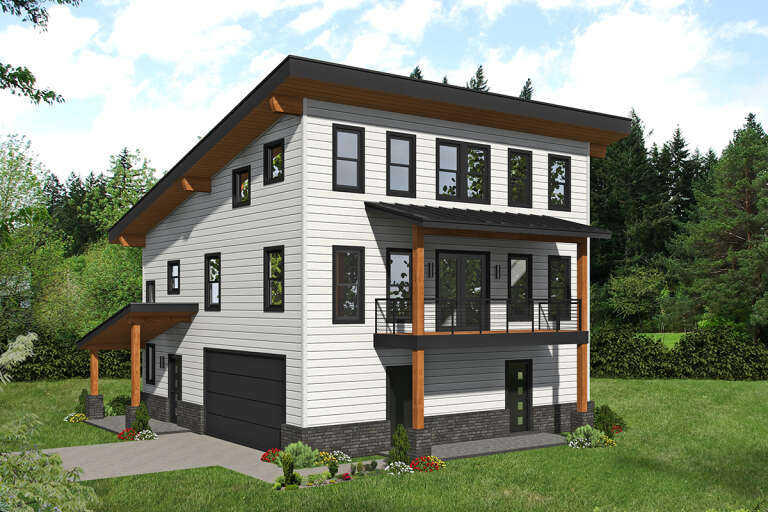
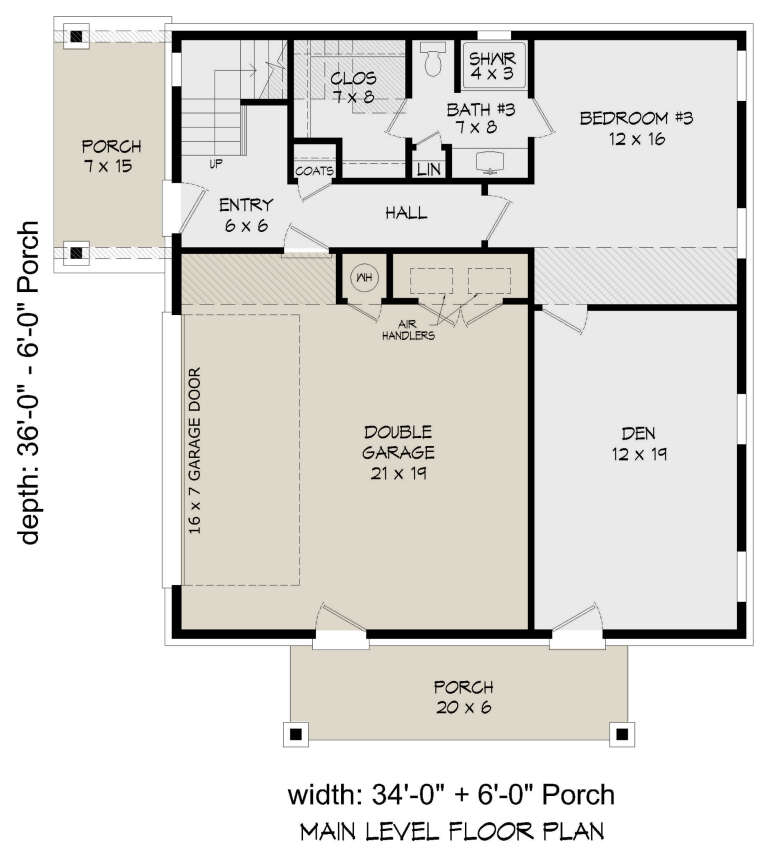
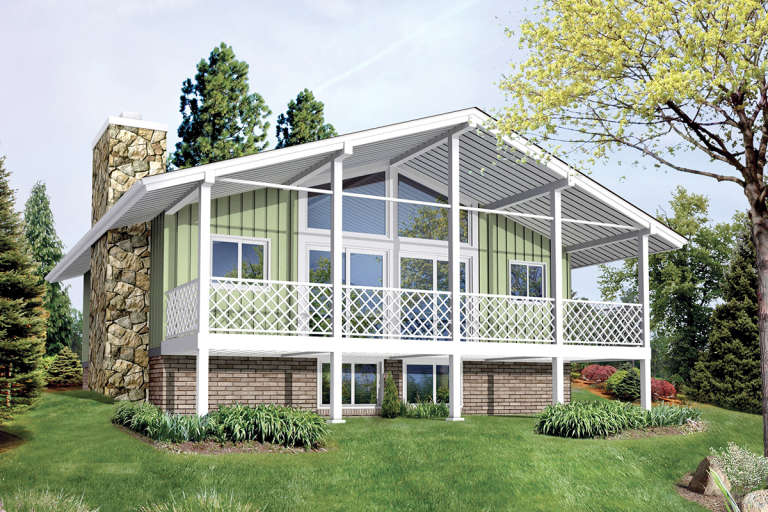
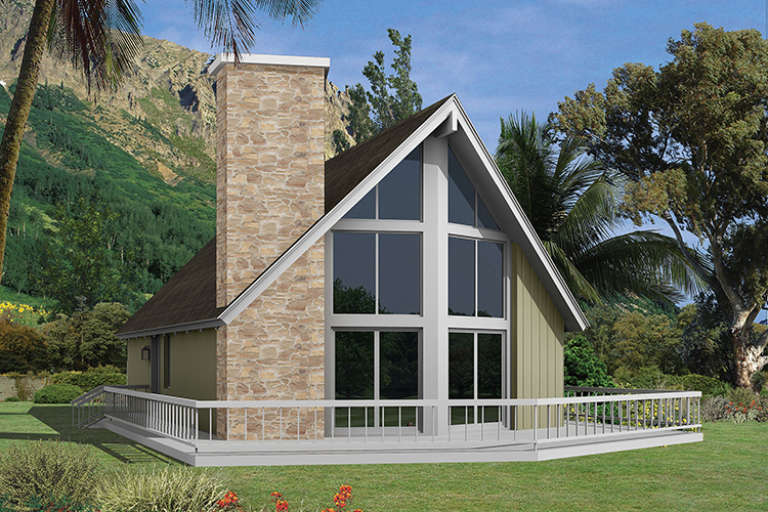
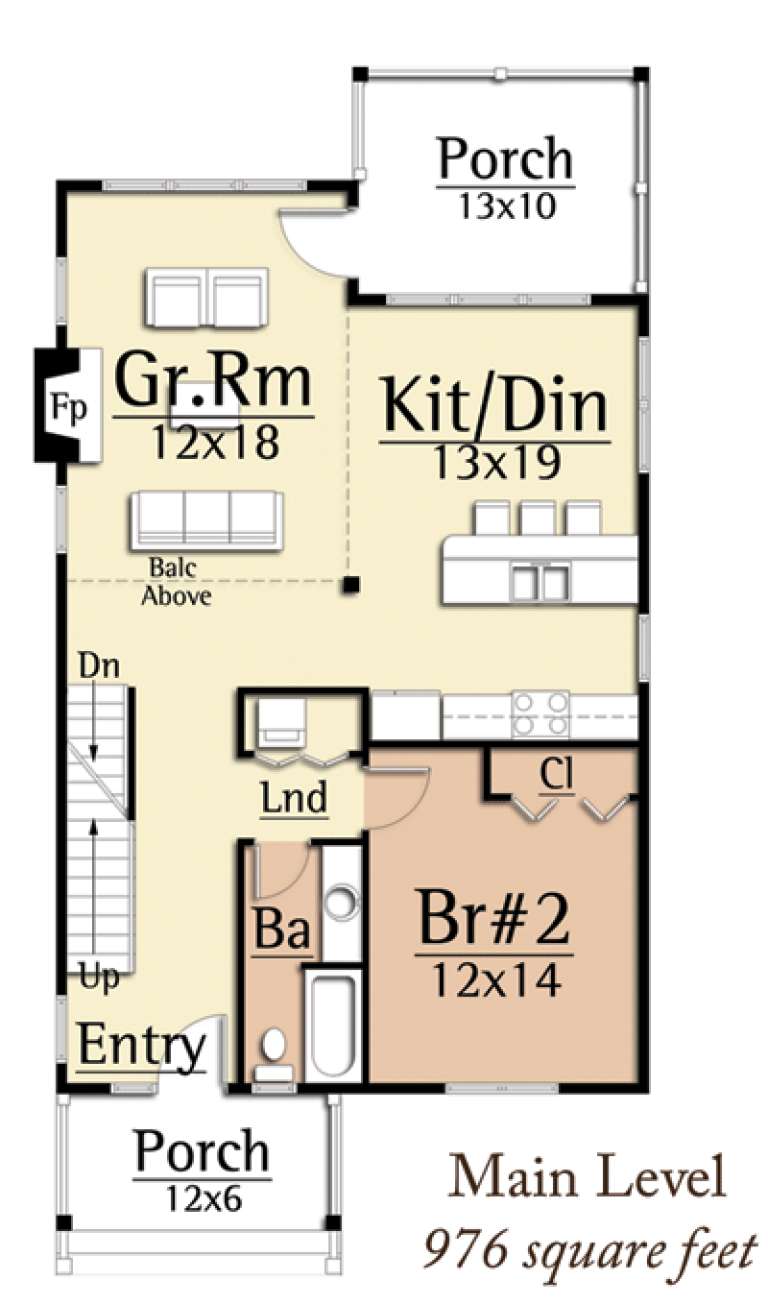
House Plan House Plan #26487 Front Elevation

PLAN #940-00457

Starting at

$1,550
Sq Ft 2,662
Beds 3
Baths 3
½ Baths 1
Cars 2
Stories 3
Width 34'
Depth 36'
House Plan House Plan #26411 Front Elevation

PLAN #035-00985

Starting at

$1,040
Sq Ft 1,750
Beds 2
Baths 2
½ Baths 0
Cars 2
Stories 2
Width 78' 6"
Depth 42'
House Plan House Plan #26305 Front Elevation

PLAN #940-00415

Starting at

$1,350
Sq Ft 2,073
Beds 2
Baths 2
½ Baths 1
Cars 2
Stories 3
Width 38'
Depth 34'
House Plan House Plan #25251 Front Elevation

PLAN #035-00894

Starting at

$1,040
Sq Ft 1,999
Beds 1
Baths 1
½ Baths 0
Cars 0
Stories 1
Width 56' 6"
Depth 51' 3"
House Plan House Plan #21491 Front Elevation

PLAN #1907-00045

Starting at

$2,550
Sq Ft 3,230
Beds 4
Baths 4
½ Baths 1
Cars 2
Stories 2
Width 34' 6"
Depth 59' 10"
House Plan House Plan #20785 Front Elevation

PLAN #5633-00426

Starting at

$999
Sq Ft 1,020
Beds 2
Baths 1
½ Baths 0
Cars 0
Stories 1
Width 34' 8"
Depth 40'
House Plan House Plan #19548 Front Elevation

PLAN #028-00124

Starting at

$2,040
Sq Ft 2,621
Beds 3
Baths 3
½ Baths 0
Cars 0
Stories 2
Width 38'
Depth 81'
House Plan House Plan #17302 Front Elevation

PLAN #5633-00319

Starting at

$1,199
Sq Ft 1,316
Beds 3
Baths 1
½ Baths 0
Cars 0
Stories 2
Width 26'
Depth 40'
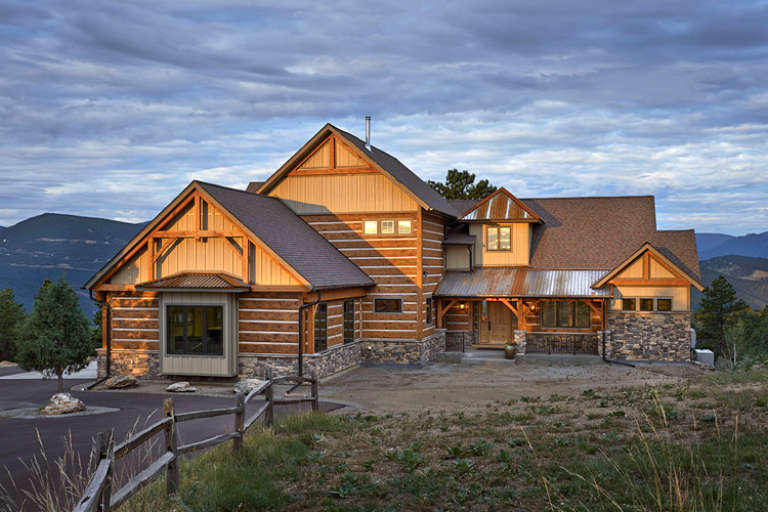
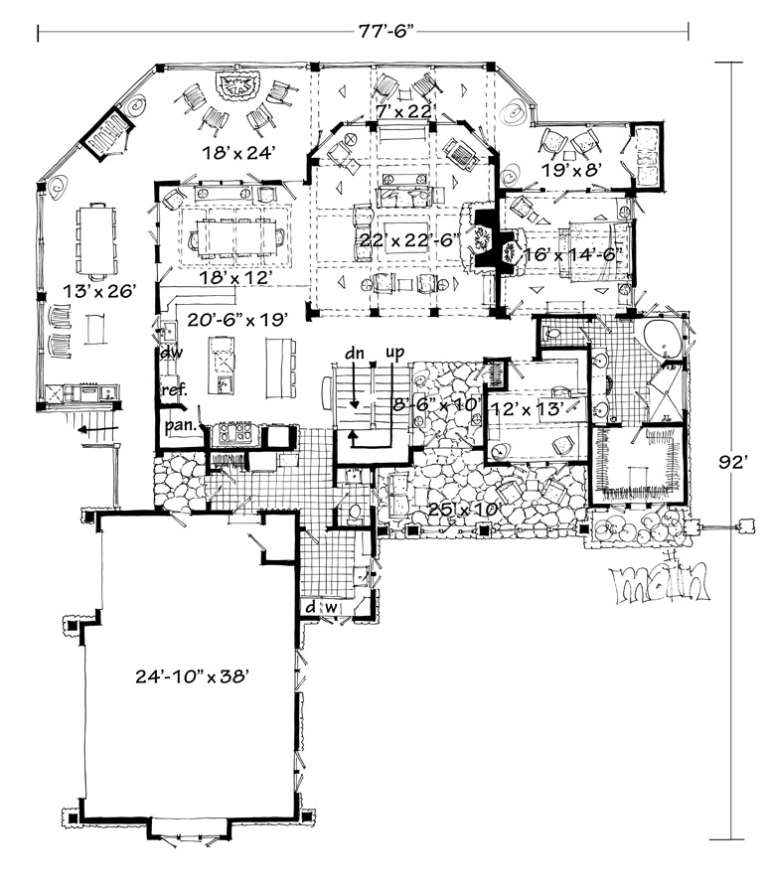
House Plan House Plan #16767 Front Photo

PLAN #1907-00019

Starting at

$3,375
Sq Ft 4,960
Beds 4
Baths 4
½ Baths 1
Cars 3
Stories 2
Width 77' 6"
Depth 32' 2"
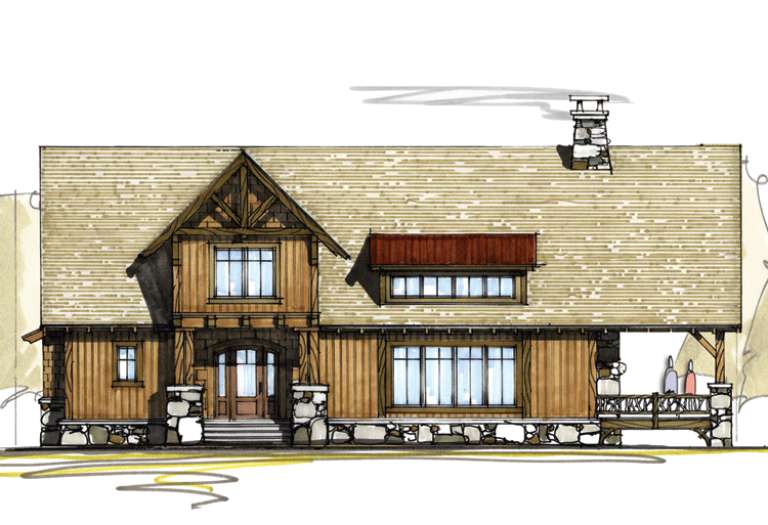
House Plan House Plan #15068 Front Elevation

PLAN #8504-00095

Starting at

$3,911
Sq Ft 2,370
Beds 3
Baths 2
½ Baths 1
Cars 2
Stories 1.5
Width 65'
Depth 52'
Front view of a red and brown house in Cabin style, stone base, metal roof, cupola, and blooming spring landscaping. House Plan # 8504-00084

PLAN #8504-00084

Starting at

$5,796
Sq Ft 3,513
Beds 3
Baths 2
½ Baths 1
Cars 2
Stories 1
Width 90'
Depth 87'
House Plan House Plan #15041 Front Elevation

PLAN #8504-00068

Starting at

$4,432
Sq Ft 2,686
Beds 4
Baths 3
½ Baths 0
Cars 2
Stories 3
Width 26'
Depth 56'
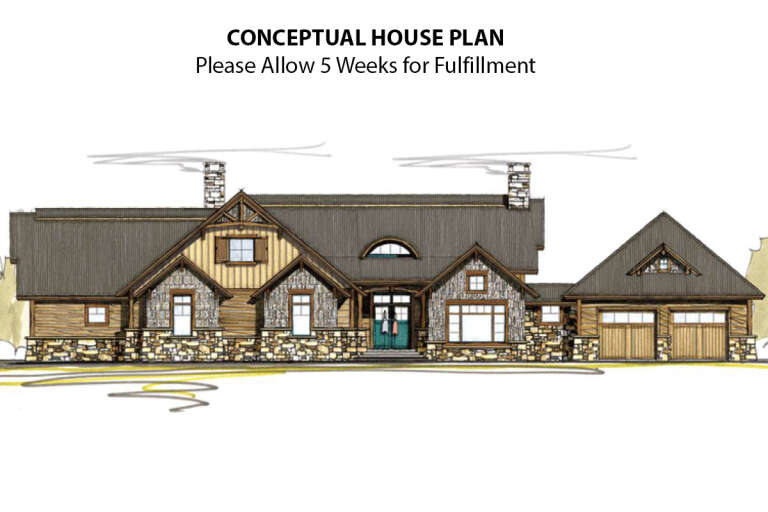
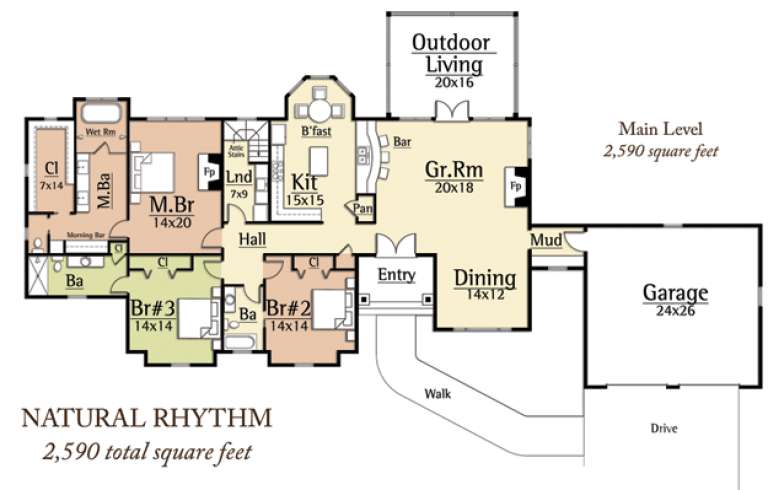
House Plan House Plan #15036 Front Elevation

PLAN #8504-00063

Starting at

$4,274
Sq Ft 2,590
Beds 3
Baths 3
½ Baths 0
Cars 2
Stories 1
Width 112'
Depth 58'
House Plan House Plan #14755 Front Elevation

PLAN #034-01065

Starting at

$1,510
Sq Ft 1,337
Beds 2
Baths 1
½ Baths 0
Cars 2
Stories 1
Width 36'
Depth 28'
House Plan House Plan #14533 Front Elevation

PLAN #6471-00036

Starting at

$950
Sq Ft 1,911
Beds 3
Baths 3
½ Baths 0
Cars 0
Stories 1.5
Width 51'
Depth 51'
X
Shop Sign In
Favorites
Cart
Chat