817 Results

EDIT SEARCH FILTERS
Clear All FiltersVacation
Sort By:  

817 RESULTS

SEARCH FILTERS

    Plan Type
    Square Feet
    Bedrooms
    Bathrooms
    Stories
    Garage (Vehicle Spaces)
    Architectural Styles

    Outdoor Living

    Bedroom Options
    Kitchen & Dining
    Laundry Location
    Additional Rooms

    Garage Type

    Garage Features
    Other Features
    Foundation Type

    Plan Width (FT)
    Plan Depth (FT)
    Plan Height (FT)
    Framing Type
    Media Filters
SEARCHING...
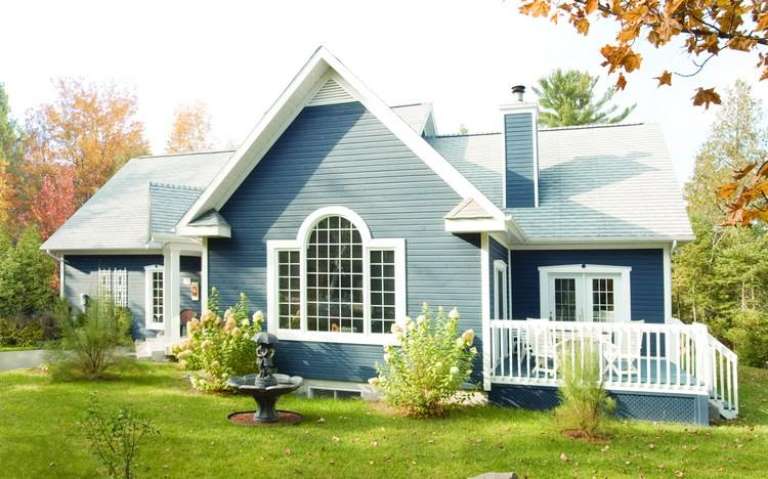
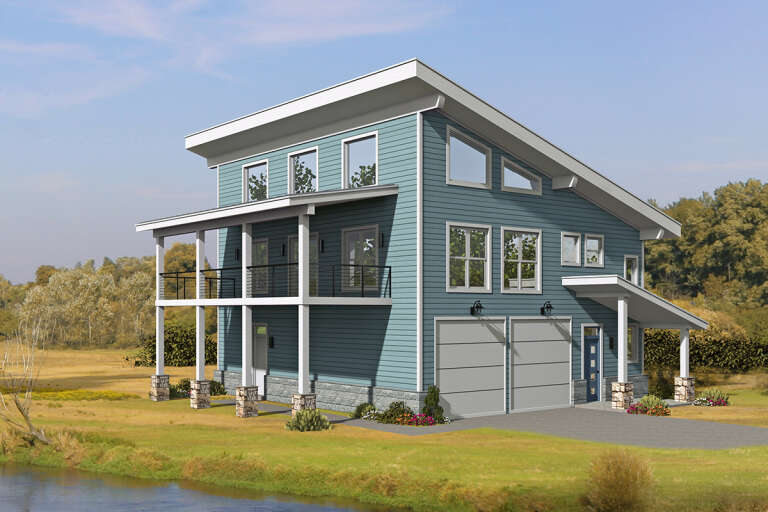
House Plan House Plan #266 Rear Photo

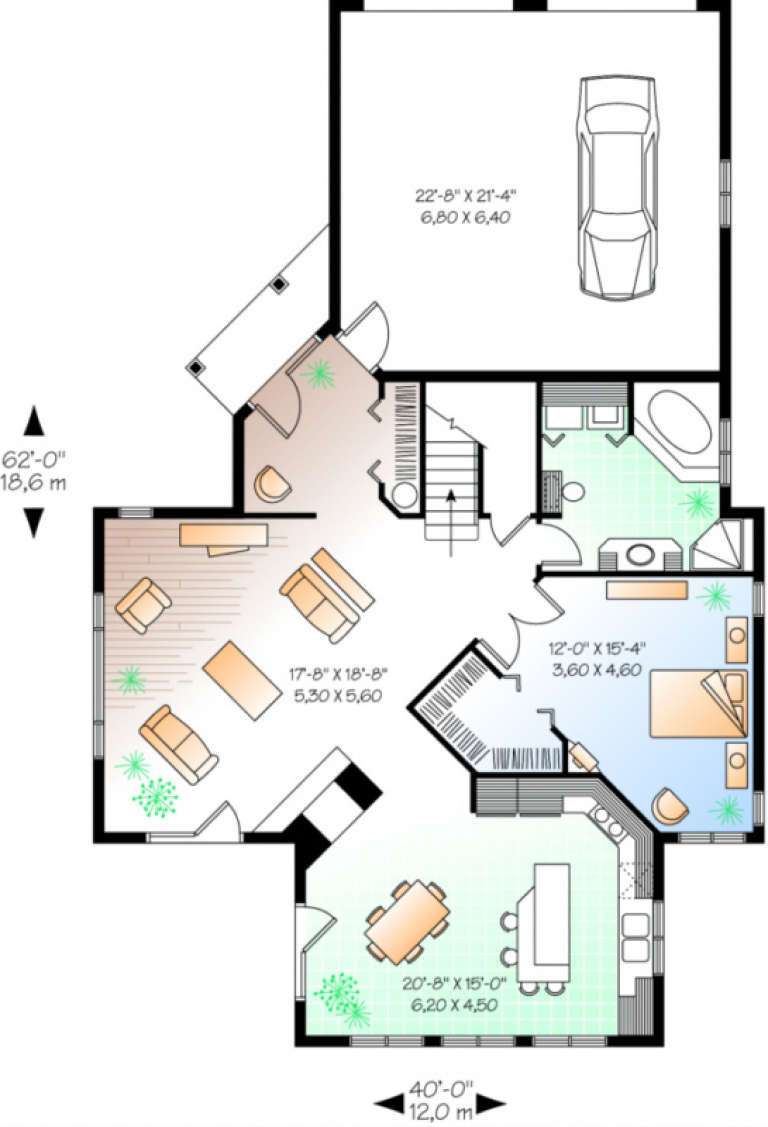
PLAN #034-00014

Starting at

$1,740
Sq Ft 1,969
Beds 3
Baths 2
½ Baths 0
Cars 2
Stories 2
Width 40'
Depth 62'
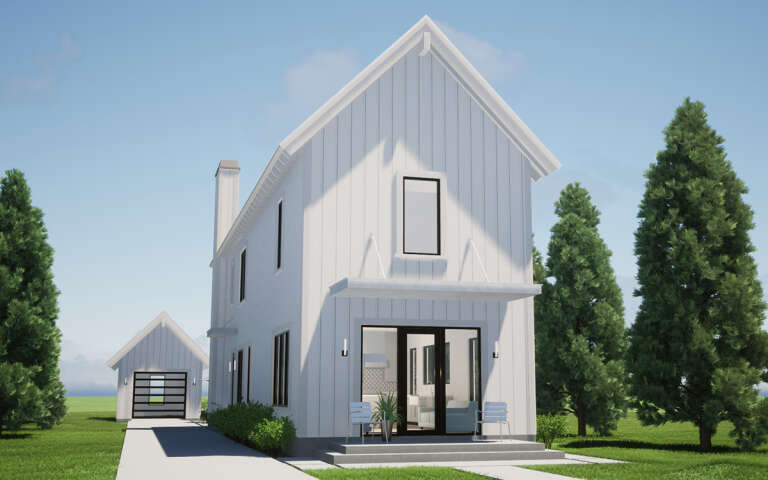
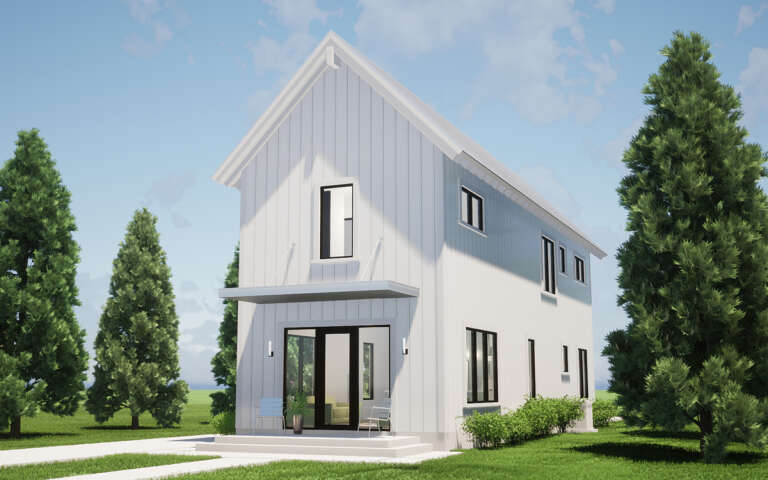
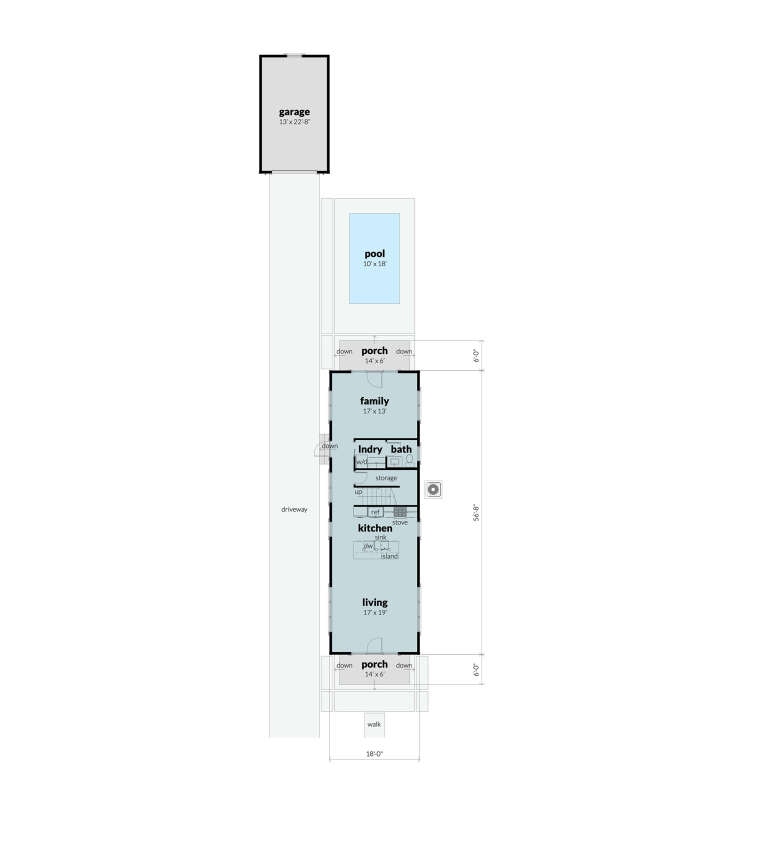
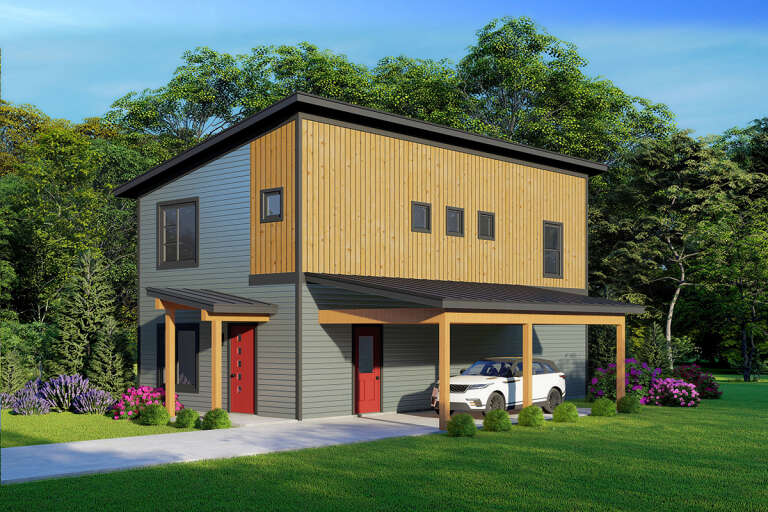
House Plan House Plan #29557 Angled Front Elevation

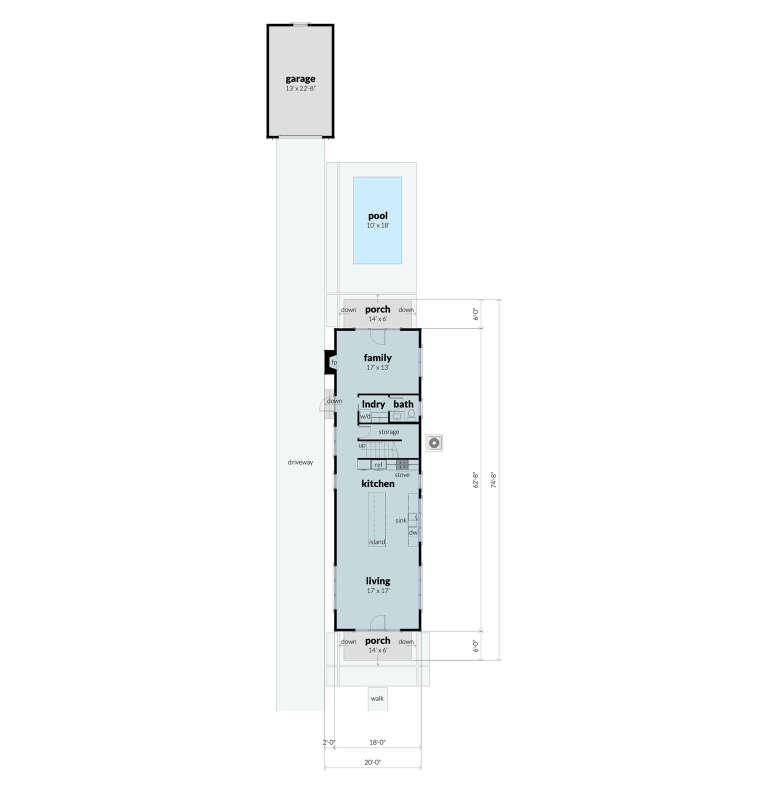
PLAN #028-00200

Starting at

$1,690
Sq Ft 2,256
Beds 3
Baths 2
½ Baths 1
Cars 1
Stories 2
Width 20'
Depth 64' 8"
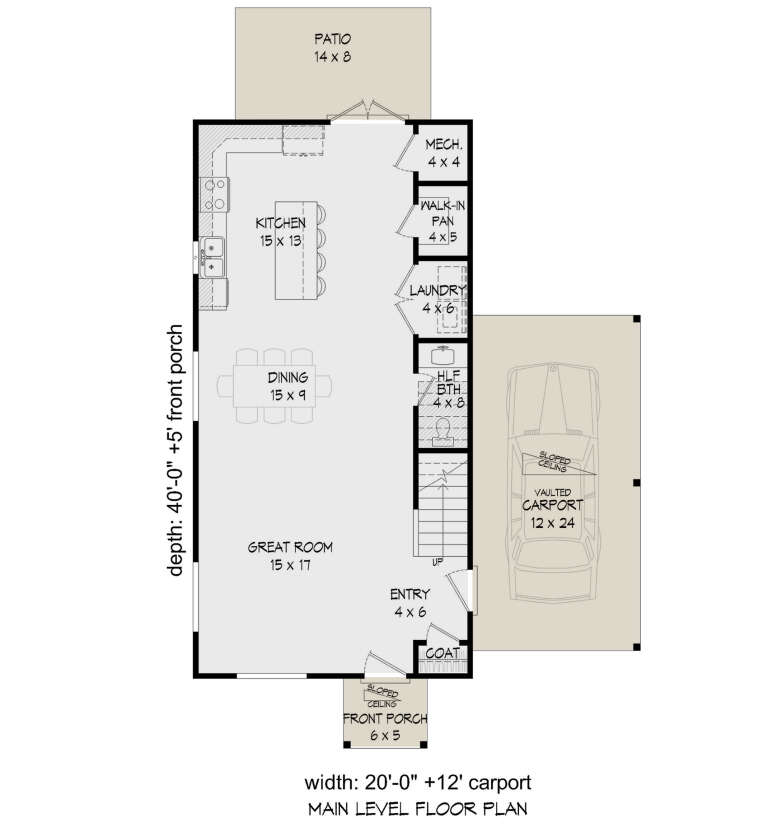
House Plan House Plan #29556 Angled Front Elevation

PLAN #028-00199

Starting at

$1,558
Sq Ft 2,040
Beds 2
Baths 2
½ Baths 1
Cars 1
Stories 2
Width 18'
Depth 68' 8"
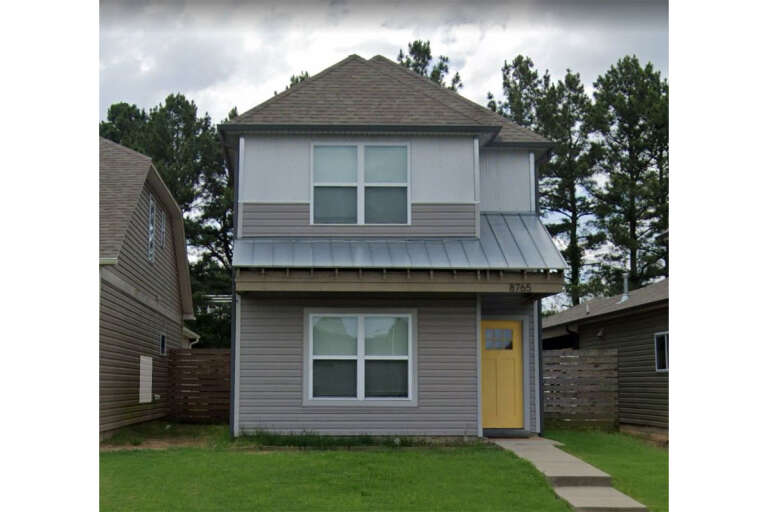
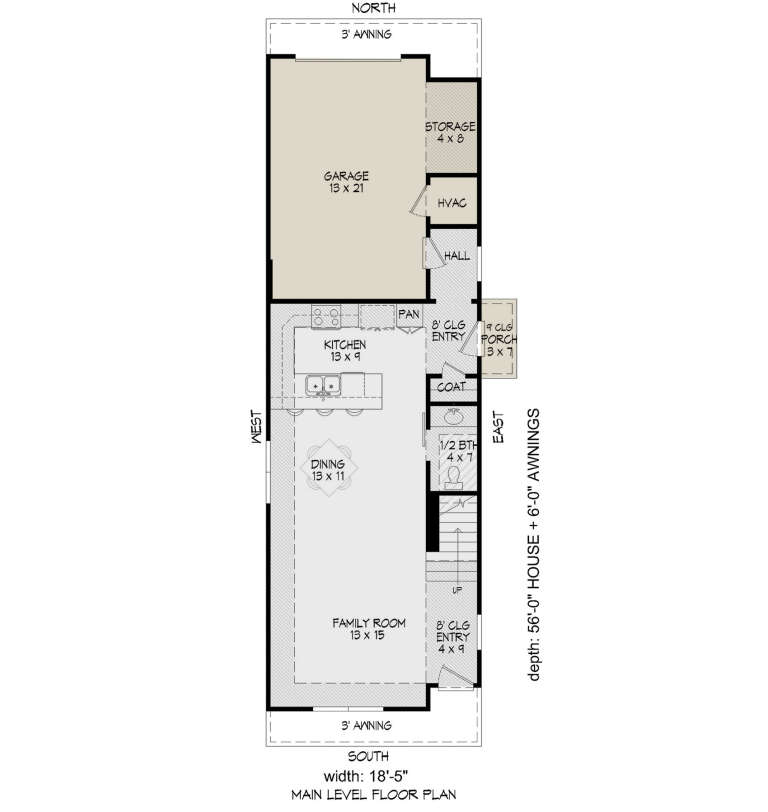
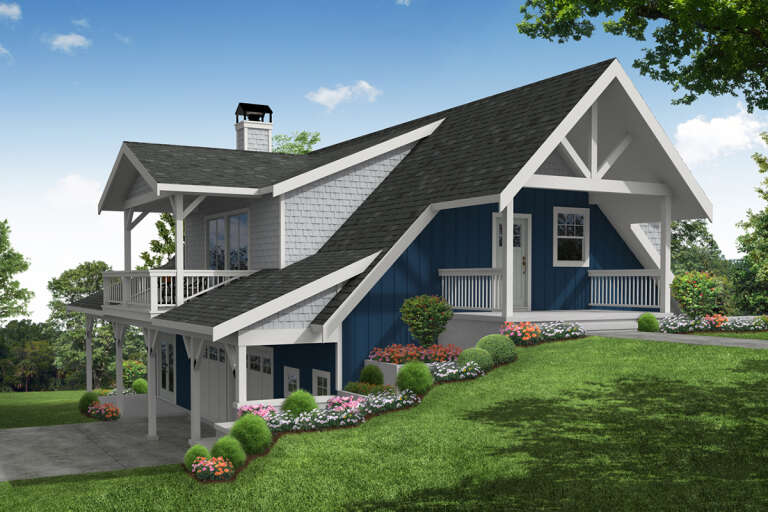
House Plan House Plan #28767 Front Elevation

PLAN #940-00727

Starting at

$1,150
Sq Ft 1,655
Beds 3
Baths 2
½ Baths 1
Cars 1
Stories 1
Width 18' 5"
Depth 56'
House Plan House Plan #28200 Angled Front Elevation

PLAN #940-00677

Starting at

$1,150
Sq Ft 1,600
Beds 3
Baths 2
½ Baths 1
Cars 1
Stories 2
Width 32'
Depth 40'
House Plan House Plan #27057 Front Elevation/Right Elevation

PLAN #940-00529

Starting at

$1,350
Sq Ft 2,027
Beds 2
Baths 2
½ Baths 0
Cars 2
Stories 2.5
Width 38'
Depth 34'
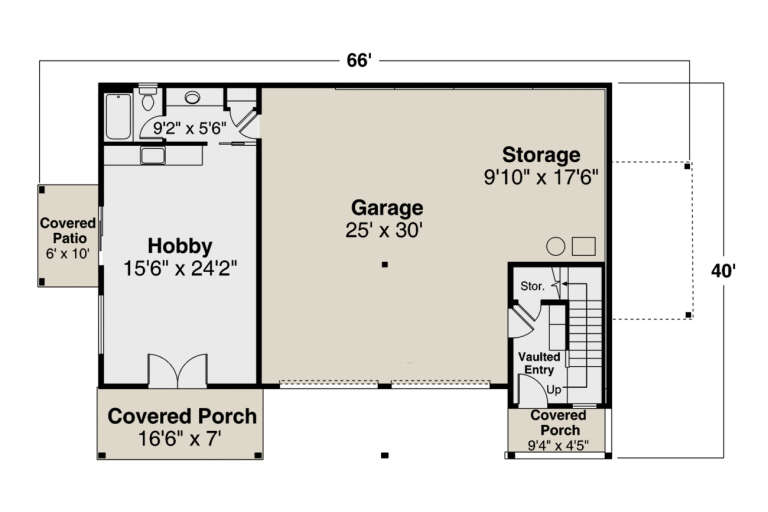
House Plan House Plan #25561 Front Elevation

PLAN #035-00903

Starting at

$1,140
Sq Ft 2,049
Beds 1
Baths 2
½ Baths 0
Cars 2
Stories 1
Width 66'
Depth 40'
House Plan House Plan #25087 Front Elevation

PLAN #035-00890

Starting at

$1,850
Sq Ft 3,229
Beds 4
Baths 3
½ Baths 0
Cars 2
Stories 1
Width 80' 3"
Depth 92' 8"
House Plan House Plan #18649 Angled Front Elevation

PLAN #8318-00054

Starting at

$1,550
Sq Ft 2,245
Beds 3
Baths 2
½ Baths 1
Cars 2
Stories 2
Width 70' 6"
Depth 44' 2"
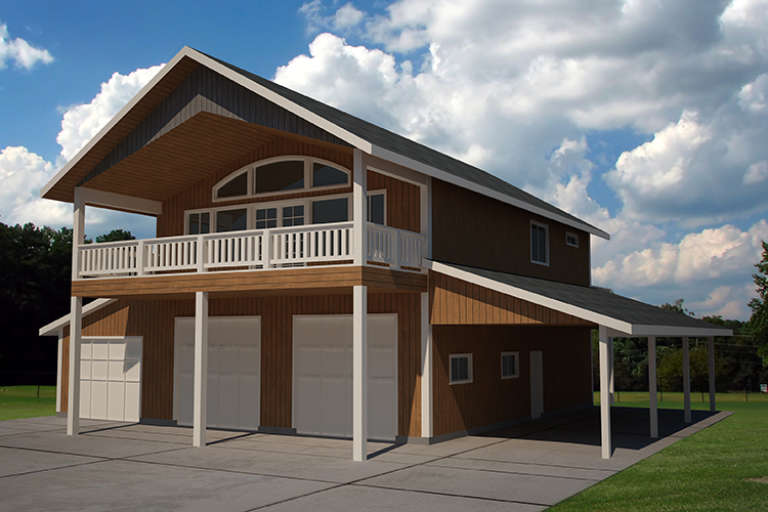
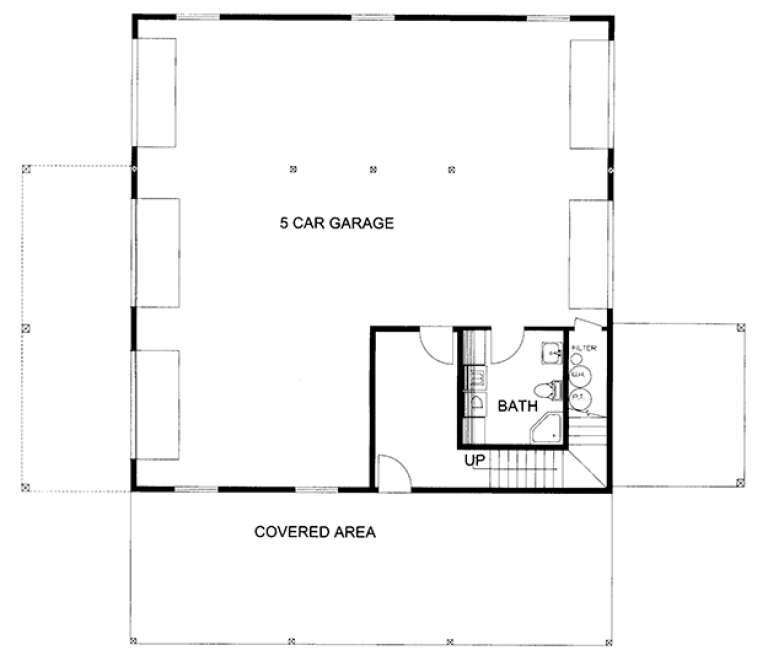
House Plan House Plan #17849 Front Elevation

PLAN #039-00637

Starting at

$1,370
Sq Ft 1,660
Beds 2
Baths 2
½ Baths 1
Cars 5
Stories 1
Width 44'
Depth 44'
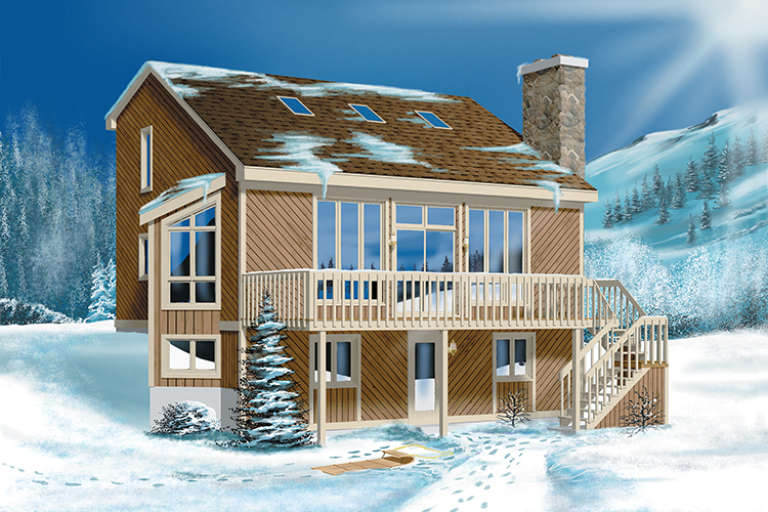
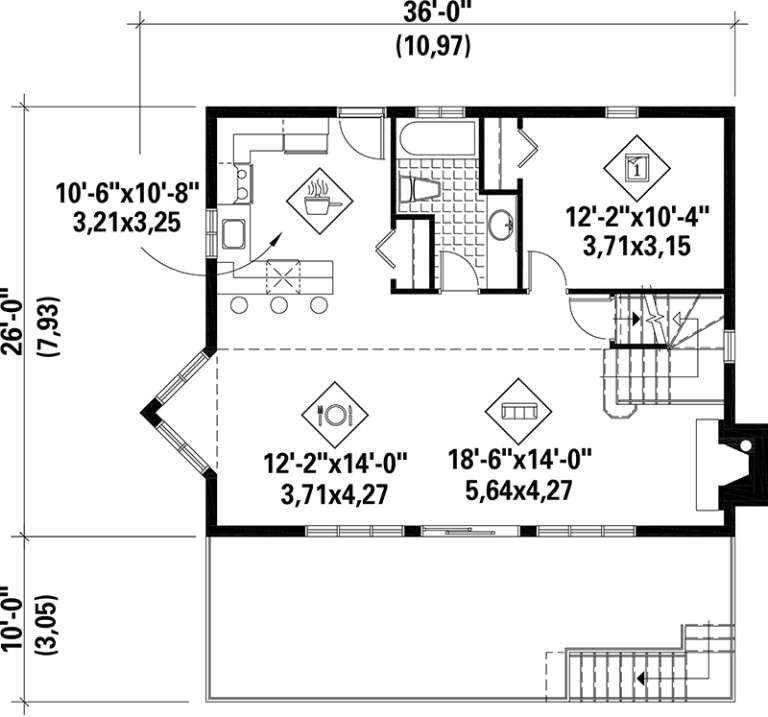
House Plan House Plan #17513 Front Elevation

PLAN #6146-00103

Starting at

$1,055
Sq Ft 1,294
Beds 4
Baths 1
½ Baths 0
Cars 0
Stories 2
Width 32'
Depth 26'
House Plan House Plan #17358 Front Elevation

PLAN #039-00583

Starting at

$1,425
Sq Ft 2,075
Beds 2
Baths 2
½ Baths 0
Cars 2
Stories 1
Width 80'
Depth 49' 6"
House Plan House Plan #16773 Front Elevation

PLAN #1907-00025

Starting at

$2,550
Sq Ft 3,397
Beds 4
Baths 4
½ Baths 1
Cars 3
Stories 1
Width 78'
Depth 71' 10"
House Plan House Plan #15031 Front Elevation

PLAN #8504-00058

Starting at

$7,801
Sq Ft 4,728
Beds 4
Baths 4
½ Baths 1
Cars 2
Stories 1
Width 66'
Depth 46'
House Plan House Plan #15030 Front Elevation

PLAN #8504-00057

Starting at

$4,158
Sq Ft 2,520
Beds 3
Baths 3
½ Baths 0
Cars 2
Stories 2
Width 62'
Depth 29'
House Plan House Plan #15003 Front Elevation

PLAN #8504-00049

Starting at

$8,333
Sq Ft 5,050
Beds 4
Baths 4
½ Baths 0
Cars 2
Stories 2
Width 97'
Depth 54'
House Plan House Plan #15001 Front Elevation

PLAN #8504-00047

Starting at

$5,742
Sq Ft 3,480
Beds 5
Baths 5
½ Baths 1
Cars 2
Stories 2
Width 84'
Depth 46'
House Plan House Plan #13639

PLAN #034-01019

Starting at

$1,855
Sq Ft 2,304
Beds 3
Baths 2
½ Baths 0
Cars 1
Stories 2
Width 42'
Depth 56'
X
Shop Sign In
Favorites
Cart
Chat