9,959 Results

EDIT SEARCH FILTERS
Clear All Filters2 Stories
Sort By:  

9,959 RESULTS

SEARCH FILTERS

    Plan Type
    Square Feet
    Bedrooms
    Bathrooms
    Stories
    Garage (Vehicle Spaces)
    Architectural Styles

    Outdoor Living

    Bedroom Options
    Kitchen & Dining
    Laundry Location
    Additional Rooms

    Garage Type

    Garage Features
    Other Features
    Foundation Type

    Plan Width (FT)
    Plan Depth (FT)
    Plan Height (FT)
    Framing Type
    Media Filters
SEARCHING...
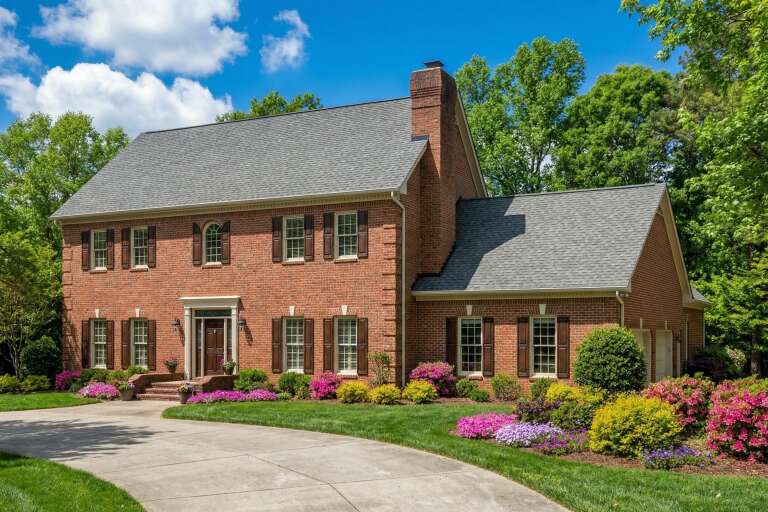
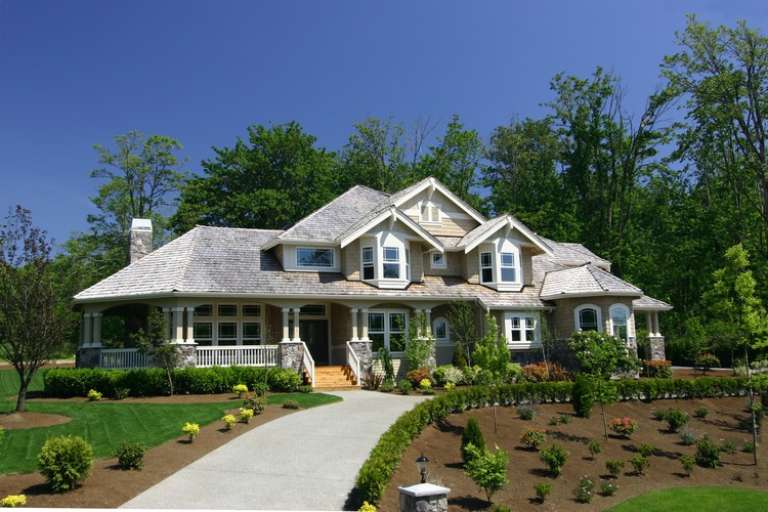
House Plan House Plan #5894 Front Photo

PLAN #341-00021

Starting at

$2,600
Sq Ft 4,100
Beds 4
Baths 3
½ Baths 1
Cars 3
Stories 2
Width 90'
Depth 66' 6"
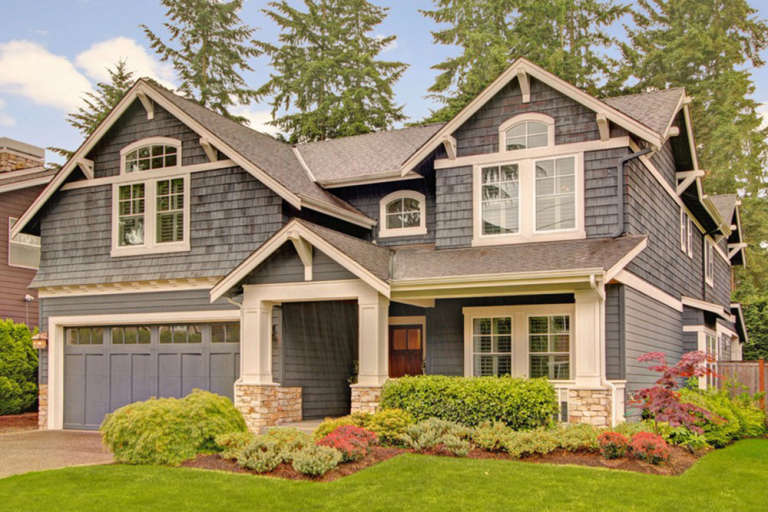
House Plan House Plan #5883 Front Elevation

PLAN #341-00010

Starting at

$1,950
Sq Ft 2,882
Beds 3
Baths 2
½ Baths 1
Cars 2
Stories 2
Width 40'
Depth 61' 6"
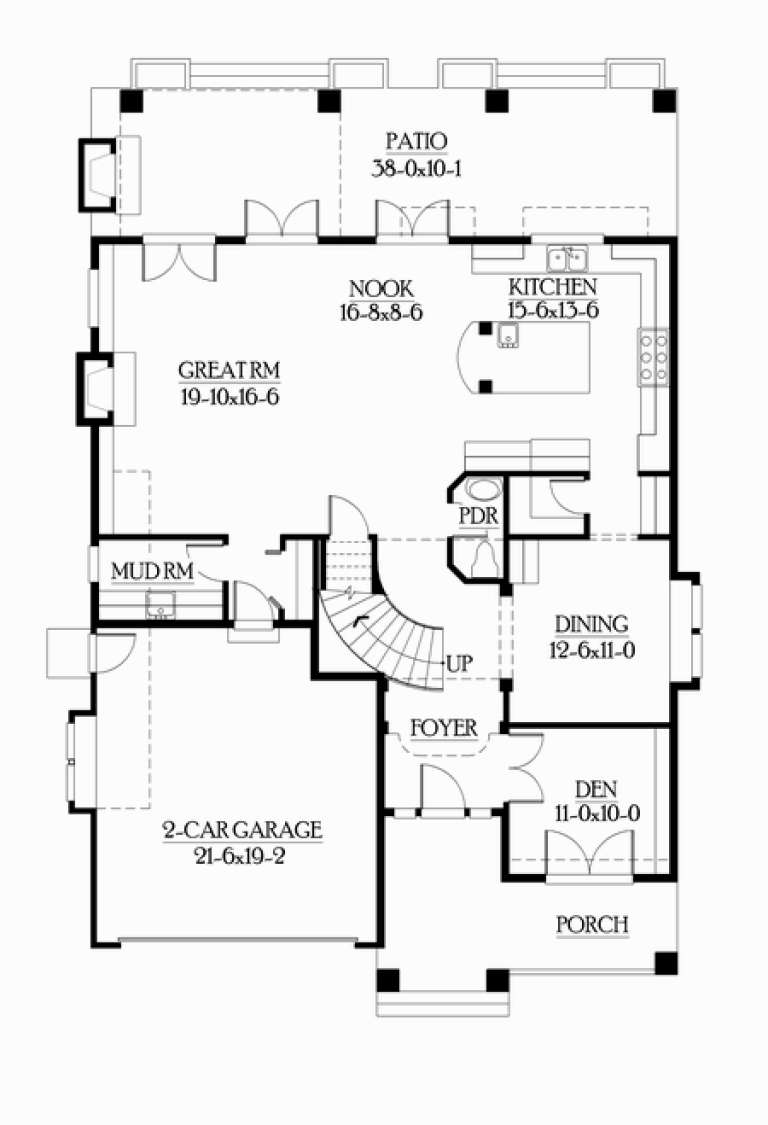
House Plan House Plan #5880 Front Elevation

PLAN #341-00007

Starting at

$1,950
Sq Ft 2,805
Beds 4
Baths 2
½ Baths 1
Cars 3
Stories 2
Width 40'
Depth 60'
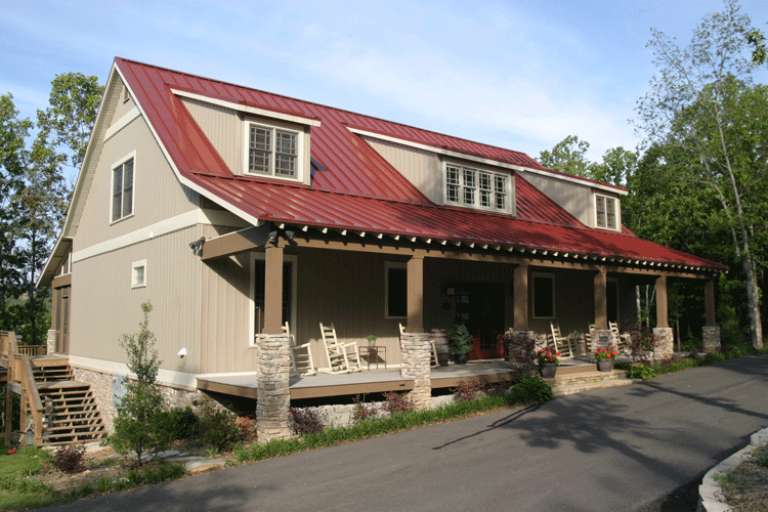
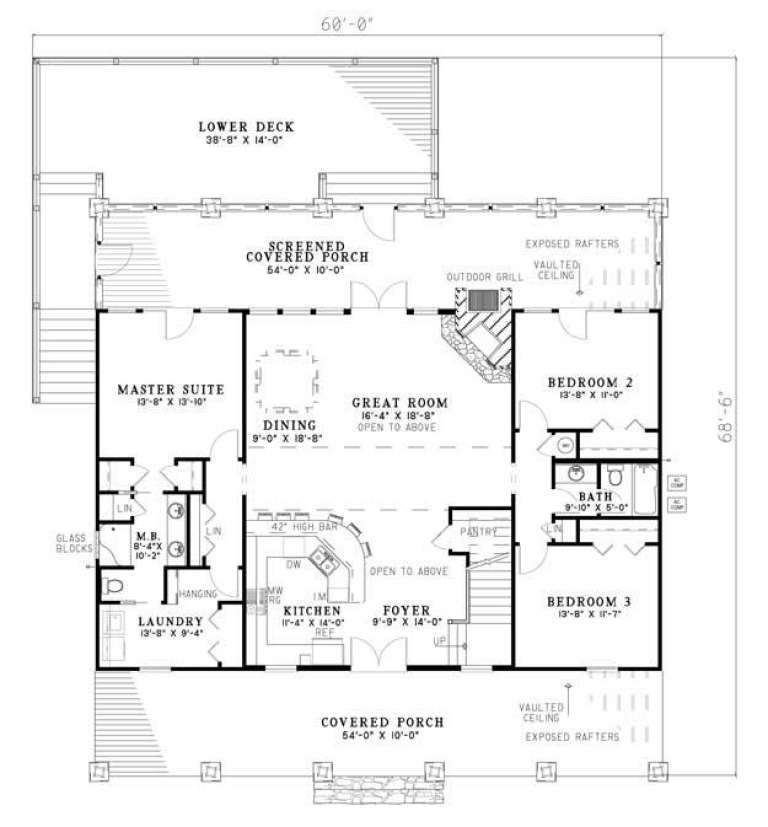
House Plan House Plan #5814 Front Photo

PLAN #110-00750

On Sale

$1,650   $1,403
Sq Ft 2,704
Beds 5
Baths 3
½ Baths 0
Cars 0
Stories 2
Width 60'
Depth 68' 6"
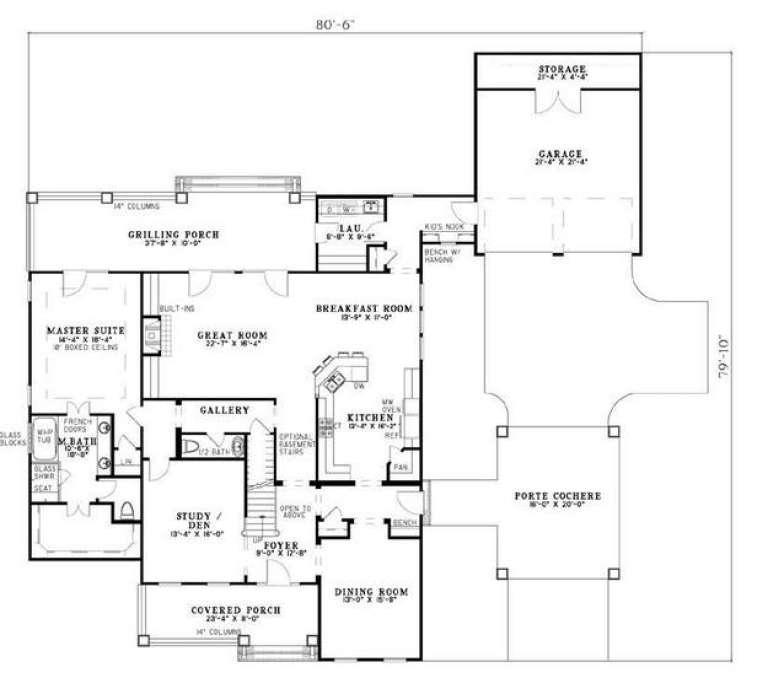
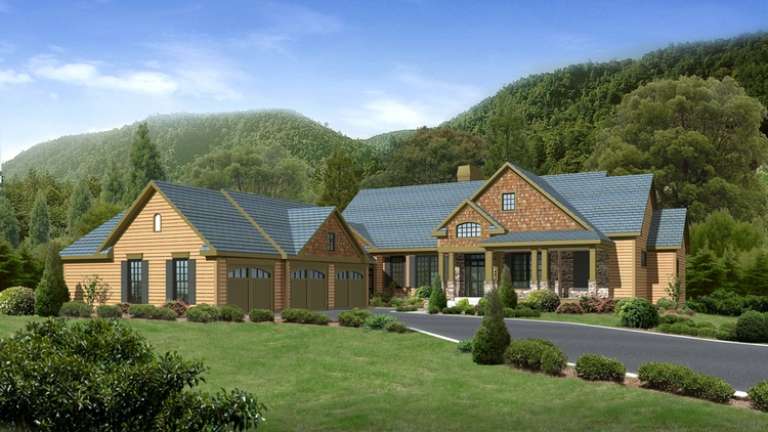
House Plan House Plan #5733 Angled Front Elevation

PLAN #110-00675

On Sale

$1,550   $1,318
Sq Ft 3,970
Beds 4
Baths 3
½ Baths 2
Cars 2
Stories 2
Width 80' 6"
Depth 79' 10"
House Plan House Plan #5596 Front Elevation

PLAN #5458-00005

On Sale

$1,389   $1,181
Sq Ft 3,605
Beds 3
Baths 3
½ Baths 1
Cars 3
Stories 2
Width 67' 6"
Depth 45' 6"
House Plan House Plan #5509 Angled Front Elevation

PLAN #110-00560

On Sale

$1,350   $1,148
Sq Ft 2,458
Beds 4
Baths 3
½ Baths 0
Cars 2
Stories 2
Width 76'
Depth 50' 6"
House Plan House Plan #5488 Angled Front Elevation

PLAN #110-00539

On Sale

$1,000   $850
Sq Ft 2,435
Beds 3
Baths 2
½ Baths 1
Cars 2
Stories 2
Width 46' 5"
Depth 51' 2"
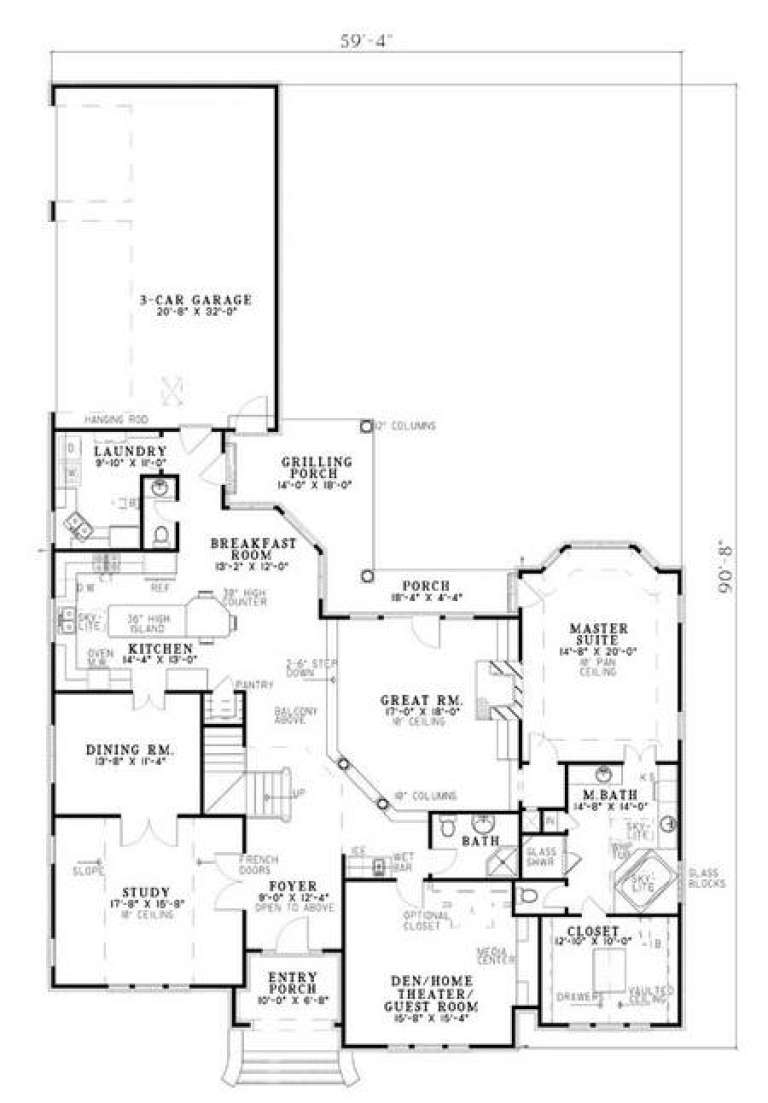
House Plan House Plan #5460 Angled Front Elevation

PLAN #110-00511

On Sale

$1,350   $1,148
Sq Ft 3,823
Beds 3
Baths 3
½ Baths 1
Cars 3
Stories 2
Width 59' 4"
Depth 90' 8"
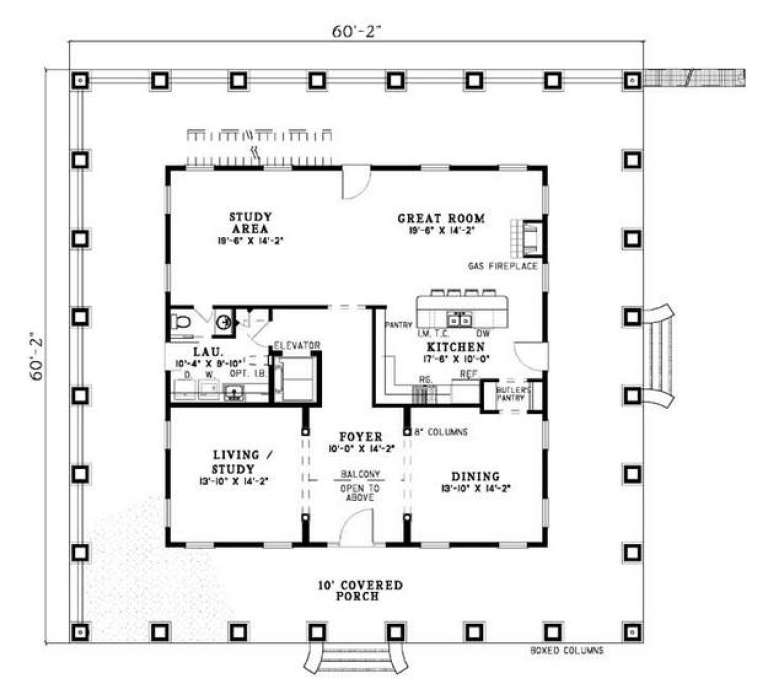
House Plan House Plan #5408 Angled Front Elevation

PLAN #110-00459

On Sale

$2,450   $2,083
Sq Ft 3,130
Beds 3
Baths 3
½ Baths 1
Cars 3
Stories 2
Width 60' 2"
Depth 60' 2"
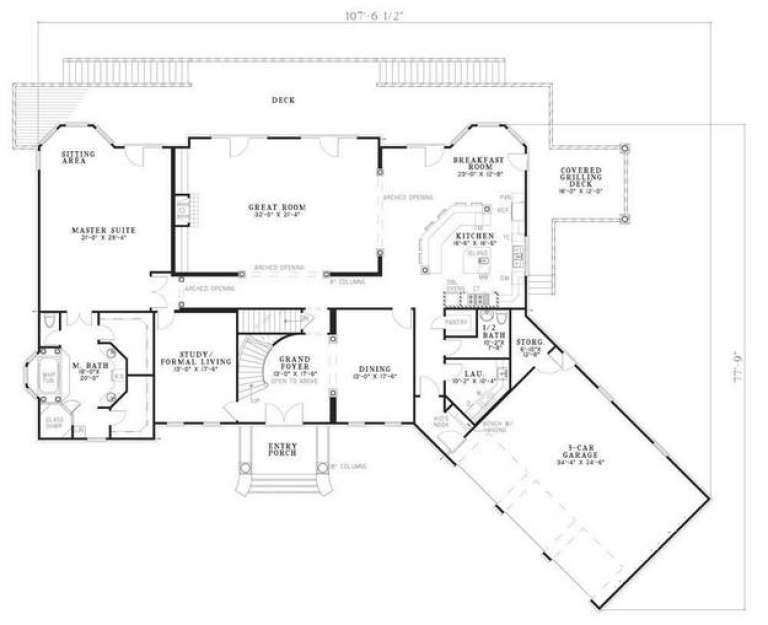
House Plan House Plan #5184 Front Elevation

PLAN #110-00342

On Sale

$2,050   $1,743
Sq Ft 5,050
Beds 5
Baths 3
½ Baths 1
Cars 3
Stories 2
Width 107' 7"
Depth 77' 9"
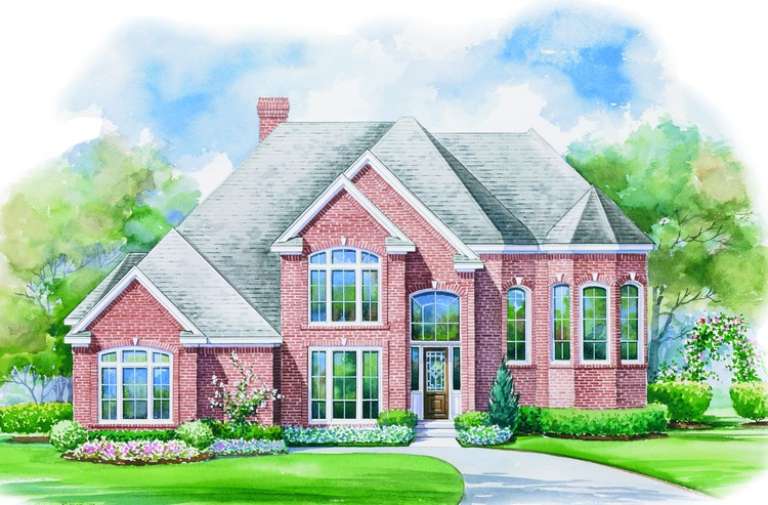
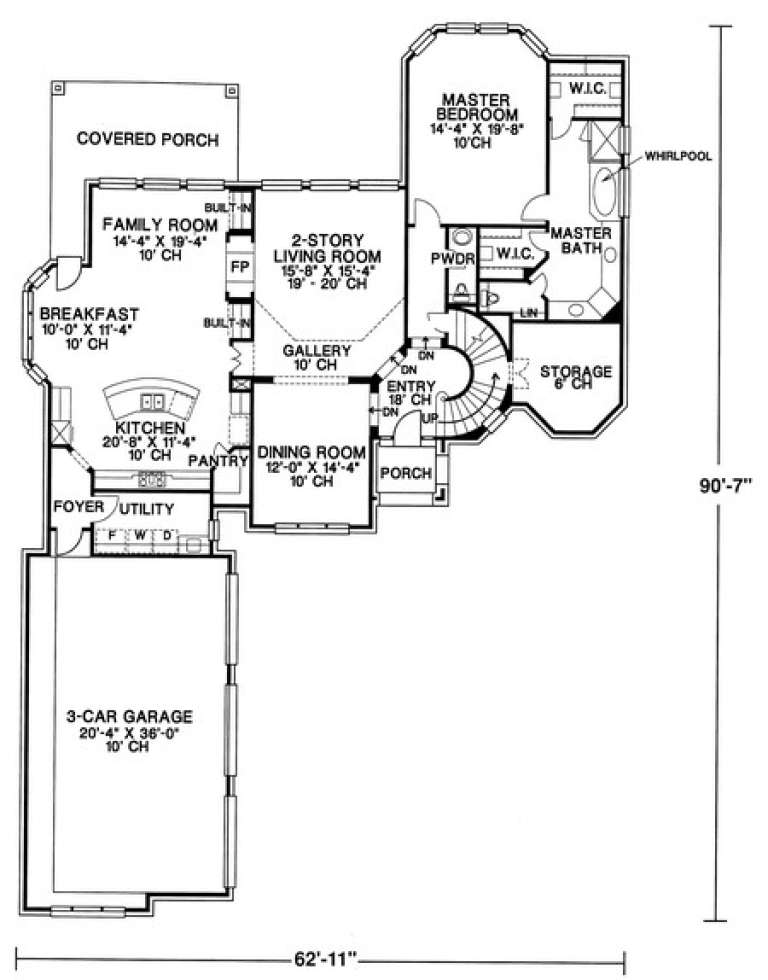
House Plan House Plan #5092 Front Elevation

PLAN #402-00985

On Sale

$1,625   $1,381
Sq Ft 3,517
Beds 5
Baths 3
½ Baths 1
Cars 3
Stories 2
Width 62' 11"
Depth 90' 7"
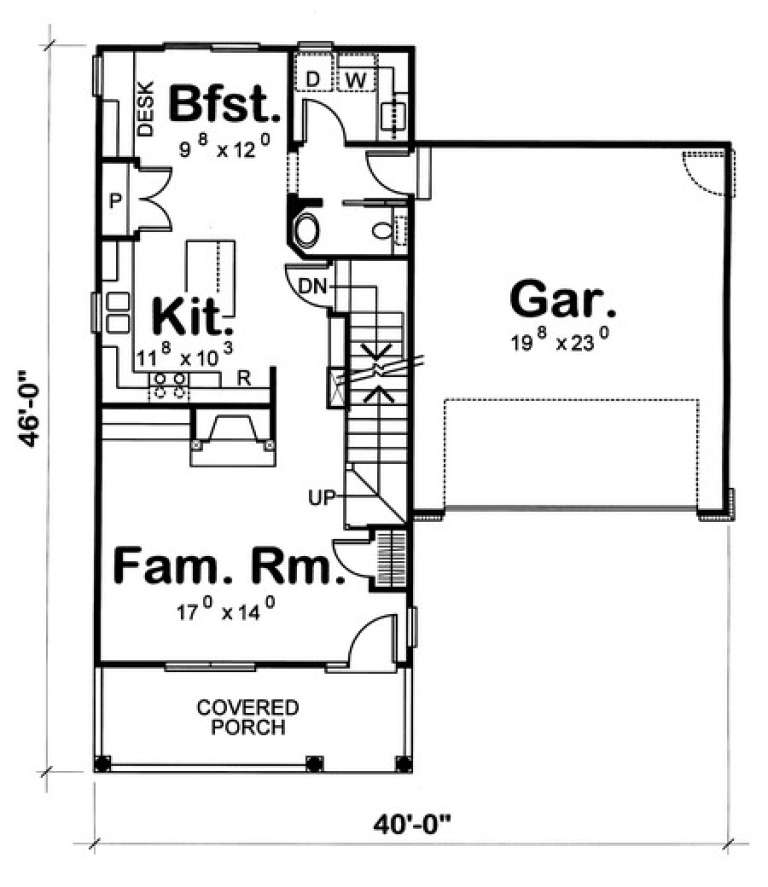
House Plan House Plan #4997 Front Photo

PLAN #402-00899

On Sale

$1,255   $1,067
Sq Ft 1,560
Beds 3
Baths 2
½ Baths 1
Cars 2
Stories 2
Width 40'
Depth 46'
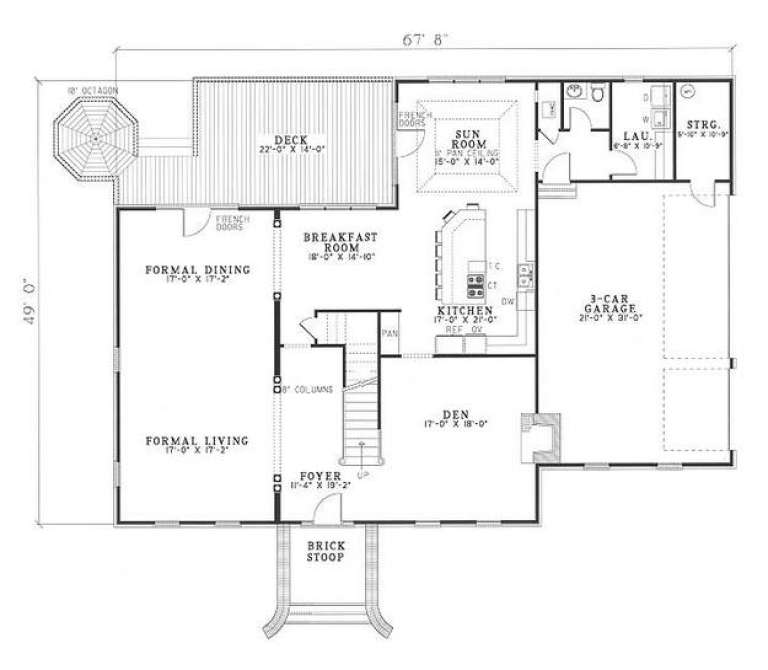
House Plan House Plan #4770 Angled Front Elevation

PLAN #110-00231

On Sale

$1,350   $1,148
Sq Ft 3,661
Beds 4
Baths 2
½ Baths 1
Cars 3
Stories 2
Width 67' 8"
Depth 49'
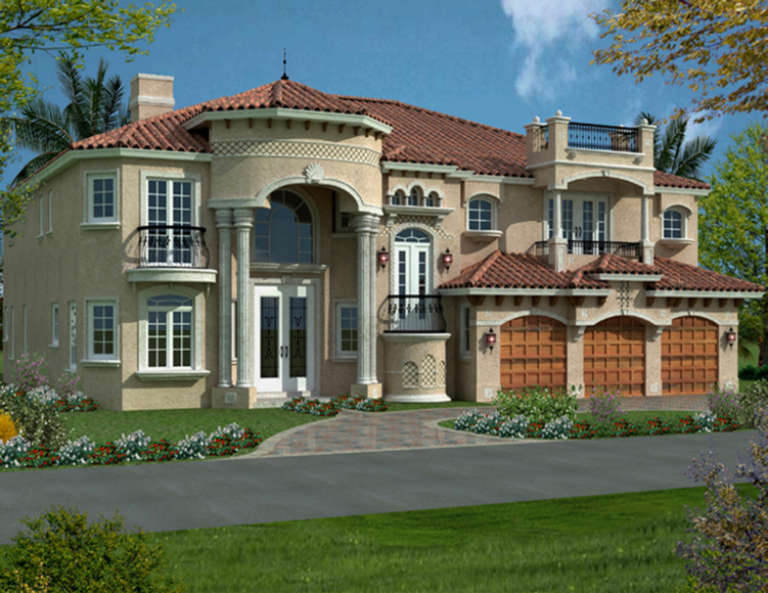
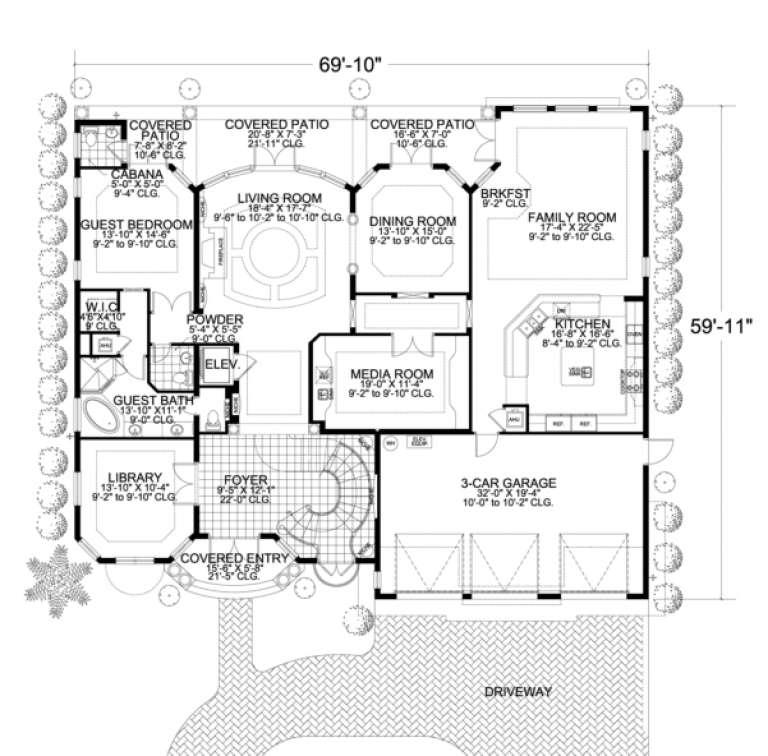
House Plan House Plan #3512 Front Elevation

PLAN #168-00084

On Sale

$1,900   $1,615
Sq Ft 6,116
Beds 5-6
Baths 5
½ Baths 1
Cars 3
Stories 2
Width 69' 10"
Depth 59' 11"
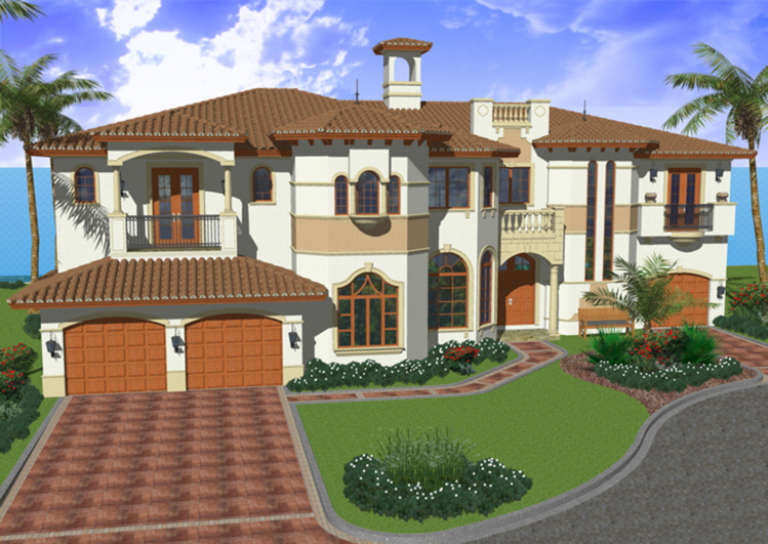
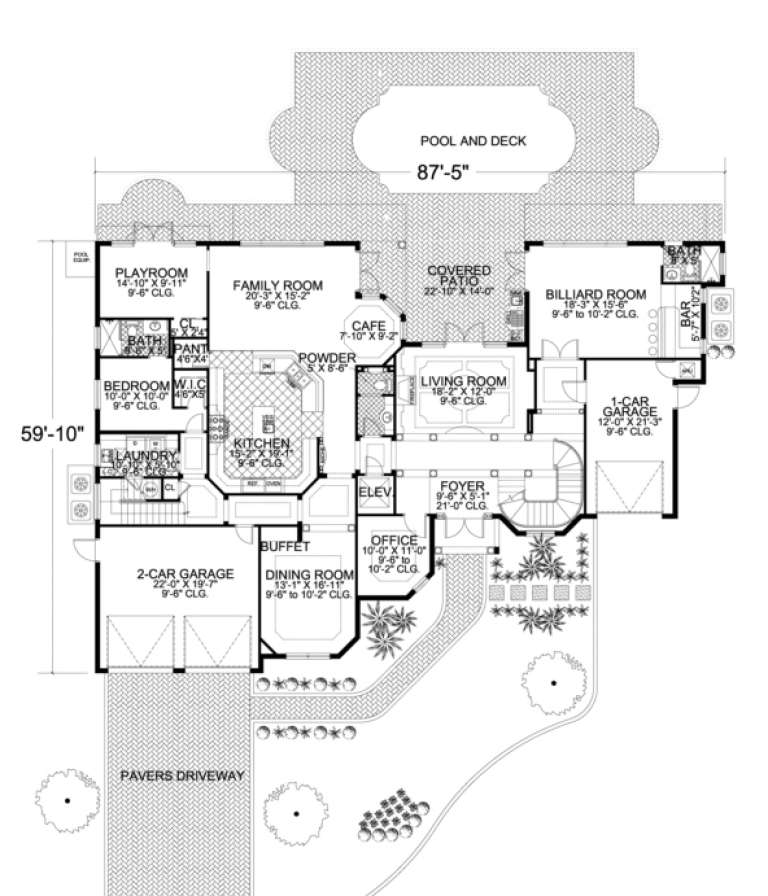
House Plan House Plan #3511 Front Elevation

PLAN #168-00083

On Sale

$1,900   $1,615
Sq Ft 6,096
Beds 5
Baths 5
½ Baths 1
Cars 3
Stories 2
Width 87' 5"
Depth 59' 10"
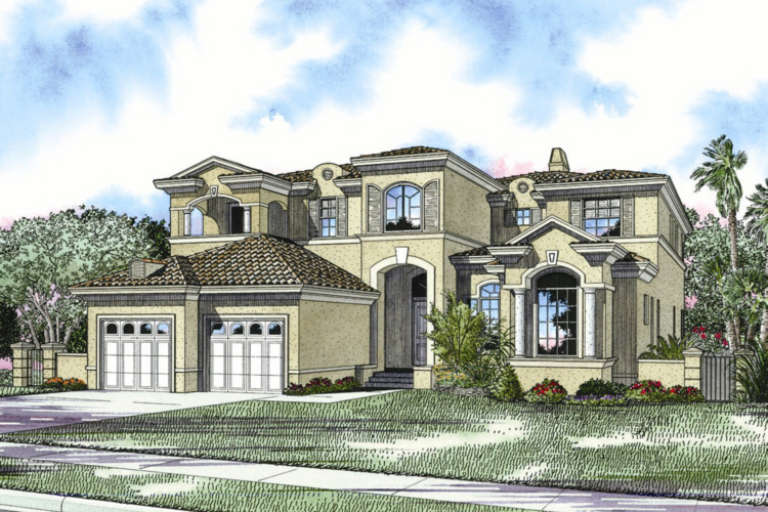
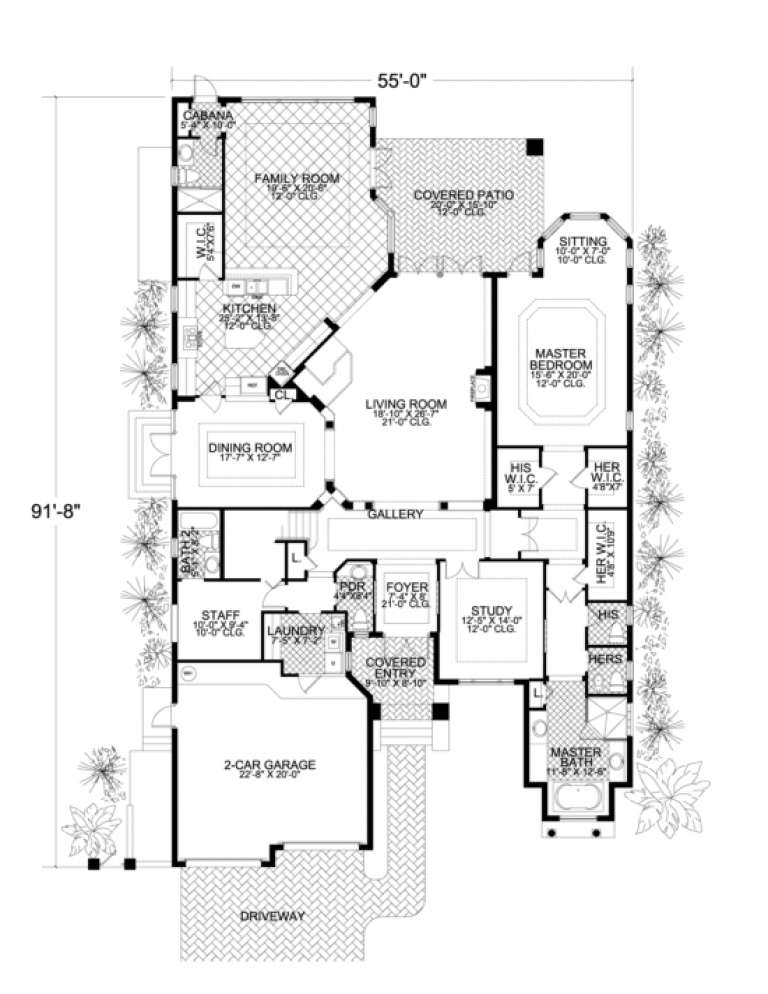
House Plan House Plan #3481 Front Elevation

PLAN #168-00062

On Sale

$1,700   $1,445
Sq Ft 5,076
Beds 5-6
Baths 5
½ Baths 1
Cars 2
Stories 2
Width 55'
Depth 91' 8"
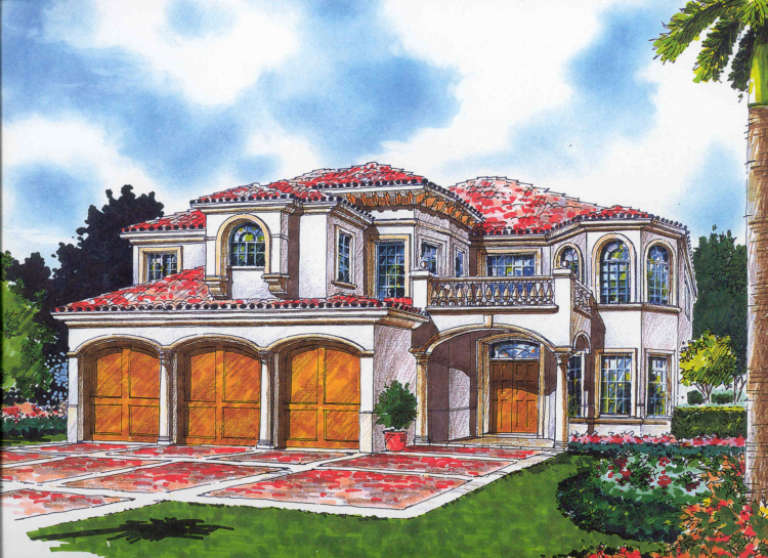
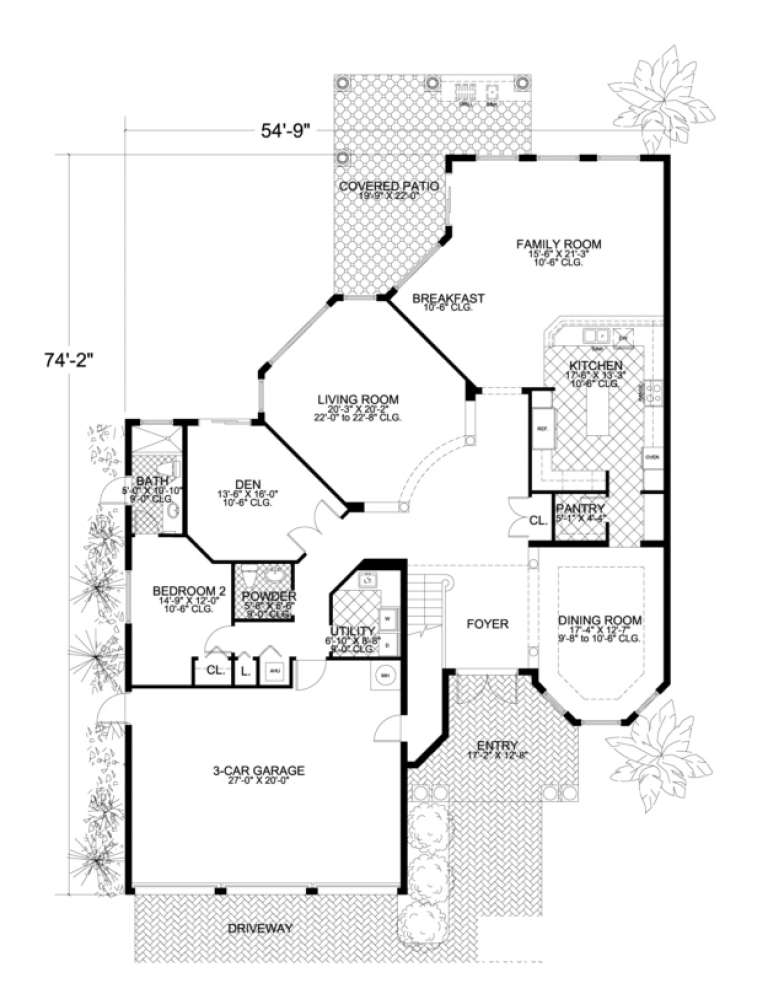
House Plan House Plan #3464 Front Elevation

PLAN #168-00056

On Sale

$1,600   $1,360
Sq Ft 4,713
Beds 6-7
Baths 5
½ Baths 1
Cars 3
Stories 2
Width 54' 9"
Depth 82' 2"
X
Shop Sign In
Favorites
Cart
Chat