9,897 Results

EDIT SEARCH FILTERS
Clear All Filters2 Stories
Sort By:  

9,897 RESULTS

SEARCH FILTERS

    Plan Type
    Square Feet
    Bedrooms
    Bathrooms
    Stories
    Garage (Vehicle Spaces)
    Architectural Styles

    Outdoor Living

    Bedroom Options

    Kitchen & Dining
    Laundry Location
    Additional Rooms

    Garage Type

    Garage Features
    Other Features
    Foundation Type

    Plan Width
    Plan Depth
    Framing Type
    Media Filters
SEARCHING...



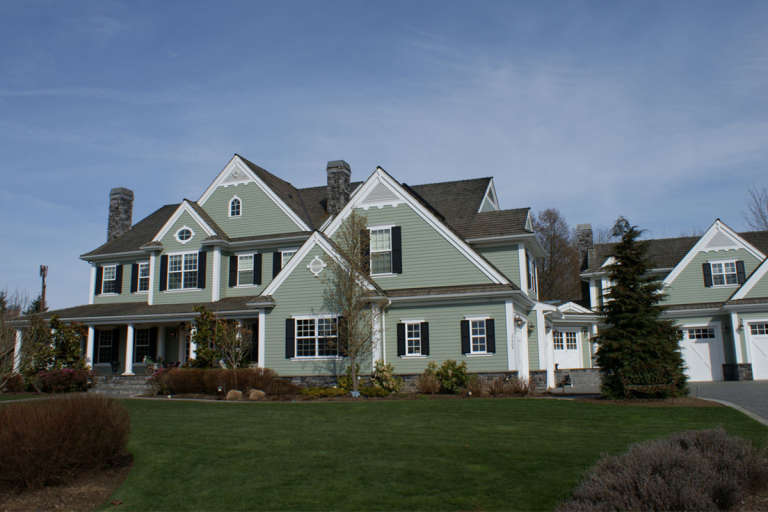
House Plan House Plan #13583 Front Elevation

PLAN #034-00978

Starting at

$2,310
Sq Ft 3,380
Beds 4-5
Baths 3
½ Baths 1
Cars 2
Stories 2
Width 54' 8"
Depth 57' 8"




House Plan House Plan #13092 Front Elevation

PLAN #3323-00538

Starting at

$2,400
Sq Ft 6,432
Beds 5
Baths 6
½ Baths 2
Cars 4
Stories 2
Width 133' 10"
Depth 102' 8"
House Plan House Plan #13081 Front Elevation

PLAN #3323-00527

Starting at

$2,250
Sq Ft 5,853
Beds 6
Baths 5
½ Baths 1
Cars 2
Stories 2
Width 84' 8"
Depth 88' 8"
House Plan House Plan #13059 Front Elevation

PLAN #3323-00505

Starting at

$2,400
Sq Ft 7,170
Beds 6
Baths 5
½ Baths 2
Cars 3
Stories 2
Width 108' 2"
Depth 74' 7"
House Plan House Plan #12845 Front Photo

PLAN #3323-00376

Starting at

$1,950
Sq Ft 4,528
Beds 4
Baths 3
½ Baths 1
Cars 3
Stories 2
Width 64' 10"
Depth 66' 4"

House Plan House Plan #10875 Front Elevation

PLAN #053-02570

Starting at

$2,120
Sq Ft 5,573
Beds 4
Baths 4
½ Baths 0
Cars 4
Stories 2
Width 119'
Depth 102'
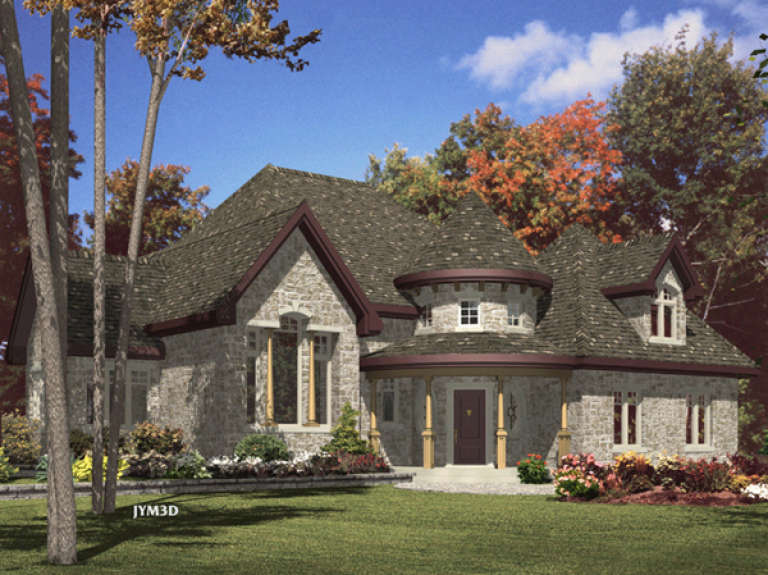
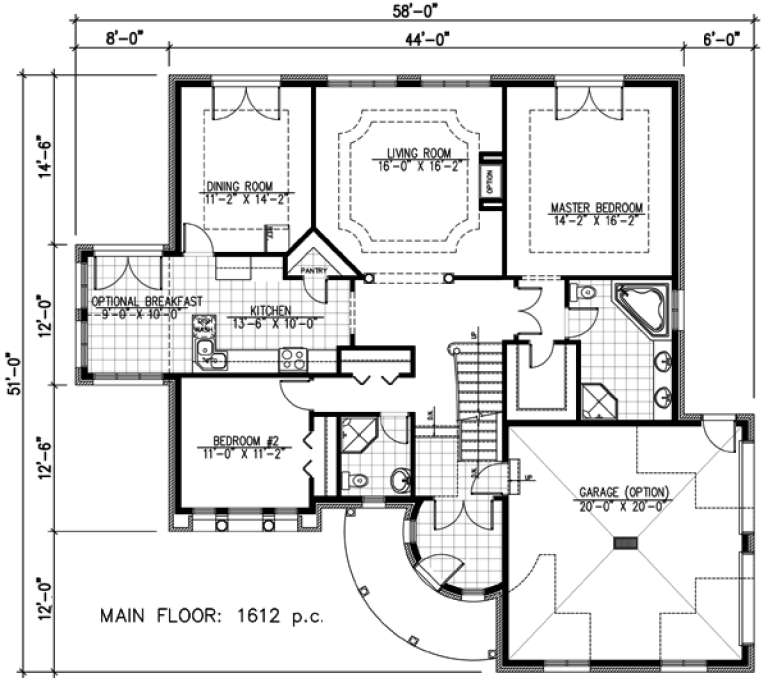
House Plan House Plan #9557 Front Elevation

PLAN #1785-00084

Starting at

$1,531
Sq Ft 1,980
Beds 2
Baths 2
½ Baths 0
Cars 2
Stories 2
Width 44'
Depth 51'
House Plan House Plan #6169 FRONT PHOTO DEFAULT

PLAN #341-00295

Starting at

$4,900
Sq Ft 7,950
Beds 4
Baths 6
½ Baths 0
Cars 4
Stories 2
Width 125'
Depth 71'
House Plan House Plan #5877 Front Elevation

PLAN #341-00004

Starting at

$1,950
Sq Ft 2,570
Beds 5
Baths 3
½ Baths 0
Cars 2
Stories 2
Width 40'
Depth 83'
House Plan House Plan #5727 Front Elevation

PLAN #035-00434

Starting at

$1,575
Sq Ft 2,886
Beds 3
Baths 2
½ Baths 1
Cars 3
Stories 2
Width 97' 4"
Depth 55' 7"


House Plan House Plan #5424 Angled Front Elevation

PLAN #110-00475

Starting at

$1,200
Sq Ft 1,872
Beds 3
Baths 3
½ Baths 0
Cars 2
Stories 2
Width 37' 10"
Depth 65' 6"

House Plan House Plan #5177 Front Elevation

PLAN #110-00335

Starting at

$1,350
Sq Ft 2,495
Beds 4
Baths 2
½ Baths 1
Cars 2
Stories 2
Width 64'
Depth 49' 4"
House Plan House Plan #1310 Front Elevation

PLAN #039-00064

Starting at

$1,315
Sq Ft 1,485
Beds 2
Baths 2
½ Baths 0
Cars 2
Stories 2
Width 36'
Depth 27'
House Plan House Plan #811

PLAN #035-00160

Starting at

$835
Sq Ft 1,401
Beds 3
Baths 2
½ Baths 0
Cars 0
Stories 2
Width 34'
Depth 38'
House Plan House Plan #236 Front Elevation

PLAN #033-00045

Starting at

$604
Sq Ft 1,846
Beds 4
Baths 2
½ Baths 1
Cars 2
Stories 2
Width 32'
Depth 37'
House Plan House Plan #210 Angled Front Elevation

PLAN #033-00025

Starting at

$604
Sq Ft 1,990
Beds 3
Baths 2
½ Baths 1
Cars 2
Stories 2
Width 73'
Depth 44'
House Plan House Plan #157 Front Elevation at Dusk

PLAN #033-00013

Starting at

$648
Sq Ft 2,499
Beds 5
Baths 2
½ Baths 1
Cars 2
Stories 2
Width 75'
Depth 43'

Craftsman front elevation with tan siding, brick base, gabled roof, covered porch, and white garage doors. House Plan # 009-00099 Digital Rendering by America's Best House Plans, Inc.
EXCLUSIVE

PLAN #009-00099

Starting at

$1,300
Sq Ft 2,372
Beds 4
Baths 3
½ Baths 0
Cars 2
Stories 2
Width 47'
Depth 46'
X
Shop Sign In
Favorites
Cart
Chat