

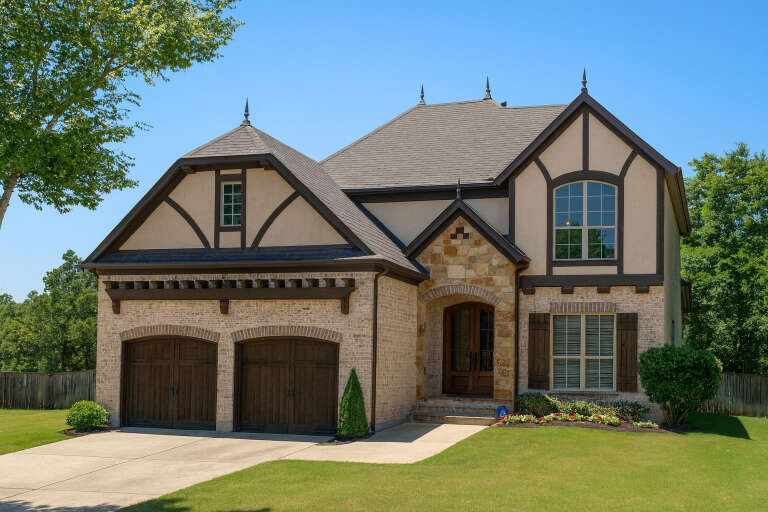



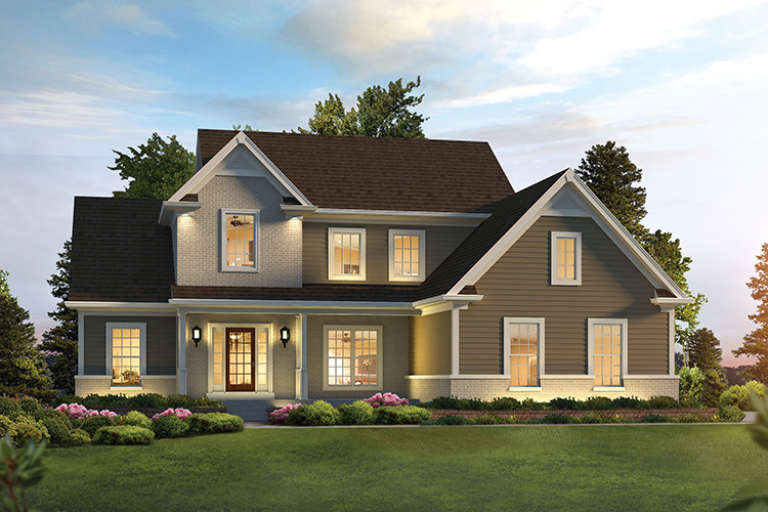
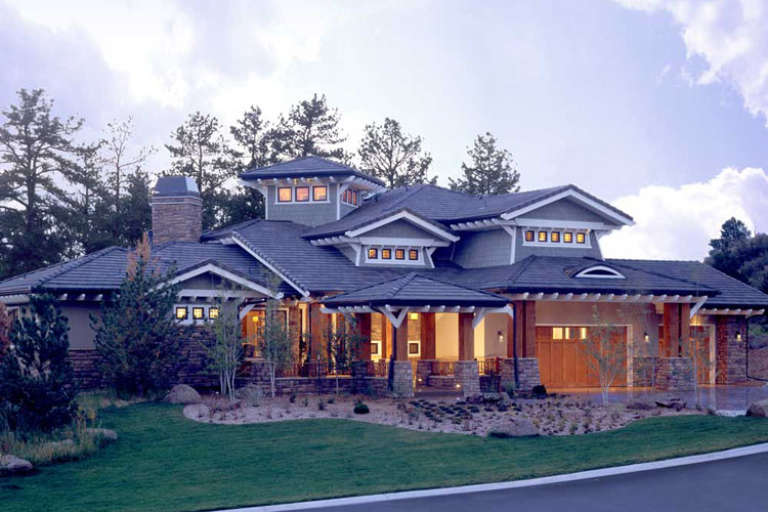




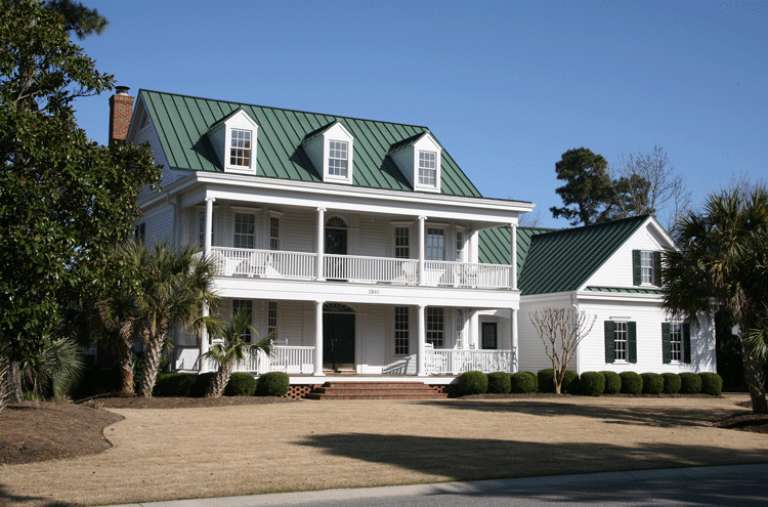
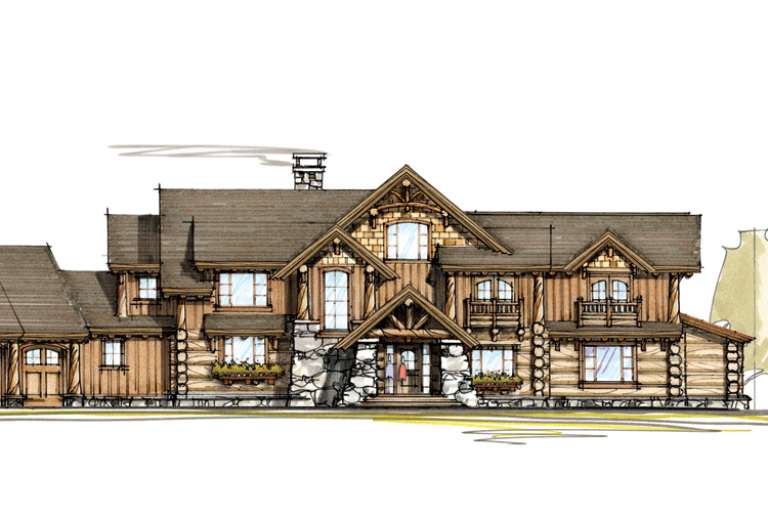
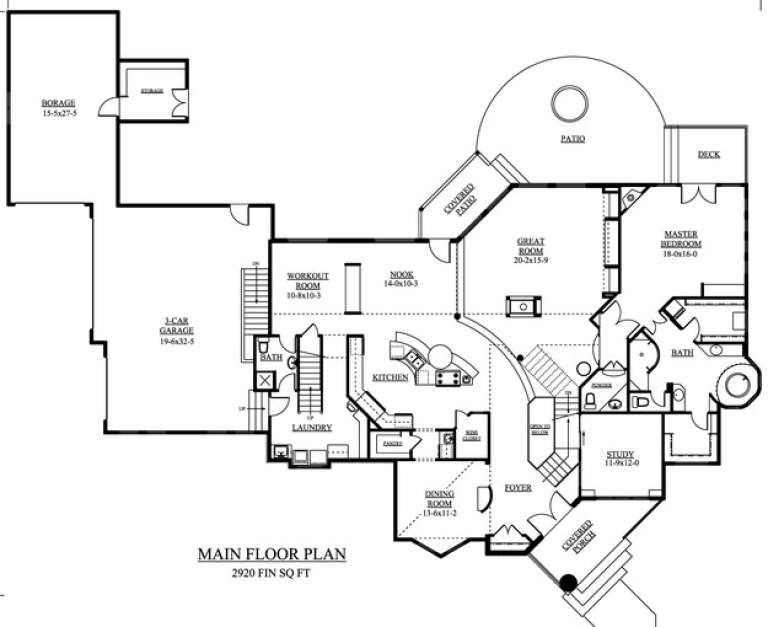
Two story house plans have a long history as the quintessential “white picket fence” American home. Building up versus building out has homeowners drawn to the cost-effective nature, space-saving benefits, and amazing curb appeal of two-floor designs. Our extensive collection of 2-story house plans hosts a wide range of architectural styles and sizes, including several best-selling home designs.

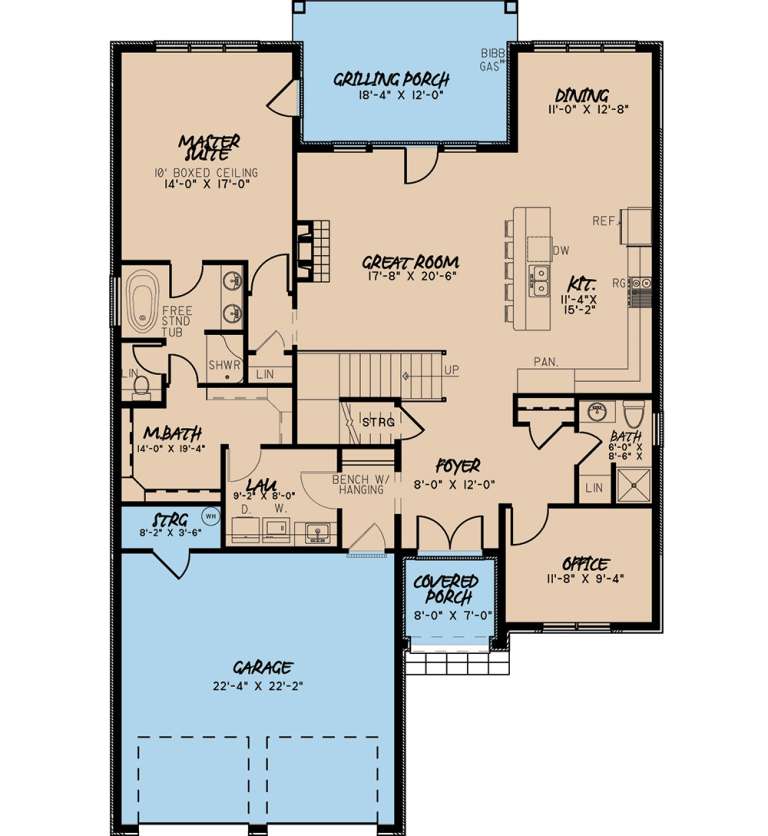


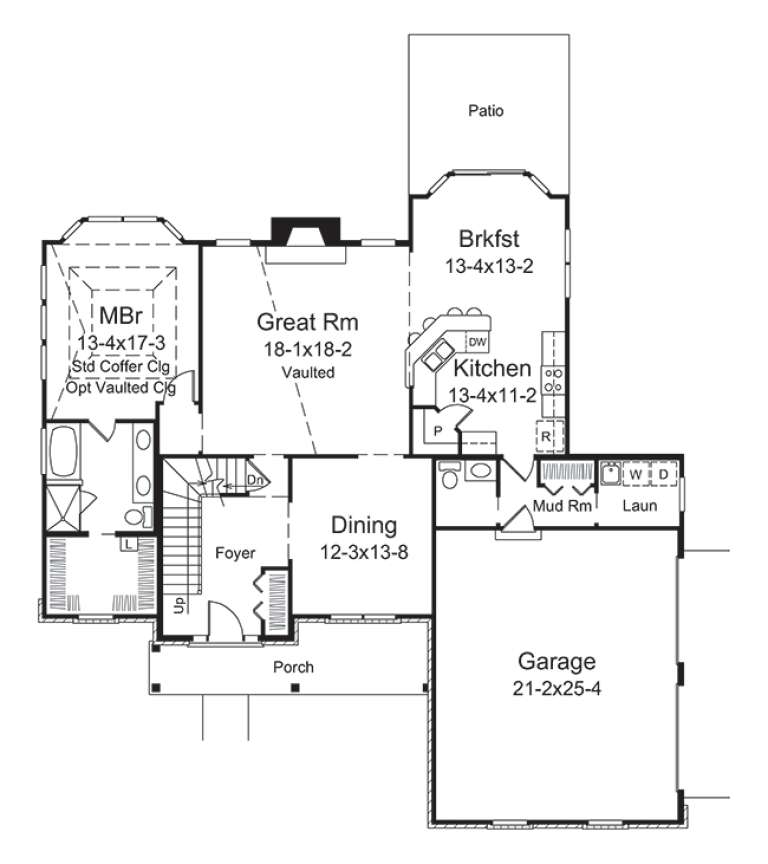
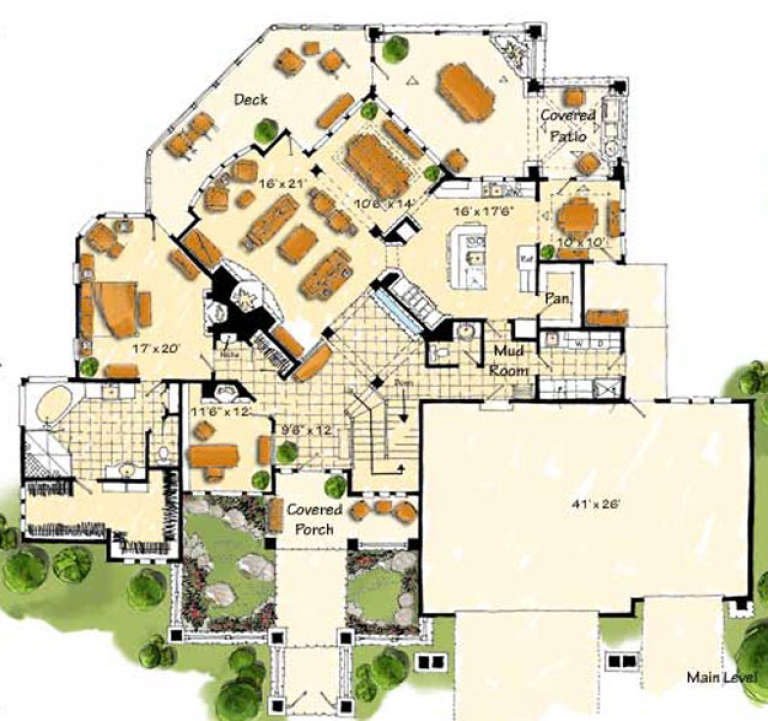
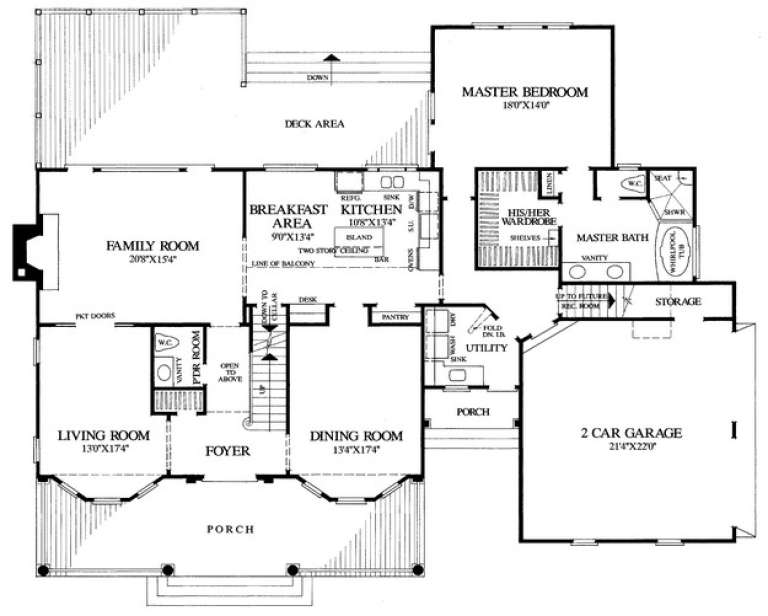

Traditionally, 2-story floor plans detail the main floor with common gathering areas such as the great room, the kitchen, formal dining room or breakfast nook, and formal living room. The second floor is dedicated to the sleeping quarters, where the primary bedroom and secondary bedrooms are found.


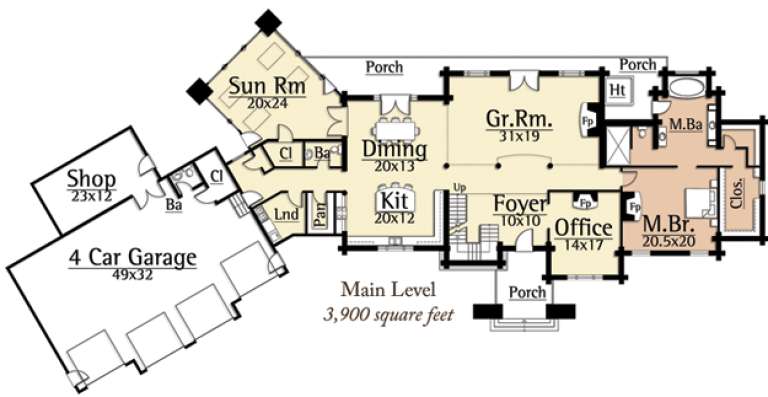

Some of today’s 2-story house plans not only cater to the privacy of the homeowner by placing the primary suite on the main floor but they also feature additional dedicated rooms. Designed for convenience and privacy, these rooms often include a keeping room, an office, a media room, or a study.
With our extensive and ever-growing collection of 2-story house plans, you and your family are bound to find your next home. If you're debating between a one-story or two-story home, learn more about the pros and cons on our blog.































 Single Family Plans
 Garage Plans
 Multi-Family Plans