9,924 Results

EDIT SEARCH FILTERS
Clear All Filters2 Stories
Sort By:  

9,924 RESULTS

SEARCH FILTERS

    Plan Type
    Square Feet
    Bedrooms
    Bathrooms
    Stories
    Garage (Vehicle Spaces)
    Architectural Styles

    Outdoor Living

    Bedroom Options
    Kitchen & Dining
    Laundry Location
    Additional Rooms

    Garage Type

    Garage Features
    Other Features
    Foundation Type

    Plan Width
    Plan Depth
    Framing Type
    Media Filters
SEARCHING...





House Plan House Plan #20939 Front Elevation

PLAN #8594-00132

Starting at

$2,725
Sq Ft 3,718
Beds 4
Baths 3
½ Baths 1
Cars 3
Stories 2
Width 66' 10"
Depth 57' 6"
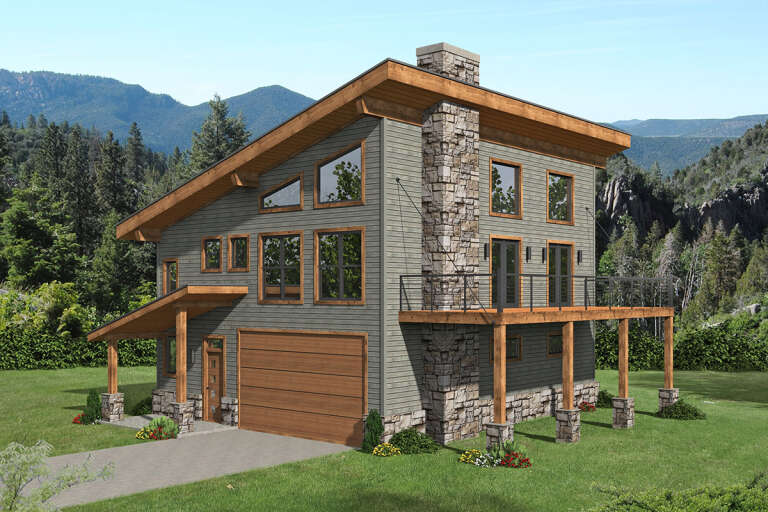
House Plan House Plan #20770 Front Elevation

PLAN #5633-00411

Starting at

$1,199
Sq Ft 1,200
Beds 3
Baths 1
½ Baths 1
Cars 0
Stories 2
Width 28'
Depth 34'
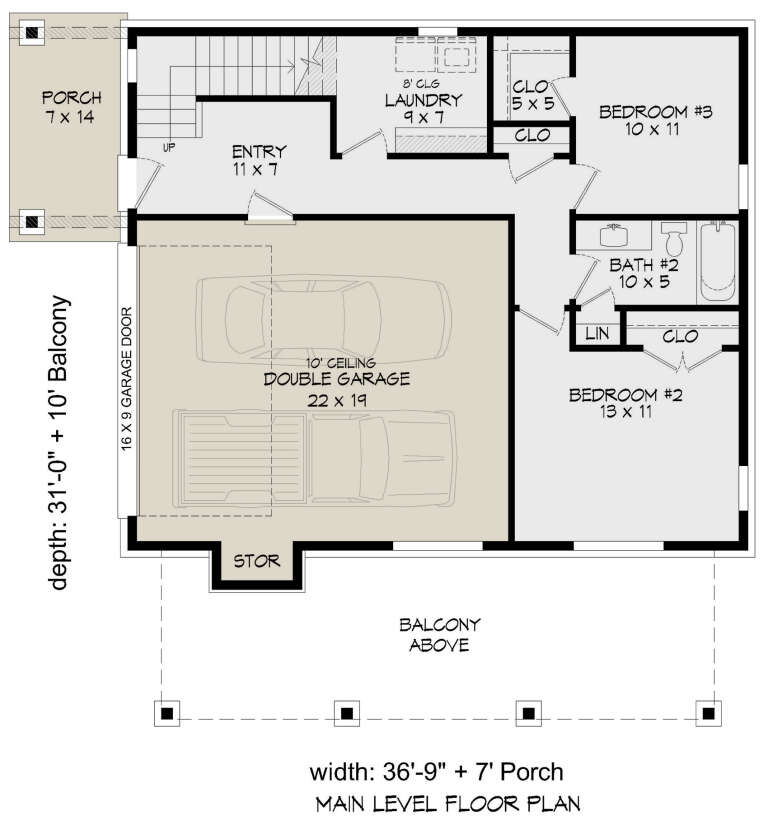
House Plan House Plan #20584 Angled Front Elevation

PLAN #8318-00104

Starting at

$1,850
Sq Ft 3,421
Beds 6
Baths 4
½ Baths 0
Cars 2
Stories 2
Width 79' 10"
Depth 53' 4"

House Plan House Plan #20364 Front Elevation

PLAN #8318-00098

Starting at

$1,550
Sq Ft 2,399
Beds 3-4
Baths 0
½ Baths 0
Cars 0
Stories 2
Width 67' 2"
Depth 64' 10"
House Plan House Plan #20336

PLAN #1020-00317

Starting at

$1,238
Sq Ft 3,045
Beds 4
Baths 3
½ Baths 1
Cars 3
Stories 2
Width 74' 10"
Depth 61' 8"
House Plan House Plan #20308 Angled Front Elevation

PLAN #8318-00096

Starting at

$1,200
Sq Ft 1,764
Beds 3
Baths 2
½ Baths 0
Cars 0
Stories 2
Width 38'
Depth 44'
House Plan House Plan #19664 Front Elevation

PLAN #3978-00039

Starting at

$3,100
Sq Ft 3,186
Beds 4
Baths 3
½ Baths 1
Cars 2
Stories 2
Width 62'
Depth 75'
House Plan House Plan #19554 Front Elevation

PLAN #028-00130

Starting at

$3,421
Sq Ft 4,757
Beds 6
Baths 5
½ Baths 0
Cars 2
Stories 2
Width 53'
Depth 87'
House Plan House Plan #19431 Front Elevation

PLAN #963-00248

Starting at

$1,899
Sq Ft 3,009
Beds 4
Baths 3
½ Baths 1
Cars 2
Stories 2
Width 62'
Depth 49'
House Plan House Plan #19407 Front Elevation

PLAN #963-00225

Starting at

$1,399
Sq Ft 1,645
Beds 3
Baths 2
½ Baths 1
Cars 2
Stories 2
Width 28'
Depth 46'
House Plan House Plan #18581 Front Elevation

PLAN #6082-00121

Starting at

$1,395
Sq Ft 1,424
Beds 4
Baths 2
½ Baths 1
Cars 1
Stories 2
Width 27' 6"
Depth 47' 9"
House Plan House Plan #18130

PLAN #035-00702

Starting at

$1,345
Sq Ft 2,569
Beds 4
Baths 3
½ Baths 0
Cars 2
Stories 2
Width 68'
Depth 56'
House Plan House Plan #17830 Front Elevation

PLAN #6146-00238

Starting at

$1,255
Sq Ft 1,444
Beds 3
Baths 1
½ Baths 1
Cars 0
Stories 2
Width 24'
Depth 38'
House Plan House Plan #17719 Front Elevation

PLAN #034-01080

Starting at

$1,740
Sq Ft 1,811
Beds 4
Baths 2
½ Baths 1
Cars 0
Stories 2
Width 35'
Depth 35' 8"
House Plan House Plan #16567 Front Elevation

PLAN #5445-00209

Starting at

$2,500
Sq Ft 5,764
Beds 4
Baths 4
½ Baths 3
Cars 3
Stories 2
Width 44'
Depth 91'
Traditional front elevation with red brick, gray siding, gabled roof, 3-car garage, and covered porch. House Plan # 009-00215 Digital Rendering by America's Best House Plans, Inc.
EXCLUSIVE

PLAN #009-00215

Starting at

$1,550
Sq Ft 3,776
Beds 4
Baths 5
½ Baths 0
Cars 3
Stories 2
Width 59' 6"
Depth 90'
House Plan House Plan #15726 Angled Front Elevation

PLAN #9401-00018

Starting at

$1,545
Sq Ft 2,984
Beds 3
Baths 2
½ Baths 1
Cars 3
Stories 2
Width 105' 6"
Depth 75' 6"
House Plan House Plan #15309 Front Photo

PLAN #7922-00210

Starting at

$920
Sq Ft 3,057
Beds 4
Baths 3
½ Baths 1
Cars 2
Stories 2
Width 71'
Depth 57' 4"
X
Shop Sign In
Favorites
Cart
Chat