9,924 Results

EDIT SEARCH FILTERS
Clear All Filters2 Stories
Sort By:  

9,924 RESULTS

SEARCH FILTERS

    Plan Type
    Square Feet
    Bedrooms
    Bathrooms
    Stories
    Garage (Vehicle Spaces)
    Architectural Styles

    Outdoor Living

    Bedroom Options
    Kitchen & Dining
    Laundry Location
    Additional Rooms

    Garage Type

    Garage Features
    Other Features
    Foundation Type

    Plan Width
    Plan Depth
    Framing Type
    Media Filters
SEARCHING...





Traditional front elevation with green siding, stone accents, gabled roof, covered porch, and dark shutters. House Plan # 009-00019 Digital Rendering by America's Best House Plans, Inc.
EXCLUSIVE

PLAN #009-00019

Starting at

$1,350
Sq Ft 2,633
Beds 4
Baths 2
½ Baths 1
Cars 2
Stories 2
Width 50'
Depth 42'


House Plan House Plan #35385 Front Elevation

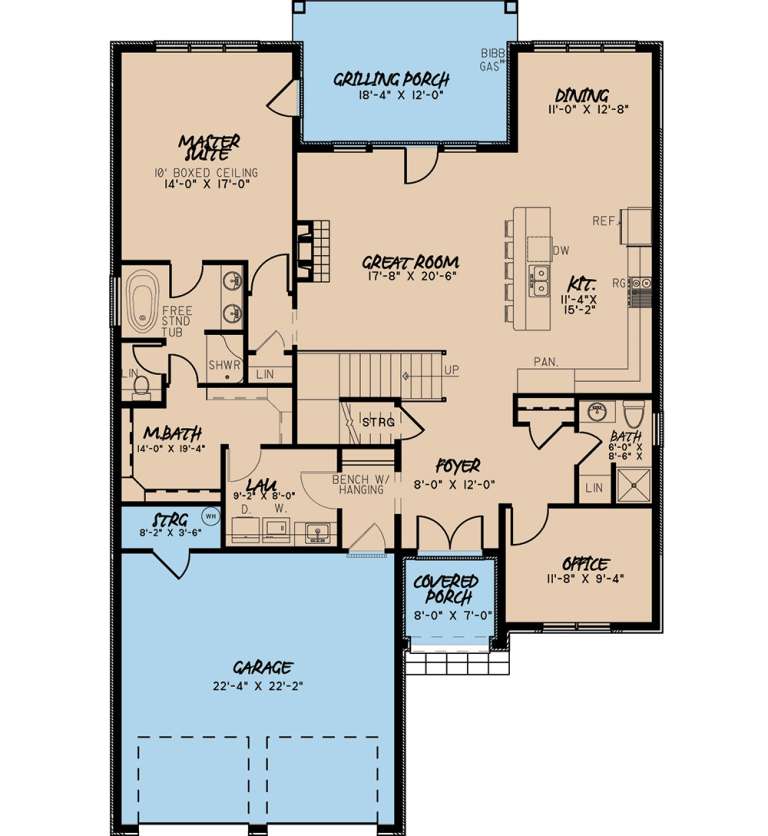
PLAN #2802-00537

Starting at

$1,350
Sq Ft 2,568
Beds 3-5
Baths 2
½ Baths 1
Cars 2
Stories 2
Width 54'
Depth 39'

House Plan House Plan #35219 Front Elevation


PLAN #7112-00045

Starting at

$1,195
Sq Ft 2,245
Beds 3
Baths 2
½ Baths 1
Cars 0
Stories 2
Width 55'
Depth 33' 4"
House Plan House Plan #34130 Angled Front Elevation


PLAN #5032-00382

Starting at

$1,450
Sq Ft 3,242
Beds 4
Baths 3
½ Baths 1
Cars 2
Stories 2
Width 61'
Depth 40'
House Plan House Plan #33693 Angled Front Elevation

PLAN #5445-00549

Starting at

$1,700
Sq Ft 4,755
Beds 4
Baths 4
½ Baths 2
Cars 3
Stories 2
Width 57'
Depth 81'
House Plan House Plan #33185 Front Elevation

PLAN #8318-00428

Starting at

$1,550
Sq Ft 2,506
Beds 3
Baths 2
½ Baths 1
Cars 0
Stories 2
Width 48'
Depth 54'
House Plan House Plan #32936 Angled Front Elevation

PLAN #098-00506

Starting at

$2,050
Sq Ft 2,518
Beds 3
Baths 2
½ Baths 1
Cars 2
Stories 2
Width 40'
Depth 52'
House Plan House Plan #32932 Angled Front Elevation

PLAN #098-00502

Starting at

$2,050
Sq Ft 2,426
Beds 4
Baths 2
½ Baths 1
Cars 2
Stories 2
Width 40'
Depth 52'
House Plan House Plan #32139 Angled Front Elevation

PLAN #5995-00039

Starting at

$2,095
Sq Ft 4,459
Beds 4
Baths 4
½ Baths 1
Cars 3
Stories 2
Width 73' 4"
Depth 103' 6"
House Plan House Plan #31966 Angled Front Elevation

PLAN #098-00448

Starting at

$2,050
Sq Ft 1,995
Beds 3
Baths 3
½ Baths 1
Cars 2
Stories 2
Width 34'
Depth 58' 4"
House Plan House Plan #31548 Angled Front Elevation

PLAN #1070-00312

Starting at

$2,134
Sq Ft 3,458
Beds 3
Baths 3
½ Baths 1
Cars 2
Stories 2
Width 46' 4"
Depth 97' 2"
House Plan House Plan #30391 Front Elevation

PLAN #207-00142

Starting at

$4,300
Sq Ft 4,783
Beds 4
Baths 5
½ Baths 0
Cars 3
Stories 2
Width 77' 4"
Depth 75' 2"
House Plan House Plan #30091 Angled Front Elevation

PLAN #2464-00118

Starting at

$2,150
Sq Ft 3,114
Beds 4
Baths 4
½ Baths 0
Cars 3
Stories 2
Width 57'
Depth 32'
House Plan House Plan #29457 Angled Front Elevation

PLAN #940-00826

Starting at

$1,150
Sq Ft 1,546
Beds 3
Baths 2
½ Baths 0
Cars 4
Stories 2
Width 33' 4"
Depth 58'
House Plan House Plan #29261 Front Elevation

PLAN #2464-00100

Starting at

$2,150
Sq Ft 3,551
Beds 4
Baths 2
½ Baths 1
Cars 2
Stories 2
Width 96' 5"
Depth 59' 9"
House Plan House Plan #29034 Angled Front Elevation

PLAN #035-01058

Starting at

$2,180
Sq Ft 3,737
Beds 4
Baths 3
½ Baths 2
Cars 3
Stories 2
Width 82'
Depth 64'
House Plan House Plan #28961 Angled Front Elevation

PLAN #2559-00975

Starting at

$1,345
Sq Ft 1,271
Beds 3
Baths 3
½ Baths 0
Cars 0
Stories 2
Width 21'
Depth 42'
House Plan House Plan #28927 Angled Front Elevation

PLAN #940-00756

Starting at

$1,550
Sq Ft 2,595
Beds 3
Baths 2
½ Baths 0
Cars 3
Stories 2
Width 54'
Depth 32'
X
Shop Sign In
Favorites
Cart
Chat