7,430 Results

EDIT SEARCH FILTERS
Clear All FiltersTraditional
Sort By:  

7,430 RESULTS

SEARCH FILTERS

    Plan Type
    Square Feet
    Bedrooms
    Bathrooms
    Stories
    Garage (Vehicle Spaces)
    Architectural Styles

    Outdoor Living

    Bedroom Options
    Kitchen & Dining
    Laundry Location
    Additional Rooms

    Garage Type

    Garage Features
    Other Features
    Foundation Type

    Plan Width (FT)
    Plan Depth (FT)
    Plan Height (FT)
    Framing Type
    Media Filters
SEARCHING...
Red Brick French Country Front Elevation, sunset sky, arched windows, dark shutters, wood porch posts, lit entry lanterns. House Plan # 4534-00052 Digital Rendering by America's Best House Plans, Inc.

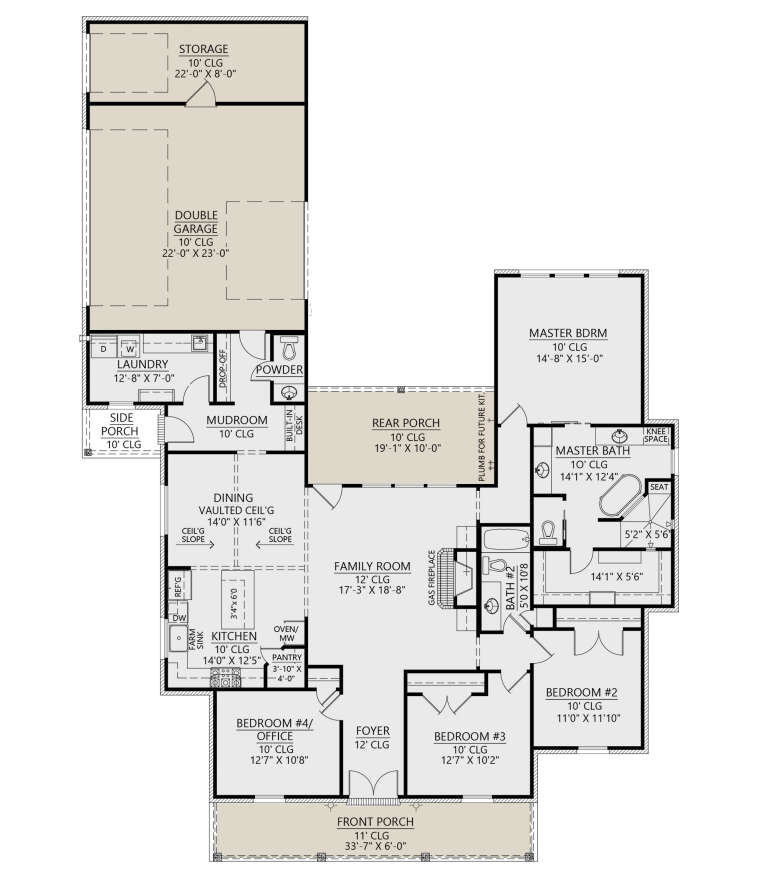
PLAN #4534-00052

Starting at

$1,295
Sq Ft 2,223
Beds 3-4
Baths 2
½ Baths 1
Cars 3
Stories 1
Width 61'
Depth 86' 5"
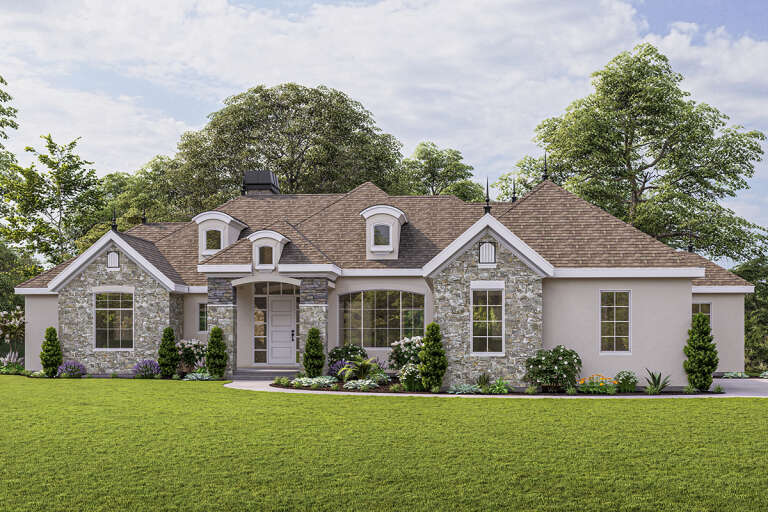
House Plan House Plan #26180 Front Elevation
EXCLUSIVE

PLAN #8768-00012

Starting at

$1,696
Sq Ft 2,950
Beds 2-4
Baths 2
½ Baths 1
Cars 2
Stories 1
Width 93' 10"
Depth 78' 6"
White Country, Angled Front Elevation, painted brick, lap siding, dormers, porch columns, shutters, and lush landscaping. House Plan # 041-00007 Digital Rendering by America's Best House Plans, Inc.

PLAN #041-00007

Starting at

$1,395
Sq Ft 1,500
Beds 3
Baths 2
½ Baths 0
Cars 2
Stories 1
Width 59'
Depth 41' 6"
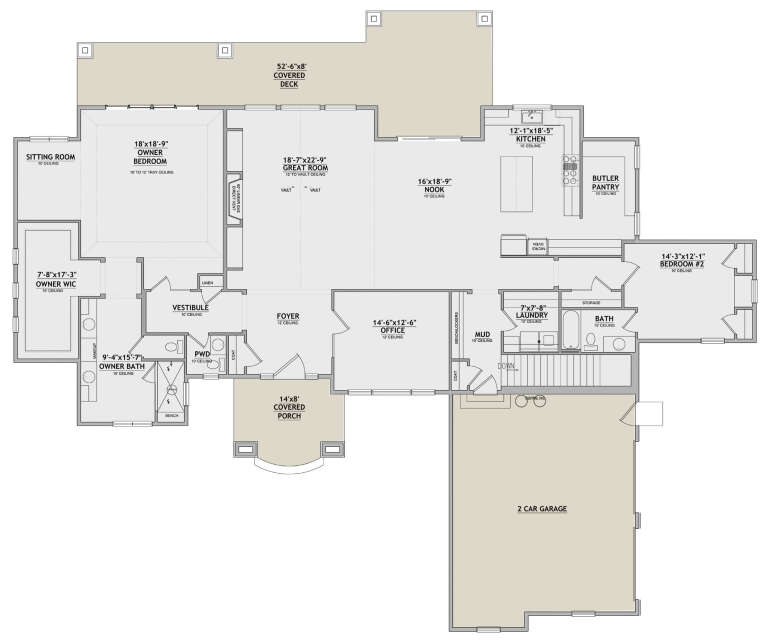
House Plan House Plan #27861 Front Elevation

PLAN #041-00306

Starting at

$1,395
Sq Ft 1,999
Beds 4
Baths 2
½ Baths 1
Cars 2
Stories 1
Width 59'
Depth 63' 8"
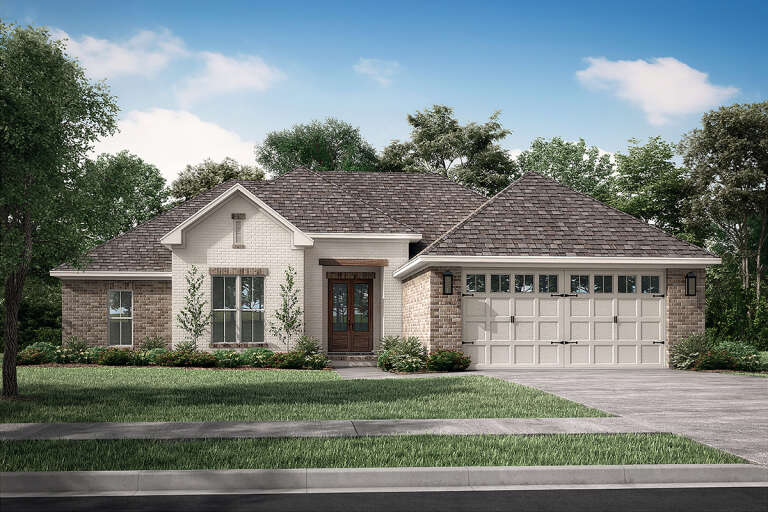
House Plan House Plan #27739 Front Elevation
EXCLUSIVE

PLAN #2802-00167

Starting at

$950
Sq Ft 1,143
Beds 2-4
Baths 2
½ Baths 0
Cars 2
Stories 1
Width 31' 6"
Depth 76'
House Plan House Plan #34650 Front Elevation

PLAN #1020-00412

Starting at

$1,155
Sq Ft 2,702
Beds 4
Baths 3
½ Baths 1
Cars 3
Stories 2
Width 55' 8"
Depth 51' 8"
House Plan House Plan #955 Front Elevation

PLAN #036-00003

Starting at

$1,045
Sq Ft 999
Beds 2
Baths 2
½ Baths 0
Cars 2
Stories 2
Width 40'
Depth 23'
House Plan House Plan #32830 Front Elevation

PLAN #1020-00368

Starting at

$1,022
Sq Ft 1,634
Beds 3
Baths 2
½ Baths 1
Cars 2
Stories 2
Width 40'
Depth 36'
House Plan House Plan #5449 Front Elevation

PLAN #110-00500

Starting at

$1,350
Sq Ft 2,373
Beds 4
Baths 3
½ Baths 0
Cars 2
Stories 1.5
Width 76' 10"
Depth 53' 4"
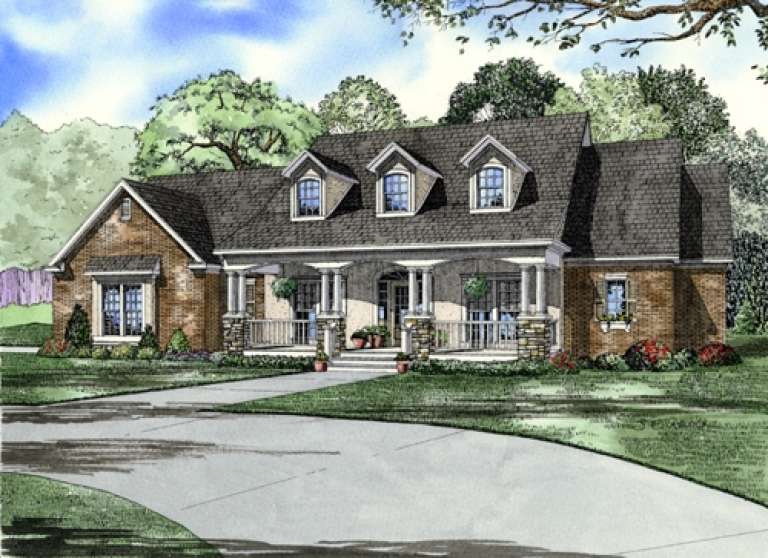
House Plan House Plan #3044 Angled Front Elevation

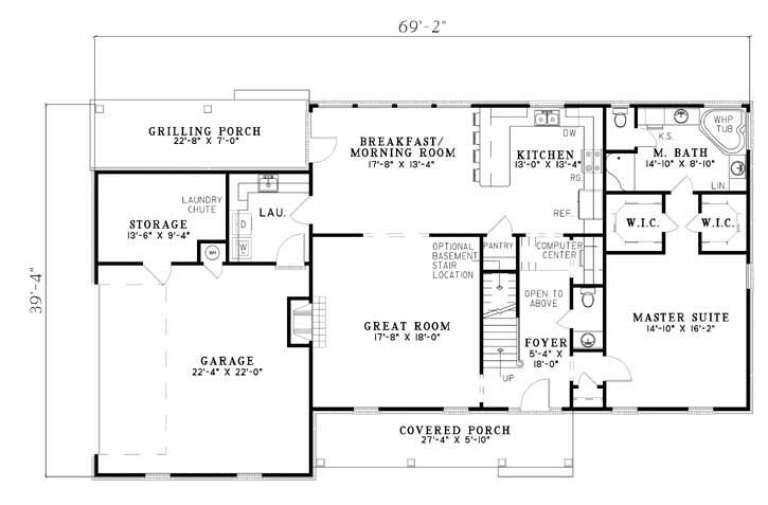
PLAN #110-00088

Starting at

$1,000
Sq Ft 2,320
Beds 3
Baths 2
½ Baths 1
Cars 2
Stories 1.5
Width 69' 2"
Depth 39' 4"
House Plan House Plan #33820 Front Elevation

PLAN #699-00437

Starting at

$995
Sq Ft 815
Beds 2
Baths 1
½ Baths 0
Cars 0
Stories 1
Width 27' 7"
Depth 46' 11"
House Plan House Plan #33375 Front Elevation

PLAN #6261-00077

Starting at

$1,395
Sq Ft 2,648
Beds 4-5
Baths 2
½ Baths 1
Cars 2
Stories 2
Width 62' 8"
Depth 48'
House Plan House Plan #34472 Angled Front Elevation

PLAN #5032-00396

Starting at

$1,250
Sq Ft 2,322
Beds 4
Baths 2
½ Baths 1
Cars 0
Stories 2
Width 37'
Depth 49' 2"
House Plan House Plan #20946 Angled Front Elevation

PLAN #8594-00139

Starting at

$2,095
Sq Ft 1,867
Beds 4
Baths 3
½ Baths 0
Cars 2
Stories 2
Width 40'
Depth 53' 4"
House Plan House Plan #20858 Front Elevation

PLAN #041-00189

Starting at

$1,645
Sq Ft 3,044
Beds 4
Baths 3
½ Baths 1
Cars 3
Stories 1
Width 74'
Depth 82' 10"
House Plan House Plan #14438 Front Elevation

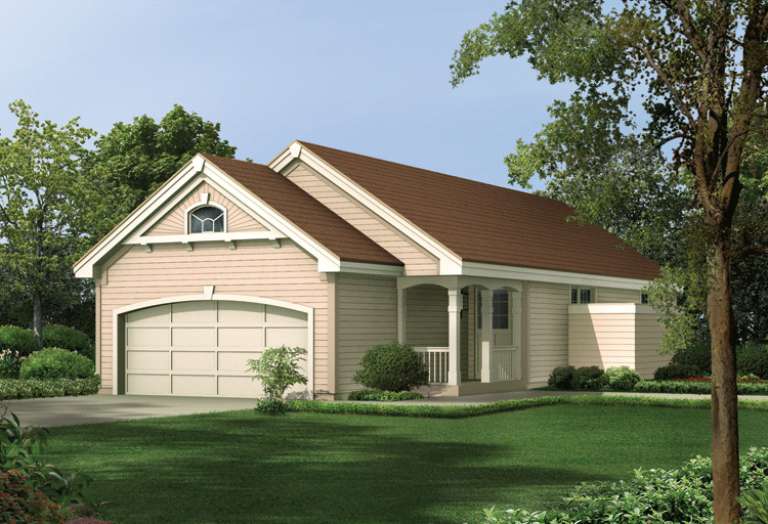
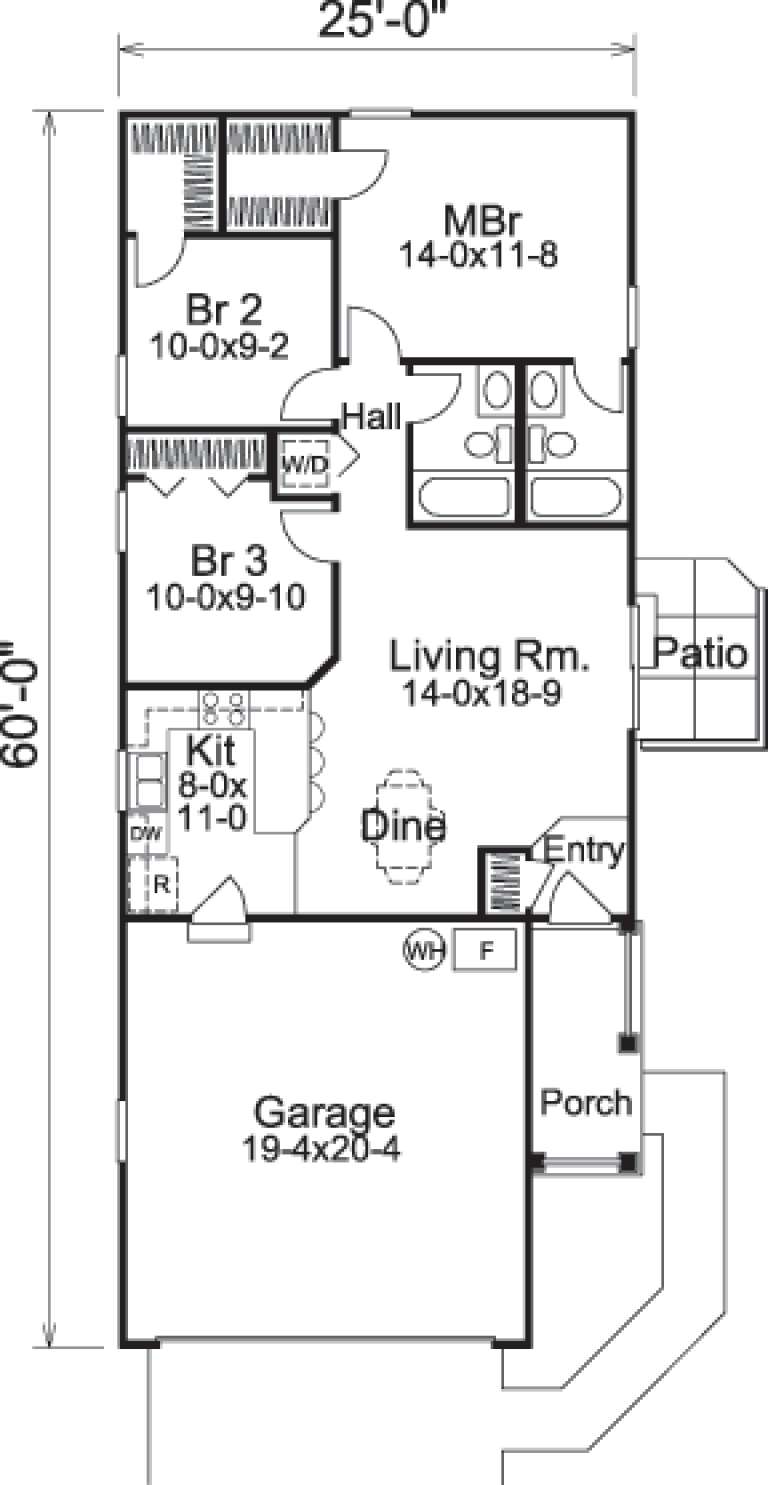
PLAN #5633-00118

Starting at

$999
Sq Ft 983
Beds 3
Baths 2
½ Baths 0
Cars 2
Stories 1
Width 25'
Depth 60'
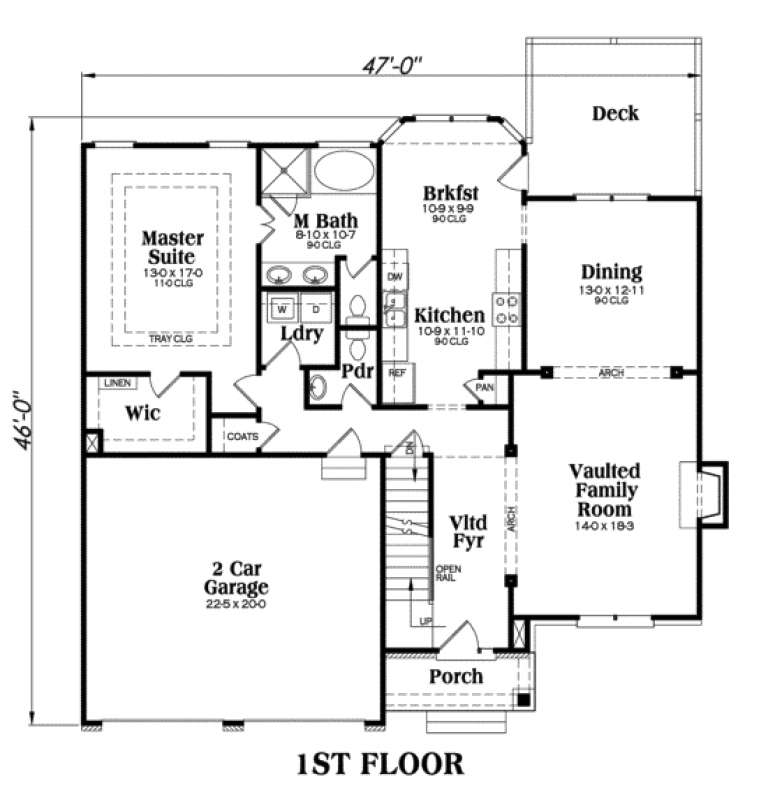
Tan Southern style front elevation with board-and-batten siding, stone base, 2-car garage, porch, and dormer window. House Plan # 009-00037 Digital Rendering by America's Best House Plans, Inc.
EXCLUSIVE

PLAN #009-00037

Starting at

$1,300
Sq Ft 2,028
Beds 3
Baths 2
½ Baths 1
Cars 2
Stories 2
Width 47'
Depth 46'
House Plan House Plan #33695 Angled Front Elevation at Dusk

PLAN #699-00422

Starting at

$995
Sq Ft 1,009
Beds 3
Baths 2
½ Baths 0
Cars 0
Stories 1
Width 39' 9"
Depth 28'
X
Shop Sign In
Favorites
Cart
Chat