7,430 Results

EDIT SEARCH FILTERS
Clear All FiltersTraditional
Sort By:  

7,430 RESULTS

SEARCH FILTERS

    Plan Type
    Square Feet
    Bedrooms
    Bathrooms
    Stories
    Garage (Vehicle Spaces)
    Architectural Styles

    Outdoor Living

    Bedroom Options
    Kitchen & Dining
    Laundry Location
    Additional Rooms

    Garage Type

    Garage Features
    Other Features
    Foundation Type

    Plan Width (FT)
    Plan Depth (FT)
    Plan Height (FT)
    Framing Type
    Media Filters
SEARCHING...
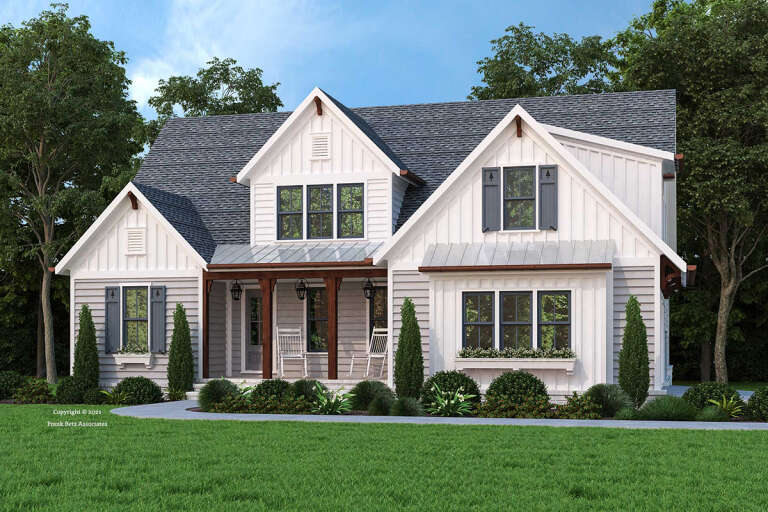
House Plan House Plan #3652 Front Elevation

PLAN #348-00050

Starting at

$1,300
Sq Ft 1,751
Beds 3
Baths 2
½ Baths 0
Cars 2
Stories 1
Width 64'
Depth 45' 10"
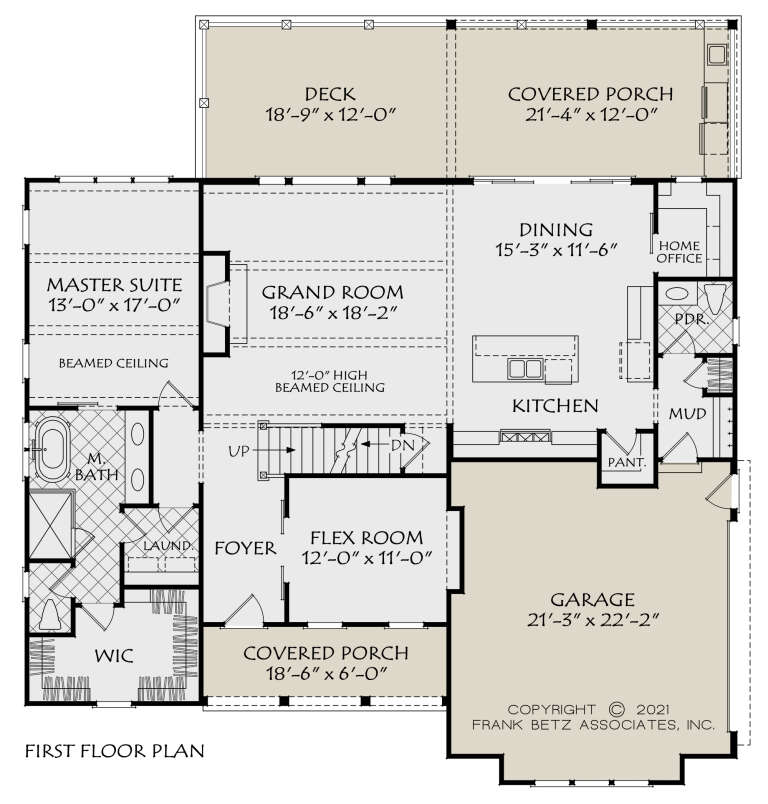
House Plan House Plan #33821 Front Elevation

PLAN #699-00438

Starting at

$1,145
Sq Ft 1,193
Beds 3
Baths 2
½ Baths 1
Cars 0
Stories 2
Width 33'
Depth 32'
House Plan House Plan #18601 Angled Front Elevation

PLAN #8318-00047

Starting at

$1,650
Sq Ft 2,500
Beds 3-4
Baths 2
½ Baths 1
Cars 2
Stories 1
Width 60'
Depth 80' 4"
House Plan House Plan #34096 Front Elevation - Fall

PLAN #7568-00039

Starting at

$1,795
Sq Ft 2,300
Beds 4
Baths 3
½ Baths 1
Cars 0
Stories 2
Width 36'
Depth 54'
House Plan House Plan #26010 Front Elevation

PLAN #8594-00459

Starting at

$2,515
Sq Ft 2,258
Beds 3-4
Baths 2
½ Baths 1
Cars 2
Stories 1.5
Width 54'
Depth 58'
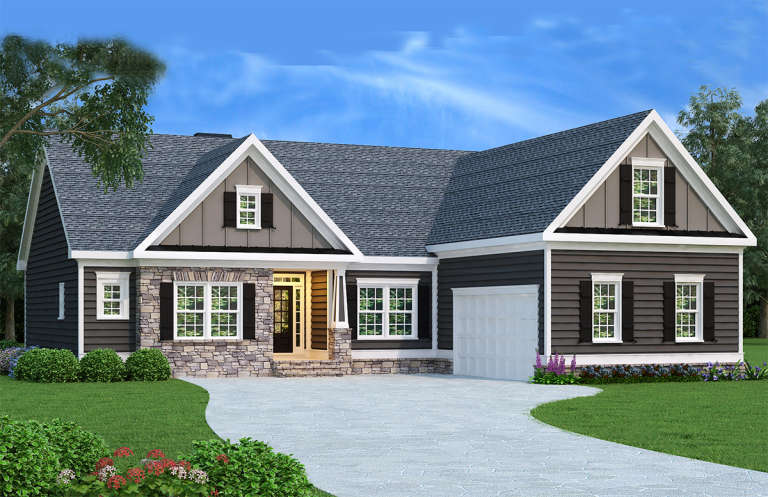
Dark gray Ranch elevation with stone accents, gabled roof, white garage door, black shutters, and front porch. House Plan # 009-00004 Digital Rendering by America's Best House Plans, Inc.
EXCLUSIVE

PLAN #009-00004

Starting at

$1,250
Sq Ft 1,732
Beds 3
Baths 2
½ Baths 0
Cars 2
Stories 1
Width 55'
Depth 55'
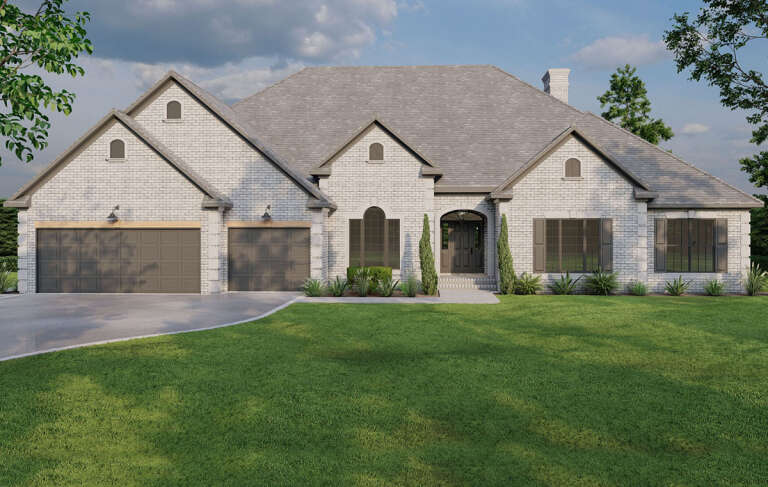
House Plan House Plan #34436 Front Elevation

PLAN #4848-00528

Starting at

$1,105
Sq Ft 1,854
Beds 4
Baths 2
½ Baths 1
Cars 3
Stories 1
Width 49'
Depth 54' 6"
House Plan House Plan #34032 Front Elevation

PLAN #699-00456

Starting at

$995
Sq Ft 863
Beds 2
Baths 1
½ Baths 0
Cars 1
Stories 1
Width 46'
Depth 27' 7"
House Plan House Plan #31785 Angled Front Elevation

PLAN #4848-00427

Starting at

$1,045
Sq Ft 1,210
Beds 2
Baths 2
½ Baths 0
Cars 1
Stories 1
Width 43'
Depth 48'
House Plan House Plan #28512 Front Elevation

PLAN #8318-00326

Starting at

$1,200
Sq Ft 3,012
Beds 4
Baths 3
½ Baths 1
Cars 3
Stories 1
Width 79' 2"
Depth 58' 6"
House Plan House Plan #18819 Front Elevation

PLAN #402-01484

Starting at

$1,205
Sq Ft 1,460
Beds 3
Baths 2
½ Baths 1
Cars 2
Stories 2
Width 35'
Depth 38'
House Plan House Plan #32908 Angled Front Elevation

PLAN #5251-00007

Starting at

$1,750
Sq Ft 2,573
Beds 3-4
Baths 3
½ Baths 0
Cars 2
Stories 1.5
Width 49' 8"
Depth 71' 8"
House Plan House Plan #34095 Front Elevation

PLAN #963-01183

Starting at

$1,399
Sq Ft 1,451
Beds 3
Baths 2
½ Baths 1
Cars 1
Stories 2
Width 23'
Depth 50'
House Plan House Plan #18716 Front Elevation

PLAN #699-00078

Starting at

$1,685
Sq Ft 3,497
Beds 4
Baths 4
½ Baths 1
Cars 2-3
Stories 2
Width 71' 9"
Depth 69' 6"
House Plan House Plan #34642 Angled Front Elevation

PLAN #7112-00037

Starting at

$1,145
Sq Ft 1,969
Beds 3
Baths 2
½ Baths 1
Cars 0
Stories 2
Width 24'
Depth 53' 10"
House Plan House Plan #33605 Front Elevation

PLAN #699-00418

Starting at

$995
Sq Ft 1,101
Beds 3
Baths 2
½ Baths 0
Cars 1
Stories 1
Width 56' 10"
Depth 38' 6"
House Plan House Plan #33416 Front Elevation

PLAN #963-01156

Starting at

$1,499
Sq Ft 1,889
Beds 4
Baths 3
½ Baths 0
Cars 2
Stories 1
Width 56' 4"
Depth 59'
House Plan House Plan #26796 Front Elevation

PLAN #041-00273

Starting at

$1,445
Sq Ft 2,216
Beds 4
Baths 3
½ Baths 1
Cars 2
Stories 1
Width 64'
Depth 64' 10"
X
Shop Sign In
Favorites
Cart
Chat