7,440 Results

EDIT SEARCH FILTERS
Clear All FiltersTraditional
Sort By:  

7,440 RESULTS

SEARCH FILTERS

    Plan Type
    Square Feet
    Bedrooms
    Bathrooms
    Stories
    Garage (Vehicle Spaces)
    Architectural Styles

    Outdoor Living

    Bedroom Options
    Kitchen & Dining
    Laundry Location
    Additional Rooms

    Garage Type

    Garage Features
    Other Features
    Foundation Type

    Plan Width (FT)
    Plan Depth (FT)
    Plan Height (FT)
    Framing Type
    Media Filters
SEARCHING...
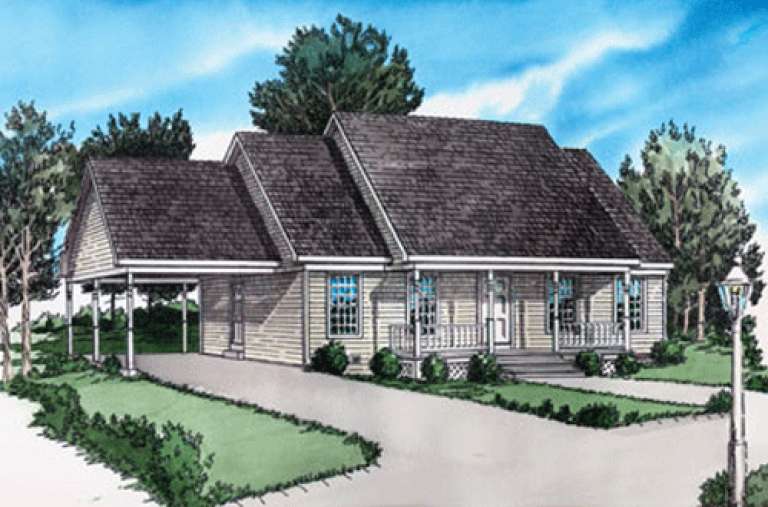
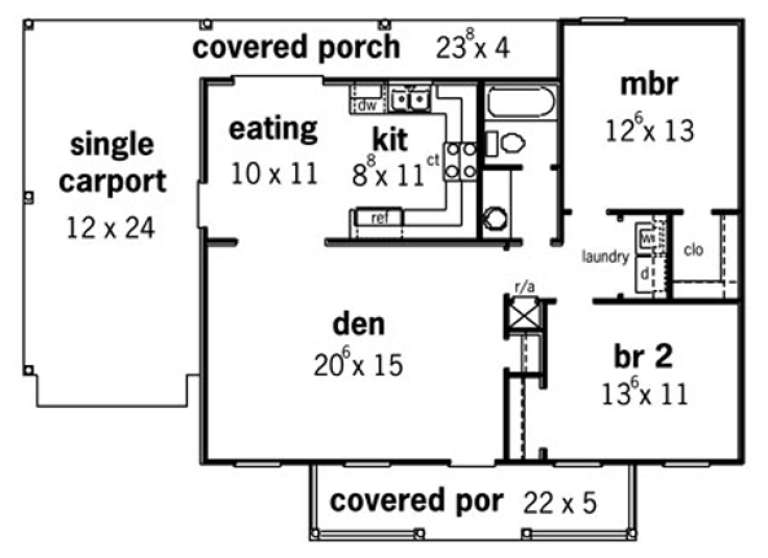
House Plan House Plan #15222

PLAN #9035-00003

Starting at

$1,400
Sq Ft 999
Beds 2
Baths 1
½ Baths 0
Cars 1
Stories 1
Width 61'
Depth 34'
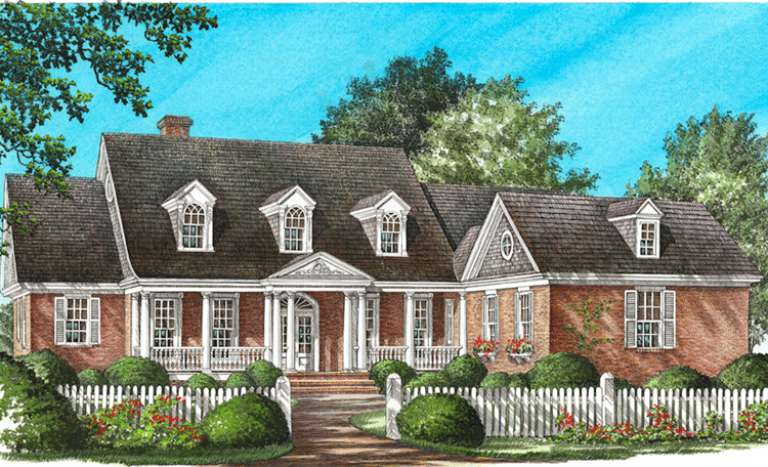
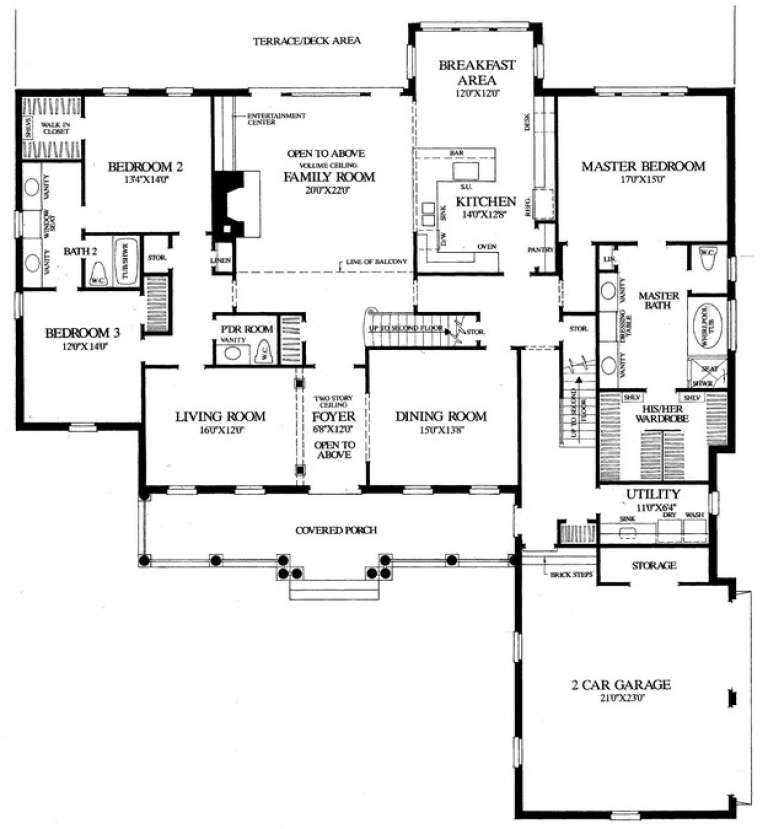
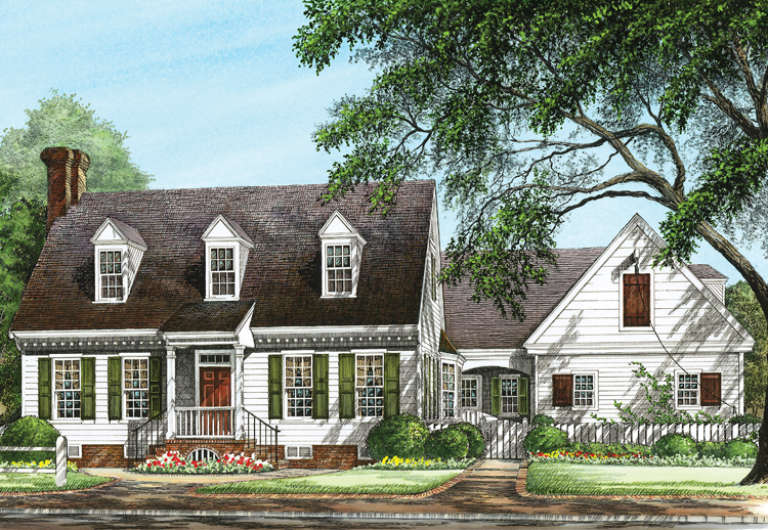
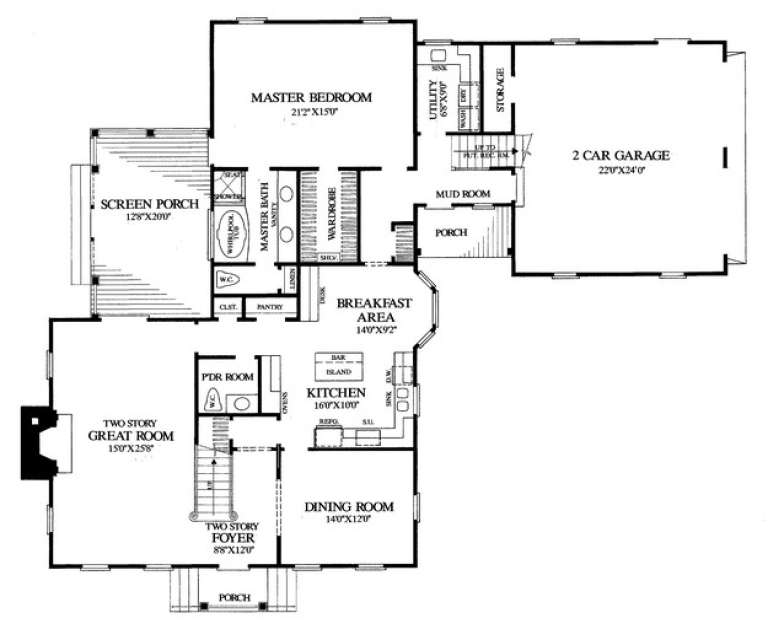
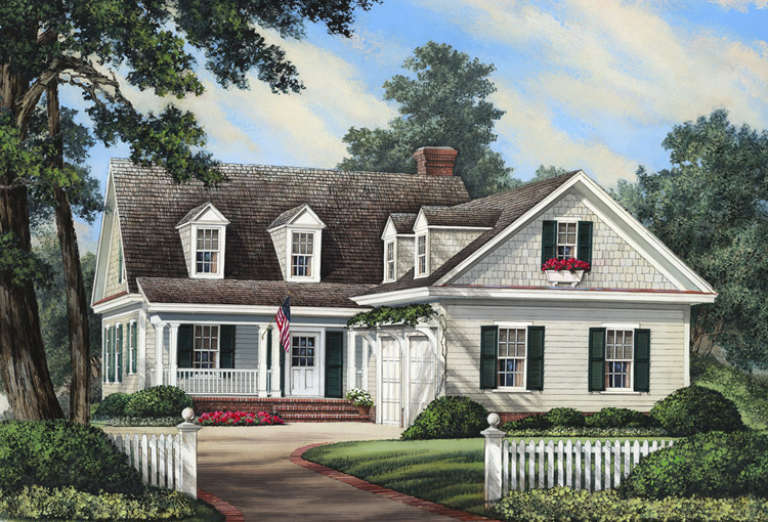
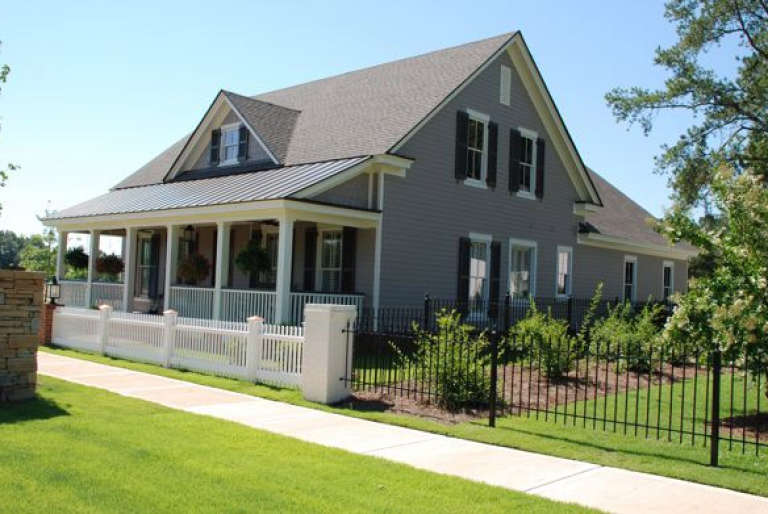
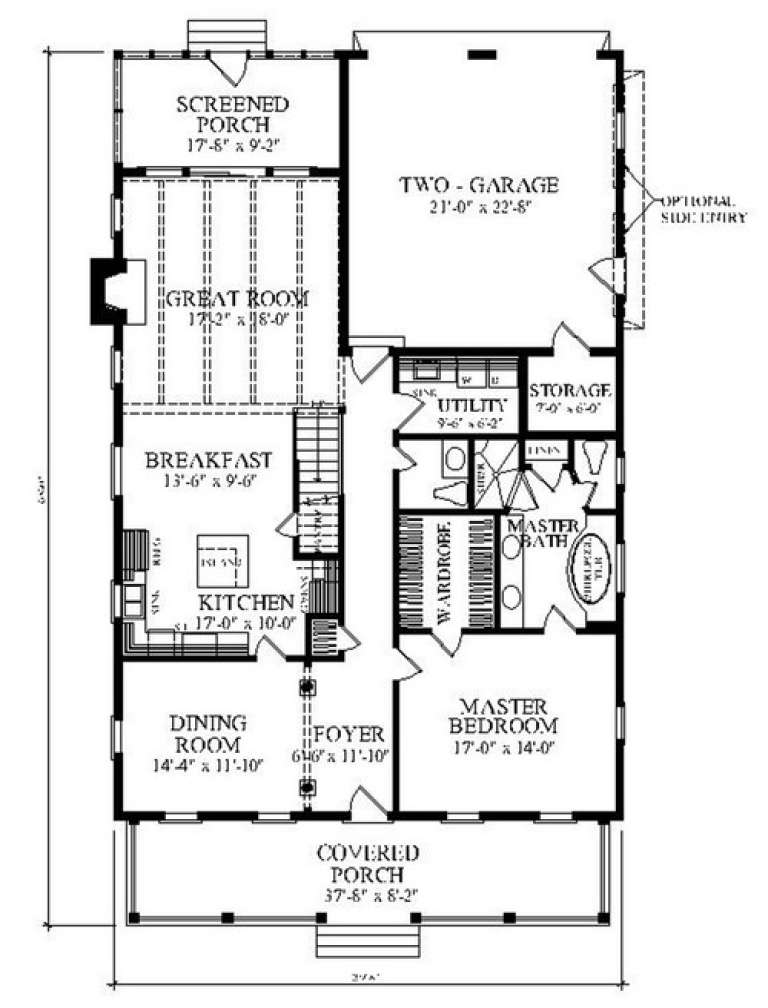
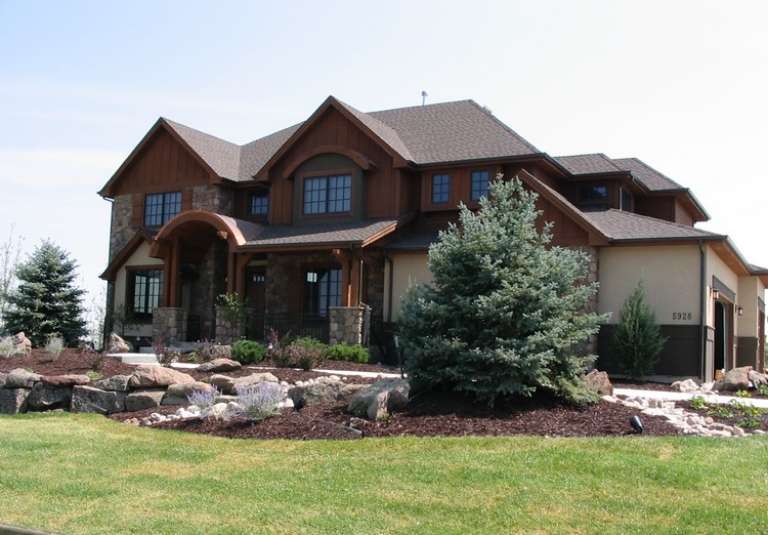
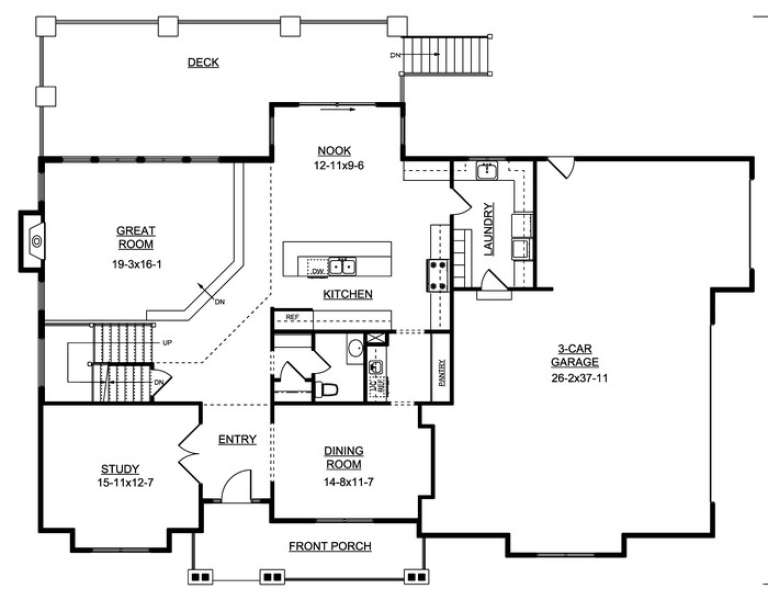
House Plan House Plan #14951 Front Photo

PLAN #7922-00133

Starting at

$800
Sq Ft 2,360
Beds 3
Baths 2
½ Baths 1
Cars 2
Stories 1.5
Width 73' 4"
Depth 43'
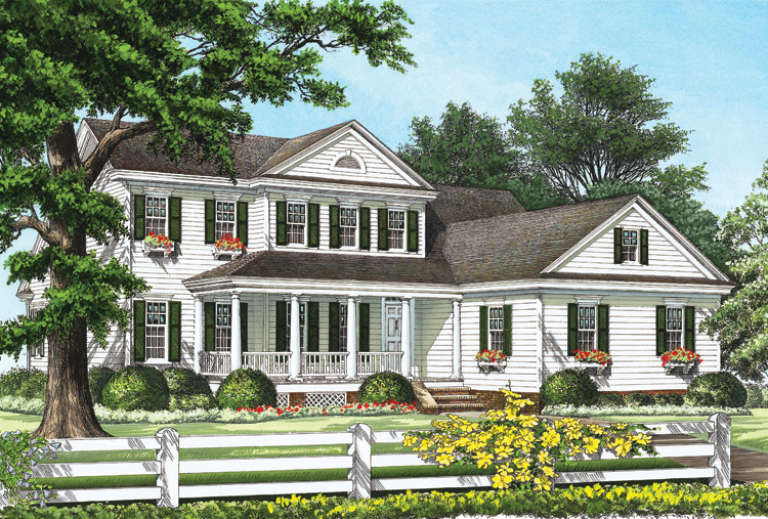
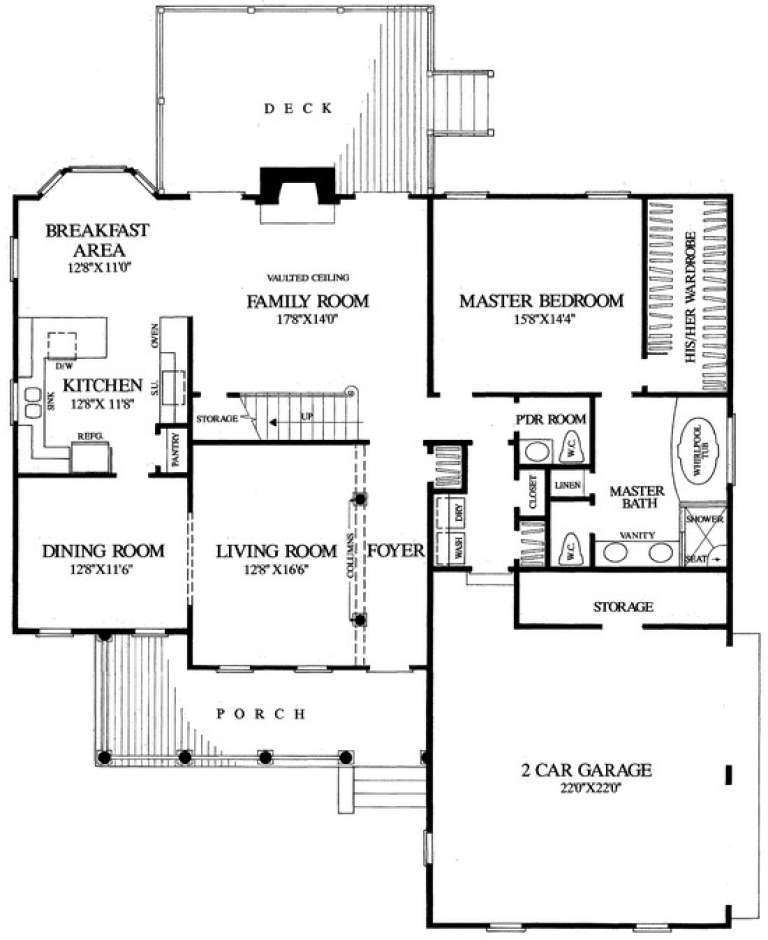
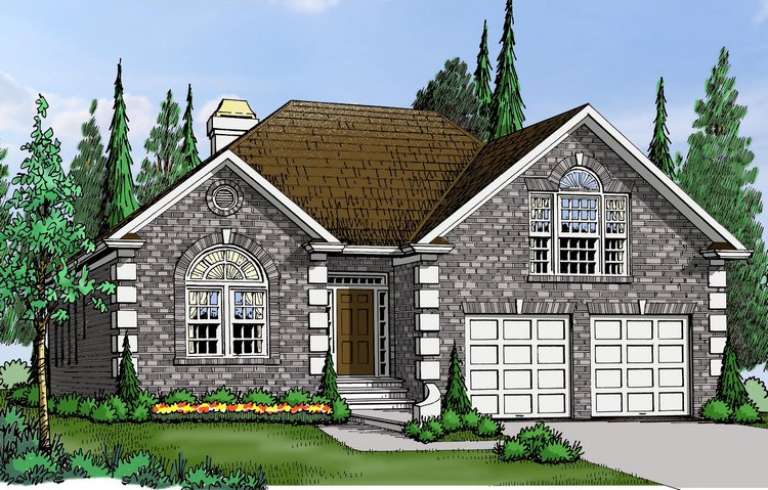
House Plan House Plan #14946 Front Elevation

PLAN #7922-00128

Starting at

$1,020
Sq Ft 4,063
Beds 5
Baths 3
½ Baths 2
Cars 2
Stories 1.5
Width 73' 2"
Depth 81' 4"
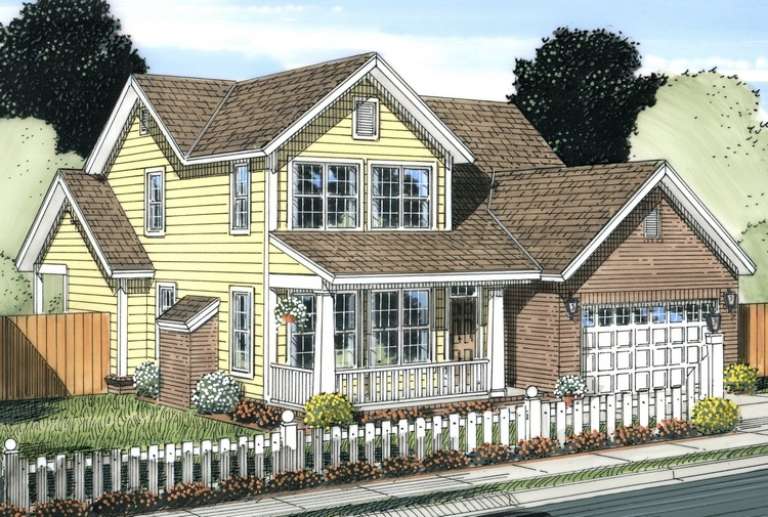
House Plan House Plan #14920 Front Elevation

PLAN #7922-00113

Starting at

$800
Sq Ft 2,545
Beds 3
Baths 2
½ Baths 1
Cars 2
Stories 1.5
Width 71' 4"
Depth 57' 6"
House Plan House Plan #14909 Front Elevation

PLAN #7922-00102

Starting at

$800
Sq Ft 2,397
Beds 3
Baths 2
½ Baths 1
Cars 2
Stories 1.5
Width 53' 8"
Depth 56' 8"
House Plan House Plan #14908 Front Elevation

PLAN #7922-00101

Starting at

$700
Sq Ft 1,866
Beds 3
Baths 2
½ Baths 1
Cars 2
Stories 1.5
Width 44' 2"
Depth 72'
House Plan House Plan #14876 Front Elevation

PLAN #7922-00069

Starting at

$920
Sq Ft 3,702
Beds 4
Baths 3
½ Baths 1
Cars 2
Stories 1.5
Width 82'
Depth 60' 7"
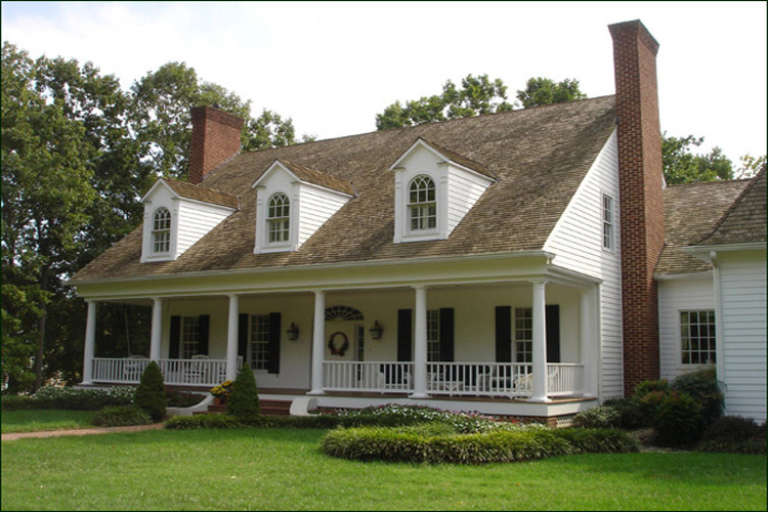
House Plan House Plan #14870 Front Photo

PLAN #7922-00063

Starting at

$800
Sq Ft 2,479
Beds 3
Baths 3
½ Baths 1
Cars 2
Stories 1.5
Width 39' 8"
Depth 67' 10"
House Plan House Plan #14759 Front Elevation
EXCLUSIVE

PLAN #6819-00029

Starting at

$660
Sq Ft 1,968
Beds 3
Baths 2
½ Baths 1
Cars 2
Stories 1
Width 48' 10"
Depth 68'
House Plan House Plan #14710 Front Elevation

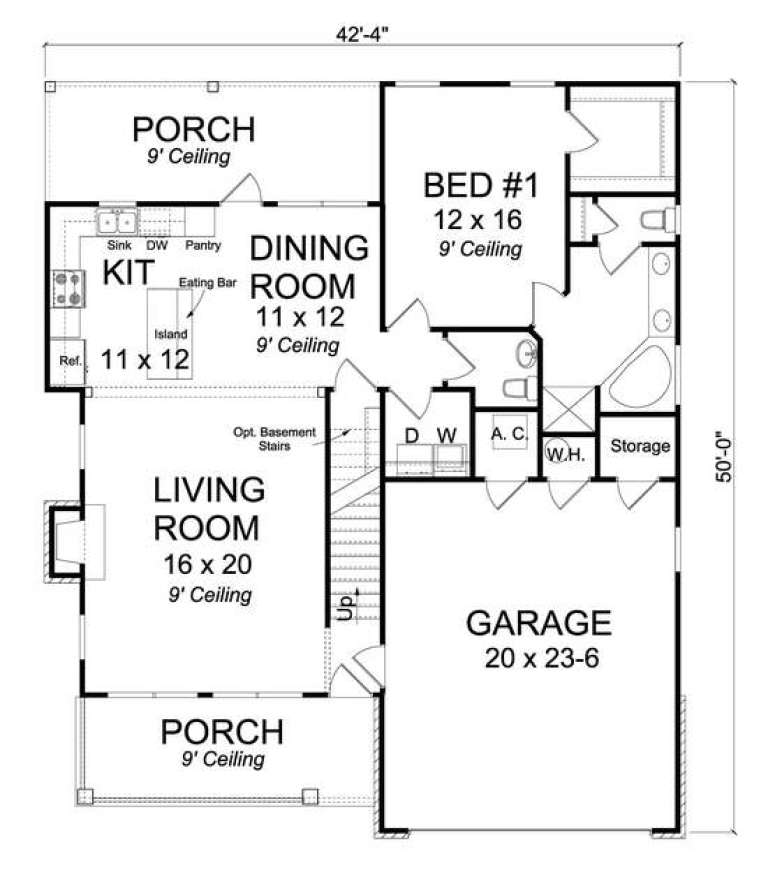
PLAN #4848-00313

Starting at

$1,105
Sq Ft 1,892
Beds 4
Baths 2
½ Baths 1
Cars 2
Stories 1.5
Width 42' 4"
Depth 50'
House Plan House Plan #14542 Front Elevation

PLAN #5633-00127

Starting at

$1,499
Sq Ft 2,695
Beds 3
Baths 3
½ Baths 0
Cars 2
Stories 1
Width 76'
Depth 55' 2"
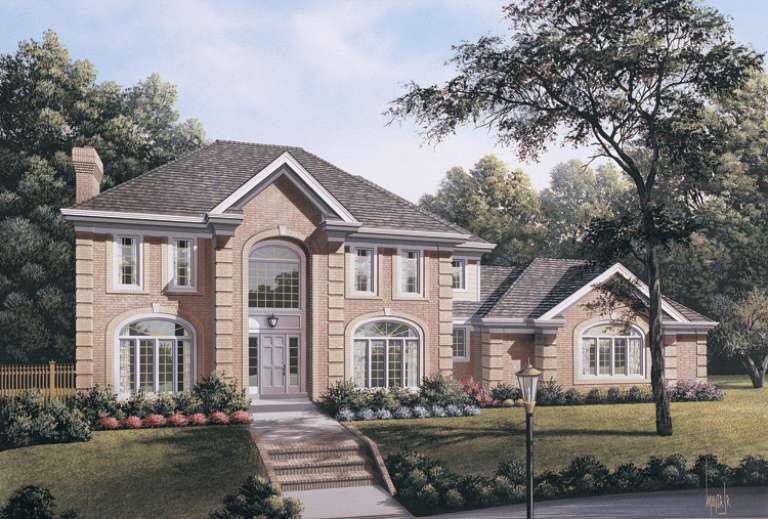
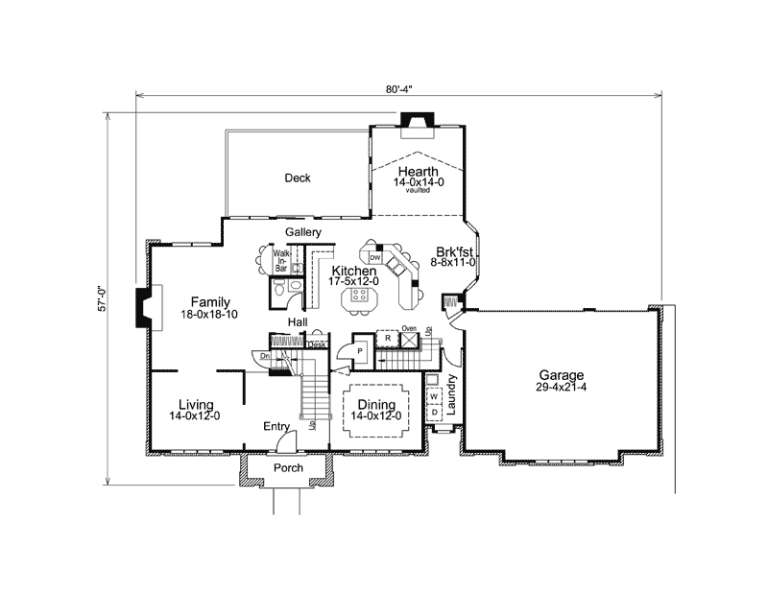
House Plan House Plan #14413 Front Elevation

PLAN #5633-00099

Starting at

$1,599
Sq Ft 3,420
Beds 4
Baths 3
½ Baths 1
Cars 3
Stories 2
Width 80' 4"
Depth 57'
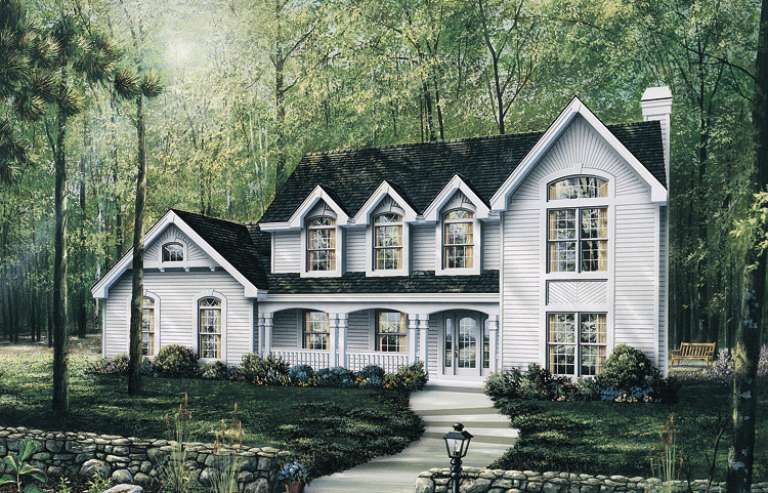
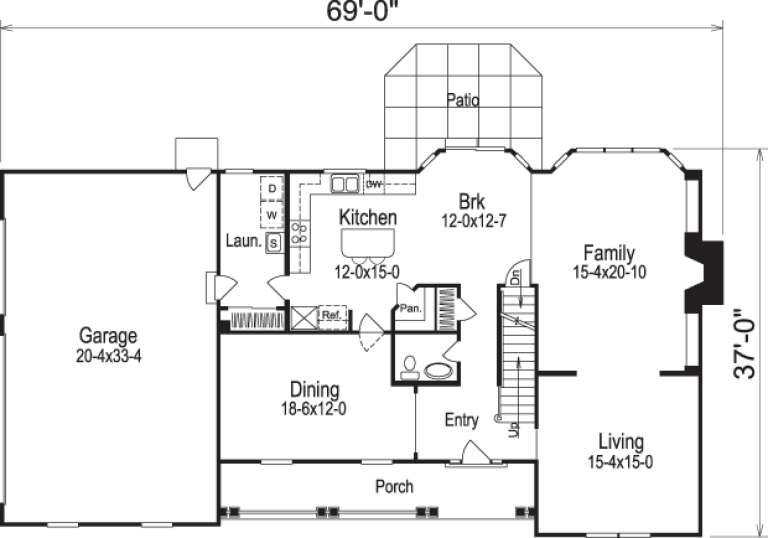
House Plan House Plan #14395 Front Elevation

PLAN #5633-00081

Starting at

$1,499
Sq Ft 2,967
Beds 4
Baths 3
½ Baths 1
Cars 3
Stories 2
Width 69'
Depth 37'
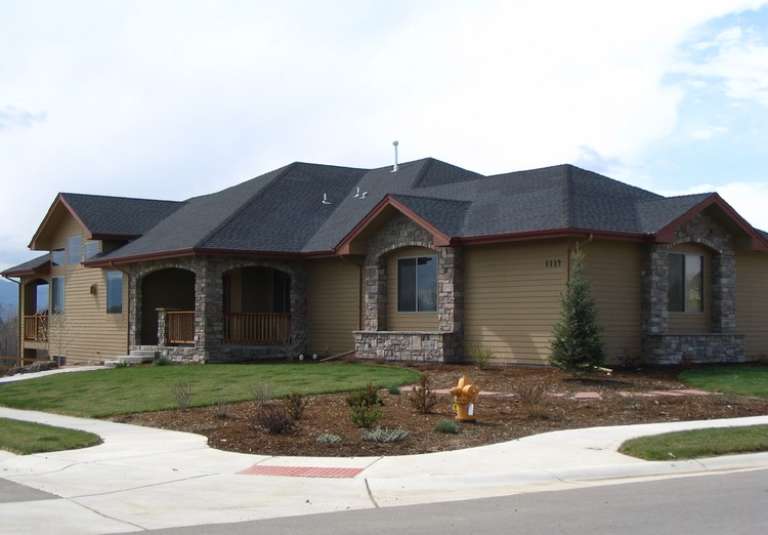
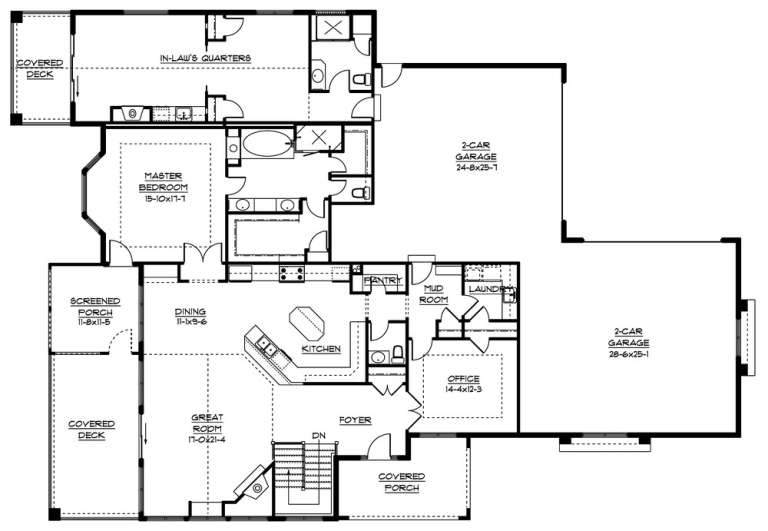
House Plan House Plan #14390 Front Photo

PLAN #5631-00019

Starting at

$1,950
Sq Ft 2,709
Beds 2
Baths 2
½ Baths 1
Cars 4
Stories 1
Width 96'
Depth 67'
House Plan House Plan #14378 Front Photo

PLAN #5631-00007

Starting at

$2,200
Sq Ft 3,411
Beds 4
Baths 3
½ Baths 1
Cars 3
Stories 2
Width 74' 6"
Depth 57' 9"
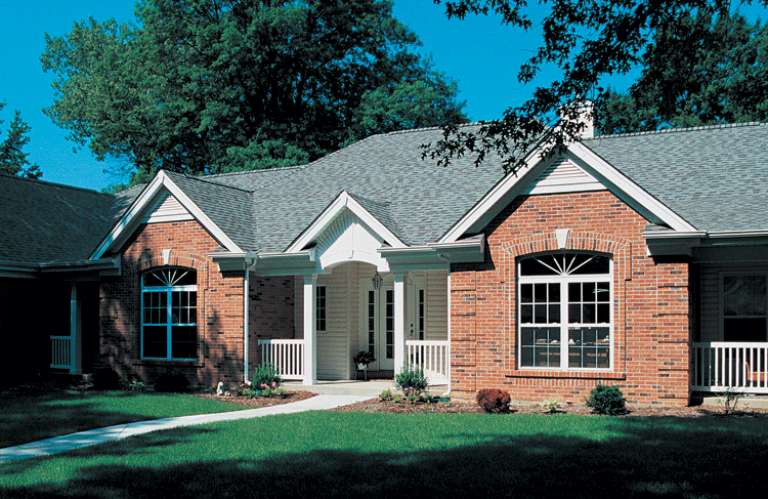
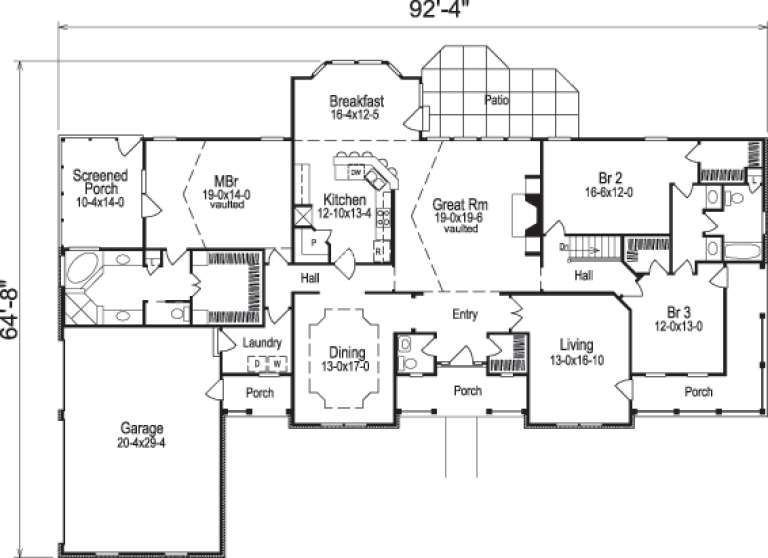
House Plan House Plan #14365 Front Photo

PLAN #5633-00074

Starting at

$1,499
Sq Ft 2,808
Beds 3
Baths 2
½ Baths 1
Cars 3
Stories 1
Width 92' 4"
Depth 64' 8"
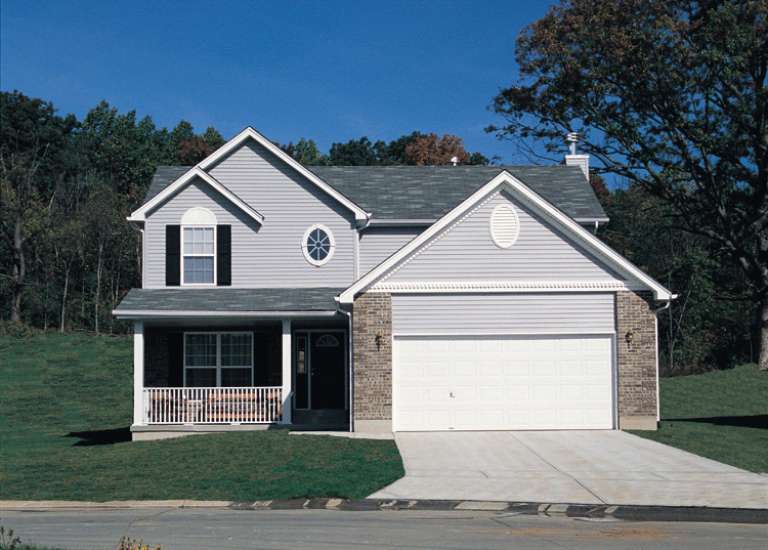
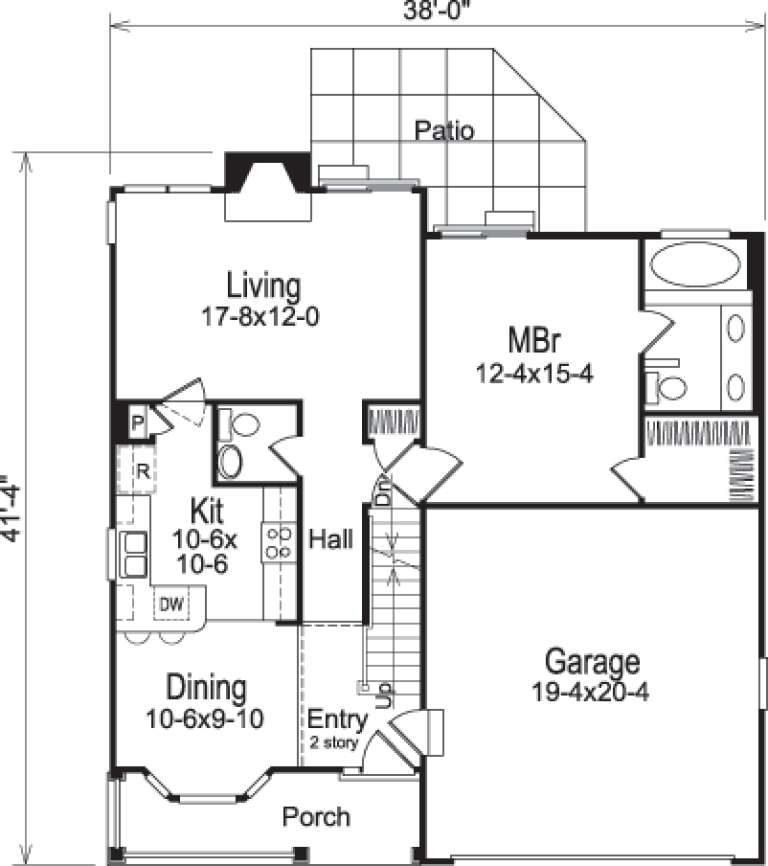
House Plan House Plan #14344 Front Photo

PLAN #5633-00055

Starting at

$1,299
Sq Ft 1,524
Beds 3
Baths 2
½ Baths 1
Cars 2
Stories 2
Width 38'
Depth 41' 4"
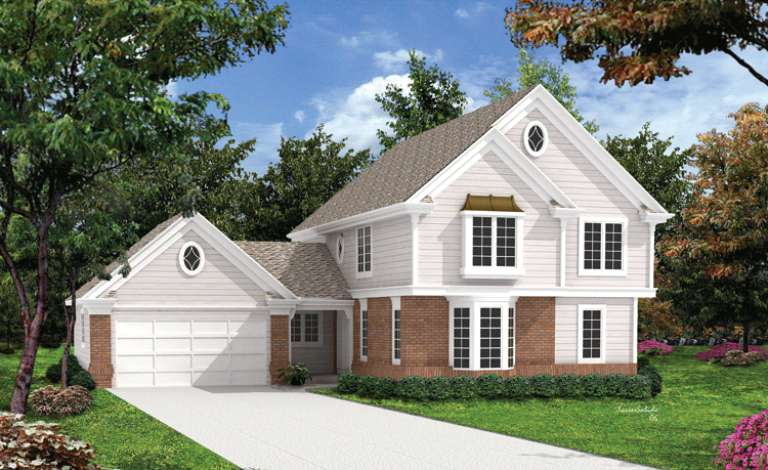
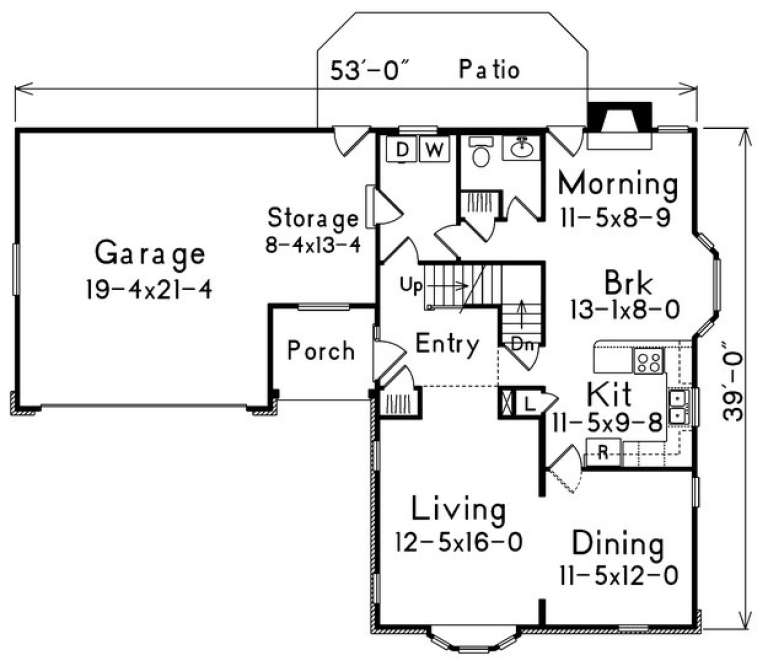
House Plan House Plan #14340 Front Elevation

PLAN #5633-00051

Starting at

$1,399
Sq Ft 2,012
Beds 5
Baths 2
½ Baths 1
Cars 2
Stories 2
Width 53'
Depth 39'
X
Shop Sign In
Favorites
Cart
Chat