7,440 Results

EDIT SEARCH FILTERS
Clear All FiltersTraditional
Sort By:  

7,440 RESULTS

SEARCH FILTERS

    Plan Type
    Square Feet
    Bedrooms
    Bathrooms
    Stories
    Garage (Vehicle Spaces)
    Architectural Styles

    Outdoor Living

    Bedroom Options
    Kitchen & Dining
    Laundry Location
    Additional Rooms

    Garage Type

    Garage Features
    Other Features
    Foundation Type

    Plan Width (FT)
    Plan Depth (FT)
    Plan Height (FT)
    Framing Type
    Media Filters
SEARCHING...
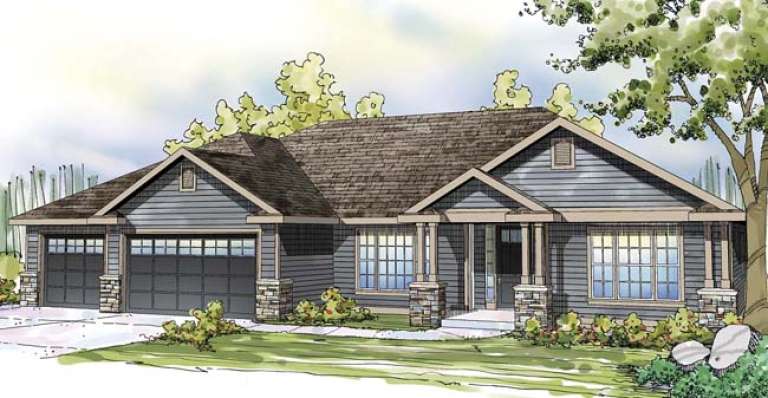
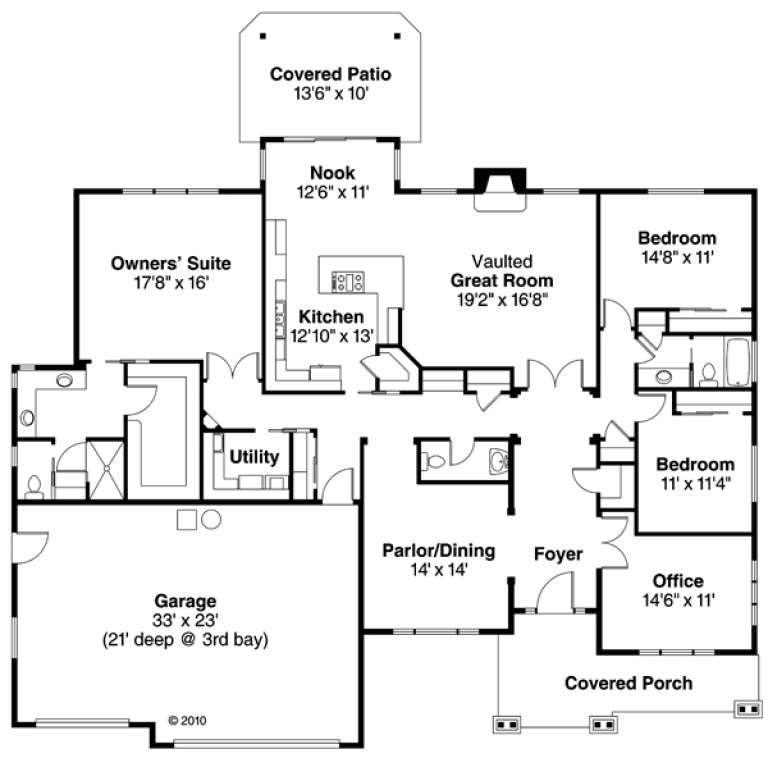
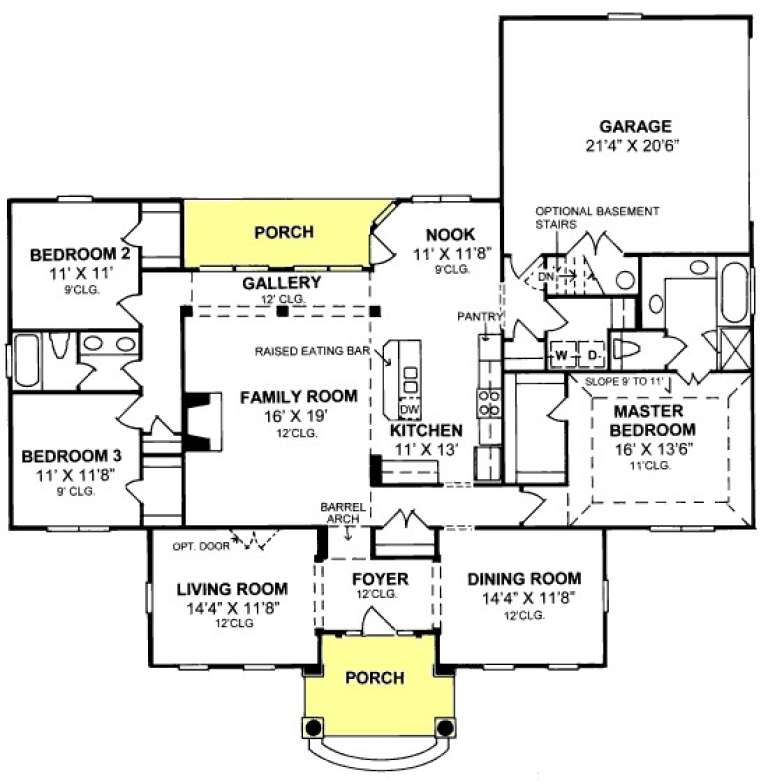
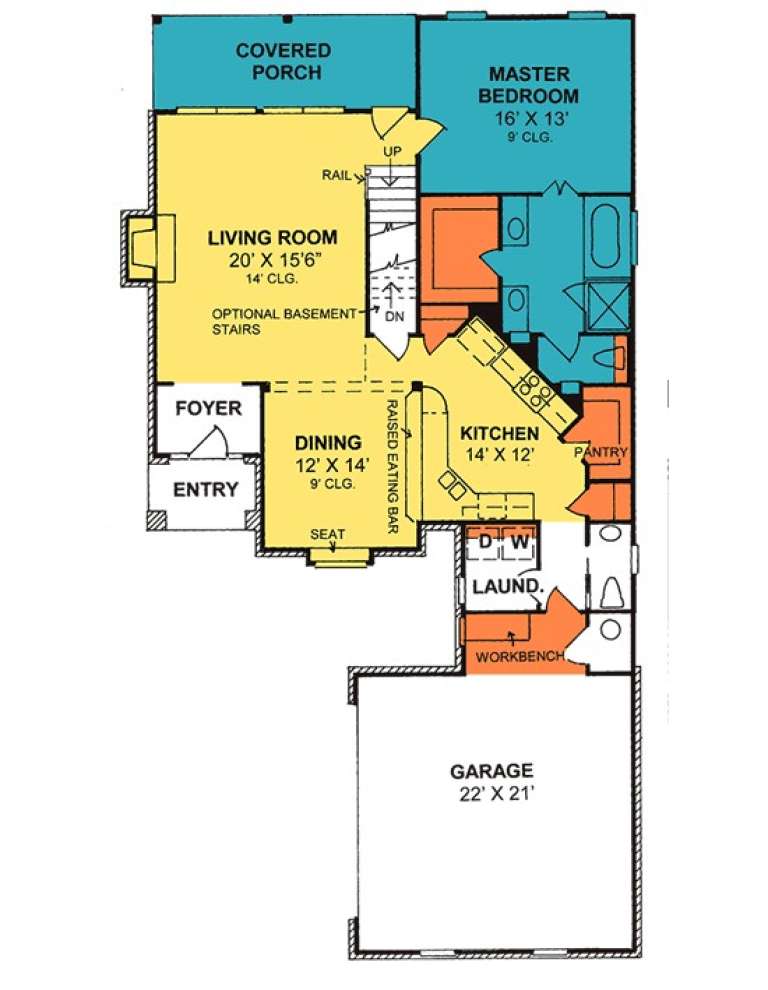
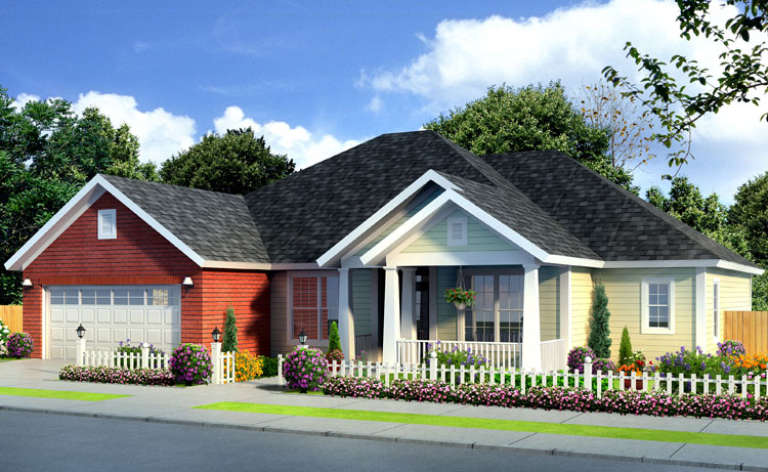
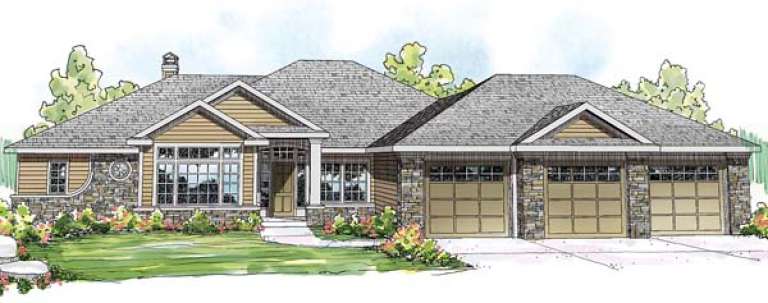
House Plan House Plan #14290 Front Elevation

PLAN #035-00585

Starting at

$1,345
Sq Ft 2,668
Beds 3
Baths 2
½ Baths 1
Cars 3
Stories 1
Width 72'
Depth 69'
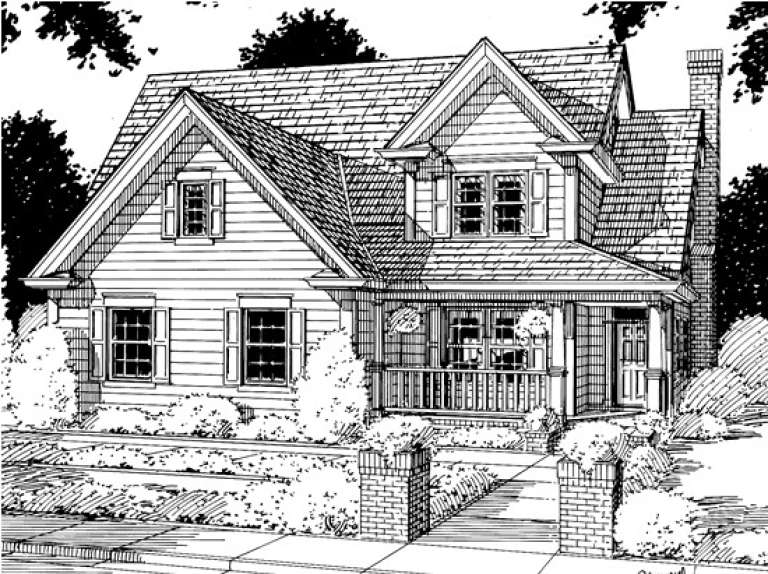
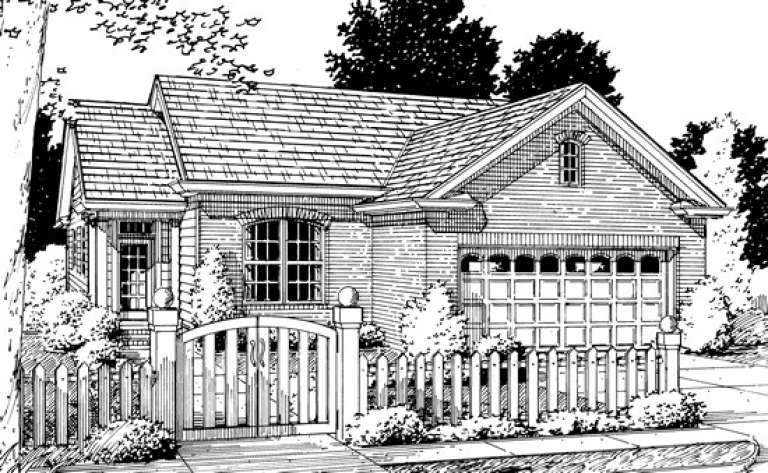
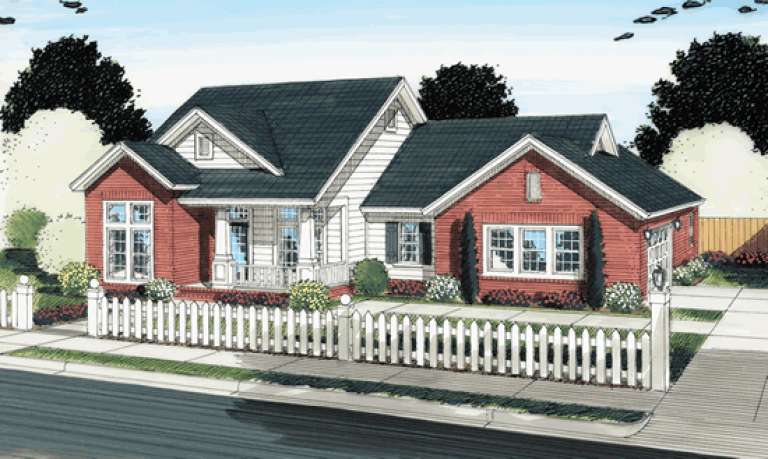
House Plan House Plan #14271 Front Elevation

PLAN #5633-00006

Starting at

$1,199
Sq Ft 1,260
Beds 3
Baths 2
½ Baths 0
Cars 2
Stories 1
Width 62'
Depth 38'
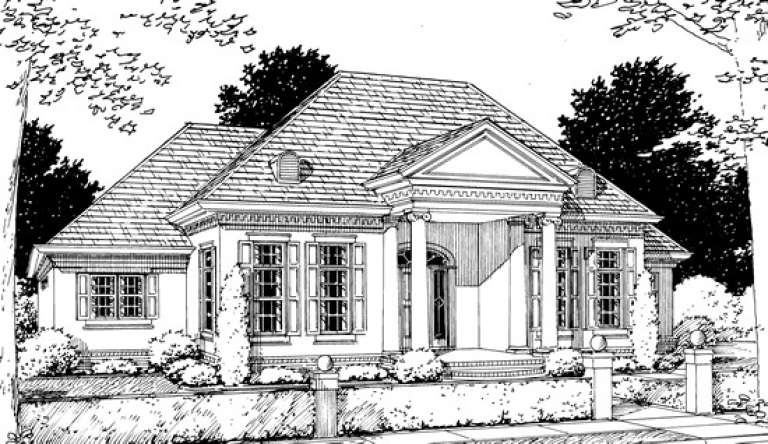
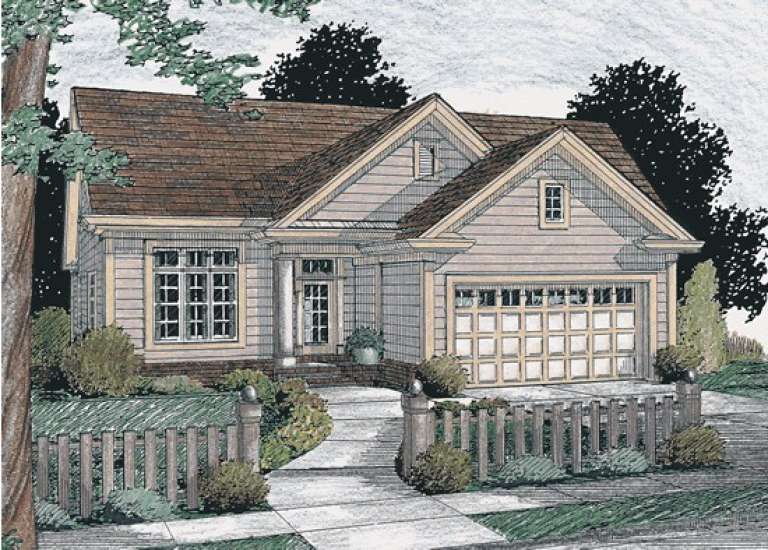
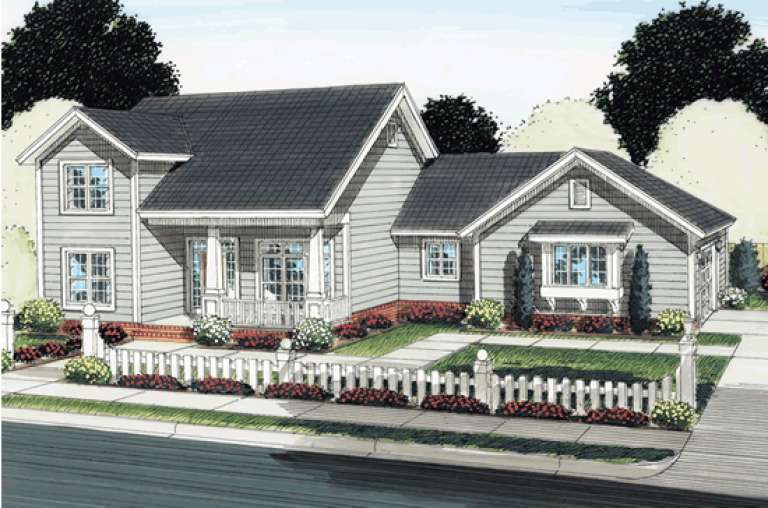
House Plan House Plan #13939 Front Elevation

PLAN #4848-00269

Starting at

$1,105
Sq Ft 1,823
Beds 3
Baths 2
½ Baths 1
Cars 2
Stories 2
Width 40'
Depth 43'
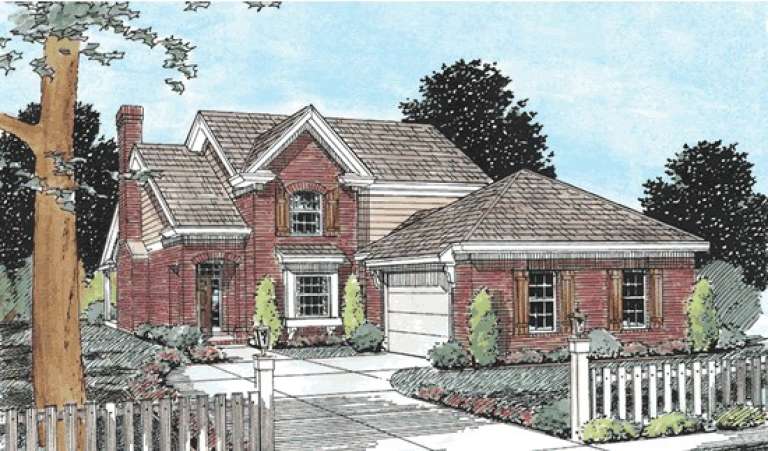
House Plan House Plan #13915 Front Elevation

PLAN #4848-00245

Starting at

$1,125
Sq Ft 2,095
Beds 3
Baths 2
½ Baths 0
Cars 2
Stories 1
Width 65'
Depth 63'
House Plan House Plan #13900 Front Elevation

PLAN #4848-00230

Starting at

$1,045
Sq Ft 1,318
Beds 3
Baths 2
½ Baths 0
Cars 2
Stories 1
Width 39'
Depth 52'
House Plan House Plan #13899 Front Elevation

PLAN #4848-00229

Starting at

$1,105
Sq Ft 1,827
Beds 3
Baths 2
½ Baths 0
Cars 2
Stories 1
Width 39'
Depth 71'
House Plan House Plan #13884 Front Elevation

PLAN #4848-00214

Starting at

$1,065
Sq Ft 1,447
Beds 3
Baths 2
½ Baths 0
Cars 2
Stories 1
Width 49'
Depth 51'
House Plan House Plan #13860 Front Elevation

PLAN #4848-00190

Starting at

$1,125
Sq Ft 2,172
Beds 4
Baths 2
½ Baths 1
Cars 2
Stories 1
Width 64'
Depth 64'
House Plan House Plan #13859 Front Elevation

PLAN #4848-00189

Starting at

$1,085
Sq Ft 1,688
Beds 3
Baths 2
½ Baths 1
Cars 2
Stories 1.5
Width 36'
Depth 70'
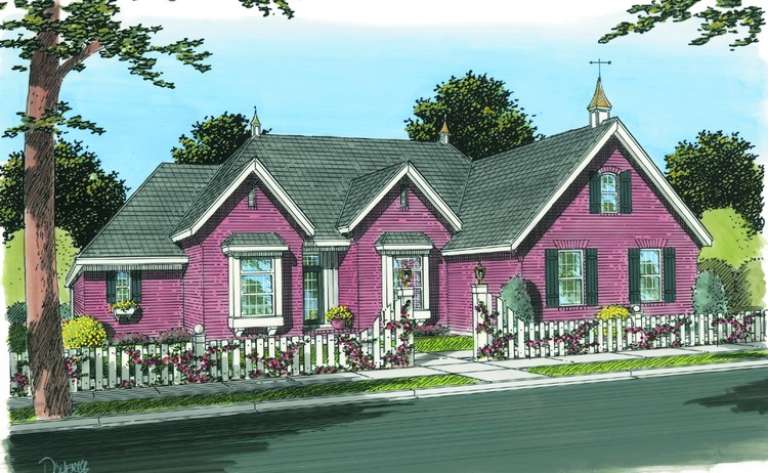
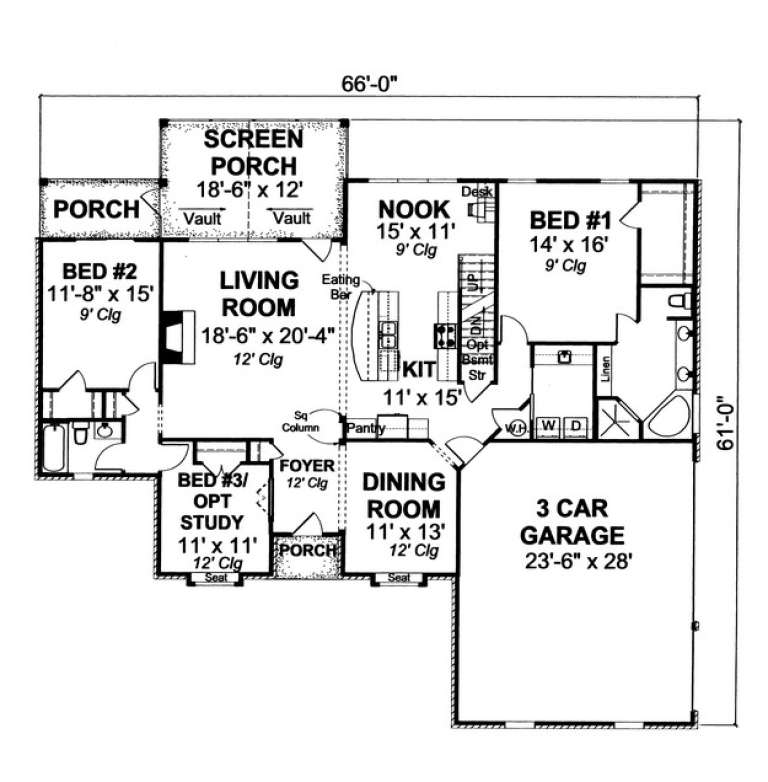
House Plan House Plan #13793 Front Elevation

PLAN #4848-00123

Starting at

$1,105
Sq Ft 1,985
Beds 3
Baths 2
½ Baths 0
Cars 3
Stories 1
Width 66'
Depth 61'
House Plan House Plan #13737 Front Elevation

PLAN #4848-00067

Starting at

$1,045
Sq Ft 1,279
Beds 3
Baths 2
½ Baths 0
Cars 2
Stories 1
Width 48'
Depth 49' 6"
House Plan House Plan #13724 Front Elevation

PLAN #4848-00054

Starting at

$1,105
Sq Ft 1,897
Beds 3
Baths 2
½ Baths 1
Cars 2
Stories 1.5
Width 67'
Depth 49'
House Plan House Plan #13723 Front Elevation

PLAN #4848-00053

Starting at

$1,105
Sq Ft 1,912
Beds 3-4
Baths 2
½ Baths 0
Cars 2
Stories 1
Width 65' 6"
Depth 54'
House Plan House Plan #13721 Front Elevation

PLAN #4848-00051

Starting at

$1,065
Sq Ft 1,561
Beds 4
Baths 2
½ Baths 0
Cars 2
Stories 1
Width 69'
Depth 41'
House Plan House Plan #13705 Front Elevation

PLAN #4848-00035

Starting at

$1,045
Sq Ft 1,294
Beds 3
Baths 2
½ Baths 0
Cars 2
Stories 1
Width 53'
Depth 47'
House Plan House Plan #13675 Front Elevation

PLAN #4848-00005

Starting at

$1,105
Sq Ft 1,894
Beds 4
Baths 3
½ Baths 0
Cars 2
Stories 1
Width 57'
Depth 51' 8"
House Plan House Plan #13626

PLAN #035-00577

Starting at

$1,575
Sq Ft 2,861
Beds 3
Baths 2
½ Baths 1
Cars 3
Stories 1
Width 83' 6"
Depth 81'
House Plan House Plan #13562 Front Photo

PLAN #5458-00048

Starting at

$1,229
Sq Ft 2,757
Beds 4
Baths 2
½ Baths 1
Cars 2
Stories 2
Width 46'
Depth 48' 6"
X
Shop Sign In
Favorites
Cart
Chat