7,440 Results

EDIT SEARCH FILTERS
Clear All FiltersTraditional
Sort By:  

7,440 RESULTS

SEARCH FILTERS

    Plan Type
    Square Feet
    Bedrooms
    Bathrooms
    Stories
    Garage (Vehicle Spaces)
    Architectural Styles

    Outdoor Living

    Bedroom Options
    Kitchen & Dining
    Laundry Location
    Additional Rooms

    Garage Type

    Garage Features
    Other Features
    Foundation Type

    Plan Width (FT)
    Plan Depth (FT)
    Plan Height (FT)
    Framing Type
    Media Filters
SEARCHING...
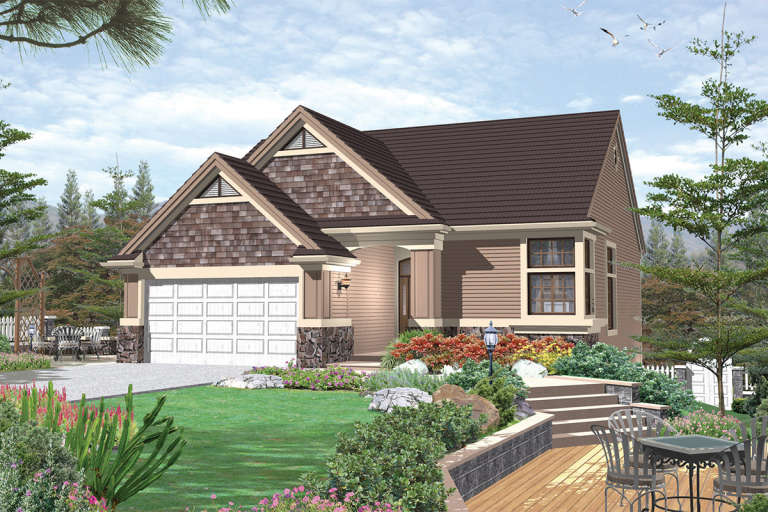
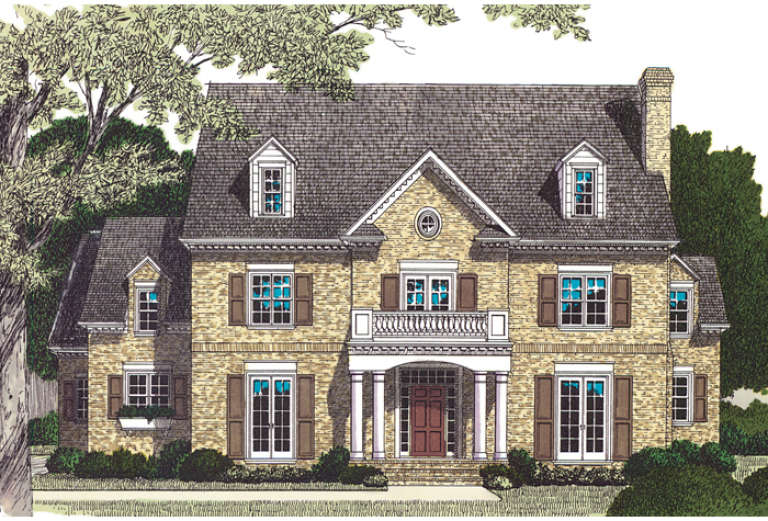
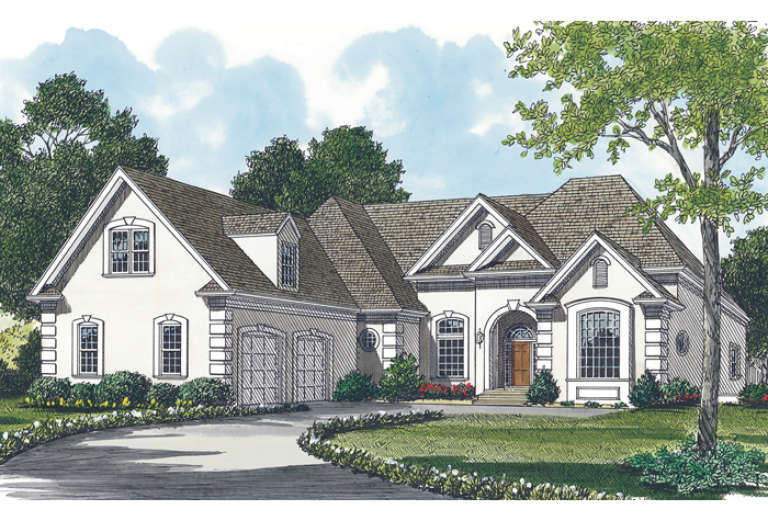
House Plan House Plan #13034 Front Elevation

PLAN #3323-00480

Starting at

$2,250
Sq Ft 5,148
Beds 5
Baths 5
½ Baths 2
Cars 2
Stories 2
Width 71' 2"
Depth 67'
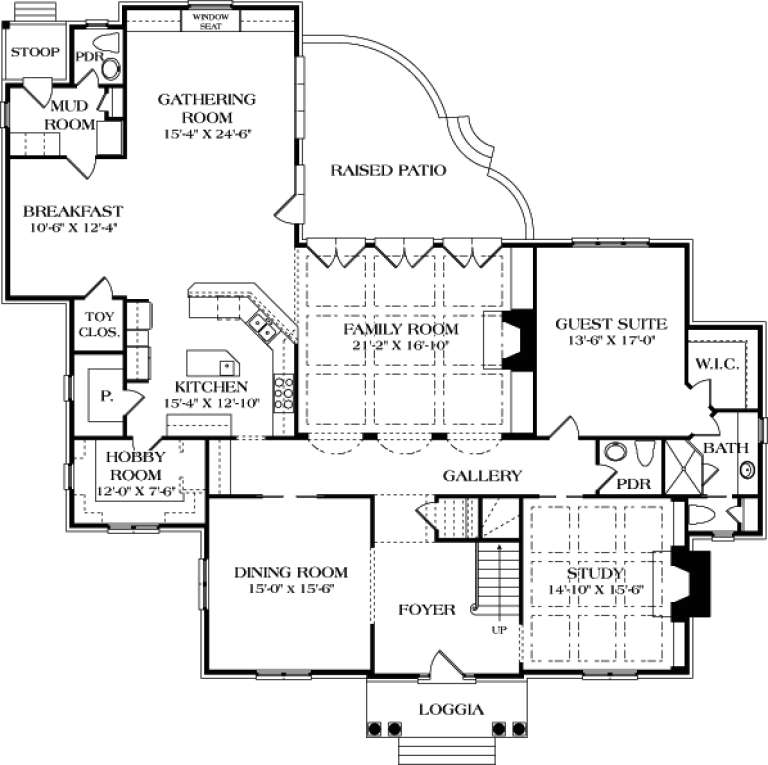
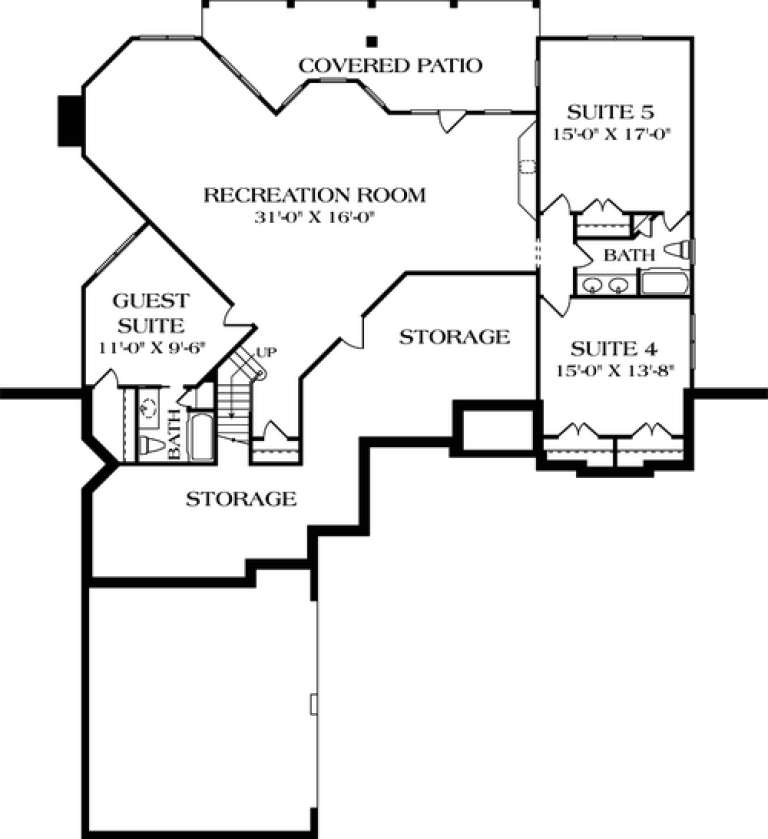
House Plan House Plan #12835 Front Elevation

PLAN #3323-00366

Starting at

$1,650
Sq Ft 3,756
Beds 5
Baths 4
½ Baths 0
Cars 3
Stories 2
Width 60' 4"
Depth 83' 4"
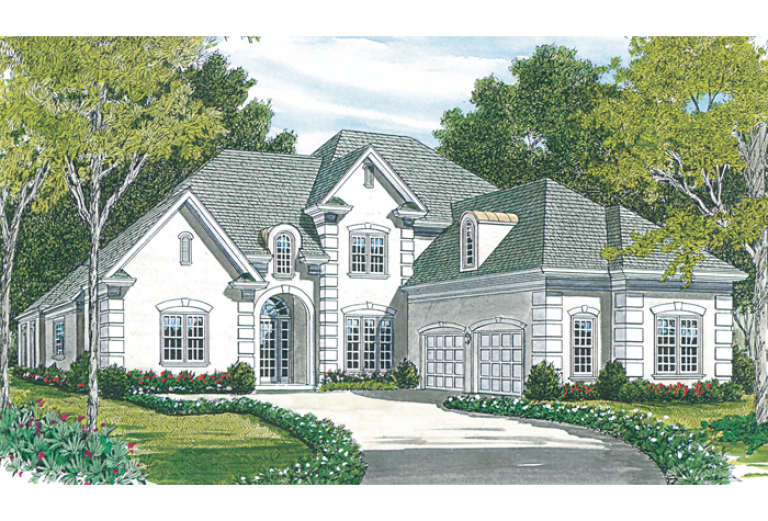
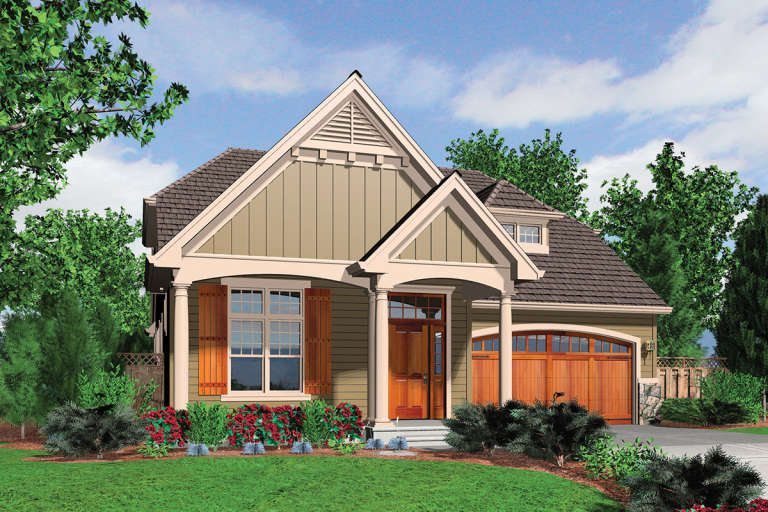
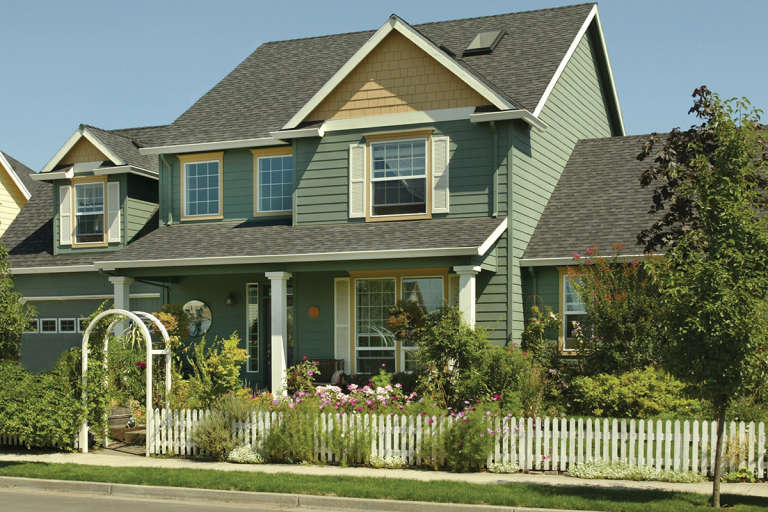
House Plan House Plan #12639 Front Photo

PLAN #3323-00170

Starting at

$1,350
Sq Ft 2,741
Beds 4
Baths 2
½ Baths 1
Cars 2
Stories 2
Width 57' 7"
Depth 44' 10"
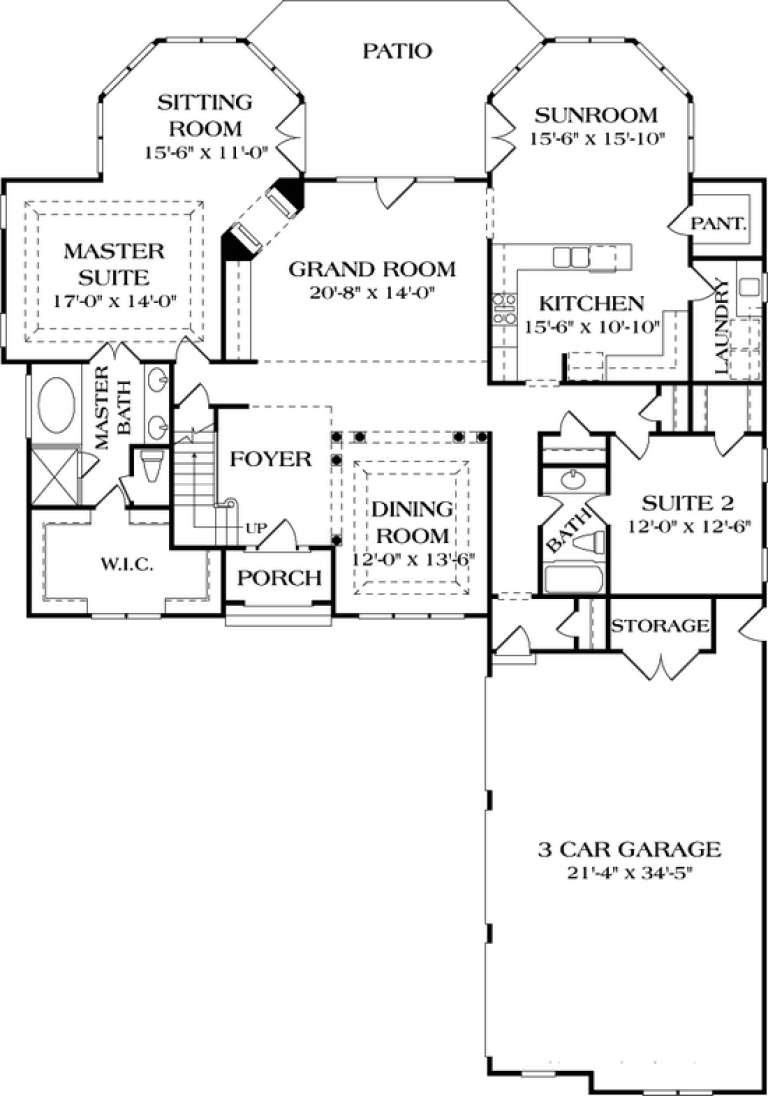
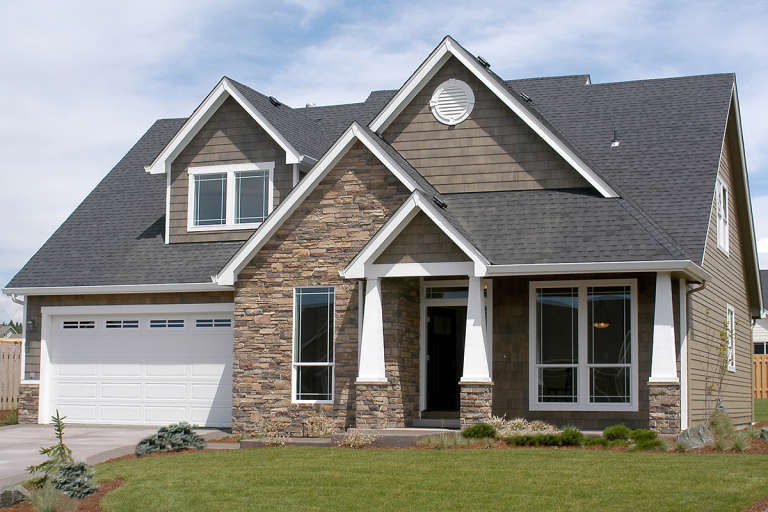
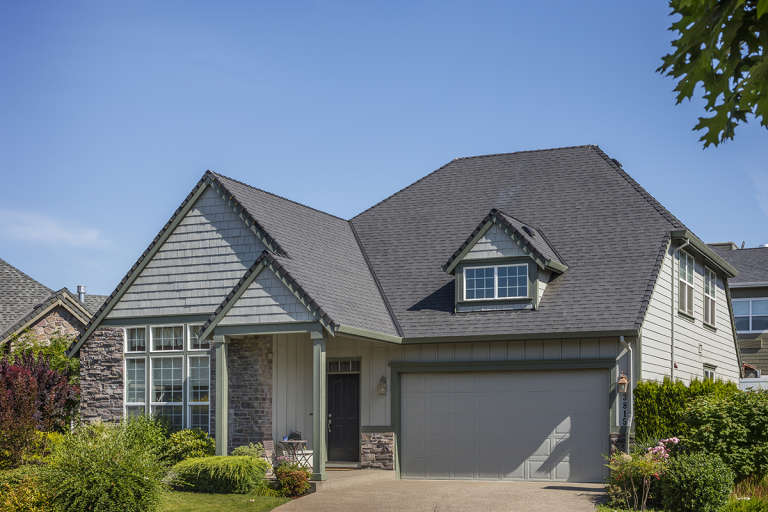
House Plan House Plan #12616 Front Elevation

PLAN #3323-00147

Starting at

$1,550
Sq Ft 3,459
Beds 6
Baths 4
½ Baths 1
Cars 2
Stories 2
Width 61'
Depth 80'
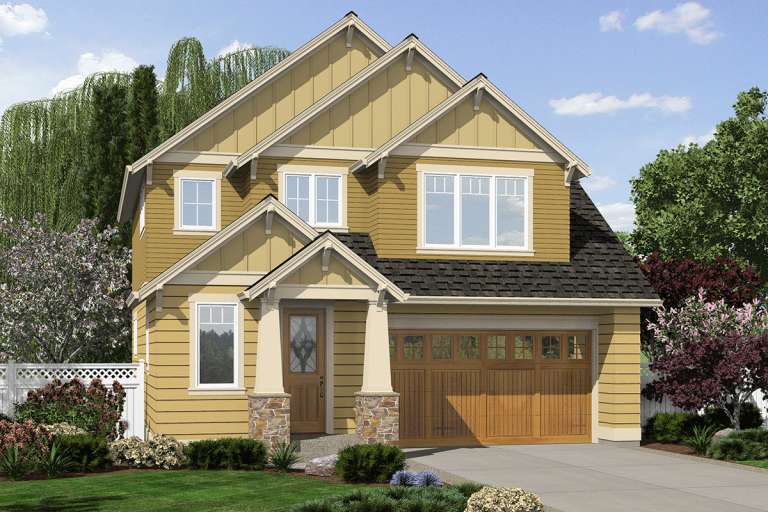
House Plan House Plan #12155 Front Elevation

PLAN #2559-00378

Starting at

$1,846
Sq Ft 2,618
Beds 4
Baths 2
½ Baths 1
Cars 3
Stories 2
Width 50'
Depth 42'
House Plan House Plan #12165 Front Elevation

PLAN #2559-00388

Starting at

$2,000
Sq Ft 2,595
Beds 3
Baths 2
½ Baths 1
Cars 3
Stories 1
Width 67'
Depth 62'
House Plan House Plan #12147 Front Elevation

PLAN #2559-00370

Starting at

$1,630
Sq Ft 2,032
Beds 3
Baths 2
½ Baths 1
Cars 2
Stories 2
Width 40'
Depth 56'
House Plan House Plan #12148 Front Elevation

PLAN #2559-00371

Starting at

$1,744
Sq Ft 2,289
Beds 3
Baths 2
½ Baths 1
Cars 2
Stories 2
Width 48'
Depth 56'
House Plan House Plan #12102 Front Elevation

PLAN #2559-00325

Starting at

$2,042
Sq Ft 2,513
Beds 4
Baths 2
½ Baths 1
Cars 2
Stories 2
Width 56'
Depth 62'
House Plan House Plan #12021 Front Default

PLAN #2559-00244

Starting at

$1,729
Sq Ft 1,957
Beds 3
Baths 2
½ Baths 1
Cars 2
Stories 2
Width 60'
Depth 43'
House Plan House Plan #11991 Front Elevation

PLAN #2559-00214

Starting at

$1,515
Sq Ft 1,701
Beds 3
Baths 2
½ Baths 0
Cars 2
Stories 2
Width 33'
Depth 46'
House Plan House Plan #11975 Front Elevation

PLAN #2559-00198

Starting at

$1,534
Sq Ft 1,761
Beds 3
Baths 2
½ Baths 1
Cars 2
Stories 2
Width 40'
Depth 53'
House Plan House Plan #11895 Front Elevation

PLAN #2559-00118

Starting at

$1,904
Sq Ft 2,596
Beds 3
Baths 2
½ Baths 1
Cars 3
Stories 1
Width 75'
Depth 74'
House Plan House Plan #11846 Front Elevation

PLAN #2559-00069

Starting at

$1,525
Sq Ft 1,740
Beds 3
Baths 2
½ Baths 1
Cars 2
Stories 1
Width 40'
Depth 47'
House Plan House Plan #11801 Front Elevation

PLAN #2559-00024

Starting at

$1,501
Sq Ft 1,665
Beds 3
Baths 2
½ Baths 1
Cars 2
Stories 2
Width 32'
Depth 48'
House Plan House Plan #11817 Front Elevation

PLAN #2559-00040

Starting at

$1,751
Sq Ft 2,392
Beds 3
Baths 2
½ Baths 1
Cars 2
Stories 2
Width 32'
Depth 55'
House Plan House Plan #10346 Front Elevation

PLAN #034-00406

Starting at

$2,480
Sq Ft 3,719
Beds 4
Baths 3
½ Baths 1
Cars 3
Stories 2
Width 68'
Depth 62'
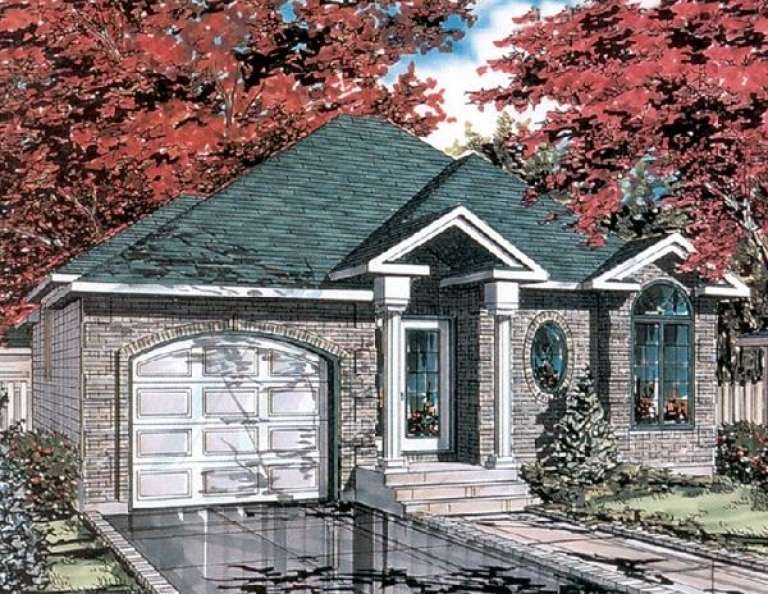
House Plan House Plan #9499 Front Elevation

PLAN #1785-00026

Starting at

$1,273
Sq Ft 952
Beds 2
Baths 1
½ Baths 0
Cars 1
Stories 1
Width 30'
Depth 41'
X
Shop Sign In
Favorites
Cart
Chat