7,440 Results

EDIT SEARCH FILTERS
Clear All FiltersTraditional
Sort By:  

7,440 RESULTS

SEARCH FILTERS

    Plan Type
    Square Feet
    Bedrooms
    Bathrooms
    Stories
    Garage (Vehicle Spaces)
    Architectural Styles

    Outdoor Living

    Bedroom Options
    Kitchen & Dining
    Laundry Location
    Additional Rooms

    Garage Type

    Garage Features
    Other Features
    Foundation Type

    Plan Width (FT)
    Plan Depth (FT)
    Plan Height (FT)
    Framing Type
    Media Filters
SEARCHING...
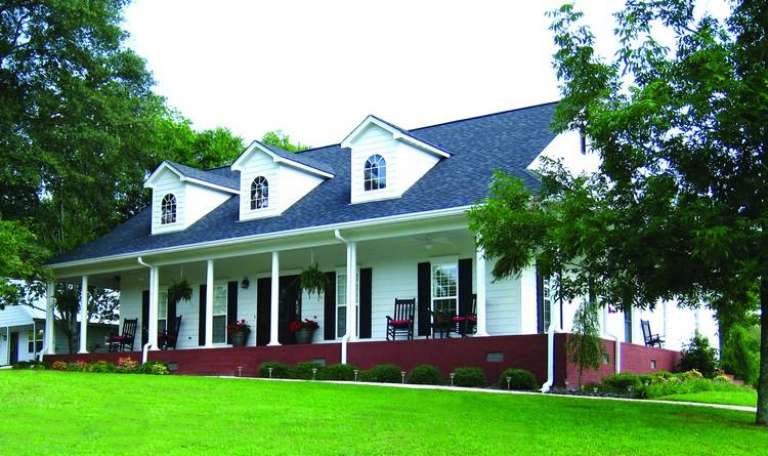
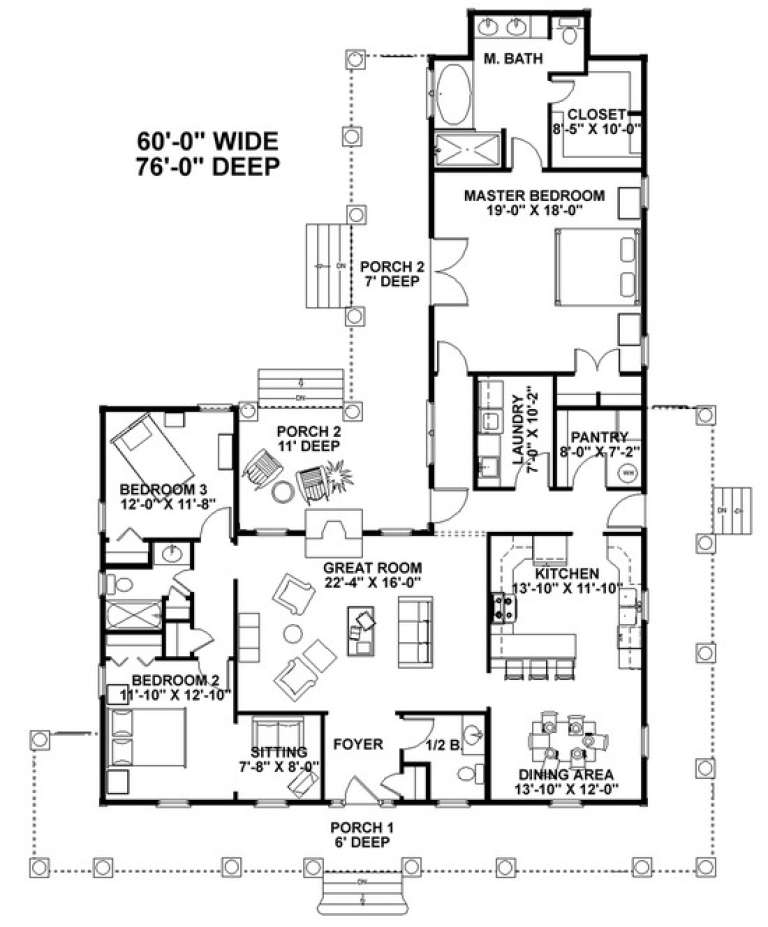
House Plan House Plan #9440 Front Photo

PLAN #1776-00054

Starting at

$1,190
Sq Ft 2,123
Beds 3
Baths 2
½ Baths 1
Cars 0
Stories 1
Width 60'
Depth 76'
House Plan House Plan #8851 Front Elevation

PLAN #1637-00021

Starting at

$1,600
Sq Ft 2,294
Beds 3
Baths 2
½ Baths 1
Cars 2
Stories 2
Width 62'
Depth 39'
House Plan House Plan #7853 Front Elevation

PLAN #402-01387

Starting at

$1,205
Sq Ft 1,423
Beds 2
Baths 2
½ Baths 0
Cars 2
Stories 1
Width 40'
Depth 59' 4"
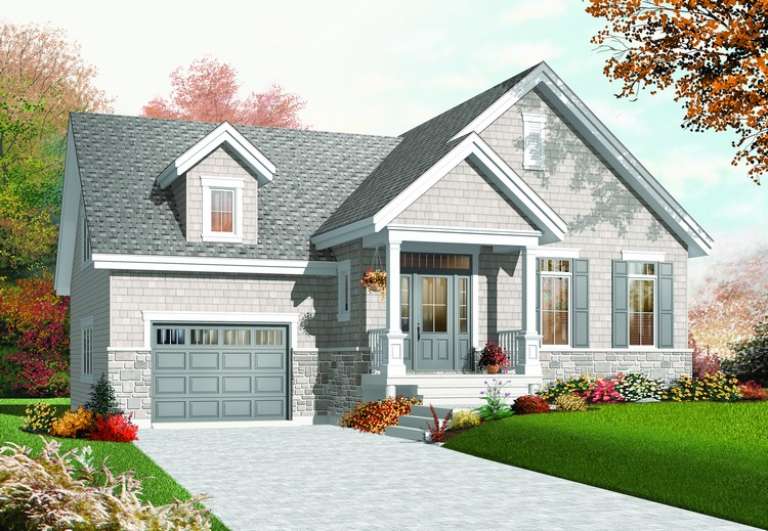
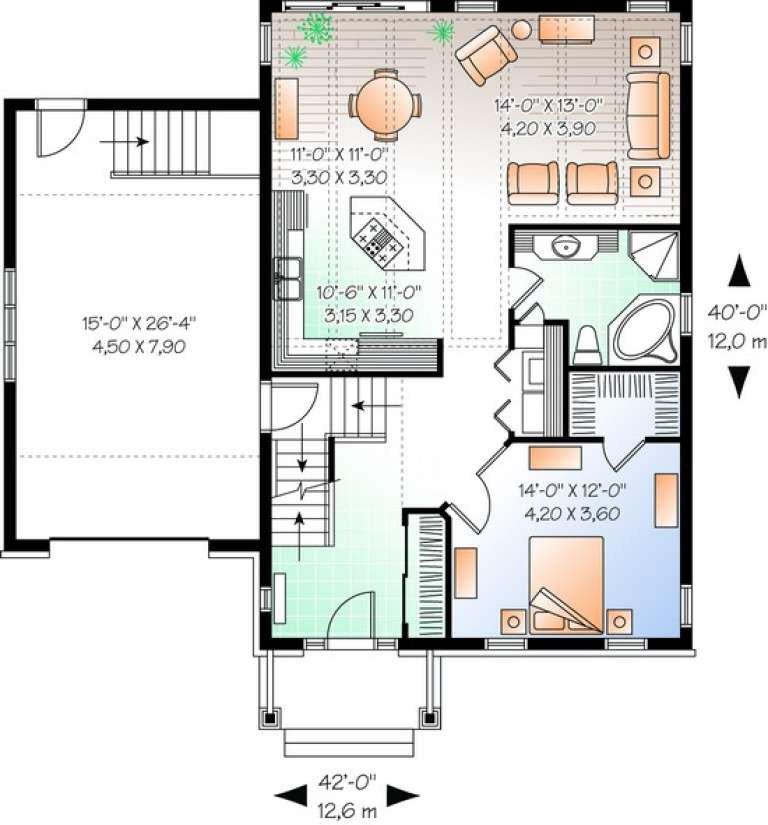
House Plan House Plan #6629 Front Elevation

PLAN #034-00218

Starting at

$1,450
Sq Ft 1,054
Beds 1
Baths 1
½ Baths 0
Cars 1
Stories 1
Width 42'
Depth 40'
House Plan House Plan #6431 Front Elevation

PLAN #110-00833

Starting at

$1,100
Sq Ft 2,083
Beds 4
Baths 2
½ Baths 0
Cars 2
Stories 1.5
Width 58' 8"
Depth 64' 4"
House Plan House Plan #5827 Front Elevation

PLAN #110-00763

Starting at

$1,100
Sq Ft 1,723
Beds 3
Baths 2
½ Baths 0
Cars 2
Stories 1.5
Width 52' 6"
Depth 55' 6"
House Plan House Plan #5815 Front Elevation

PLAN #110-00751

Starting at

$800
Sq Ft 1,783
Beds 3
Baths 2
½ Baths 1
Cars 2
Stories 1.5
Width 60' 2"
Depth 43' 9"
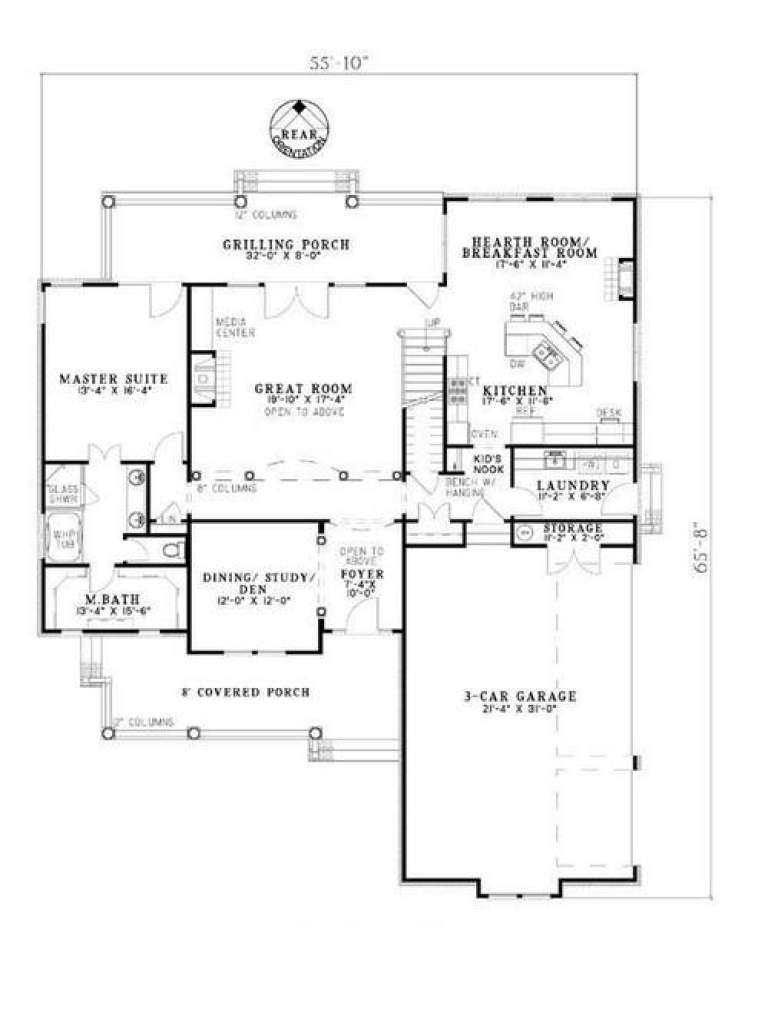
House Plan House Plan #5768 Angled Front Elevation

PLAN #110-00704

Starting at

$1,350
Sq Ft 2,651
Beds 4
Baths 2
½ Baths 0
Cars 3
Stories 2
Width 55' 10"
Depth 65' 8"
House Plan House Plan #5767 Angled Front Elevation

PLAN #110-00703

Starting at

$1,350
Sq Ft 2,952
Beds 4
Baths 3
½ Baths 0
Cars 2
Stories 2
Width 67' 8"
Depth 60'
House Plan House Plan #5718 Front Elevation

PLAN #035-00428

Starting at

$1,140
Sq Ft 2,057
Beds 3
Baths 2
½ Baths 1
Cars 2
Stories 2
Width 57' 6"
Depth 44'
House Plan House Plan #5671 Angled Front Elevation

PLAN #110-00631

Starting at

$1,850
Sq Ft 5,726
Beds 4
Baths 4
½ Baths 2
Cars 4
Stories 2
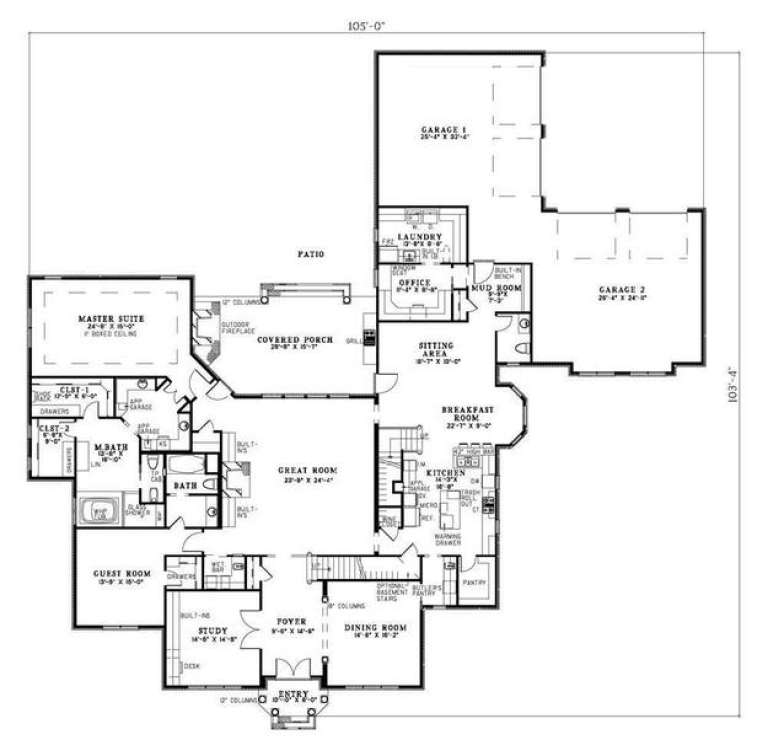
Width 105'
Depth 103' 4"
House Plan House Plan #5632 Front Elevation

PLAN #963-00007

Starting at

$1,499
Sq Ft 1,721
Beds 3
Baths 2
½ Baths 0
Cars 3
Stories 1
Width 63'
Depth 59' 4"
House Plan House Plan #5619 Angled Front Elevation

PLAN #110-00605

Starting at

$700
Sq Ft 1,295
Beds 3
Baths 2
½ Baths 0
Cars 2
Stories 1
Width 52'
Depth 42' 10"
House Plan House Plan #5524 Angled Front Elevation

PLAN #110-00575

Starting at

$1,100
Sq Ft 1,552
Beds 4
Baths 2
½ Baths 0
Cars 2
Stories 1
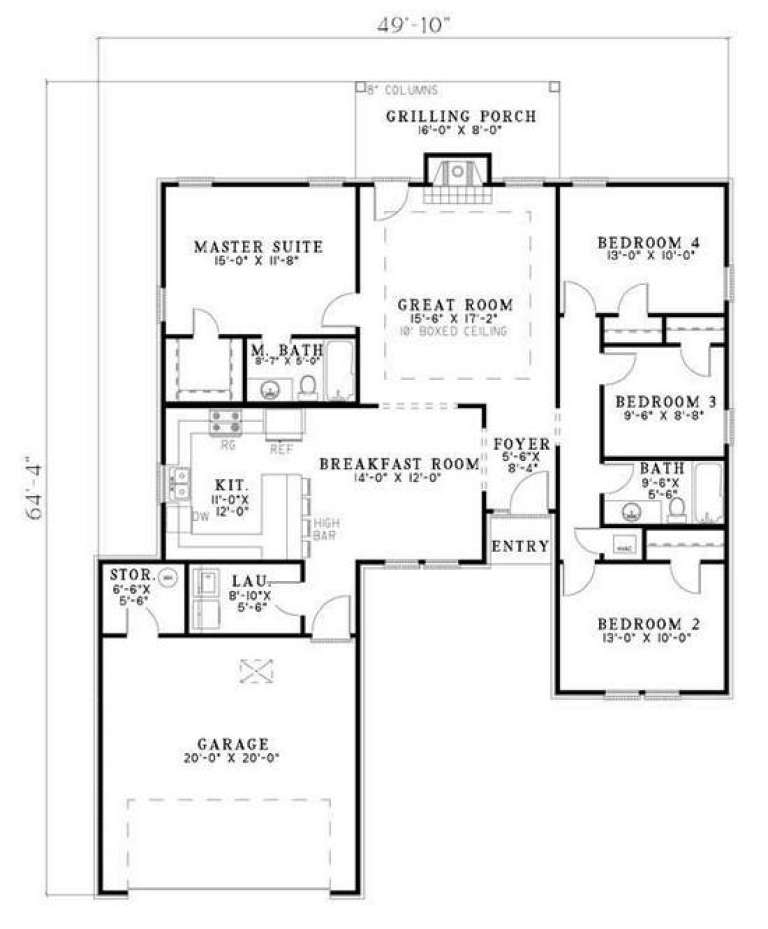
Width 49' 10"
Depth 64' 4"
House Plan House Plan #5457 Front Elevation

PLAN #110-00508

Starting at

$1,100
Sq Ft 2,542
Beds 4
Baths 3
½ Baths 0
Cars 2
Stories 1.5
Width 59' 6"
Depth 64' 2"
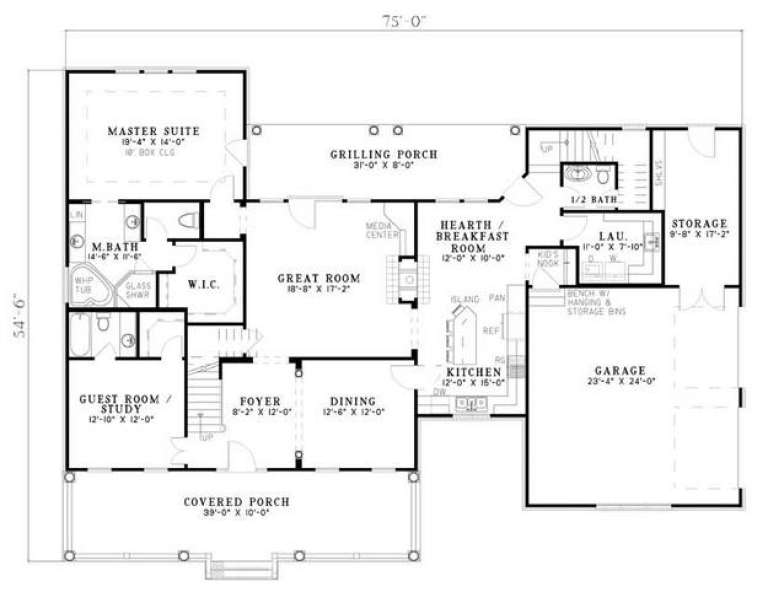
House Plan House Plan #5402 Front Elevation

PLAN #110-00453

Starting at

$1,200
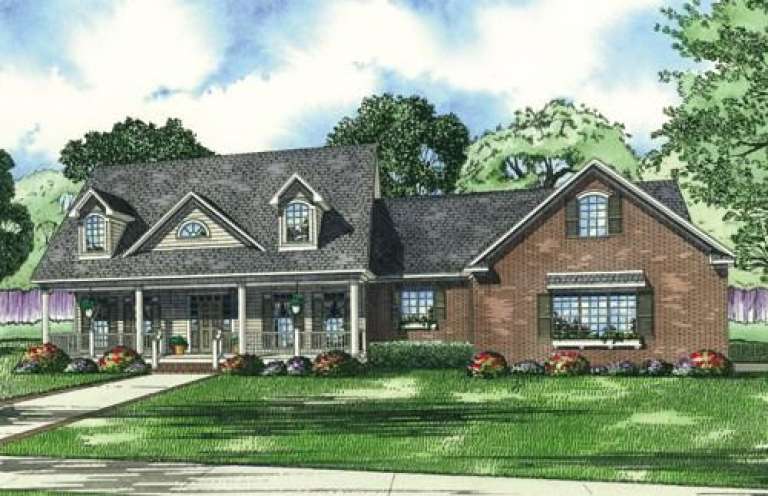
Sq Ft 3,155
Beds 5
Baths 4
½ Baths 1
Cars 2
Stories 2
Width 75'
Depth 54' 6"
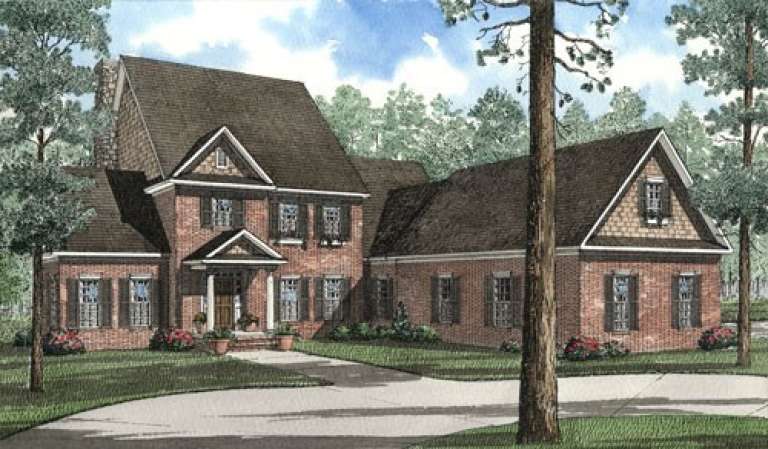
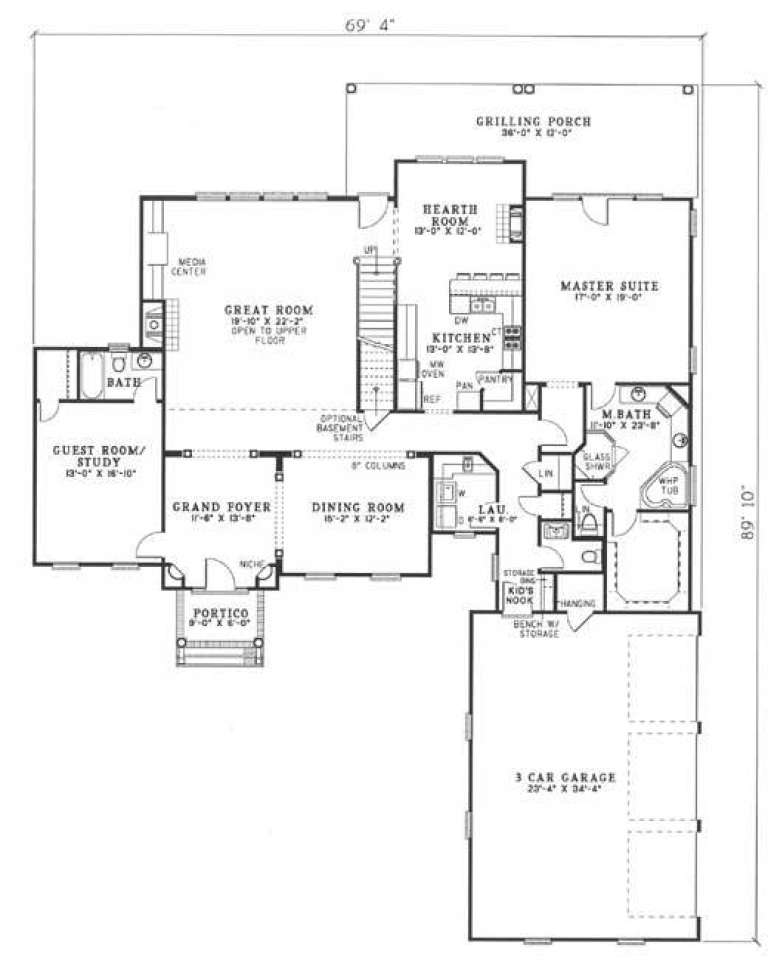
House Plan House Plan #5392 Front Elevation

PLAN #110-00443

Starting at

$1,650
Sq Ft 3,946
Beds 5
Baths 3
½ Baths 1
Cars 3
Stories 2
Width 69' 4"
Depth 89' 10"
House Plan House Plan #5381 Angled Front Elevation

PLAN #110-00432

Starting at

$1,200
Sq Ft 1,435
Beds 3
Baths 2
½ Baths 0
Cars 2
Stories 1
Width 38' 4"
Depth 68' 6"
X
Shop Sign In
Favorites
Cart
Chat