7,440 Results

EDIT SEARCH FILTERS
Clear All FiltersTraditional
Sort By:  

7,440 RESULTS

SEARCH FILTERS

    Plan Type
    Square Feet
    Bedrooms
    Bathrooms
    Stories
    Garage (Vehicle Spaces)
    Architectural Styles

    Outdoor Living

    Bedroom Options
    Kitchen & Dining
    Laundry Location
    Additional Rooms

    Garage Type

    Garage Features
    Other Features
    Foundation Type

    Plan Width (FT)
    Plan Depth (FT)
    Plan Height (FT)
    Framing Type
    Media Filters
SEARCHING...
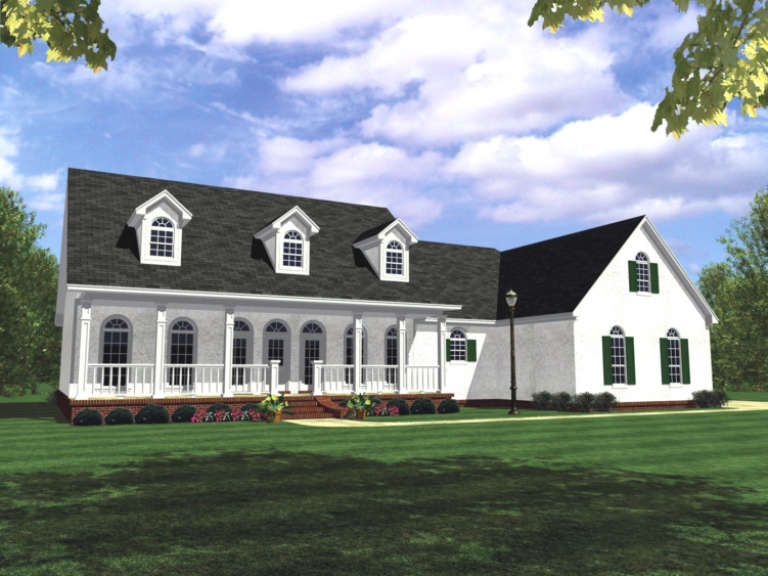
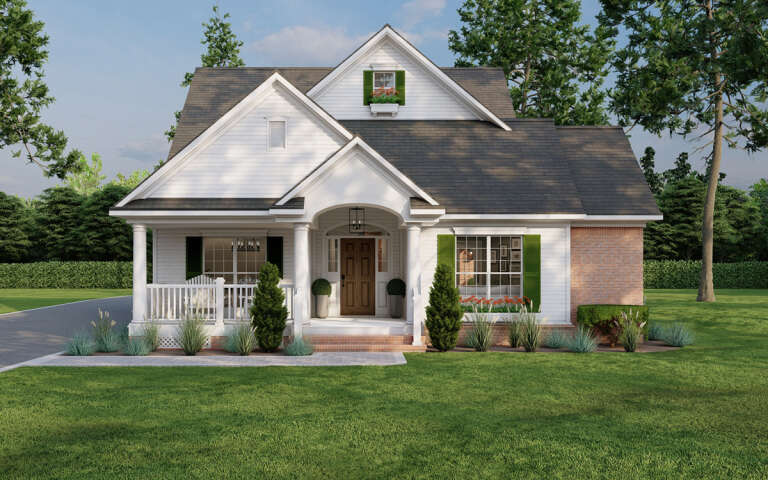
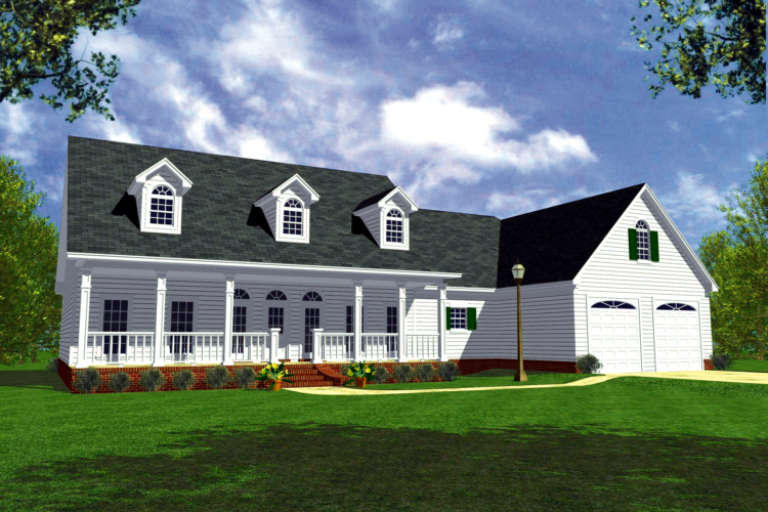
House Plan House Plan #5333 Angled Front Elevation

PLAN #110-00384

Starting at

$1,100
Sq Ft 1,294
Beds 3
Baths 2
½ Baths 0
Cars 2
Stories 1
Width 46'
Depth 54'
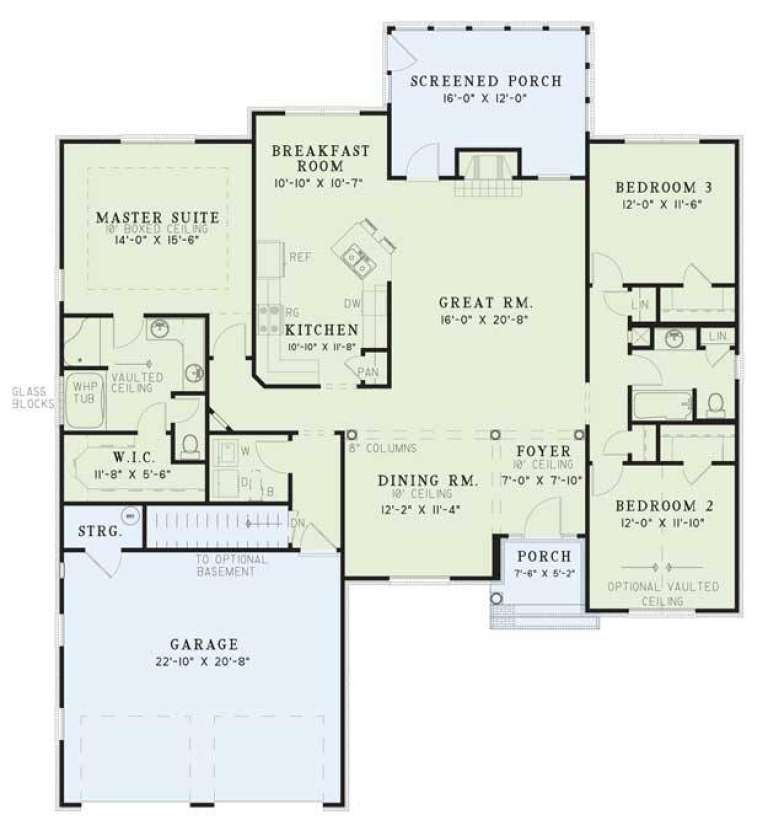
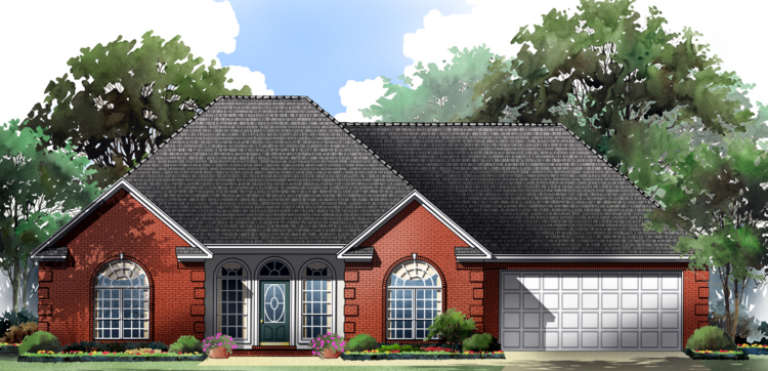
House Plan House Plan #5212 Front Elevation

PLAN #110-00369

Starting at

$1,100
Sq Ft 2,022
Beds 4
Baths 3
½ Baths 0
Cars 2
Stories 1
Width 64' 2"
Depth 52'
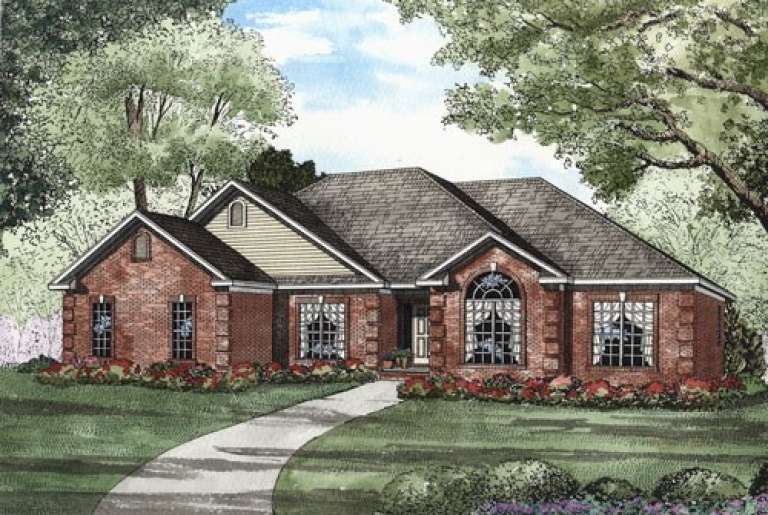
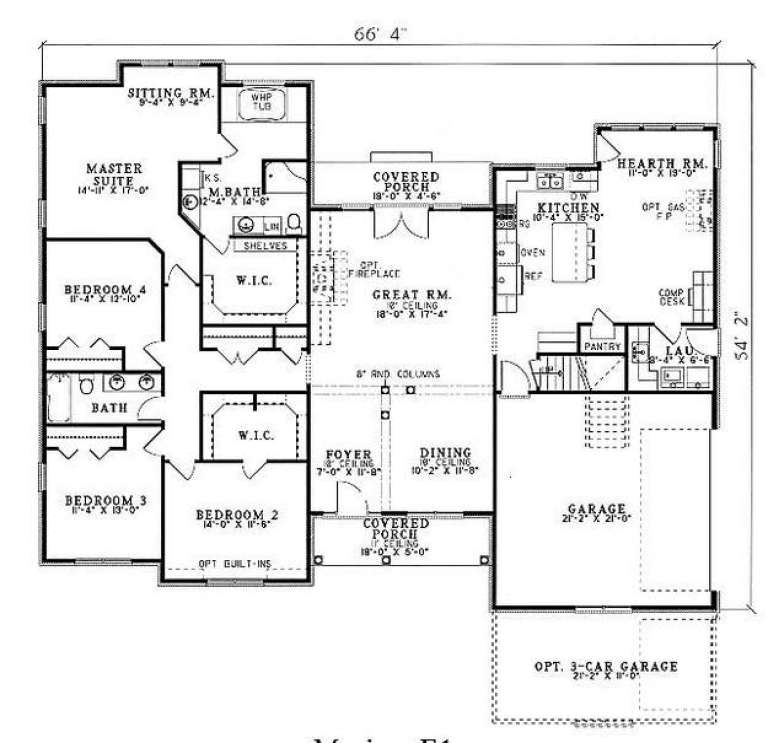
House Plan House Plan #5207 Angled Front Elevation

PLAN #110-00364

Starting at

$1,200
Sq Ft 2,394
Beds 4
Baths 2
½ Baths 0
Cars 2
Stories 1
Width 66' 4"
Depth 54' 2"
House Plan House Plan #5206 Angled Front Elevation

PLAN #110-00363

Starting at

$1,200
Sq Ft 2,394
Beds 4
Baths 2
½ Baths 0
Cars 2
Stories 1.5
Width 66' 4"
Depth 54' 2"
House Plan House Plan #5200 Angled Front Elevation

PLAN #110-00358

Starting at

$1,000
Sq Ft 2,014
Beds 3
Baths 2
½ Baths 0
Cars 2
Stories 1
Width 59'
Depth 62' 10"
House Plan House Plan #5199 Angled Front Elevation

PLAN #110-00357

Starting at

$1,100
Sq Ft 1,909
Beds 3
Baths 2
½ Baths 0
Cars 2
Stories 1
Width 56'
Depth 64' 4"
House Plan House Plan #5197 Angled Front Elevation

PLAN #110-00355

Starting at

$1,100
Sq Ft 1,732
Beds 3
Baths 2
½ Baths 0
Cars 2
Stories 1
Width 52'
Depth 63' 10"
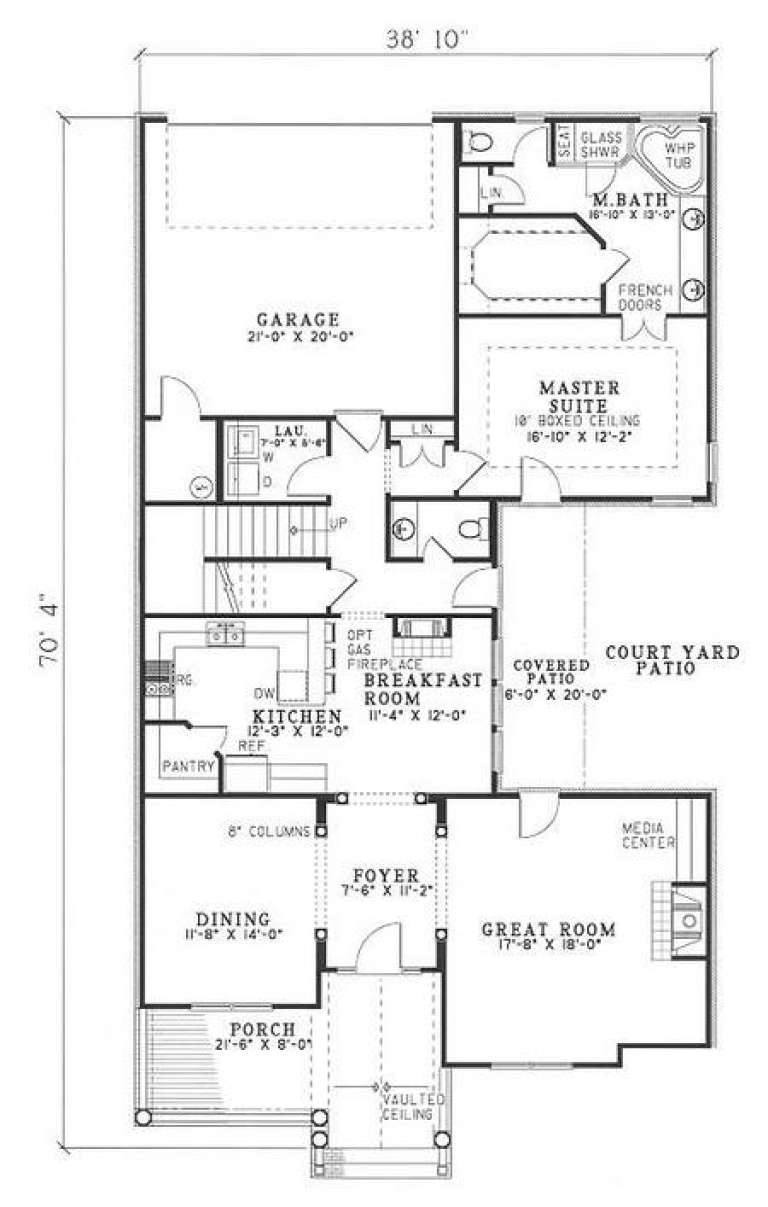
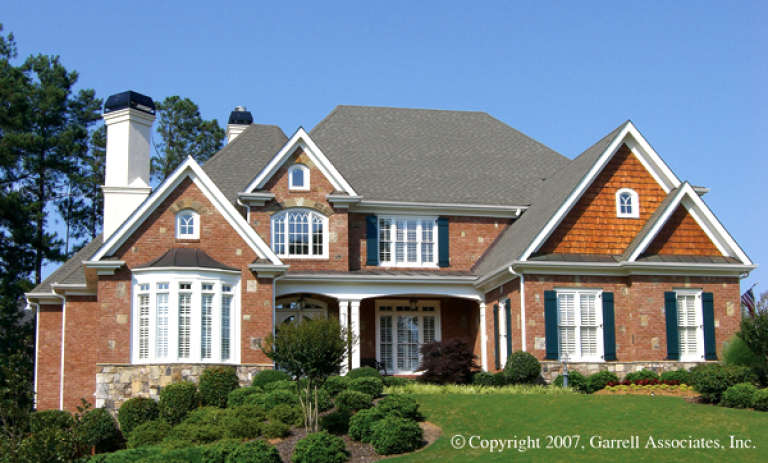
House Plan House Plan #5132 Front Elevation

PLAN #110-00291

Starting at

$1,100
Sq Ft 2,146
Beds 3
Baths 2
½ Baths 1
Cars 2
Stories 1.5
Width 38' 10"
Depth 70' 4"
House Plan House Plan #4945 Front Elevation

PLAN #699-00003

Starting at

$2,145
Sq Ft 3,886
Beds 4
Baths 3
½ Baths 1
Cars 3
Stories 2
Width 73' 1"
Depth 70' 1"
House Plan House Plan #4808 Angled Front Elevation

PLAN #110-00255

Starting at

$1,200
Sq Ft 3,206
Beds 4
Baths 3
½ Baths 0
Cars 2
Stories 2
Width 56'
Depth 85' 7"
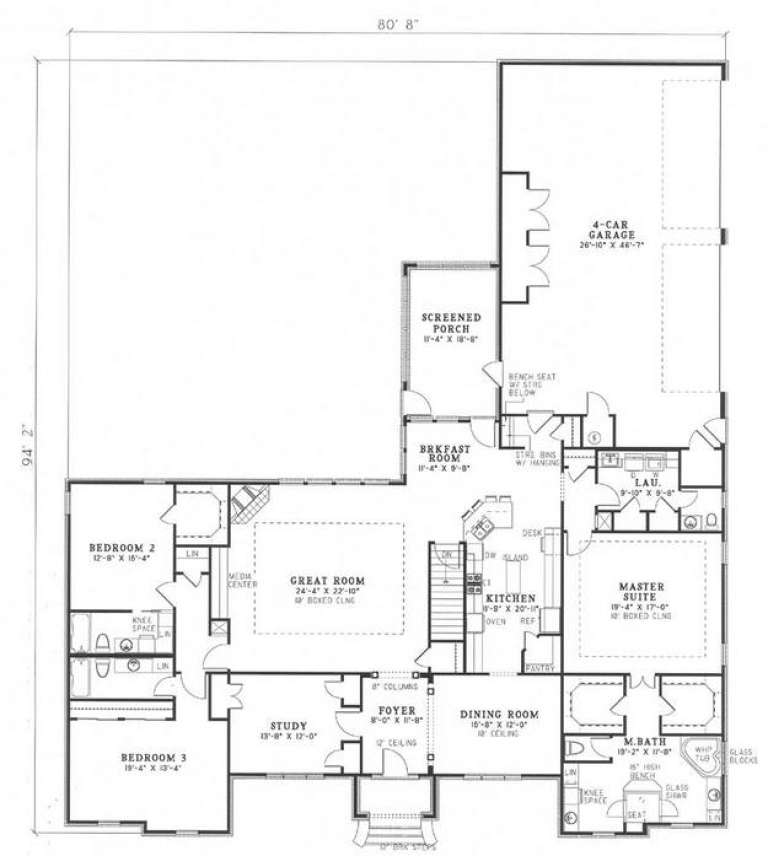
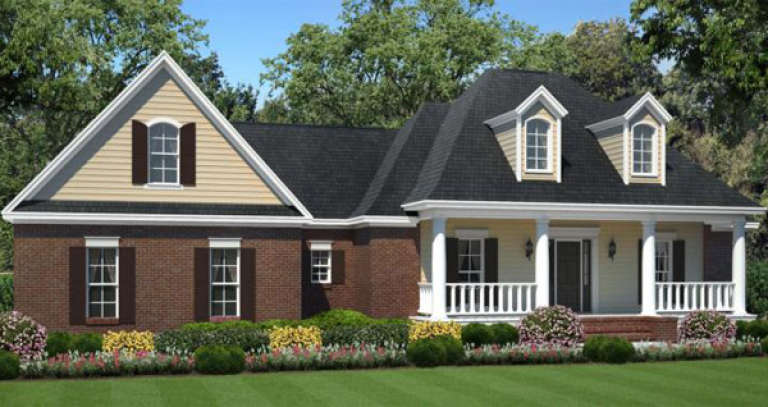
House Plan House Plan #4755 Angled Front Elevation

PLAN #110-00216

Starting at

$1,850
Sq Ft 5,129
Beds 4
Baths 4
½ Baths 1
Cars 4
Stories 1
Width 80' 8"
Depth 94' 2"
House Plan House Plan #4520 Angled Front Elevation

PLAN #110-00195

Starting at

$1,200
Sq Ft 1,598
Beds 3
Baths 2
½ Baths 0
Cars 2
Stories 1
Width 48'
Depth 60' 4"
House Plan House Plan #3778 Front Elevation

PLAN #348-00173

Starting at

$1,300
Sq Ft 1,624
Beds 3
Baths 2
½ Baths 0
Cars 2
Stories 1
Width 70' 8"
Depth 53' 10"
House Plan House Plan #3755 Front Elevation

PLAN #348-00151

Starting at

$1,550
Sq Ft 2,505
Beds 3
Baths 3
½ Baths 0
Cars 2
Stories 1
Width 79' 4"
Depth 53' 6"
House Plan House Plan #3726 Front Elevation

PLAN #348-00122

Starting at

$1,400
Sq Ft 2,100
Beds 3
Baths 3
½ Baths 0
Cars 2
Stories 1
Width 79' 4"
Depth 53' 6"
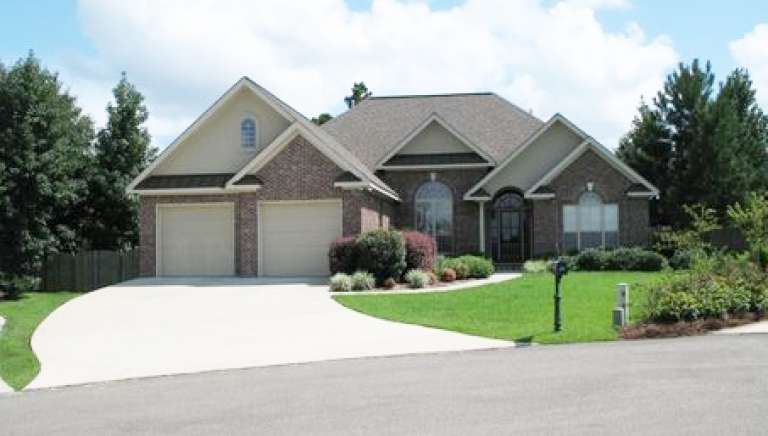
House Plan House Plan #3687 Front Photo

PLAN #348-00083

Starting at

$1,300
Sq Ft 1,900
Beds 3
Baths 2
½ Baths 0
Cars 2
Stories 1
Width 56'
Depth 72'
House Plan House Plan #3632 Front Elevation

PLAN #348-00030

Starting at

$1,300
Sq Ft 1,602
Beds 3
Baths 2
½ Baths 0
Cars 2
Stories 1
Width 50'
Depth 71'
House Plan House Plan #3624 Front Elevation

PLAN #348-00022

Starting at

$1,300
Sq Ft 1,503
Beds 2-3
Baths 2
½ Baths 0
Cars 2
Stories 1
Width 64' 8"
Depth 42'
X
Shop Sign In
Favorites
Cart
Chat