7,440 Results

EDIT SEARCH FILTERS
Clear All FiltersTraditional
Sort By:  
7,440 RESULTS

SEARCH FILTERS

    Plan Type
    Square Feet
    Bedrooms
    Bathrooms
    Stories
    Garage (Vehicle Spaces)
    Architectural Styles

    Outdoor Living

    Bedroom Options
    Kitchen & Dining
    Laundry Location
    Additional Rooms

    Garage Type

    Garage Features
    Other Features
    Foundation Type

    Plan Width (FT)
    Plan Depth (FT)
    Plan Height (FT)
    Framing Type
    Media Filters
SEARCHING...
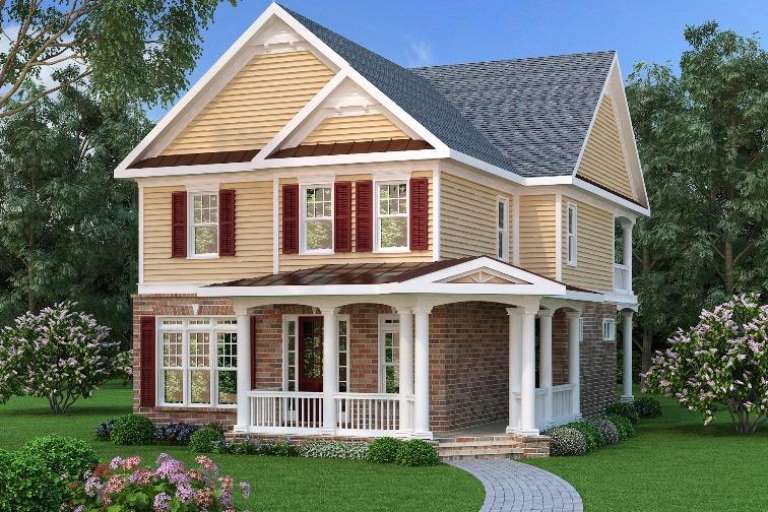
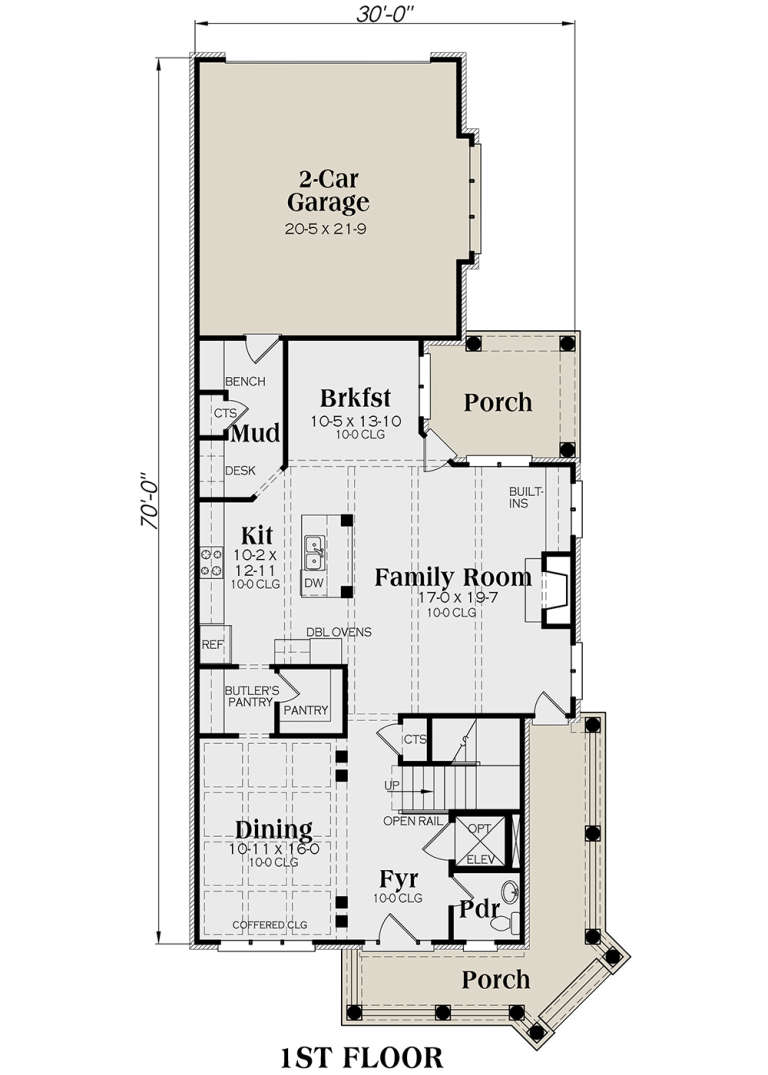
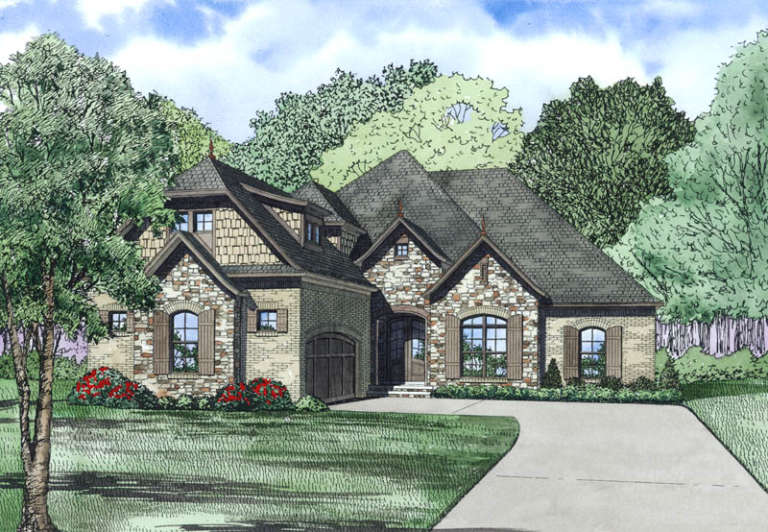
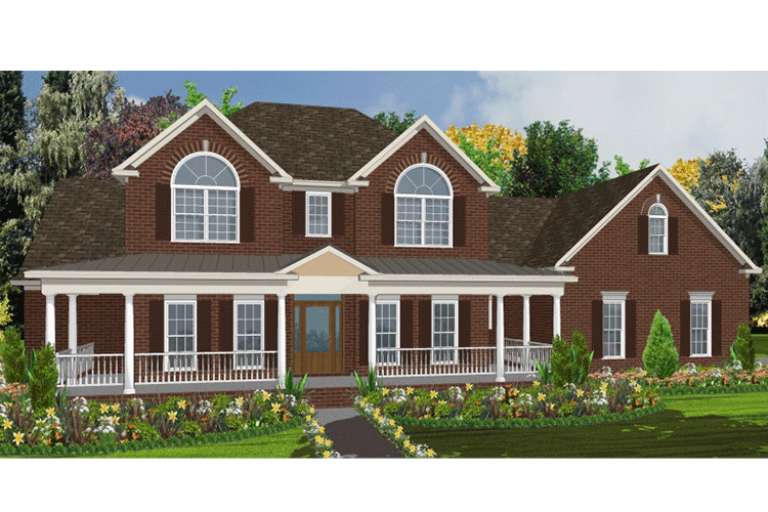
Traditional front elevation with tan siding, red shutters, brick base, covered porch with columns, and metal roof accents. House Plan # 009-00245 Digital Rendering by America's Best House Plans, Inc.
EXCLUSIVE

PLAN #009-00245

Starting at

$1,350
Sq Ft 2,698
Beds 3
Baths 2
½ Baths 1
Cars 2
Stories 2
Width 33' 10"
Depth 77' 10"
House Plan House Plan #16916 Front Elevation

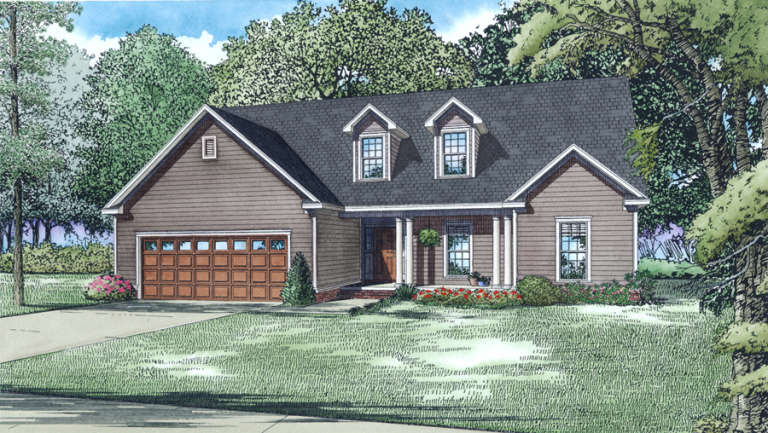
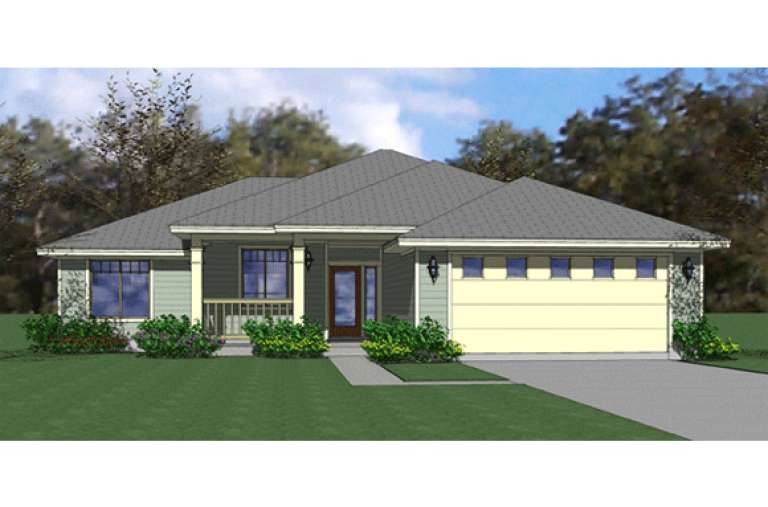
PLAN #348-00247

Starting at

$1,400
Sq Ft 2,258
Beds 4
Baths 2
½ Baths 1
Cars 2
Stories 1
Width 70' 6"
Depth 67'
House Plan House Plan #16821 Front Elevation

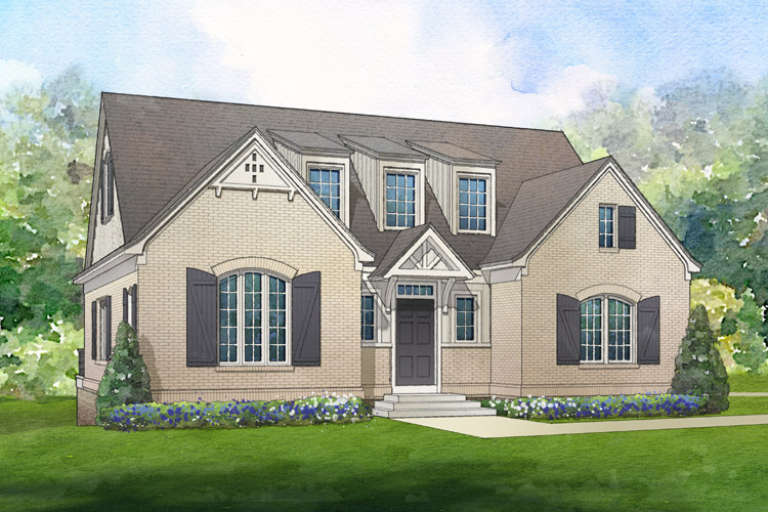
PLAN #3418-00006

Starting at

$935
Sq Ft 1,945
Beds 3
Baths 2
½ Baths 1
Cars 2
Stories 2
Width 41'
Depth 48'
House Plan House Plan #16795 Front Elevation

PLAN #110-01009

Starting at

$1,100
Sq Ft 1,791
Beds 3
Baths 2
½ Baths 1
Cars 2
Stories 1
Width 58' 8"
Depth 55'
House Plan House Plan #16787 Front Elevation

PLAN #048-00231

Starting at

$995
Sq Ft 1,271
Beds 3
Baths 2
½ Baths 0
Cars 2
Stories 1
Width 60'
Depth 30'
House Plan House Plan #16780 Front Elevation
EXCLUSIVE

PLAN #6819-00034

Starting at

$880
Sq Ft 2,198
Beds 3
Baths 2
½ Baths 0
Cars 0
Stories 1.5
Width 44'
Depth 46'
House Plan House Plan #16758 Front Elevation

PLAN #041-00104

Starting at

$1,445
Sq Ft 2,416
Beds 4
Baths 3
½ Baths 0
Cars 2
Stories 1
Width 59' 2"
Depth 69' 6"
House Plan House Plan #16705 Front Elevation

PLAN #6849-00003

Starting at

$2,095
Sq Ft 3,263
Beds 5
Baths 3
½ Baths 1
Cars 2
Stories 2
Width 55' 5"
Depth 62' 9"
House Plan House Plan #16686

PLAN #035-00647

Starting at

$1,345
Sq Ft 2,525
Beds 4
Baths 3
½ Baths 1
Cars 2
Stories 1
Width 69'
Depth 70'
House Plan House Plan #16266 Front Elevation

PLAN #035-00623

Starting at

$835
Sq Ft 1,244
Beds 3
Baths 2
½ Baths 0
Cars 2
Stories 1
Width 48'
Depth 44'
House Plan House Plan #16147 Front Elevation

PLAN #110-00986

Starting at

$1,650
Sq Ft 2,131
Beds 3
Baths 2
½ Baths 0
Cars 2
Stories 1
Width 54'
Depth 75' 2"
House Plan House Plan #15946 Front Elevation

PLAN #9401-00039

Starting at

$1,095
Sq Ft 1,356
Beds 3
Baths 2
½ Baths 0
Cars 2
Stories 1
Width 49'
Depth 46'
House Plan House Plan #15584 Front Photo

PLAN #1070-00058

Starting at

$2,134
Sq Ft 3,089
Beds 6
Baths 3
½ Baths 1
Cars 2
Stories 2
Width 70'
Depth 59' 1"
House Plan House Plan #15583 Front Photo

PLAN #1070-00057

Starting at

$2,134
Sq Ft 3,089
Beds 5
Baths 3
½ Baths 1
Cars 3
Stories 2
Width 70'
Depth 69' 1"
House Plan House Plan #15578

PLAN #1070-00052

Starting at

$1,804
Sq Ft 2,694
Beds 5
Baths 3
½ Baths 0
Cars 2
Stories 2
Width 79' 8"
Depth 50' 9"
House Plan House Plan #15577

PLAN #1070-00051

Starting at

$1,804
Sq Ft 2,859
Beds 5
Baths 3
½ Baths 1
Cars 2
Stories 1
Width 81' 8"
Depth 52' 9"
House Plan House Plan #15247

PLAN #9035-00020

Starting at

$1,400
Sq Ft 1,135
Beds 2
Baths 2
½ Baths 0
Cars 2
Stories 1
Width 52' 10"
Depth 41' 10"
House Plan House Plan #15233

PLAN #9035-00014

Starting at

$1,400
Sq Ft 1,121
Beds 3
Baths 2
½ Baths 0
Cars 2
Stories 1
Width 60' 10"
Depth 34' 10"
X
Shop Sign In
Favorites
Cart
Chat