7,450 Results

EDIT SEARCH FILTERS
Clear All FiltersTraditional
Sort By:  

7,450 RESULTS

SEARCH FILTERS

    Plan Type
    Square Feet
    Bedrooms
    Bathrooms
    Stories
    Garage (Vehicle Spaces)
    Architectural Styles

    Outdoor Living

    Bedroom Options
    Kitchen & Dining
    Laundry Location
    Additional Rooms

    Garage Type

    Garage Features
    Other Features
    Foundation Type

    Plan Width (FT)
    Plan Depth (FT)
    Plan Height (FT)
    Framing Type
    Media Filters
SEARCHING...






House Plan House Plan #27483 Front Elevation

PLAN #2865-00285

Starting at

$1,525
Sq Ft 1,949
Beds 3
Baths 2
½ Baths 0
Cars 2
Stories 1
Width 56' 4"
Depth 64'



House Plan House Plan #27289 Front Elevation

PLAN #4195-00046

Starting at

$1,295
Sq Ft 2,996
Beds 4
Baths 3
½ Baths 1
Cars 2
Stories 2
Width 66'
Depth 40'
House Plan House Plan #26536 Front Elevation
EXCLUSIVE

PLAN #8768-00051

Starting at

$1,696
Sq Ft 2,790
Beds 3-6
Baths 2
½ Baths 0
Cars 3
Stories 1
Width 81'
Depth 68'



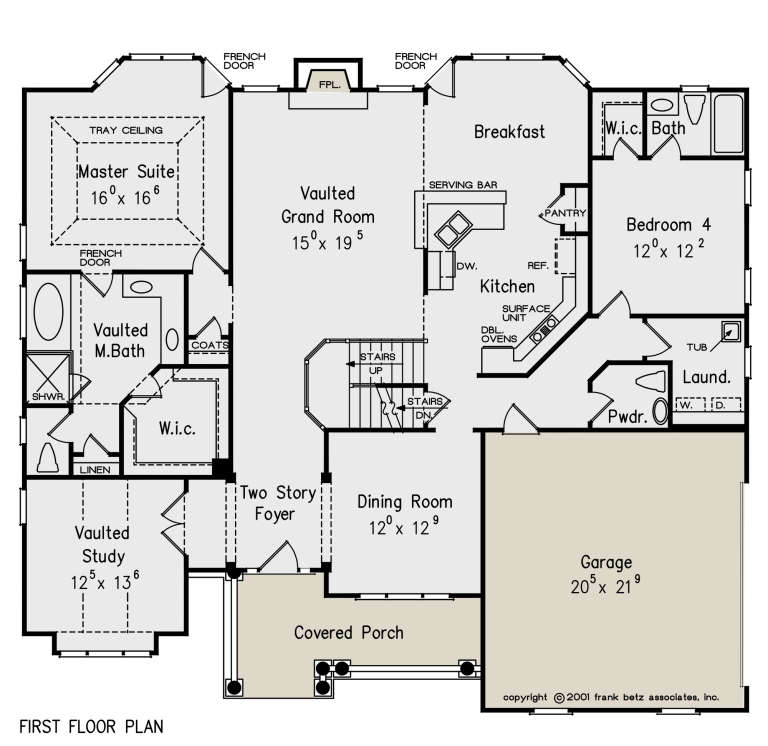
House Plan House Plan #26995 Front Elevation

PLAN #2865-00177

Starting at

$1,625
Sq Ft 2,042
Beds 3
Baths 2
½ Baths 1
Cars 2
Stories 1
Width 75' 11"
Depth 56' 7"
House Plan House Plan #26732 Front Elevation
EXCLUSIVE

PLAN #8768-00090

Starting at

$1,537
Sq Ft 2,548
Beds 2-4
Baths 2
½ Baths 1
Cars 3
Stories 1
Width 84' 4"
Depth 59' 10"
House Plan House Plan #26187 Front Elevation
EXCLUSIVE

PLAN #8768-00019

Starting at

$1,272
Sq Ft 1,702
Beds 1-3
Baths 2
½ Baths 1
Cars 3
Stories 2
Width 55'
Depth 60'
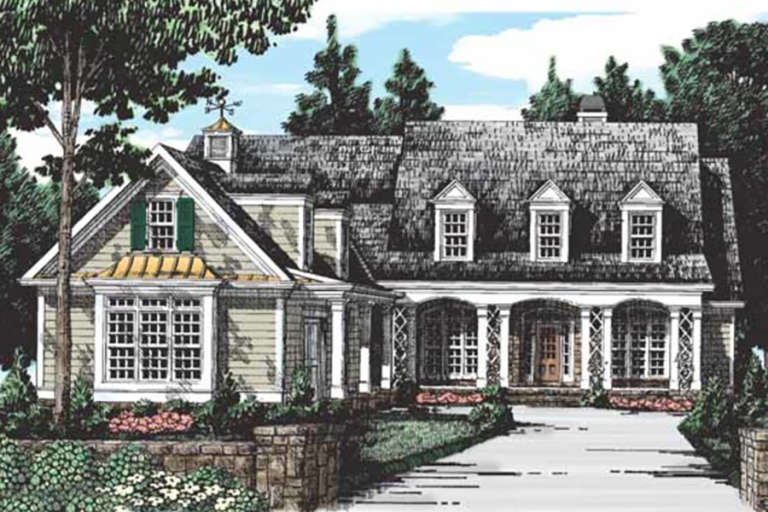
House Plan House Plan #25117 Front Elevation

PLAN #8594-00448

Starting at

$2,725
Sq Ft 2,711
Beds 4
Baths 3
½ Baths 1
Cars 2
Stories 1.5
Width 50'
Depth 73' 5"
House Plan House Plan #25045 Front Elevation

PLAN #2802-00071

Starting at

$1,550
Sq Ft 7,164
Beds 7
Baths 6
½ Baths 0
Cars 4
Stories 1
Width 91' 6"
Depth 64' 5"


House Plan House Plan #25044 Front Elevation

PLAN #7922-00239

Starting at

$800
Sq Ft 2,769
Beds 4
Baths 3
½ Baths 1
Cars 2
Stories 2
Width 49' 7"
Depth 61' 5"



House Plan House Plan #24867 Front Elevation

PLAN #402-01661

Starting at

$1,255
Sq Ft 1,995
Beds 3
Baths 2
½ Baths 1
Cars 2
Stories 1.5
Width 46'
Depth 63'
House Plan House Plan #24800 Angled Front Elevation in Winter

PLAN #963-00444

Starting at

$1,599
Sq Ft 2,031
Beds 3
Baths 2
½ Baths 1
Cars 2
Stories 2
Width 54'
Depth 49'
House Plan House Plan #24108 Front Elevation

PLAN #8594-00427

Starting at

$2,515
Sq Ft 2,730
Beds 4
Baths 3
½ Baths 1
Cars 2
Stories 2
Width 57'
Depth 51' 6"
House Plan House Plan #23574 Front Elevation

PLAN #8594-00338

Starting at

$2,095
Sq Ft 2,234
Beds 4
Baths 3
½ Baths 0
Cars 2
Stories 2
Width 53' 4"
Depth 39'
House Plan House Plan #23565 Front Elevation

PLAN #8594-00329

Starting at

$2,305
Sq Ft 2,656
Beds 3-4
Baths 2
½ Baths 1
Cars 2
Stories 1
Width 63'
Depth 76' 6"
House Plan House Plan #23537 Angled Front Elevation

PLAN #402-01592

Starting at

$1,205
Sq Ft 1,150
Beds 3
Baths 2
½ Baths 0
Cars 2
Stories 1
Width 46'
Depth 30'
House Plan House Plan #23010 Front Elevation

PLAN #8594-00303

Starting at

$1,885
Sq Ft 2,050
Beds 4
Baths 3
½ Baths 0
Cars 2
Stories 1
Width 60'
Depth 56'
House Plan House Plan #21251 Front Elevation

PLAN #8594-00256

Starting at

$2,305
Sq Ft 2,459
Beds 4
Baths 3
½ Baths 0
Cars 2
Stories 2
Width 62'
Depth 54'
House Plan House Plan #20939 Front Elevation

PLAN #8594-00132

Starting at

$2,725
Sq Ft 3,718
Beds 4
Baths 3
½ Baths 1
Cars 3
Stories 2
Width 66' 10"
Depth 57' 6"
X
Shop Sign In
Favorites
Cart
Chat