7,431 Results

EDIT SEARCH FILTERS
Clear All FiltersTraditional
Sort By:  

7,431 RESULTS

SEARCH FILTERS

    Plan Type
    Square Feet
    Bedrooms
    Bathrooms
    Stories
    Garage (Vehicle Spaces)
    Architectural Styles

    Outdoor Living

    Bedroom Options
    Kitchen & Dining
    Laundry Location
    Additional Rooms

    Garage Type

    Garage Features
    Other Features
    Foundation Type

    Plan Width (FT)
    Plan Depth (FT)
    Plan Height (FT)
    Framing Type
    Media Filters
SEARCHING...
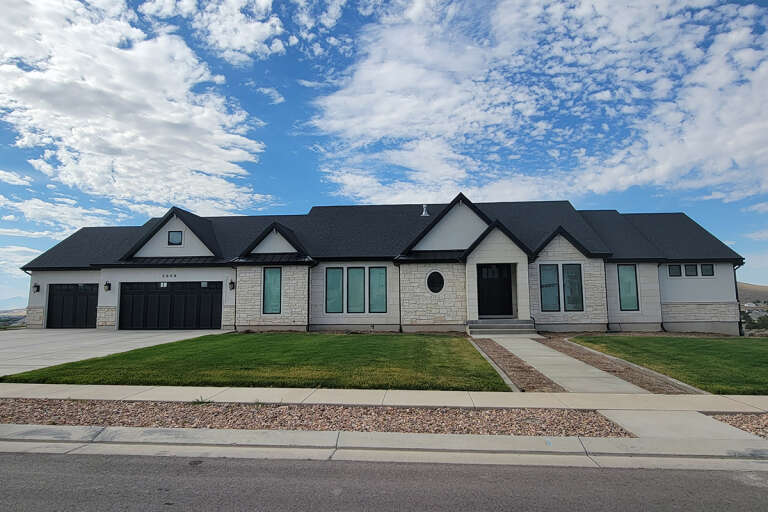
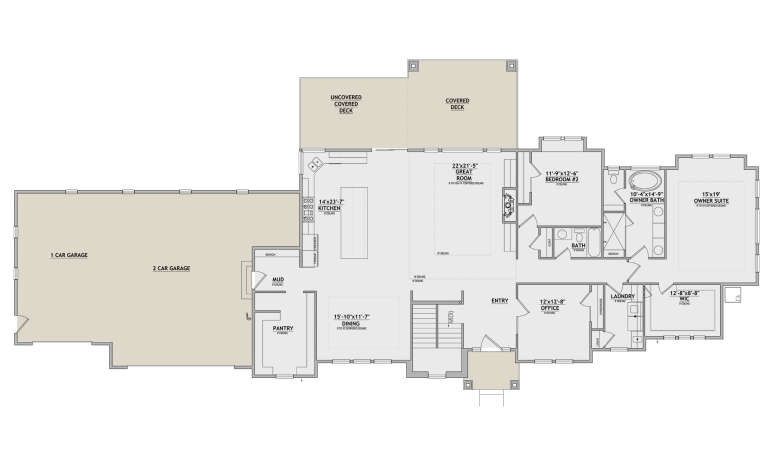
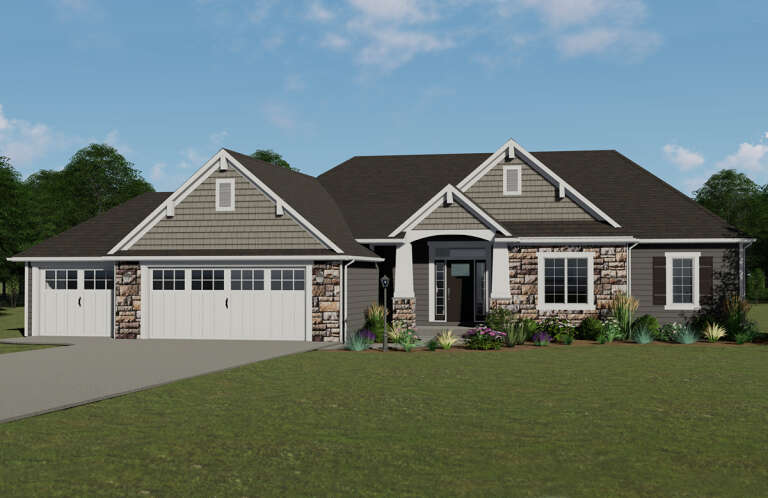
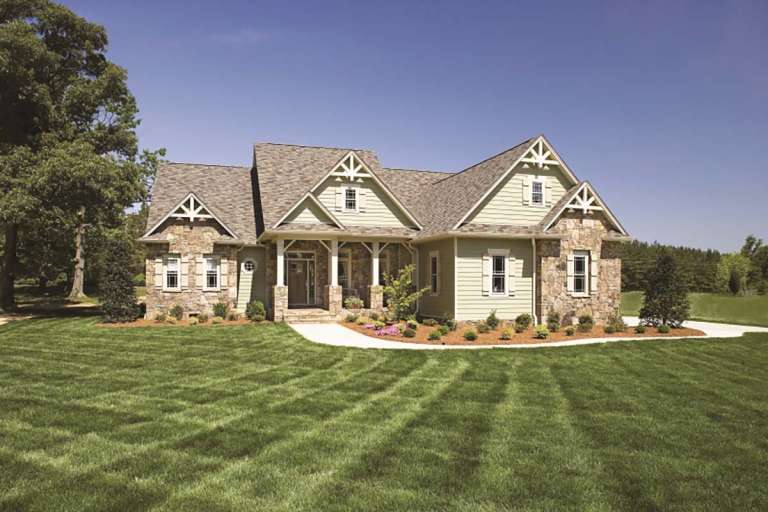
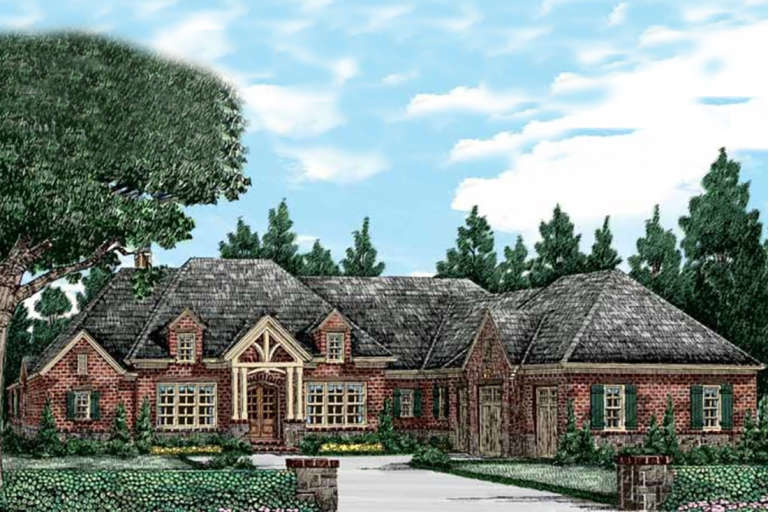
House Plan House Plan #26513 Front Elevation
EXCLUSIVE

PLAN #8768-00048

Starting at

$1,696
Sq Ft 2,788
Beds 2-5
Baths 2
½ Baths 0
Cars 3
Stories 1
Width 125' 4"
Depth 55' 6"
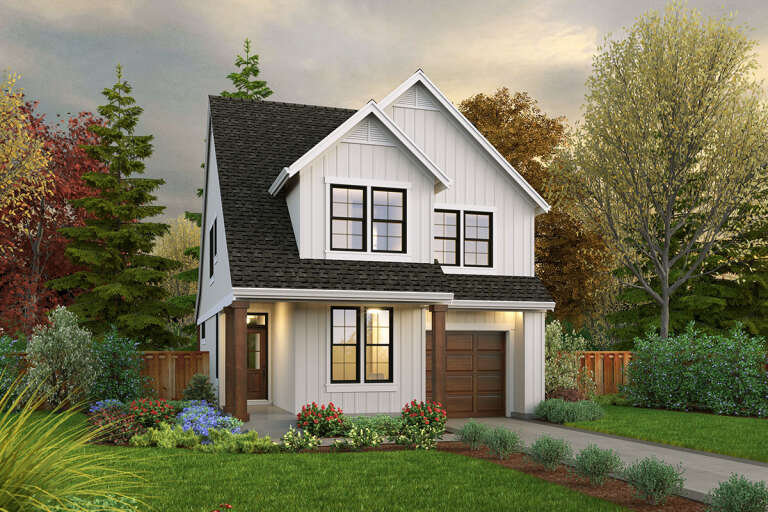
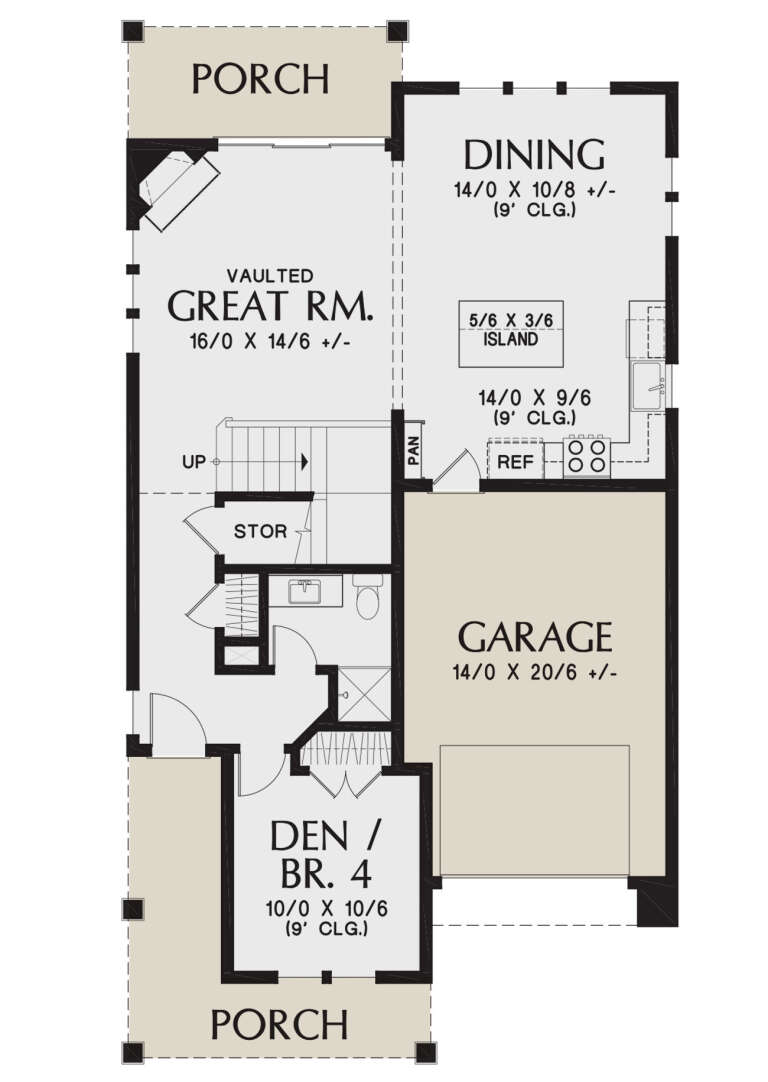
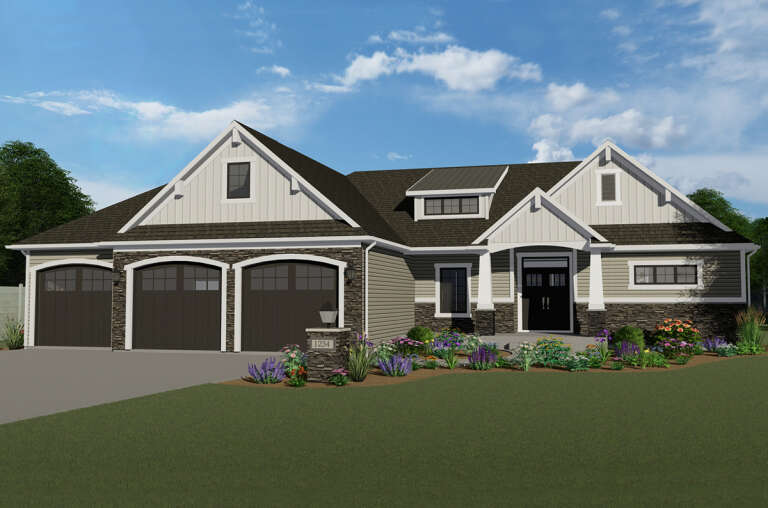
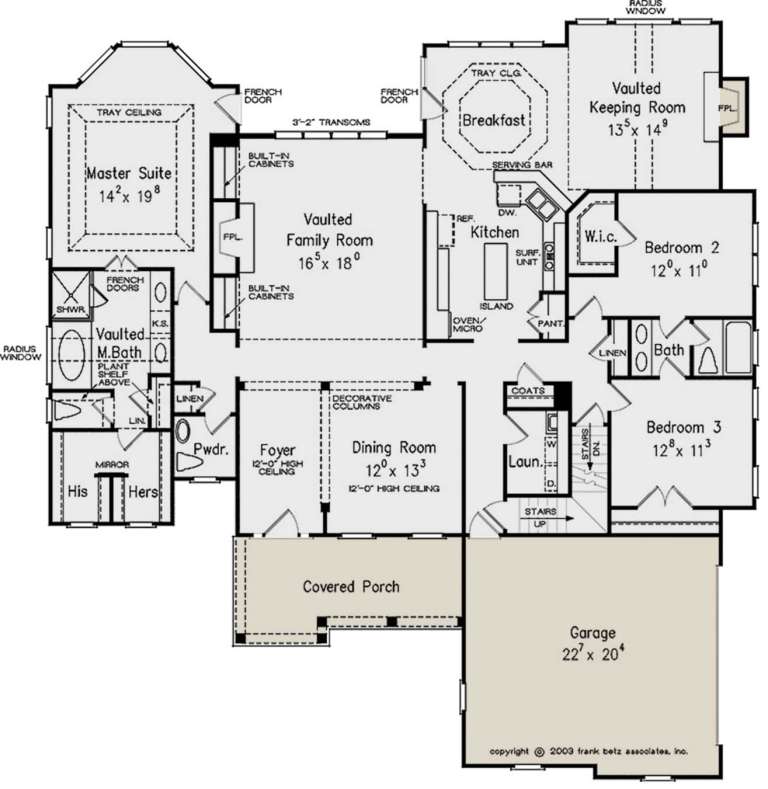
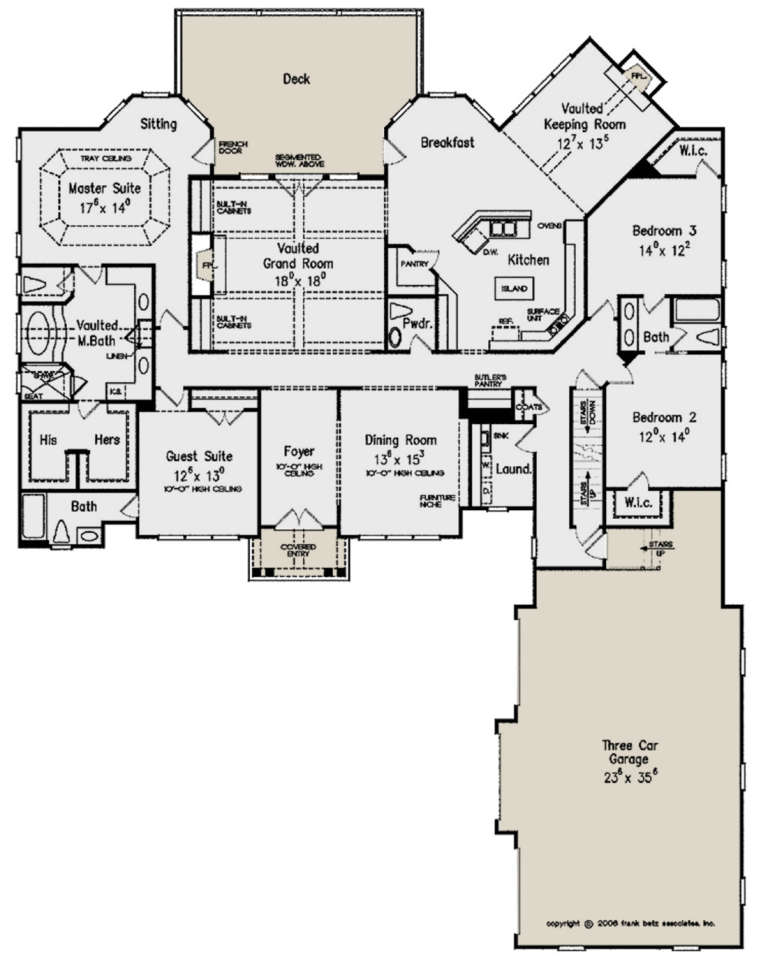
House Plan House Plan #26390 Front Elevation

PLAN #2559-00933

Starting at

$1,554
Sq Ft 1,855
Beds 4
Baths 3
½ Baths 0
Cars 1
Stories 2
Width 29'
Depth 54' 6"
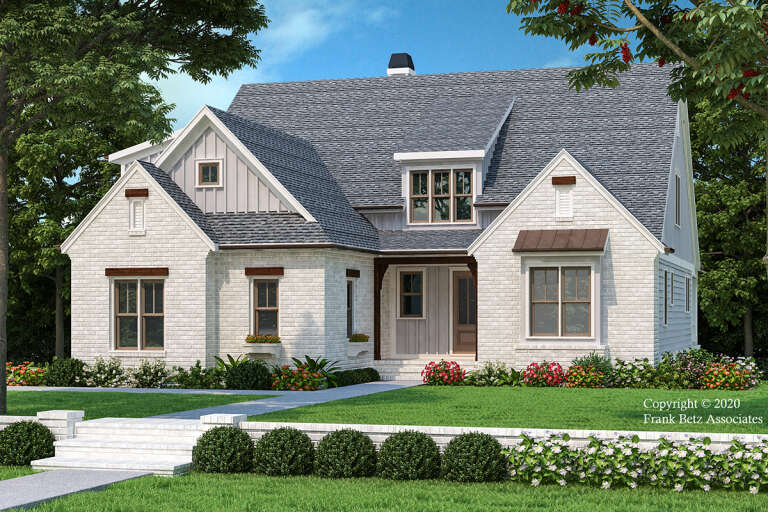
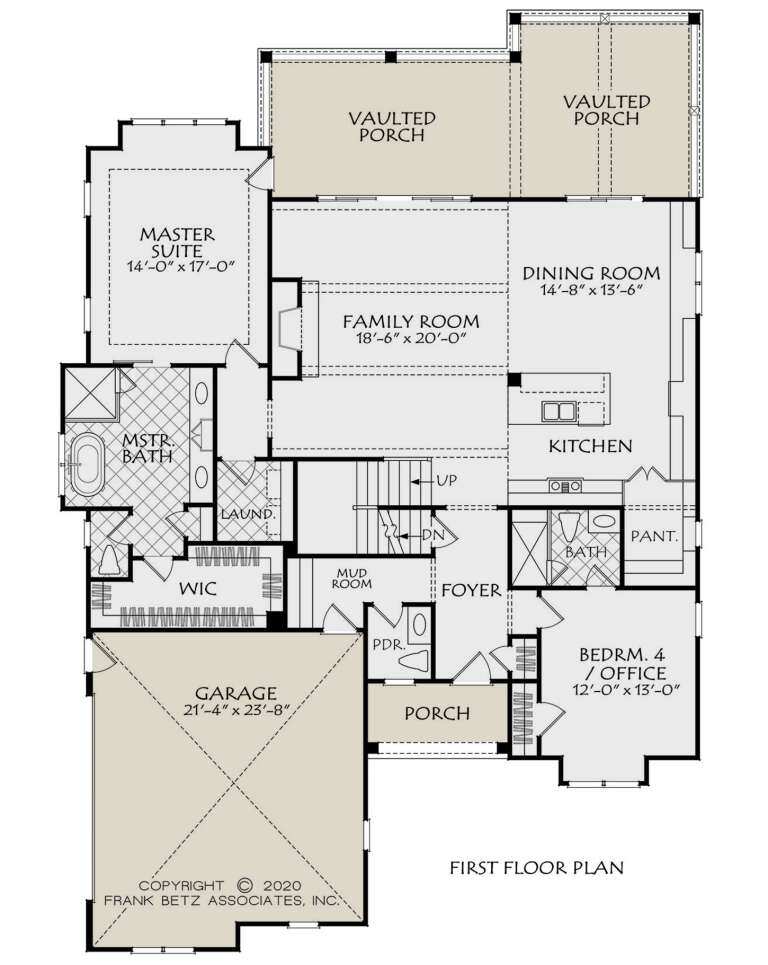
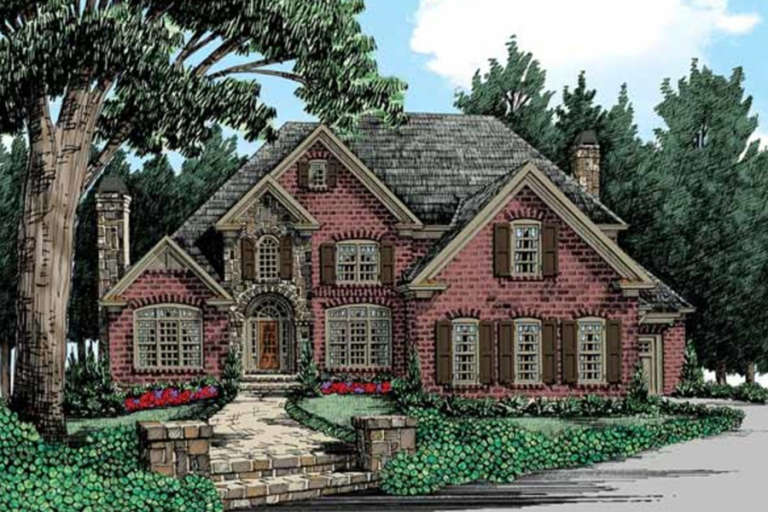
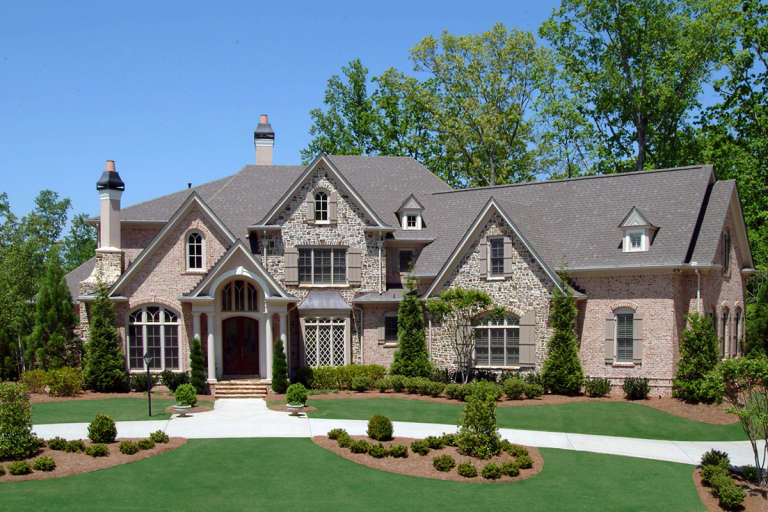
House Plan House Plan #25117 Front Elevation

PLAN #8594-00448

Starting at

$2,725
Sq Ft 2,711
Beds 4
Baths 3
½ Baths 1
Cars 2
Stories 1.5
Width 50'
Depth 73' 5"
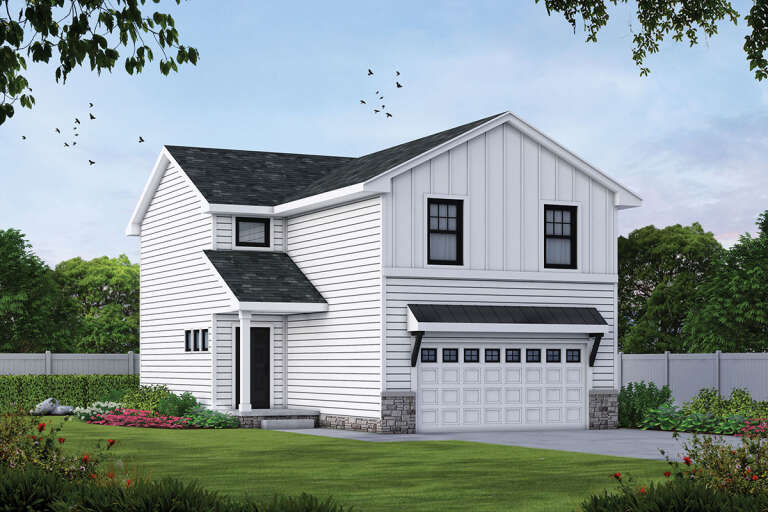
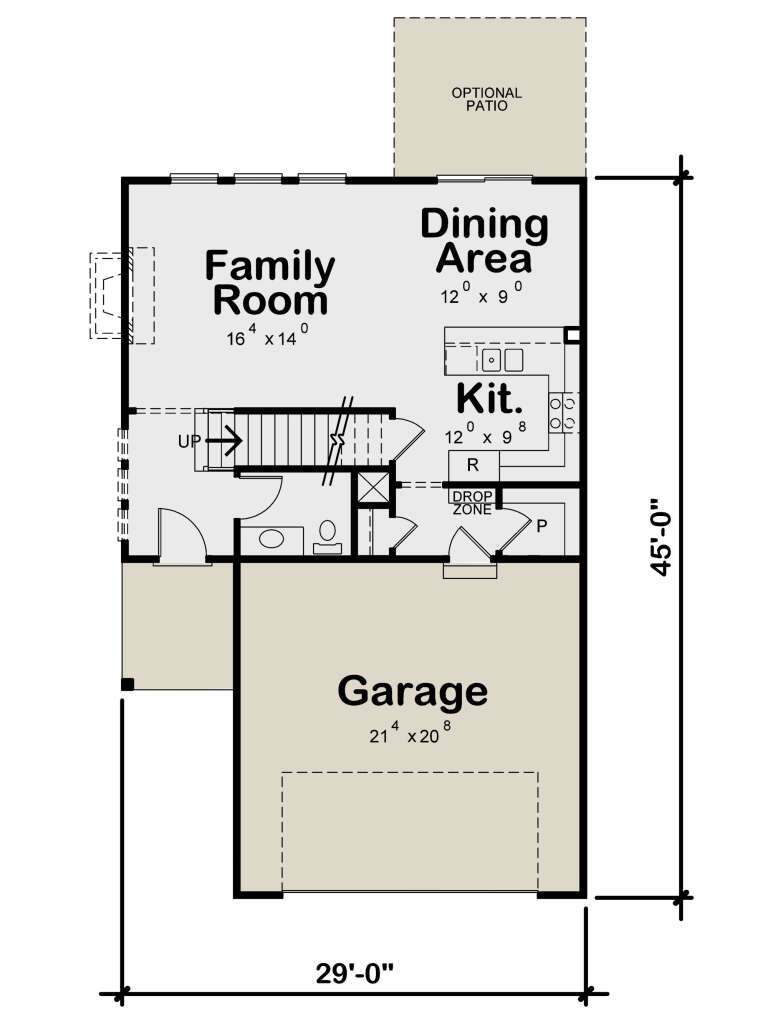
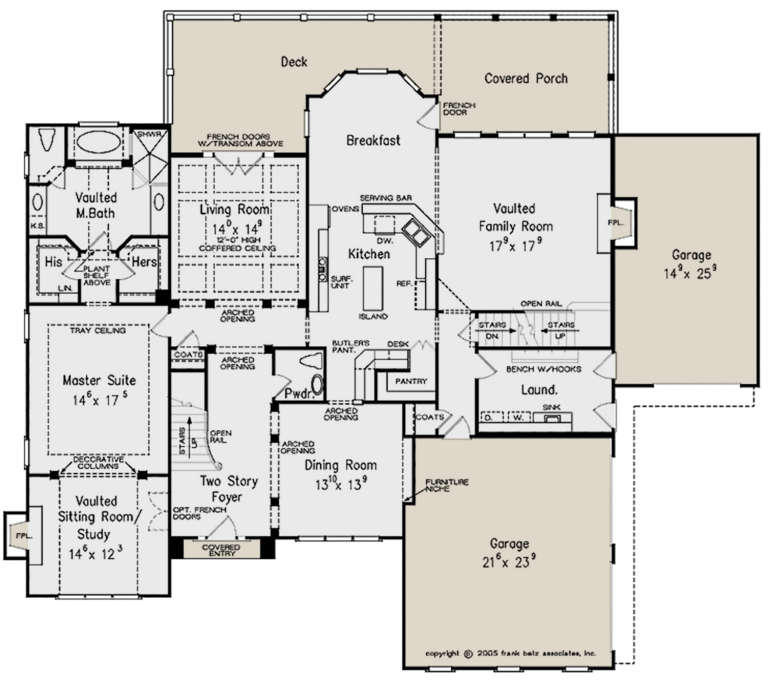
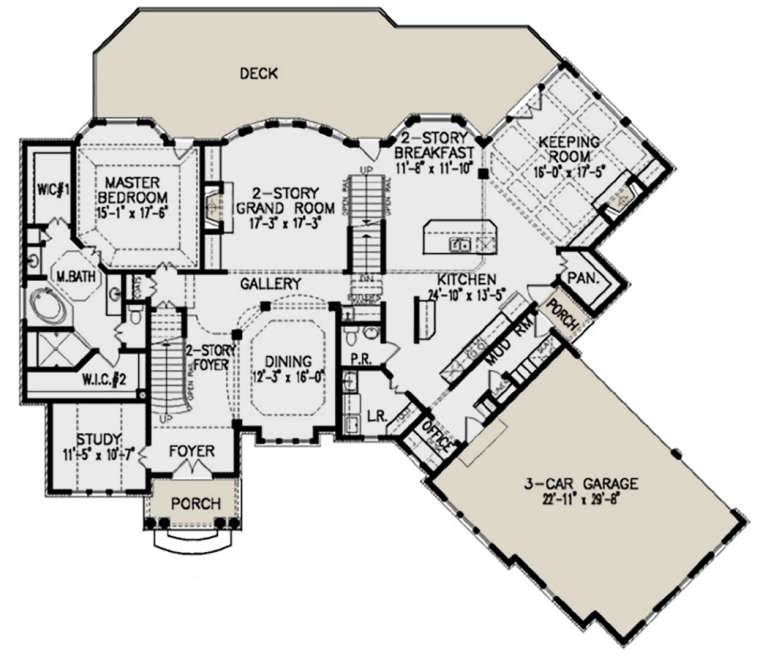
House Plan House Plan #24761 Front Elevation

PLAN #402-01655

Starting at

$1,255
Sq Ft 1,822
Beds 3
Baths 2
½ Baths 1
Cars 2
Stories 2
Width 29'
Depth 45'
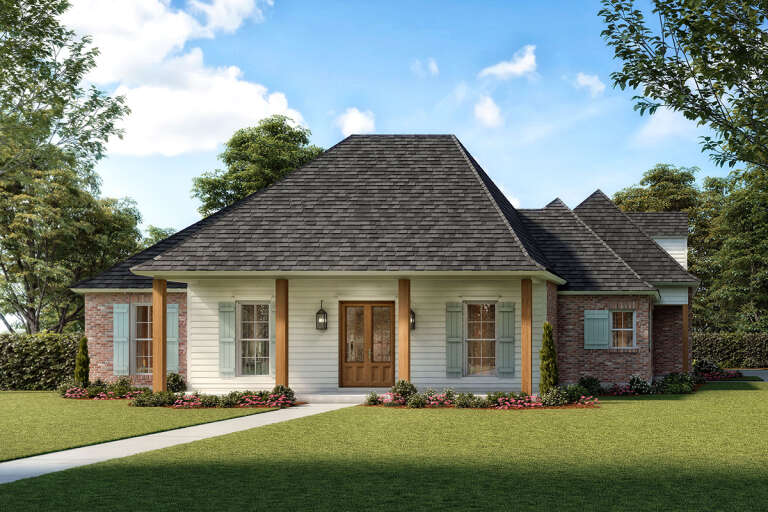
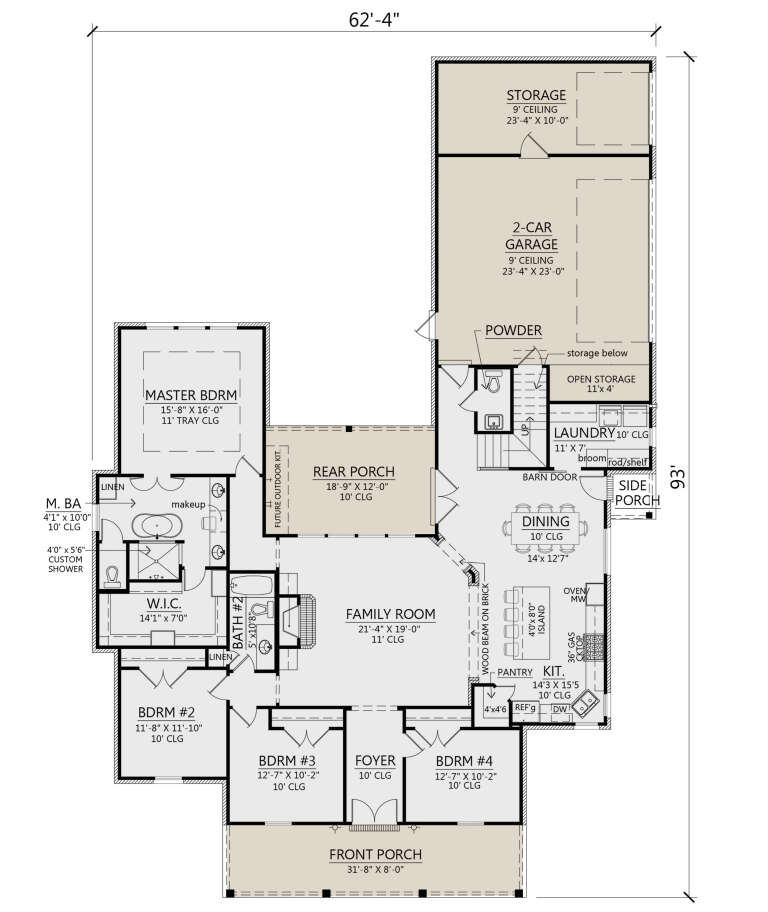
House Plan House Plan #24674 Front Elevation

PLAN #4534-00032

Starting at

$1,295
Sq Ft 2,439
Beds 4
Baths 2
½ Baths 1
Cars 2-3
Stories 1
Width 62' 4"
Depth 93'
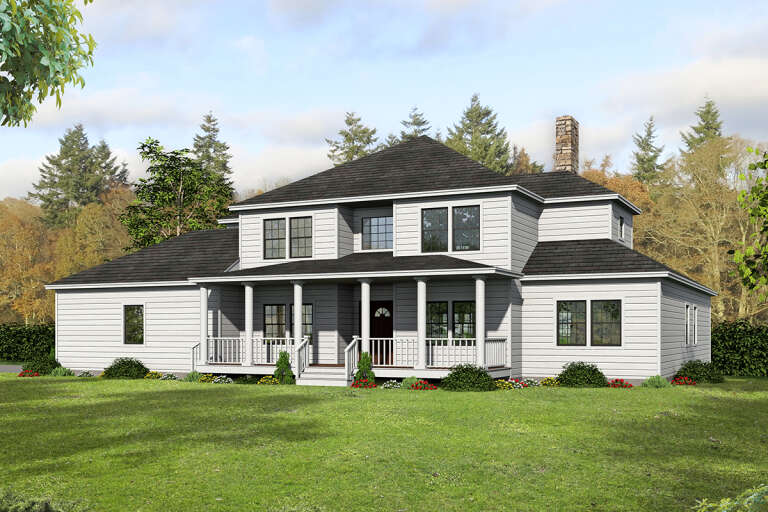
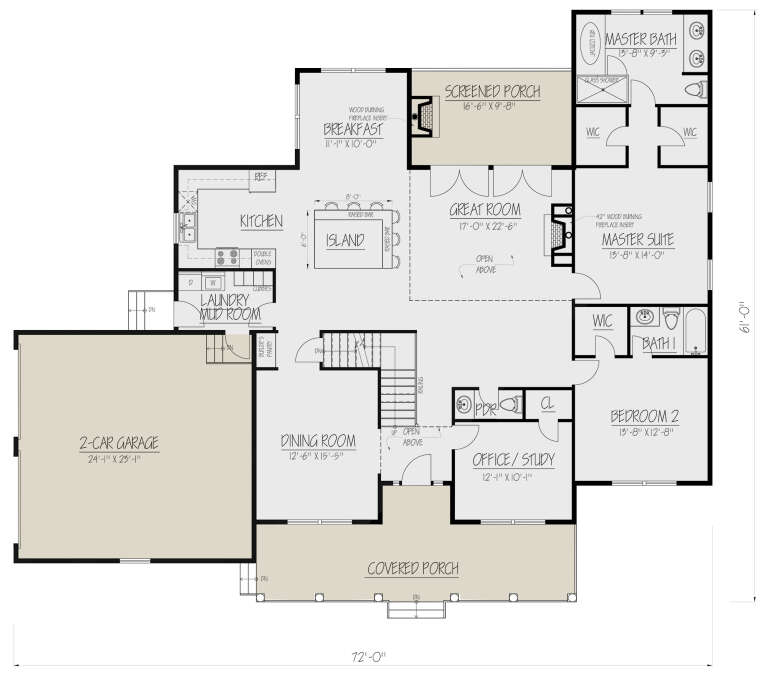
House Plan House Plan #24300 Front Elevation

PLAN #1754-00037

Starting at

$1,850
Sq Ft 3,351
Beds 5
Baths 4
½ Baths 1
Cars 2
Stories 2
Width 72'
Depth 57'
House Plan House Plan #24213 Front Elevation

PLAN #5032-00026

Starting at

$1,250
Sq Ft 2,106
Beds 4
Baths 2
½ Baths 1
Cars 3
Stories 1
Width 70' 7"
Depth 61'
House Plan House Plan #24180 Front Elevation

PLAN #5032-00001

Starting at

$1,250
Sq Ft 1,708
Beds 2
Baths 2
½ Baths 0
Cars 3
Stories 1
Width 68' 6"
Depth 66' 6"
House Plan House Plan #23683 Front Elevation

PLAN #8594-00356

Starting at

$2,515
Sq Ft 2,548
Beds 3-4
Baths 2
½ Baths 1
Cars 2
Stories 1
Width 63'
Depth 67' 6"
House Plan House Plan #23529 Front Elevation

PLAN #402-01584

Starting at

$1,255
Sq Ft 1,595
Beds 2
Baths 2
½ Baths 0
Cars 2
Stories 1
Width 52' 8"
Depth 56'
House Plan House Plan #21519 Front Elevation

PLAN #8594-00272

Starting at

$3,145
Sq Ft 3,558
Beds 4
Baths 3
½ Baths 1
Cars 3
Stories 2
Width 78' 4"
Depth 68'
House Plan House Plan #21253 Front Elevation

PLAN #8594-00258

Starting at

$2,725
Sq Ft 3,206
Beds 4-5
Baths 3
½ Baths 1
Cars 3
Stories 1
Width 76'
Depth 95' 6"
House Plan House Plan #21071 Front Elevation

PLAN #699-00142

Starting at

$2,175
Sq Ft 3,451
Beds 3
Baths 3
½ Baths 1
Cars 3
Stories 2
Width 87'
Depth 70' 6"
House Plan House Plan #20931 Front Elevation

PLAN #8594-00125

Starting at

$2,305
Sq Ft 2,351
Beds 4
Baths 3
½ Baths 0
Cars 2
Stories 2
Width 55'
Depth 48'
House Plan House Plan #18623 Front Elevation

PLAN #699-00063

Starting at

$2,488
Sq Ft 4,944
Beds 5
Baths 4
½ Baths 1
Cars 3
Stories 1.5
Width 85' 10"
Depth 79'
House Plan House Plan #18492 Front Elevation

PLAN #8318-00044

Starting at

$1,350
Sq Ft 2,148
Beds 4
Baths 3
½ Baths 0
Cars 2
Stories 1
Width 56' 4"
Depth 74'
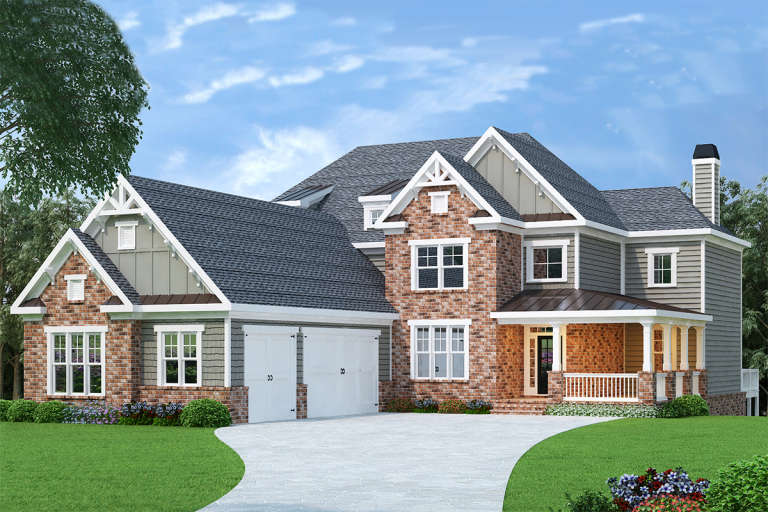
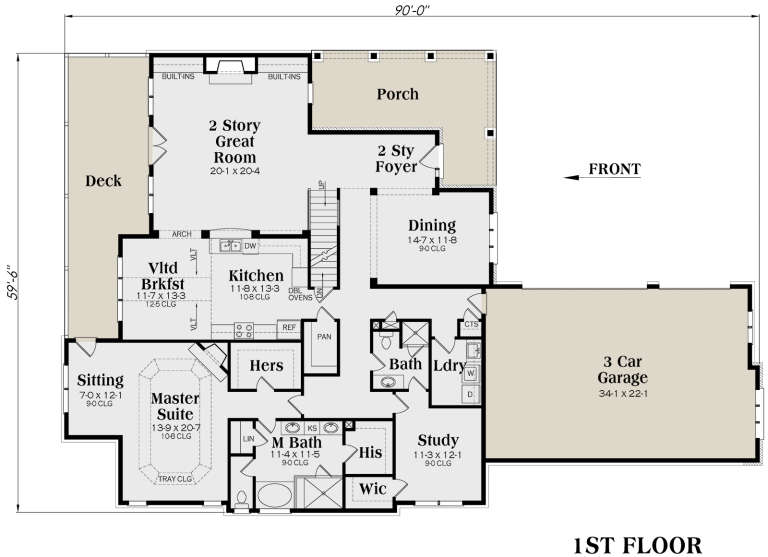
Traditional front elevation with red brick, gray siding, gabled roof, 3-car garage, and covered porch. House Plan # 009-00215 Digital Rendering by America's Best House Plans, Inc.
EXCLUSIVE

PLAN #009-00215

Starting at

$1,550
Sq Ft 3,776
Beds 4
Baths 5
½ Baths 0
Cars 3
Stories 2
Width 59' 6"
Depth 90'
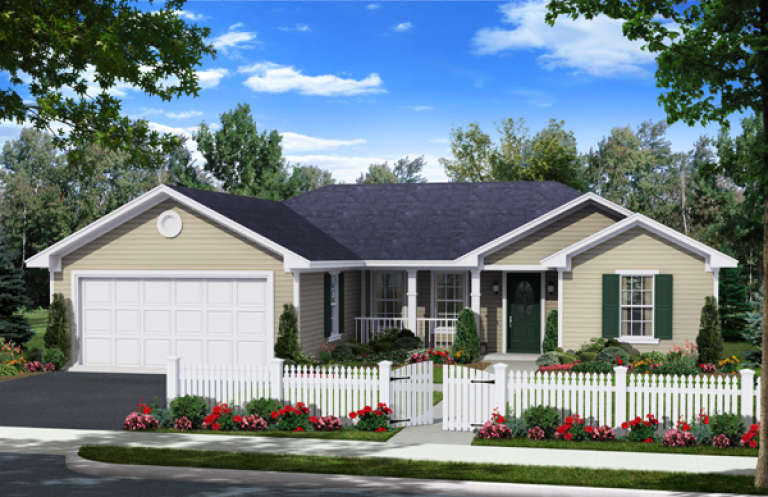
House Plan House Plan #16412 Front Elevation

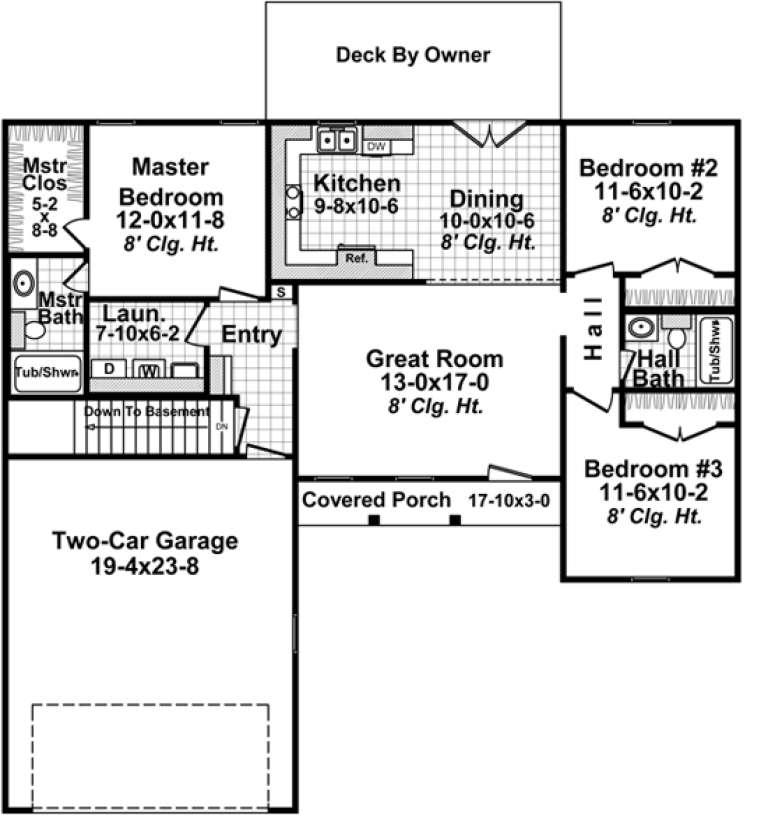
PLAN #348-00222

Starting at

$1,200
Sq Ft 1,216
Beds 3
Baths 2
½ Baths 0
Cars 2
Stories 1
Width 50'
Depth 47'
X
Shop Sign In
Favorites
Cart
Chat