7,450 Results

EDIT SEARCH FILTERS
Clear All FiltersTraditional
Sort By:  

7,450 RESULTS

SEARCH FILTERS

    Plan Type
    Square Feet
    Bedrooms
    Bathrooms
    Stories
    Garage (Vehicle Spaces)
    Architectural Styles

    Outdoor Living

    Bedroom Options
    Kitchen & Dining
    Laundry Location
    Additional Rooms

    Garage Type

    Garage Features
    Other Features
    Foundation Type

    Plan Width (FT)
    Plan Depth (FT)
    Plan Height (FT)
    Framing Type
    Media Filters
SEARCHING...



House Plan House Plan #21932 Front Elevation

PLAN #699-00223

Starting at

$2,395
Sq Ft 5,039
Beds 5
Baths 5
½ Baths 1
Cars 3
Stories 2
Width 74' 10"
Depth 70' 9"

House Plan House Plan #20959 Angled Front Elevation

PLAN #8594-00152

Starting at

$2,725
Sq Ft 3,843
Beds 5
Baths 4
½ Baths 1
Cars 3
Stories 2
Width 66' 4"
Depth 53'



House Plan House Plan #20834 Front Elevation

PLAN #940-00151

Starting at

$1,250
Sq Ft 1,835
Beds 3
Baths 2
½ Baths 2
Cars 2
Stories 2
Width 44' 2"
Depth 38' 6"

House Plan House Plan #20584 Angled Front Elevation

PLAN #8318-00104

Starting at

$1,850
Sq Ft 3,421
Beds 6
Baths 4
½ Baths 0
Cars 2
Stories 2
Width 79' 10"
Depth 53' 4"
House Plan House Plan #19514 Front Elevation

PLAN #9488-00013

Starting at

$1,175
Sq Ft 1,743
Beds 4
Baths 2
½ Baths 1
Cars 2
Stories 2
Width 30'
Depth 40'

House Plan House Plan #19059 Front Elevation

PLAN #286-00076

Starting at

$1,550
Sq Ft 4,366
Beds 4
Baths 3
½ Baths 1
Cars 3
Stories 2
Width 83' 4"
Depth 85' 3"

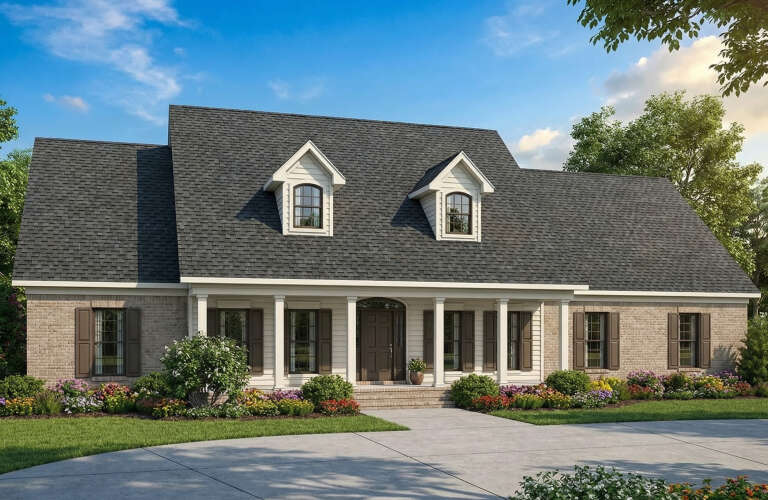
Traditional front elevation with red brick, gray siding, gabled roof, 3-car garage, and covered porch. House Plan # 009-00215 Digital Rendering by America's Best House Plans, Inc.
EXCLUSIVE

PLAN #009-00215

Starting at

$1,550
Sq Ft 3,776
Beds 4
Baths 5
½ Baths 0
Cars 3
Stories 2
Width 59' 6"
Depth 90'
House Plan House Plan #15940 Front Elevation

PLAN #9401-00035

Starting at

$1,295
Sq Ft 1,882
Beds 3
Baths 2
½ Baths 1
Cars 2
Stories 2
Width 65' 9"
Depth 51' 3"
House Plan House Plan #15241 Front Photo

PLAN #7922-00194

Starting at

$920
Sq Ft 3,728
Beds 4
Baths 3
½ Baths 2
Cars 3
Stories 2
Width 89' 4"
Depth 60'
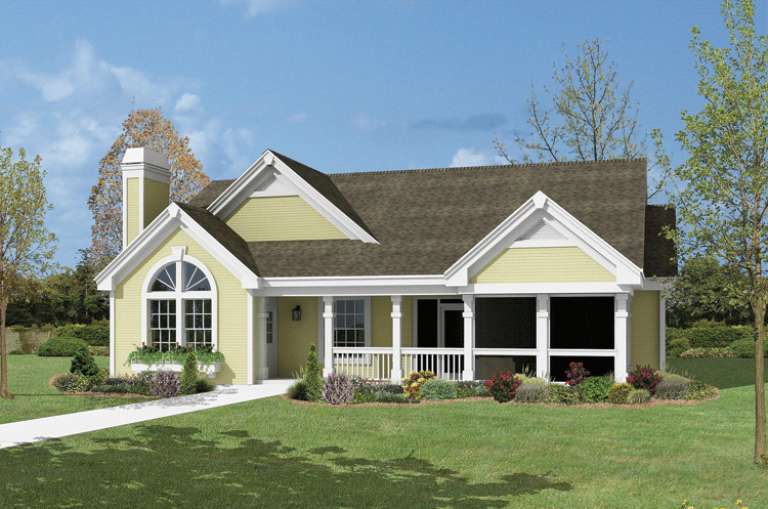
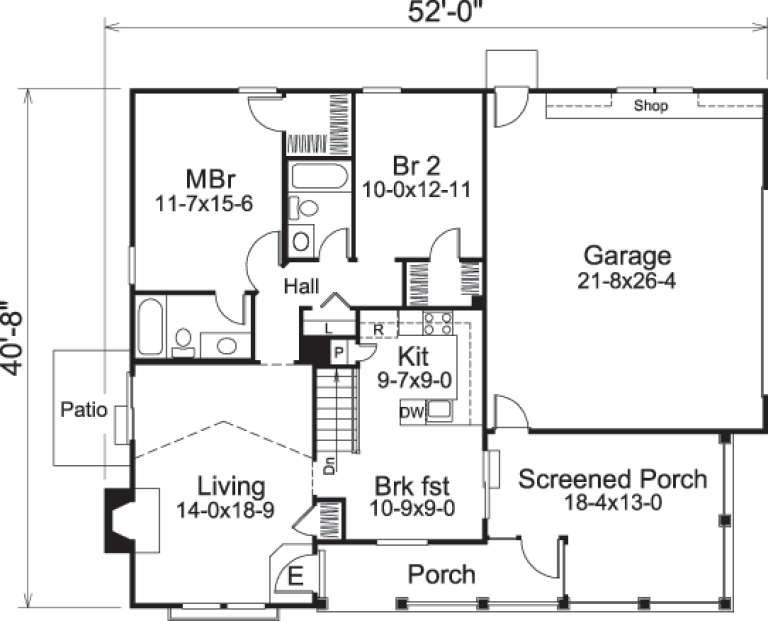
House Plan House Plan #14559 Front Elevation

PLAN #5633-00138

Starting at

$999
Sq Ft 1,072
Beds 2-3
Baths 2
½ Baths 0
Cars 2
Stories 1
Width 52'
Depth 40' 8"
House Plan House Plan #13683 Front Elevation

PLAN #4848-00013

Starting at

$1,065
Sq Ft 1,451
Beds 3
Baths 2
½ Baths 0
Cars 2
Stories 1
Width 62'
Depth 41' 6"
House Plan House Plan #12476 Front Elevation

PLAN #3323-00007

Starting at

$1,150
Sq Ft 1,354
Beds 3
Baths 2
½ Baths 1
Cars 1-2
Stories 2
Width 34' 5"
Depth 31' 3"
House Plan House Plan #5782 Front Elevation

PLAN #110-00718

Starting at

$1,350
Sq Ft 2,481
Beds 4
Baths 3
½ Baths 0
Cars 2
Stories 2
Width 57' 4"
Depth 55' 10"
House Plan House Plan #5531 Angled Front Elevation

PLAN #110-00582

Starting at

$1,200
Sq Ft 1,860
Beds 3
Baths 2
½ Baths 1
Cars 2
Stories 1.5
Width 82'
Depth 42'
House Plan House Plan #5522 Front Elevation

PLAN #110-00573

Starting at

$1,350
Sq Ft 2,486
Beds 4
Baths 3
½ Baths 0
Cars 2
Stories 1
Width 59' 6"
Depth 64' 2"

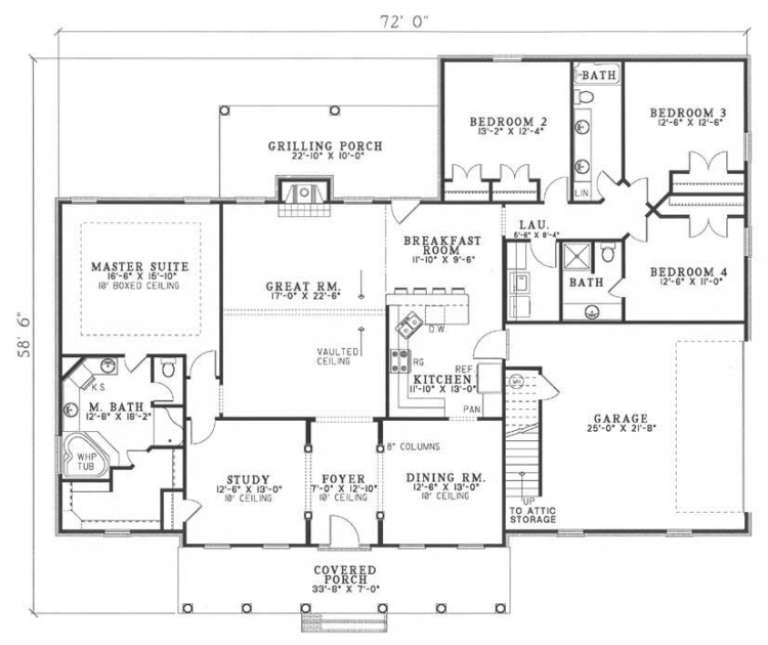
House Plan House Plan #2989 Angled Front Elevation

PLAN #110-00078

Starting at

$1,200
Sq Ft 2,493
Beds 4
Baths 3
½ Baths 0
Cars 2
Stories 1
Width 72'
Depth 58' 6"
House Plan House Plan #2981 Angled Front Elevation

PLAN #110-00072

Starting at

$1,350
Sq Ft 2,973
Beds 4
Baths 2
½ Baths 1
Cars 3
Stories 2
Width 60'
Depth 64' 8"


Tan Craftsman front elevation with shake shingles, stone base, gabled roof, covered porch with columns, and red door. House Plan # 009-00133 Digital Rendering by America's Best House Plans, Inc.
EXCLUSIVE

PLAN #009-00133

Starting at

$1,300
Sq Ft 2,133
Beds 4
Baths 2
½ Baths 1
Cars 2
Stories 2
Width 47'
Depth 52'
X
Shop Sign In
Favorites
Cart
Chat