7,450 Results

EDIT SEARCH FILTERS
Clear All FiltersTraditional
Sort By:  
7,450 RESULTS

SEARCH FILTERS

    Plan Type
    Square Feet
    Bedrooms
    Bathrooms
    Stories
    Garage (Vehicle Spaces)
    Architectural Styles

    Outdoor Living

    Bedroom Options
    Kitchen & Dining
    Laundry Location
    Additional Rooms

    Garage Type

    Garage Features
    Other Features
    Foundation Type

    Plan Width (FT)
    Plan Depth (FT)
    Plan Height (FT)
    Framing Type
    Media Filters
SEARCHING...


House Plan House Plan #18930

PLAN #526-00068

Starting at

$1,350
Sq Ft 1,268
Beds 3
Baths 2
½ Baths 0
Cars 2
Stories 1
Width 61' 3"
Depth 31'


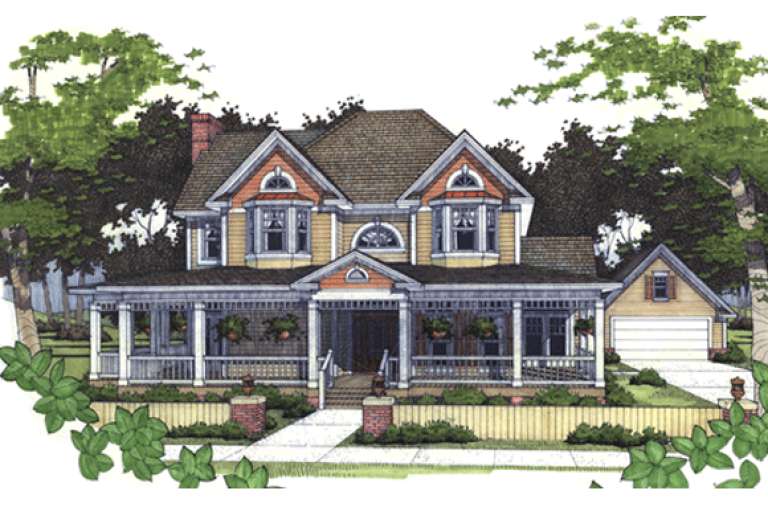

House Plan House Plan #16939 Angled Front Elevation

PLAN #402-01444

Starting at

$1,255
Sq Ft 1,882
Beds 4
Baths 2
½ Baths 1
Cars 2
Stories 2
Width 45'
Depth 42'


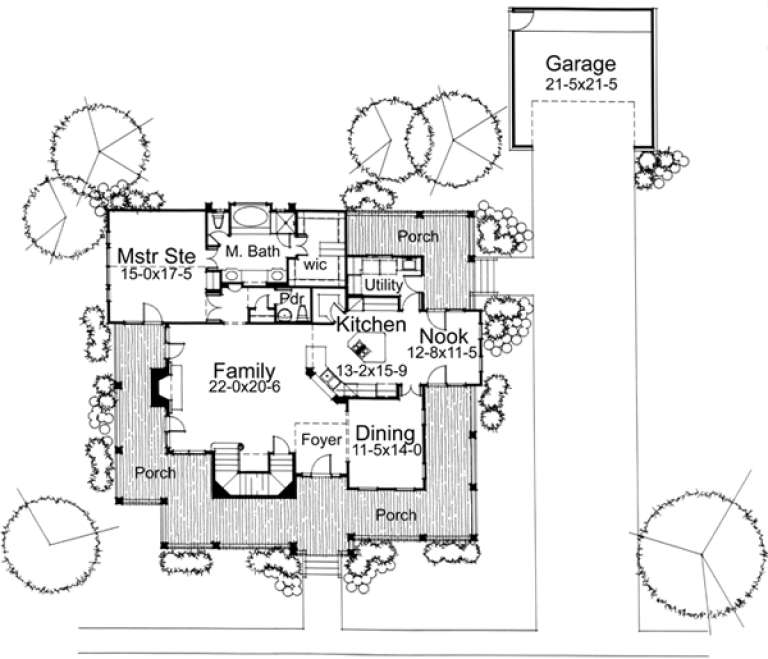

House Plan House Plan #16834 Front Photo

PLAN #041-00117

Starting at

$1,495
Sq Ft 2,639
Beds 4
Baths 3
½ Baths 0
Cars 2
Stories 1
Width 77'
Depth 60'


House Plan House Plan #16257 Front Elevation

PLAN #041-00084

Starting at

$1,445
Sq Ft 2,175
Beds 4
Baths 2
½ Baths 1
Cars 2
Stories 1
Width 63' 8"
Depth 69' 4"
House Plan House Plan #16049 Front Elevation

PLAN #9401-00069

Starting at

$1,545
Sq Ft 2,951
Beds 4
Baths 3
½ Baths 1
Cars 2
Stories 2
Width 58'
Depth 55' 6"
House Plan House Plan #15972 Front Elevation

PLAN #9401-00040

Starting at

$1,095
Sq Ft 1,512
Beds 4
Baths 2
½ Baths 0
Cars 2
Stories 1
Width 66' 2"
Depth 42' 9"
House Plan House Plan #15894 Front Elevation

PLAN #9401-00025

Starting at

$1,295
Sq Ft 1,883
Beds 3
Baths 2
½ Baths 0
Cars 2
Stories 1
Width 56'
Depth 58'
House Plan House Plan #15218 Front Photo

PLAN #7922-00186

Starting at

$1,020
Sq Ft 4,299
Beds 5
Baths 5
½ Baths 1
Cars 3
Stories 1.5
Width 105'
Depth 69'


House Plan House Plan #14604 Front Elevation

PLAN #5633-00157

Starting at

$1,899
Sq Ft 5,321
Beds 4
Baths 5
½ Baths 1
Cars 3
Stories 2
Width 109'
Depth 65' 8"


House Plan House Plan #11869 Front Elevation

PLAN #2559-00092

Starting at

$1,545
Sq Ft 1,797
Beds 3
Baths 2
½ Baths 0
Cars 3
Stories 1
Width 50'
Depth 59'
House Plan House Plan #11266 Front Elevation

PLAN #963-00076

Starting at

$1,399
Sq Ft 1,492
Beds 3
Baths 2
½ Baths 1
Cars 2
Stories 2
Width 44'
Depth 44' 4"

House Plan House Plan #5664 Angled Front Elevation

PLAN #110-00624

Starting at

$1,100
Sq Ft 1,287
Beds 2
Baths 2
½ Baths 0
Cars 2
Stories 1
Width 41' 10"
Depth 58' 4"


House Plan House Plan #4962 Front Photo

PLAN #699-00020

Starting at

$1,995
Sq Ft 3,766
Beds 4
Baths 3
½ Baths 1
Cars 3
Stories 2
Width 64' 10"
Depth 71' 6"

House Plan House Plan #3770 Front Elevation

PLAN #348-00165

Starting at

$900
Sq Ft 400
Beds 1
Baths 1
½ Baths 0
Cars 0
Stories 1
Width 20'
Depth 32'


Navy blue Cottage front elevation with red shutters, white porch columns, brick foundation, and metal porch roof. House Plan # 009-00137 Digital Rendering by America's Best House Plans, Inc.
EXCLUSIVE

PLAN #009-00137

Starting at

$1,300
Sq Ft 2,018
Beds 4
Baths 2
½ Baths 1
Cars 0
Stories 2
Width 24'
Depth 56'

House Plan House Plan #1238 Front Elevation

PLAN #041-00013

Starting at

$1,395
Sq Ft 1,600
Beds 3
Baths 2
½ Baths 0
Cars 2
Stories 1
Width 68'
Depth 39' 8"

Traditional front elevation with green siding, stone accents, gabled roof, covered porch, and dark shutters. House Plan # 009-00019 Digital Rendering by America's Best House Plans, Inc.
EXCLUSIVE

PLAN #009-00019

Starting at

$1,350
Sq Ft 2,633
Beds 4
Baths 2
½ Baths 1
Cars 2
Stories 2
Width 50'
Depth 42'
Traditional front elevation with stone veneer, brown siding, gabled rooflines, arched window, and 2-car garage. House Plan # 009-00014 Digital Rendering by America's Best House Plans, Inc.
EXCLUSIVE

PLAN #009-00014

Starting at

$1,250
Sq Ft 1,721
Beds 3
Baths 2
½ Baths 1
Cars 2
Stories 2
Width 58'
Depth 36'
X
Shop Sign In
Favorites
Cart
Chat