7,288 Results

EDIT SEARCH FILTERS
Clear All FiltersTraditional
Sort By:  

7,288 RESULTS

SEARCH FILTERS

    Plan Type
    Square Feet
    Bedrooms
    Bathrooms
    Stories
    Garage (Vehicle Spaces)
    Architectural Styles

    Outdoor Living

    Bedroom Options
    Kitchen & Dining
    Laundry Location
    Additional Rooms

    Garage Type

    Garage Features
    Other Features
    Foundation Type

    Plan Width
    Plan Depth
    Framing Type
    Media Filters
SEARCHING...





House Plan House Plan #17717 Front Elevation

PLAN #034-01078

Starting at

$1,855
Sq Ft 2,288
Beds 3
Baths 2
½ Baths 1
Cars 2
Stories 2
Width 30'
Depth 54'





House Plan House Plan #15896 Front Elevation

PLAN #9401-00027

Starting at

$1,295
Sq Ft 1,991
Beds 4
Baths 2
½ Baths 1
Cars 2
Stories 1.5
Width 60'
Depth 57' 6"


House Plan House Plan #15894 Front Elevation

PLAN #9401-00025

Starting at

$1,295
Sq Ft 1,883
Beds 3
Baths 2
½ Baths 0
Cars 2
Stories 1
Width 56'
Depth 58'


House Plan House Plan #15224

PLAN #9035-00005

Starting at

$750
Sq Ft 987
Beds 2
Baths 2
½ Baths 0
Cars 2
Stories 1
Width 61'
Depth 34'
House Plan House Plan #14883 Front Elevation

PLAN #7922-00076

Starting at

$800
Sq Ft 2,125
Beds 3
Baths 2
½ Baths 1
Cars 2
Stories 1.5
Width 40' 2"
Depth 89' 2"
House Plan House Plan #14651 Front Elevation

PLAN #5633-00182

Starting at

$1,199
Sq Ft 1,102
Beds 3
Baths 2
½ Baths 0
Cars 2
Stories 1
Width 38'
Depth 51' 8"
House Plan House Plan #13895 Front Elevation

PLAN #4848-00225

Starting at

$1,025
Sq Ft 1,134
Beds 2
Baths 2
½ Baths 0
Cars 2
Stories 1
Width 43'
Depth 49'
House Plan House Plan #13713 Front Elevation

PLAN #4848-00043

Starting at

$1,045
Sq Ft 1,272
Beds 3
Baths 2
½ Baths 0
Cars 2
Stories 1
Width 49' 4"
Depth 50'
House Plan House Plan #12476 Front Elevation

PLAN #3323-00007

Starting at

$1,150
Sq Ft 1,354
Beds 3
Baths 2
½ Baths 1
Cars 1-2
Stories 2
Width 34' 5"
Depth 31' 3"
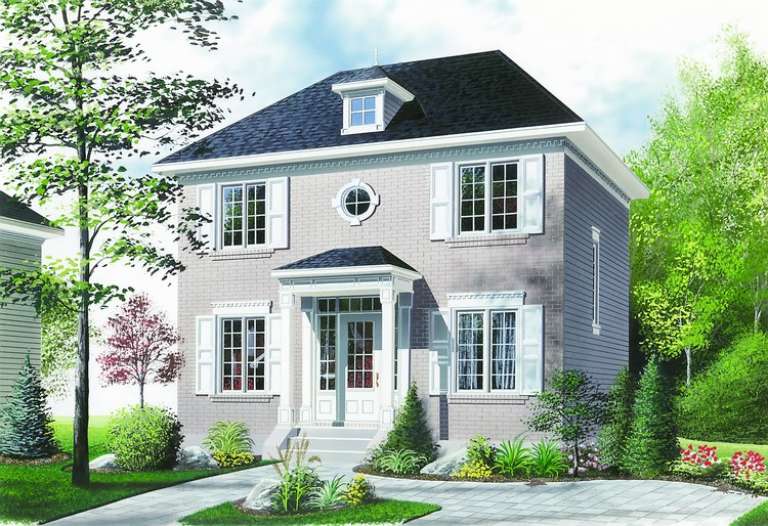
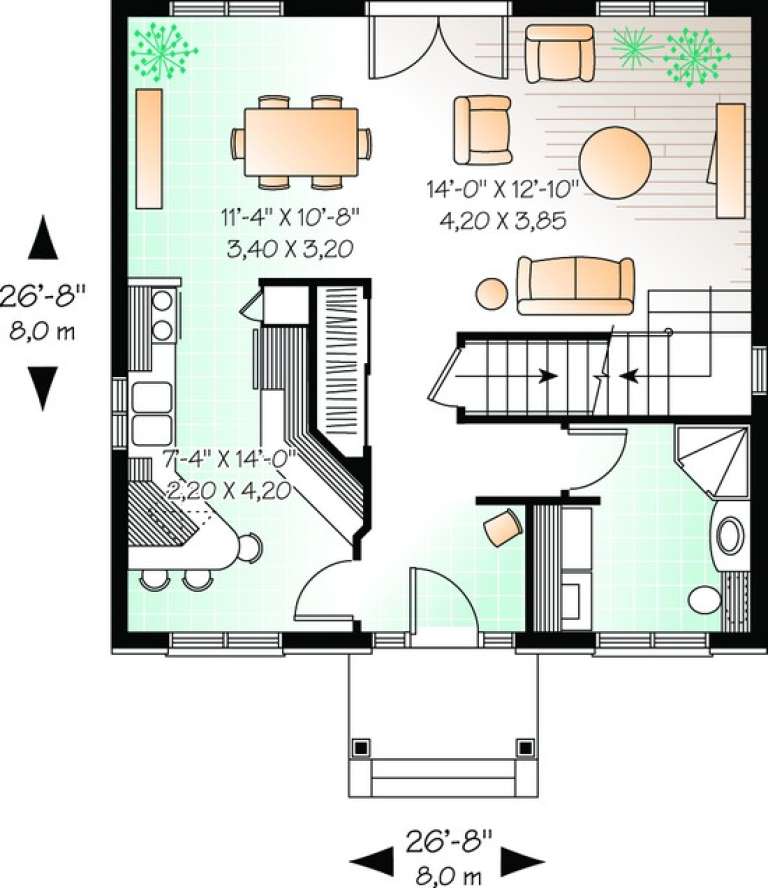
House Plan House Plan #11180 Front Elevation

PLAN #034-00928

Starting at

$1,510
Sq Ft 1,422
Beds 3
Baths 2
½ Baths 0
Cars 0
Stories 2
Width 26' 8"
Depth 26' 8"
House Plan House Plan #5341 Angled Front Elevation

PLAN #110-00392

Starting at

$1,350
Sq Ft 2,556
Beds 4
Baths 3
½ Baths 0
Cars 3
Stories 1
Width 74' 7"
Depth 70' 6"
House Plan House Plan #5190 Front Elevation

PLAN #110-00348

Starting at

$1,000
Sq Ft 1,263
Beds 3
Baths 2
½ Baths 0
Cars 2
Stories 1
Width 27' 2"
Depth 72' 10"

House Plan House Plan #5179 Angled Front Elevation

PLAN #110-00337

Starting at

$1,000
Sq Ft 2,010
Beds 3
Baths 2
½ Baths 0
Cars 2
Stories 2
Width 53'
Depth 49' 4"
House Plan House Plan #3754 Front Elevation

PLAN #348-00150

Starting at

$1,550
Sq Ft 2,505
Beds 4
Baths 3
½ Baths 0
Cars 2
Stories 1
Width 79' 4"
Depth 53' 6"
House Plan House Plan #3688 Front Elevation

PLAN #348-00084

Starting at

$1,300
Sq Ft 1,900
Beds 3
Baths 2
½ Baths 1
Cars 2
Stories 1
Width 69'
Depth 59'
House Plan House Plan #3659 Front Elevation

PLAN #348-00057

Starting at

$1,300
Sq Ft 1,800
Beds 3
Baths 2
½ Baths 0
Cars 2
Stories 1
Width 65'
Depth 50' 10"

Tan Craftsman front elevation with shake shingles, stone base, gabled roof, covered porch with columns, and red door. House Plan # 009-00133 Digital Rendering by America's Best House Plans, Inc.
EXCLUSIVE

PLAN #009-00133

Starting at

$1,300
Sq Ft 2,133
Beds 4
Baths 2
½ Baths 1
Cars 2
Stories 2
Width 47'
Depth 52'
House Plan House Plan #1487 Front Elevation

PLAN #048-00019

Starting at

$900
Sq Ft 1,000
Beds 3
Baths 2
½ Baths 0
Cars 2
Stories 1
Width 50'
Depth 46'
X
Shop Sign In
Favorites
Cart
Chat