7,450 Results

EDIT SEARCH FILTERS
Clear All FiltersTraditional
Sort By:  

7,450 RESULTS

SEARCH FILTERS

    Plan Type
    Square Feet
    Bedrooms
    Bathrooms
    Stories
    Garage (Vehicle Spaces)
    Architectural Styles

    Outdoor Living

    Bedroom Options
    Kitchen & Dining
    Laundry Location
    Additional Rooms

    Garage Type

    Garage Features
    Other Features
    Foundation Type

    Plan Width (FT)
    Plan Depth (FT)
    Plan Height (FT)
    Framing Type
    Media Filters
SEARCHING...


House Plan House Plan #1018 Front Elevation


PLAN #036-00049

Starting at

$1,295
Sq Ft 1,798
Beds 3
Baths 2
½ Baths 1
Cars 2
Stories 1
Width 54'
Depth 56' 2"

Traditional front elevation with dark gray siding, brick base, red shutters, gabled roof, and chimney. House Plan # 009-00076 Digital Rendering by America's Best House Plans, Inc.
EXCLUSIVE

PLAN #009-00076

Starting at

$1,250
Sq Ft 1,678
Beds 3
Baths 2
½ Baths 0
Cars 2
Stories 2
Width 48'
Depth 33'

House Plan House Plan #35385 Front Elevation

PLAN #2802-00537

Starting at

$1,350
Sq Ft 2,568
Beds 3-5
Baths 2
½ Baths 1
Cars 2
Stories 2
Width 54'
Depth 39'
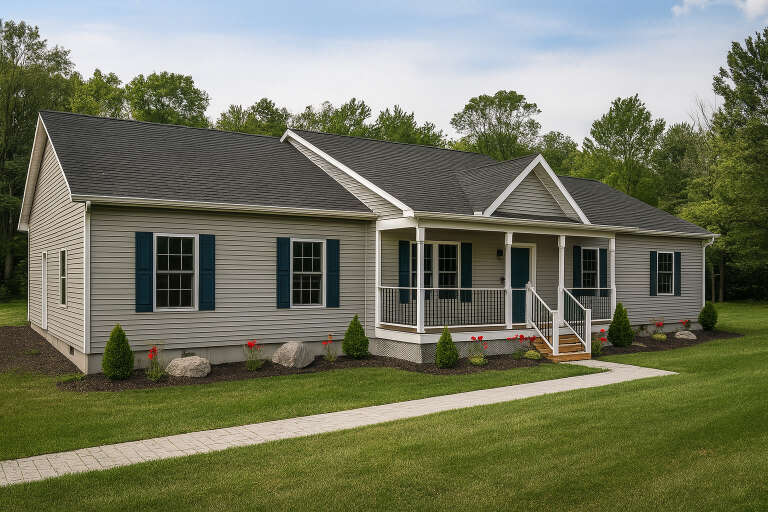
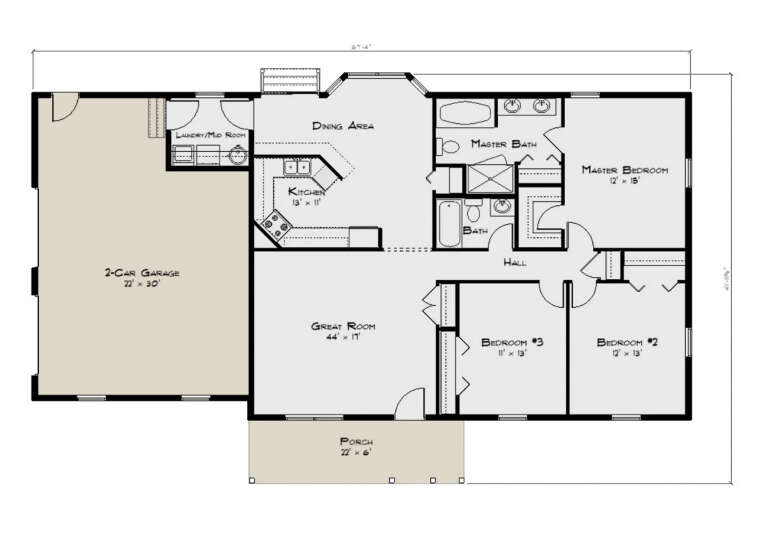

House Plan House Plan #34673 Front Elevation

PLAN #5631-00295

Starting at

$1,550
Sq Ft 1,801
Beds 3
Baths 2
½ Baths 0
Cars 2
Stories 1
Width 40'
Depth 72' 6"
House Plan House Plan #34463 Front Elevation at Dusk

PLAN #699-00493

Starting at

$1,145
Sq Ft 1,287
Beds 3
Baths 2
½ Baths 0
Cars 0
Stories 1
Width 48'
Depth 34' 8"
House Plan House Plan #34348 Angled Front Elevation

PLAN #402-01851

Starting at

$1,255
Sq Ft 1,548
Beds 2
Baths 2
½ Baths 0
Cars 3
Stories 1
Width 72'
Depth 47'
House Plan House Plan #34088 Front Elevation

PLAN #699-00465

Starting at

$995
Sq Ft 1,147
Beds 3
Baths 2
½ Baths 0
Cars 0
Stories 1
Width 44'
Depth 34'
House Plan House Plan #34080 Angled Front Elevation

PLAN #8816-00004

Starting at

$1,250
Sq Ft 1,606
Beds 3
Baths 2
½ Baths 0
Cars 2
Stories 1
Width 67' 4"
Depth 41' 11"
House Plan House Plan #32866 Angled Front Elevation

PLAN #1020-00402

Starting at

$1,022
Sq Ft 1,569
Beds 2
Baths 2
½ Baths 0
Cars 3
Stories 1
Width 54'
Depth 54'
House Plan House Plan #32621 Angled Front Elevation

PLAN #4848-00455

Starting at

$1,085
Sq Ft 1,746
Beds 4
Baths 3
½ Baths 0
Cars 0
Stories 1.5
Width 28'
Depth 51'
House Plan House Plan #31528 Angled Front Elevation

PLAN #6261-00019

Starting at

$1,145
Sq Ft 1,664
Beds 3
Baths 2
½ Baths 0
Cars 2
Stories 1
Width 58'
Depth 48'

House Plan House Plan #30473 Angled Front Elevation


PLAN #6146-00580

Starting at

$855
Sq Ft 992
Beds 3
Baths 1
½ Baths 0
Cars 1
Stories 1
Width 54'
Depth 26'
House Plan House Plan #30308 Angled Front Elevation


PLAN #034-01338

Starting at

$1,970
Sq Ft 2,546
Beds 3
Baths 2
½ Baths 1
Cars 2
Stories 2
Width 68'
Depth 54' 7"
House Plan House Plan #28362 Front Elevation
EXCLUSIVE

PLAN #8768-00116

Starting at

$1,537
Sq Ft 2,520
Beds 1-2
Baths 2
½ Baths 0
Cars 3
Stories 1
Width 77' 6"
Depth 75' 10"
House Plan House Plan #27798 Front Elevation

PLAN #699-00331

Starting at

$2,395
Sq Ft 4,162
Beds 4-5
Baths 5
½ Baths 0
Cars 3
Stories 2
Width 85' 2"
Depth 81' 3"
House Plan House Plan #27503 Front Elevation

PLAN #2865-00294

Starting at

$1,725
Sq Ft 2,453
Beds 4
Baths 3
½ Baths 0
Cars 2
Stories 1
Width 75' 4"
Depth 62'
House Plan House Plan #27367 Front Elevation
EXCLUSIVE

PLAN #2802-00163

Starting at

$1,450
Sq Ft 3,036
Beds 5
Baths 3
½ Baths 1
Cars 3
Stories 2
Width 64' 1"
Depth 47'
House Plan House Plan #27355 Front Elevation

PLAN #5631-00183

Starting at

$2,950
Sq Ft 4,235
Beds 4
Baths 4
½ Baths 1
Cars 3
Stories 2

Width 100' 6"
Depth 82' 6"
X
Shop Sign In
Favorites
Cart
Chat