7,431 Results

EDIT SEARCH FILTERS
Clear All FiltersTraditional
Sort By:  

7,431 RESULTS

SEARCH FILTERS

    Plan Type
    Square Feet
    Bedrooms
    Bathrooms
    Stories
    Garage (Vehicle Spaces)
    Architectural Styles

    Outdoor Living

    Bedroom Options
    Kitchen & Dining
    Laundry Location
    Additional Rooms

    Garage Type

    Garage Features
    Other Features
    Foundation Type

    Plan Width (FT)
    Plan Depth (FT)
    Plan Height (FT)
    Framing Type
    Media Filters
SEARCHING...
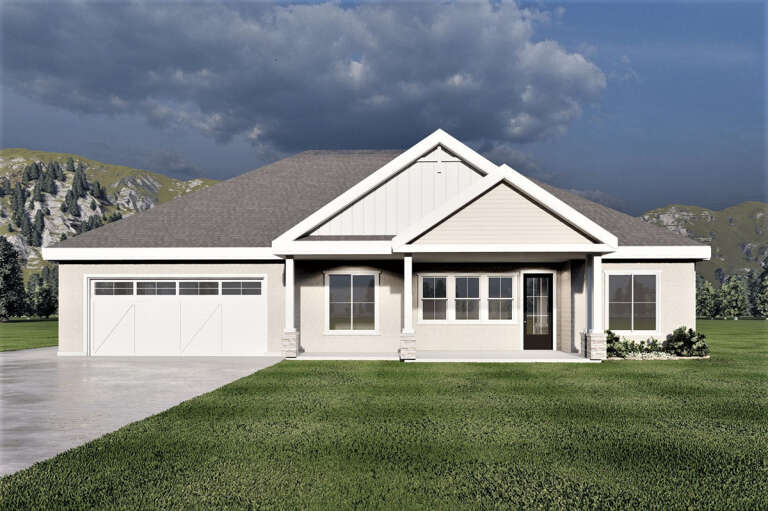
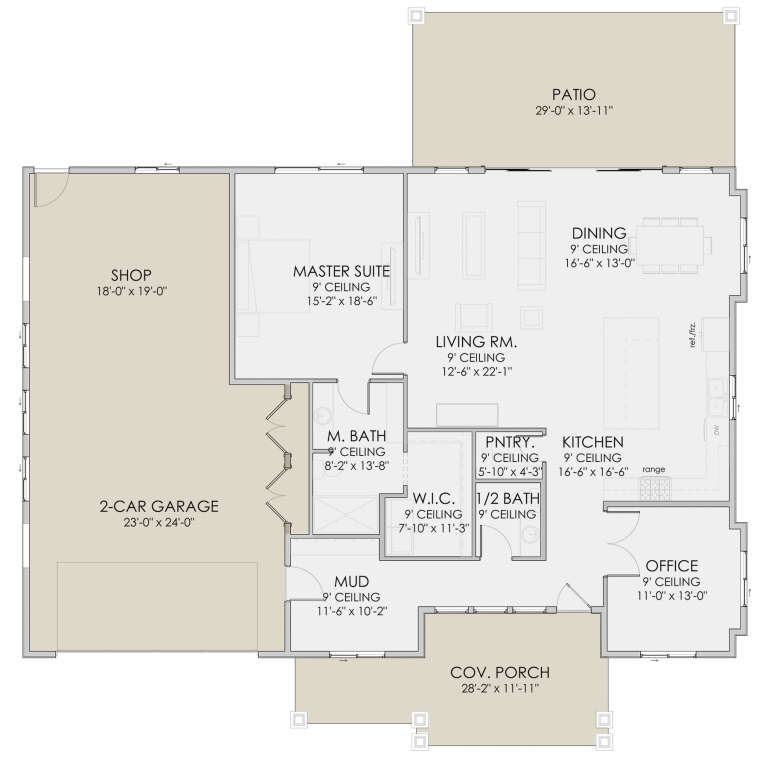
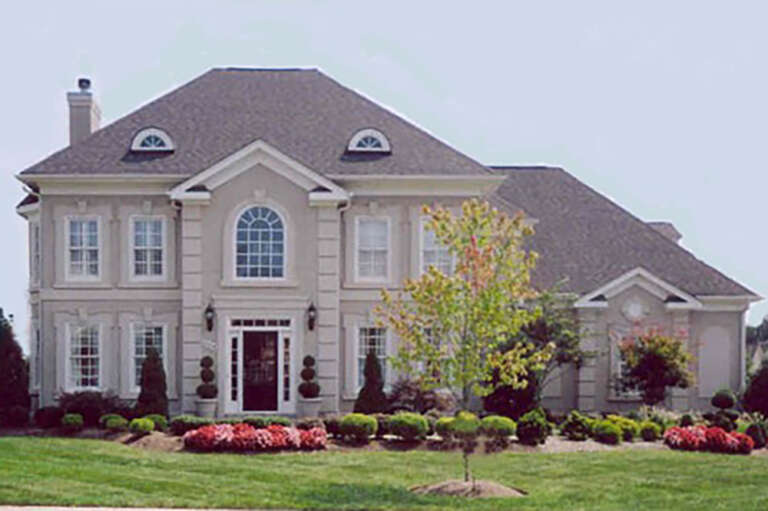
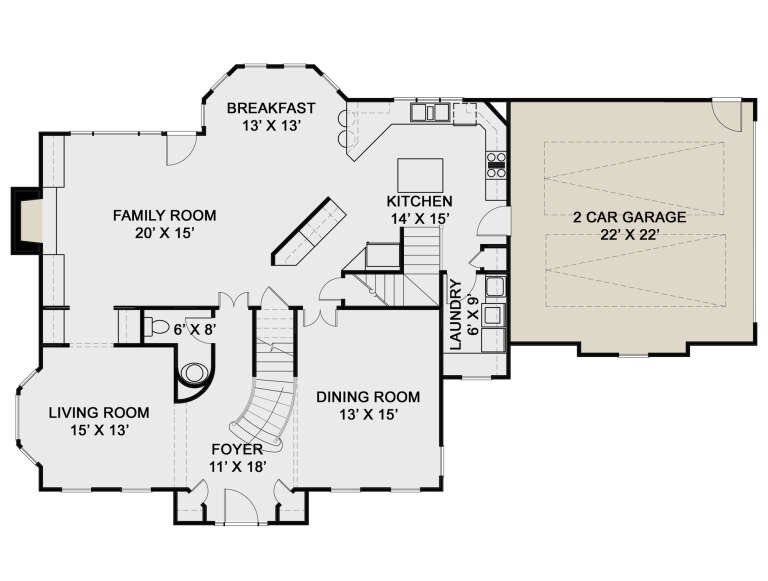
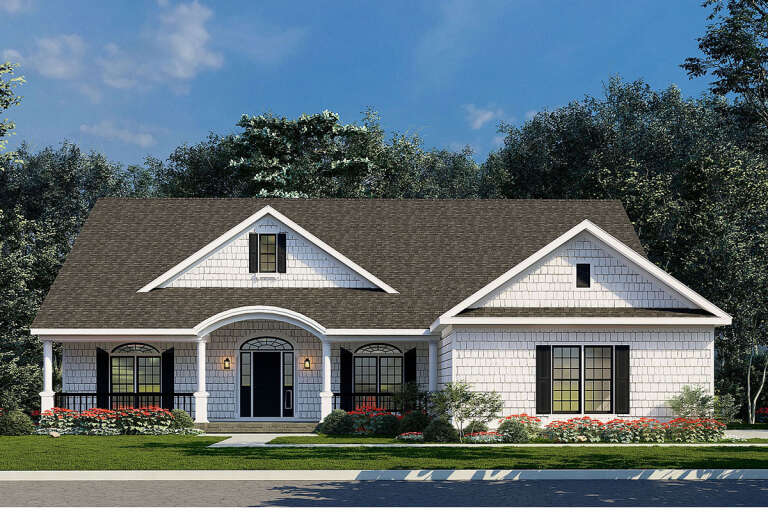
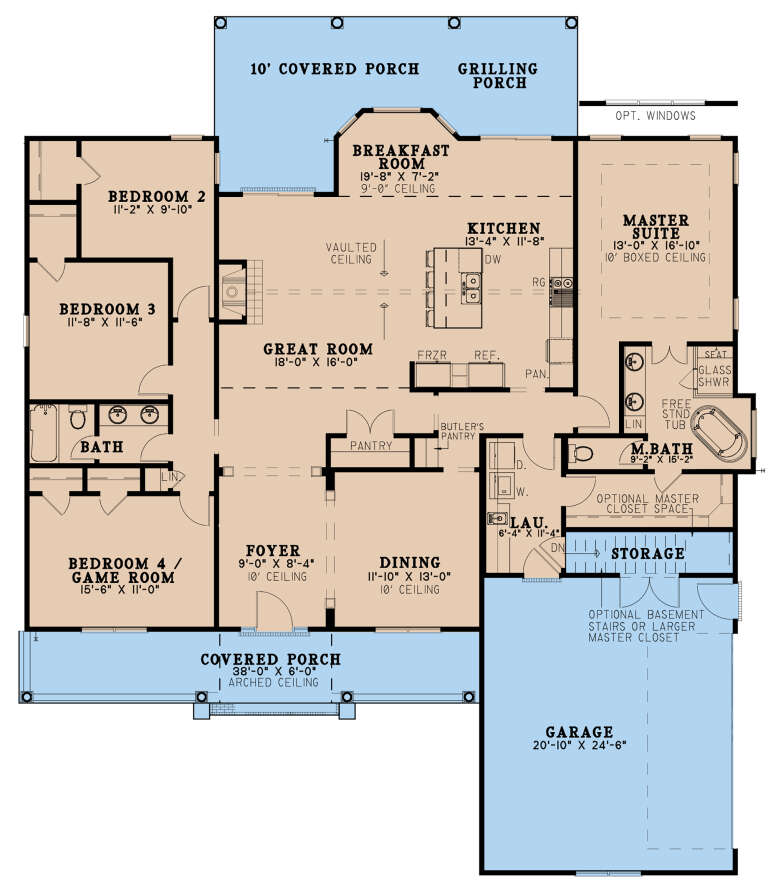
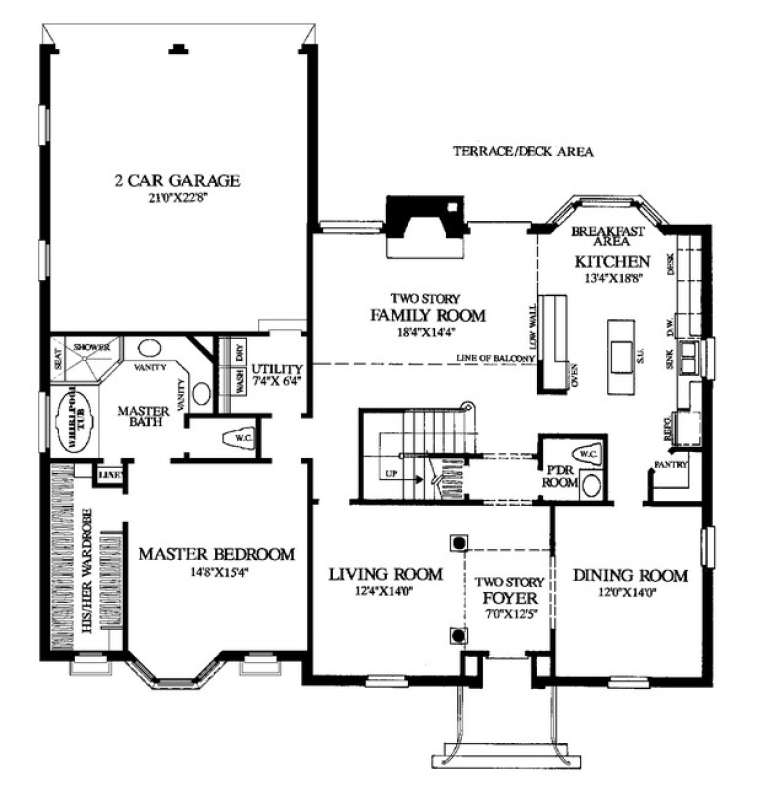
House Plan House Plan #28530 Front Elevation

PLAN #6422-00056

Starting at

$1,200
Sq Ft 1,806
Beds 1-4
Baths 1
½ Baths 1
Cars 2
Stories 1
Width 45' 8"
Depth 66'
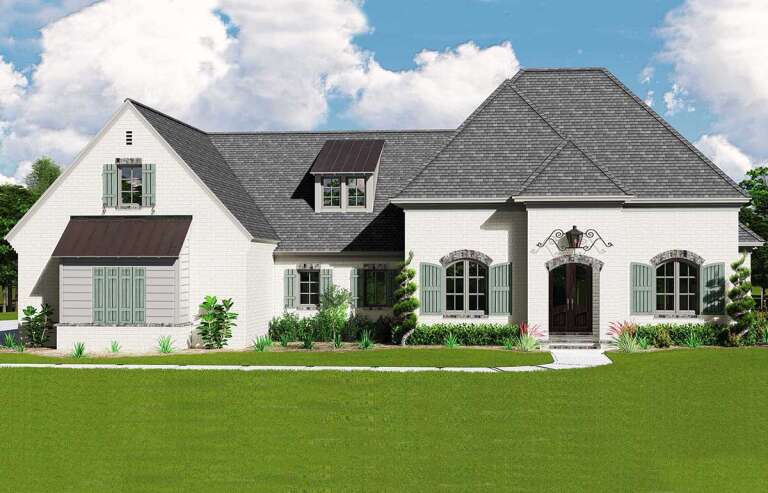
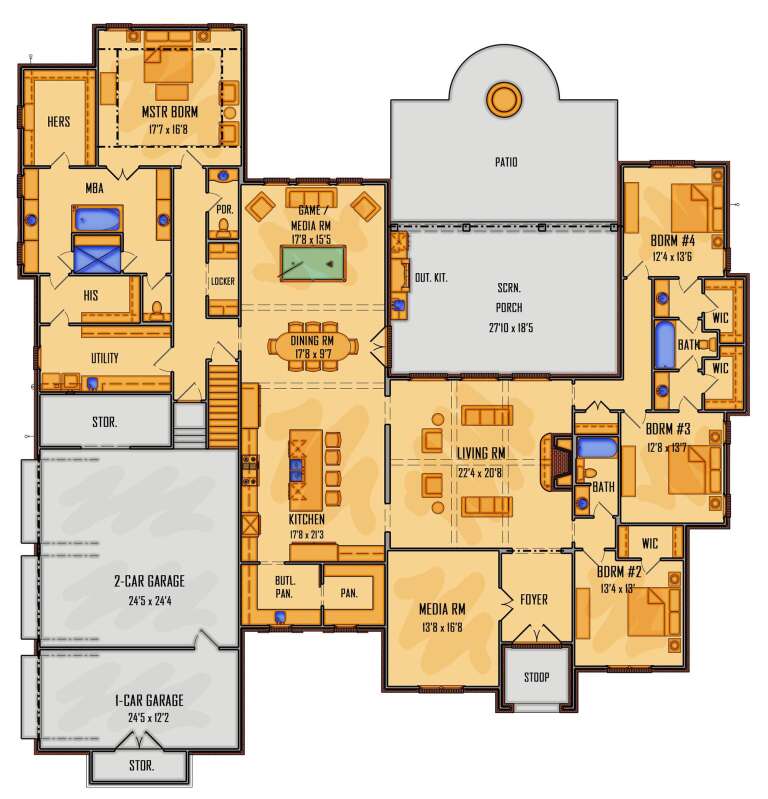
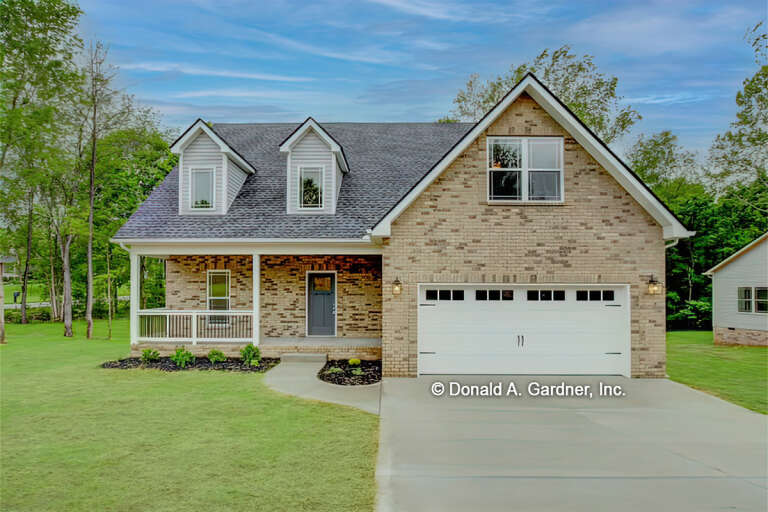
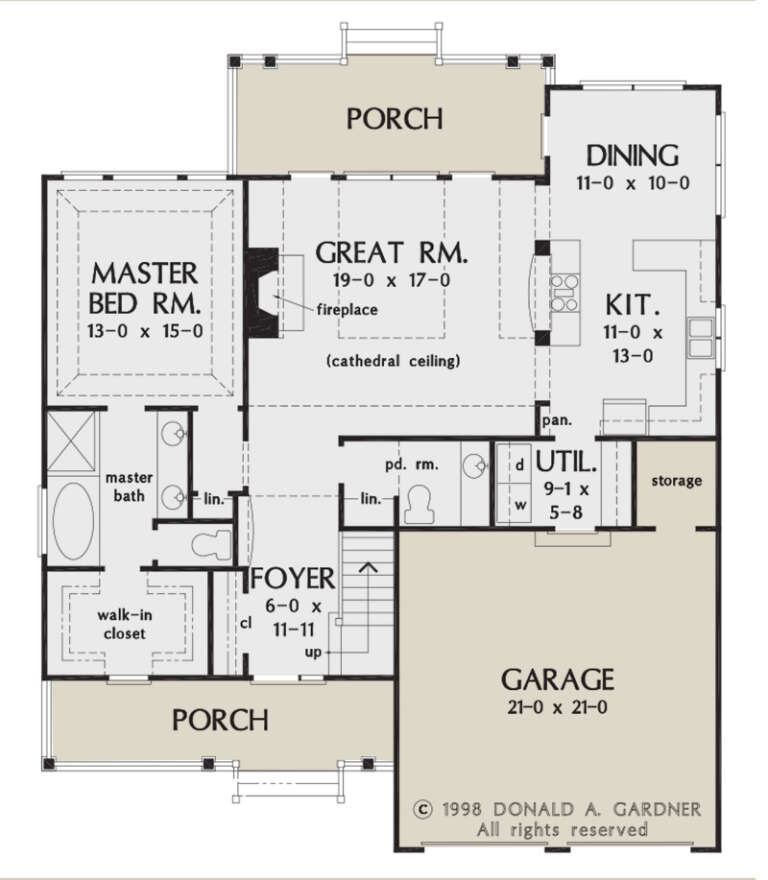
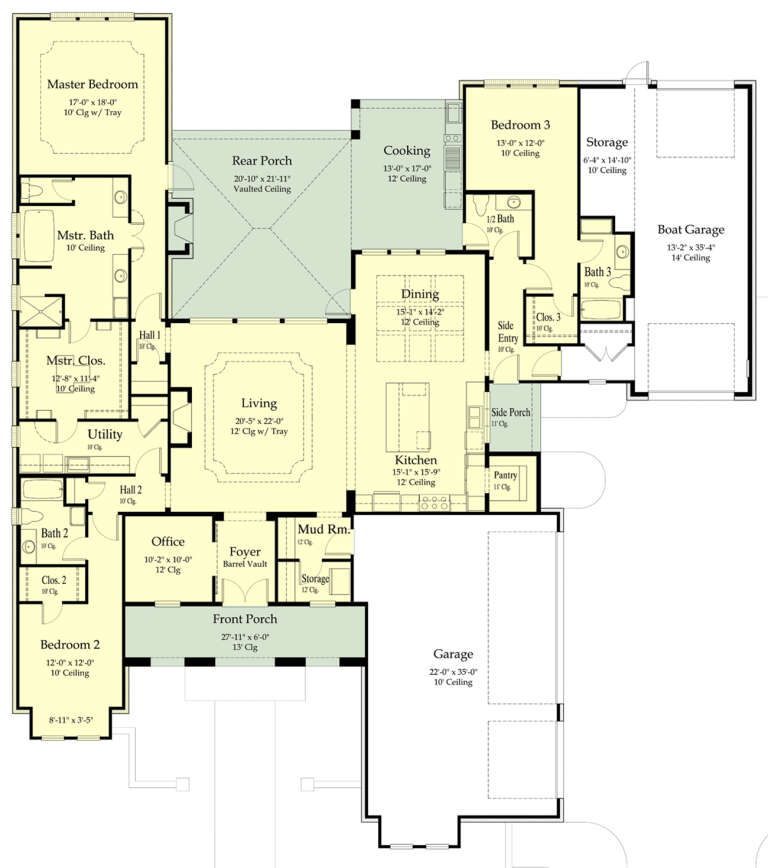
House Plan House Plan #27634 Front Elevation

PLAN #5995-00012

Starting at

$1,795
Sq Ft 3,928
Beds 4
Baths 3
½ Baths 1
Cars 3
Stories 1
Width 89' 10"
Depth 93' 9"
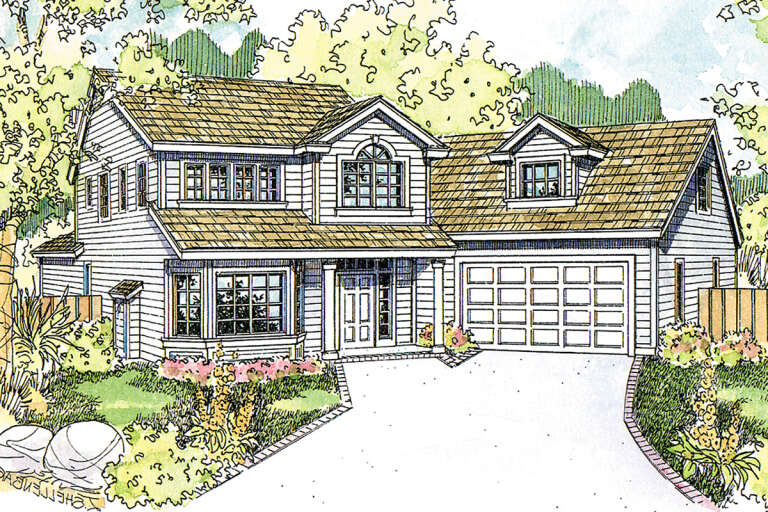
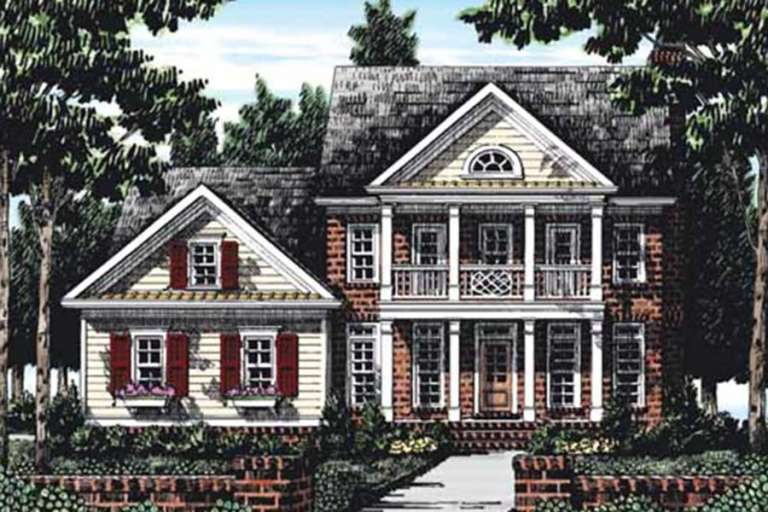
House Plan House Plan #27289 Front Elevation

PLAN #4195-00046

Starting at

$1,295
Sq Ft 2,996
Beds 4
Baths 3
½ Baths 1
Cars 2
Stories 2
Width 66'
Depth 40'
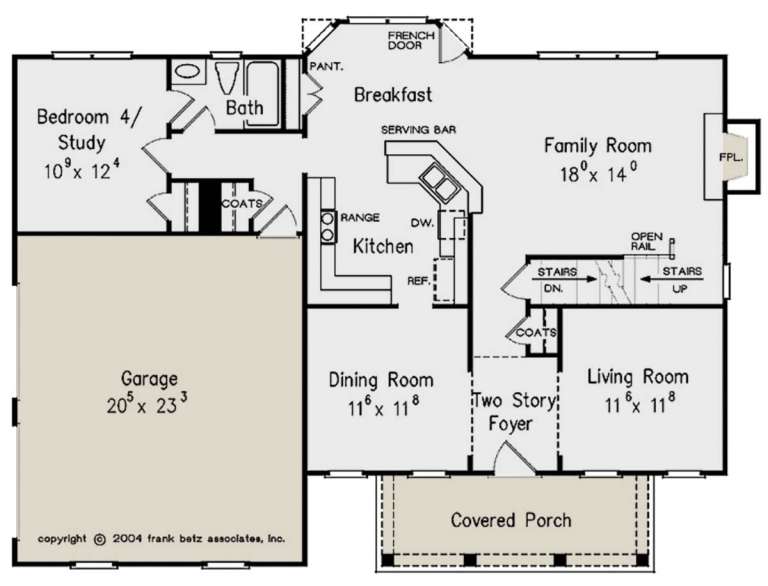
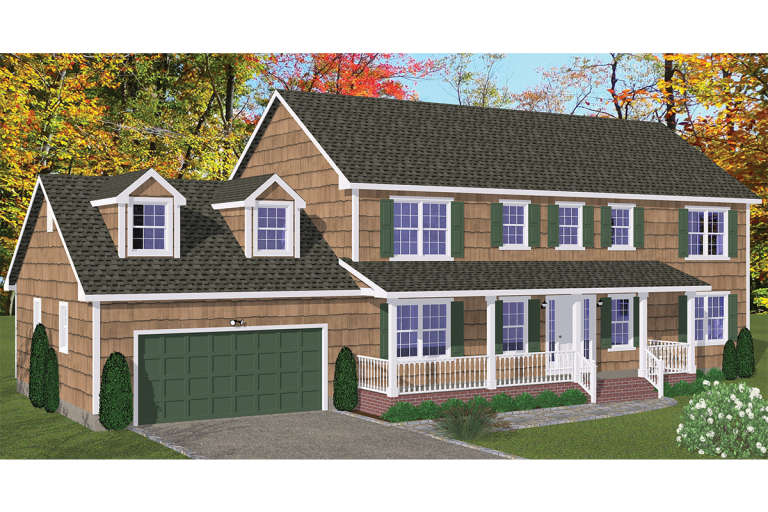
House Plan House Plan #26561 Front Elevation

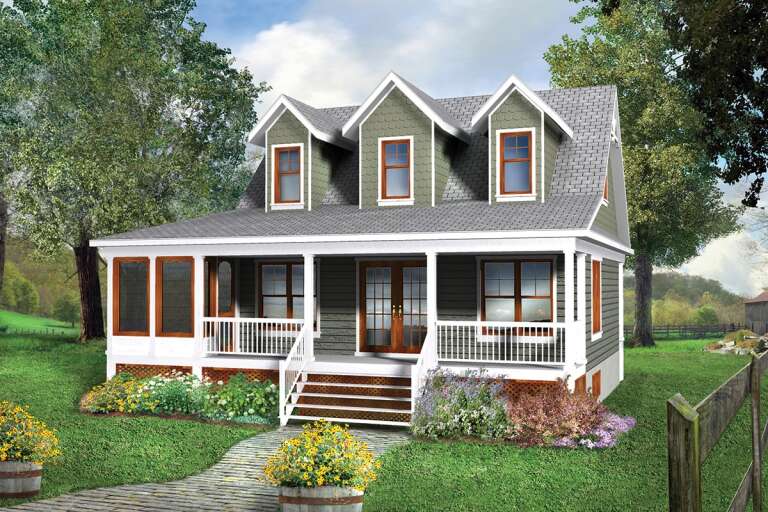
PLAN #2865-00001

Starting at

$1,525
Sq Ft 1,859
Beds 3
Baths 2
½ Baths 1
Cars 2
Stories 1.5
Width 45'
Depth 53'
House Plan House Plan #26962 Front Elevation

PLAN #8318-00243

Starting at

$1,350
Sq Ft 2,286
Beds 4
Baths 2
½ Baths 0
Cars 2
Stories 1
Width 61' 1"
Depth 71' 8"
House Plan House Plan #26077 Front Elevation

PLAN #7516-00057

Starting at

$1,740
Sq Ft 3,196
Beds 3
Baths 3
½ Baths 1
Cars 4
Stories 1
Width 86' 4"
Depth 97'
House Plan House Plan #25252 Front Elevation

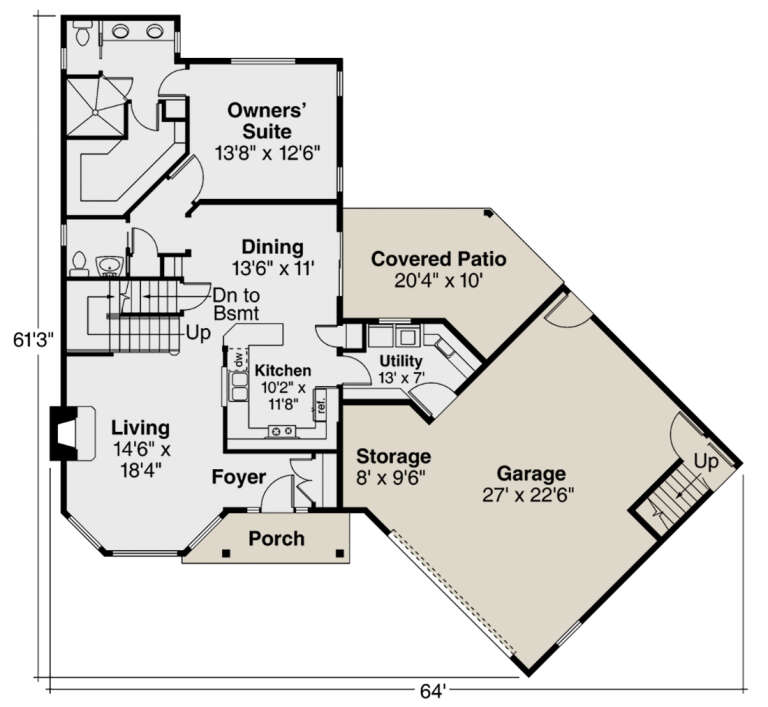
PLAN #035-00895

Starting at

$1,040
Sq Ft 1,987
Beds 3-4
Baths 2
½ Baths 1
Cars 2
Stories 2
Width 64'
Depth 61' 3"
House Plan House Plan #25173 Front Elevation

PLAN #9279-00034

Starting at

$845
Sq Ft 1,946
Beds 3
Baths 2
½ Baths 0
Cars 2
Stories 1
Width 66' 4"
Depth 66' 7"
House Plan House Plan #25059 Front Elevation

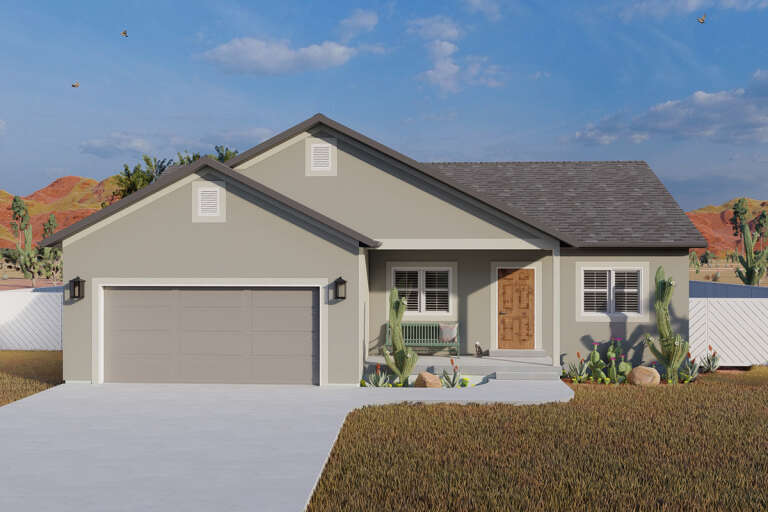
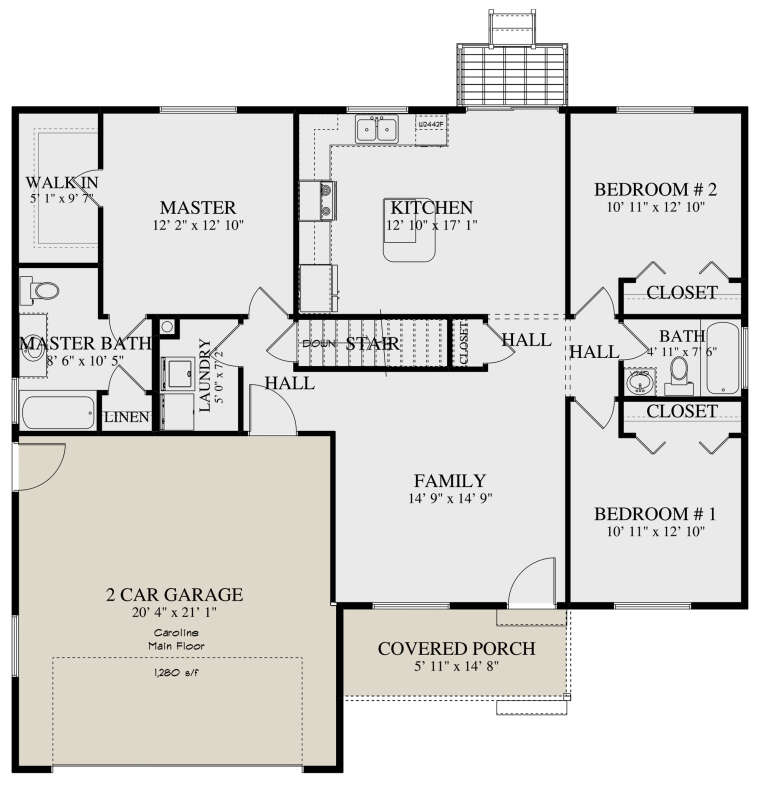
PLAN #2802-00073

Starting at

$950
Sq Ft 1,280
Beds 3
Baths 2
½ Baths 0
Cars 2
Stories 1
Width 47'
Depth 42' 6"
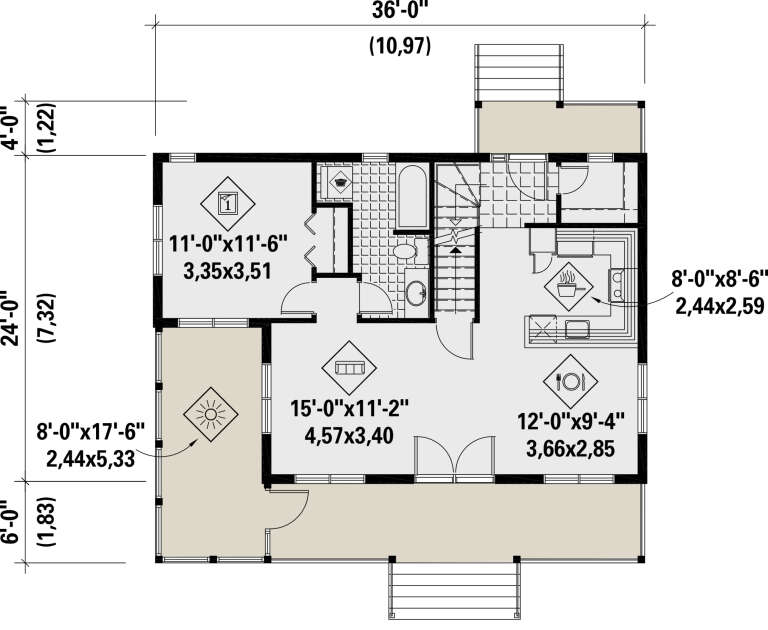
House Plan House Plan #24555 Front Elevation

PLAN #6146-00405

Starting at

$1,055
Sq Ft 1,214
Beds 3
Baths 1
½ Baths 1
Cars 0
Stories 2
Width 36'
Depth 24'
House Plan House Plan #23972 Front Elevation

PLAN #963-00371

Starting at

$899
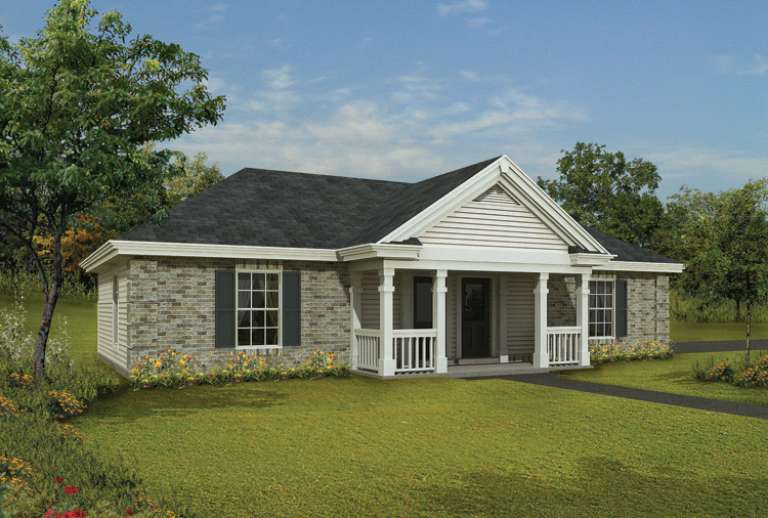
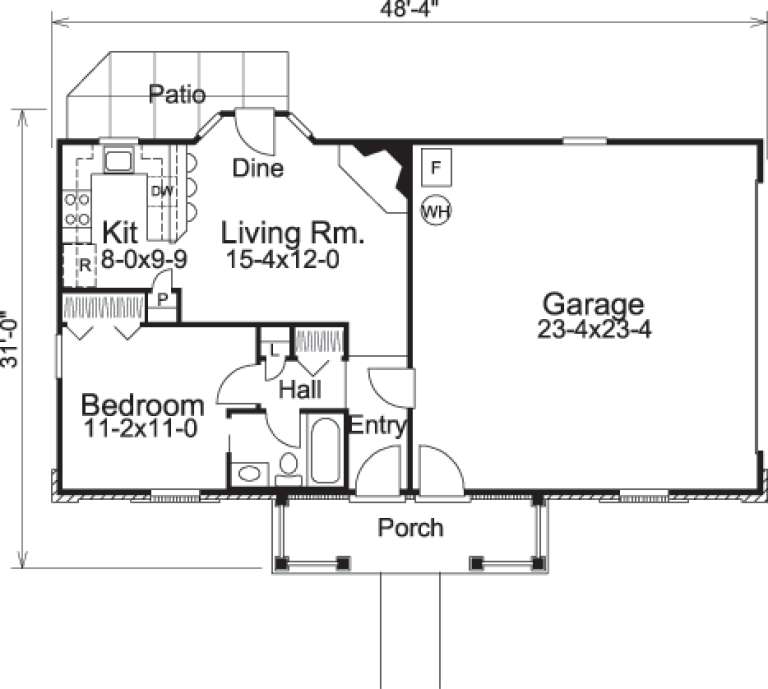
Sq Ft 716
Beds 1
Baths 1
½ Baths 0
Cars 2
Stories 1
Width 31'
Depth 32'
House Plan House Plan #23574 Front Elevation

PLAN #8594-00338

Starting at

$2,095
Sq Ft 2,234
Beds 4
Baths 3
½ Baths 0
Cars 2
Stories 2
Width 53' 4"
Depth 39'
House Plan House Plan #20939 Front Elevation

PLAN #8594-00132

Starting at

$2,725
Sq Ft 3,718
Beds 4
Baths 3
½ Baths 1
Cars 3
Stories 2
Width 66' 10"
Depth 57' 6"
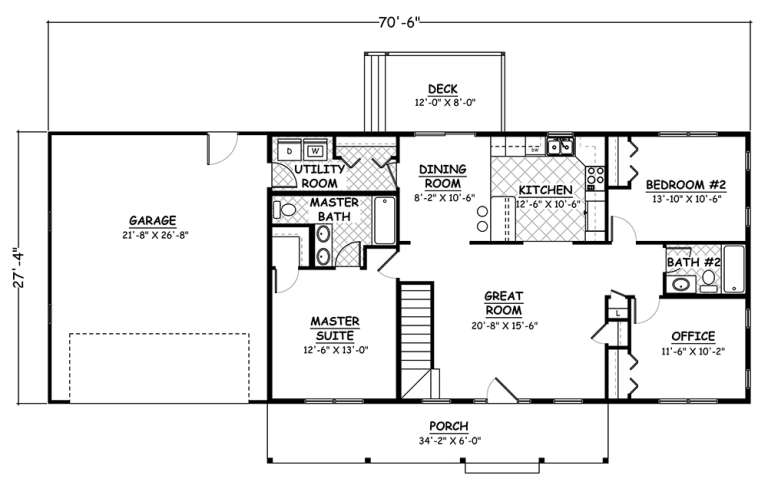
House Plan House Plan #18914

PLAN #526-00058

Starting at

$1,650
Sq Ft 2,648
Beds 5
Baths 4
½ Baths 0
Cars 2
Stories 2
Width 70' 6"
Depth 27' 4"
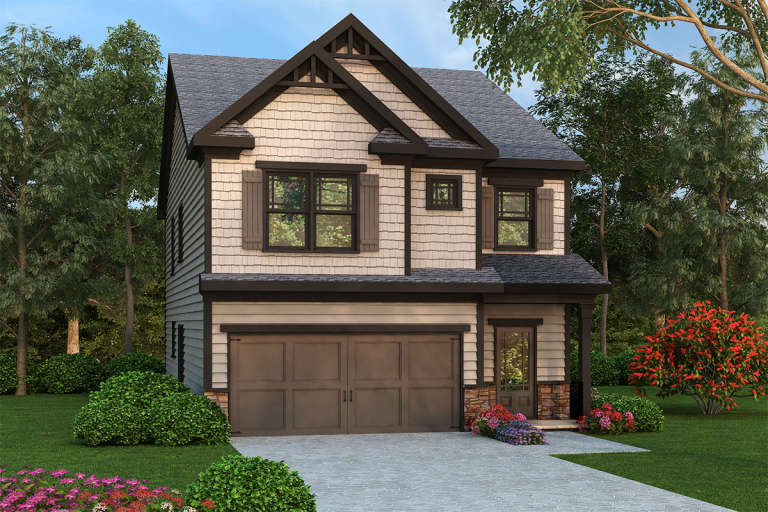
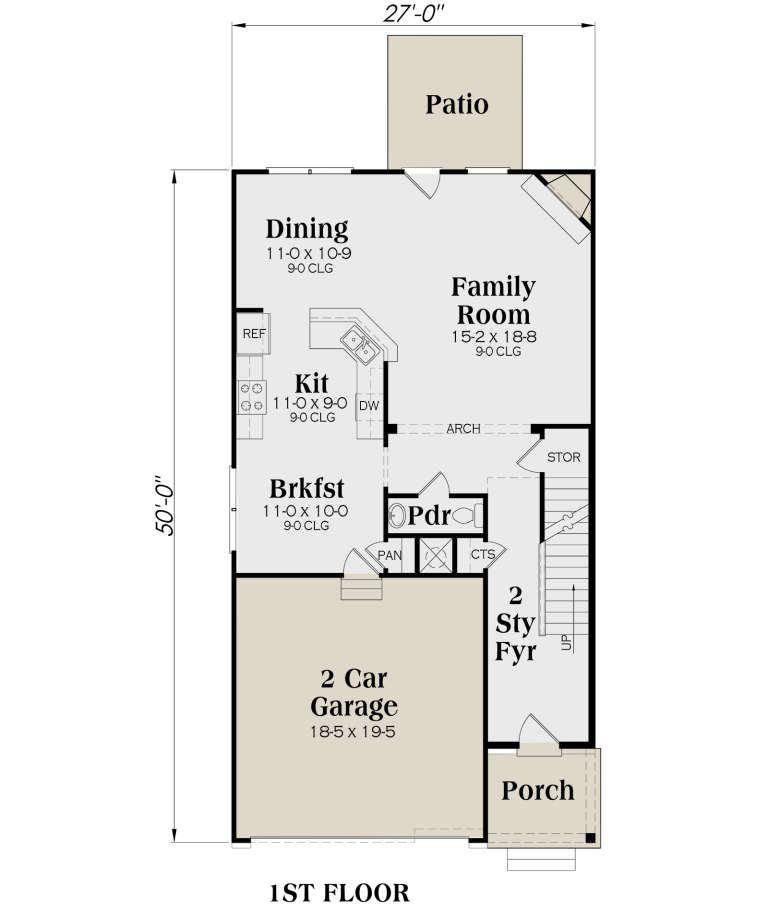
Tan Traditional front elevation with shake siding, stone accents, 2-car garage, gabled roof, and dark trim. House Plan # 009-00229 Digital Rendering by America's Best House Plans, Inc.
EXCLUSIVE

PLAN #009-00229

Starting at

$1,300
Sq Ft 2,001
Beds 4
Baths 2
½ Baths 1
Cars 2
Stories 2
Width 27'
Depth 50'
House Plan House Plan #15106 Front Elevation

PLAN #7922-00172

Starting at

$1,230
Sq Ft 2,976
Beds 4
Baths 3
½ Baths 1
Cars 2
Stories 1.5
Width 81' 4"
Depth 37' 8"
House Plan House Plan #14862 Front Elevation

PLAN #7922-00055

Starting at

$800
Sq Ft 2,784
Beds 4
Baths 3
½ Baths 1
Cars 2
Stories 2
Width 54' 6"
Depth 52' 5"
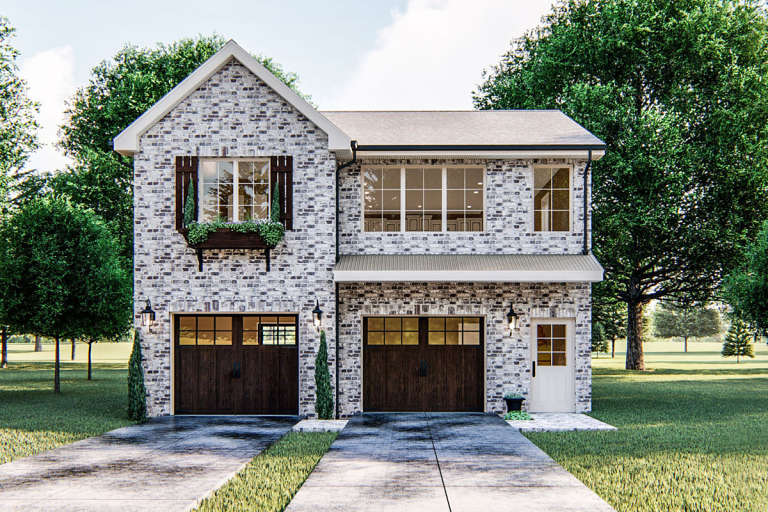
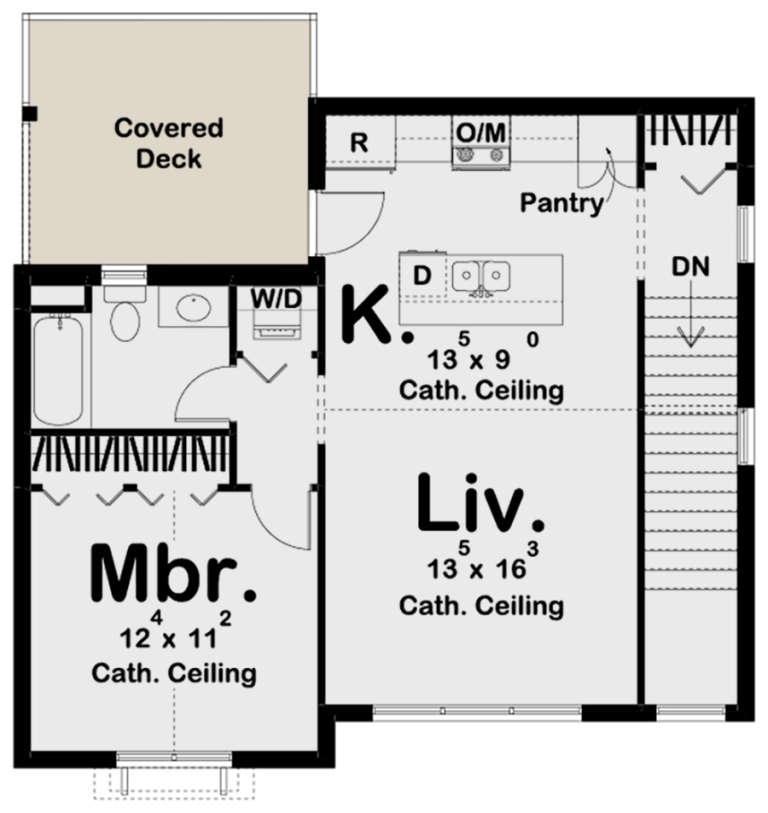
House Plan House Plan #14540 Front Elevation

PLAN #5633-00125

Starting at

$699
Sq Ft 588
Beds 1
Baths 1
½ Baths 0
Cars 2
Stories 1
Width 47' 8"
Depth 24'
X
Shop Sign In
Favorites
Cart
Chat