7,431 Results

EDIT SEARCH FILTERS
Clear All FiltersTraditional
Sort By:  

7,431 RESULTS

SEARCH FILTERS

    Plan Type
    Square Feet
    Bedrooms
    Bathrooms
    Stories
    Garage (Vehicle Spaces)
    Architectural Styles

    Outdoor Living

    Bedroom Options
    Kitchen & Dining
    Laundry Location
    Additional Rooms

    Garage Type

    Garage Features
    Other Features
    Foundation Type

    Plan Width (FT)
    Plan Depth (FT)
    Plan Height (FT)
    Framing Type
    Media Filters
SEARCHING...
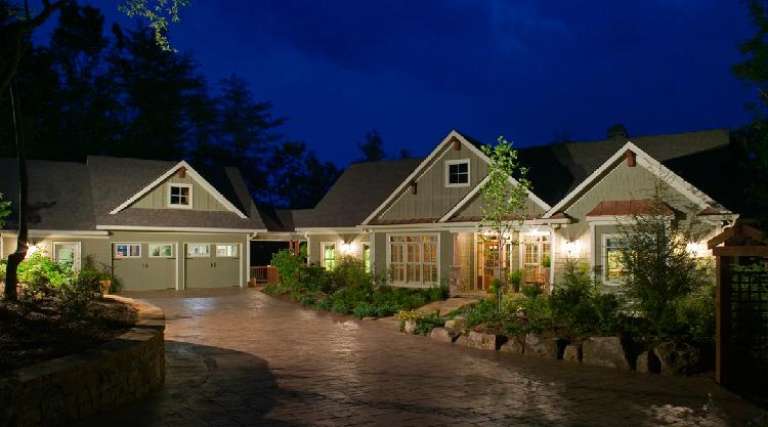
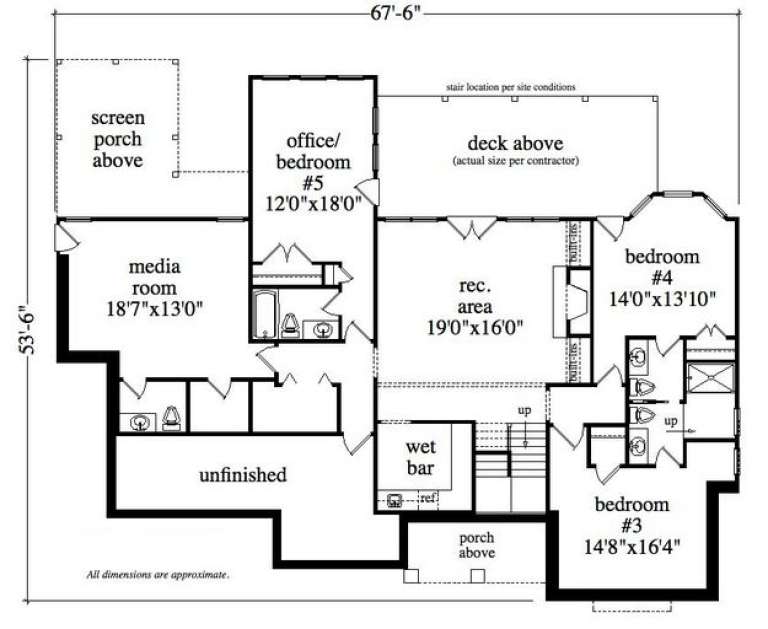
House Plan House Plan #5592 Front Photo

PLAN #5458-00001

Starting at

$1,439
Sq Ft 4,225
Beds 5
Baths 4
½ Baths 1
Cars 3
Stories 1
Width 67' 6"
Depth 53' 6"
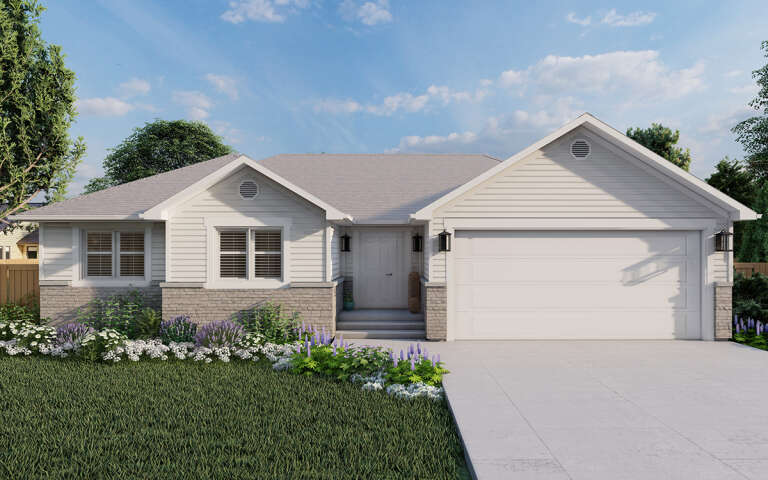
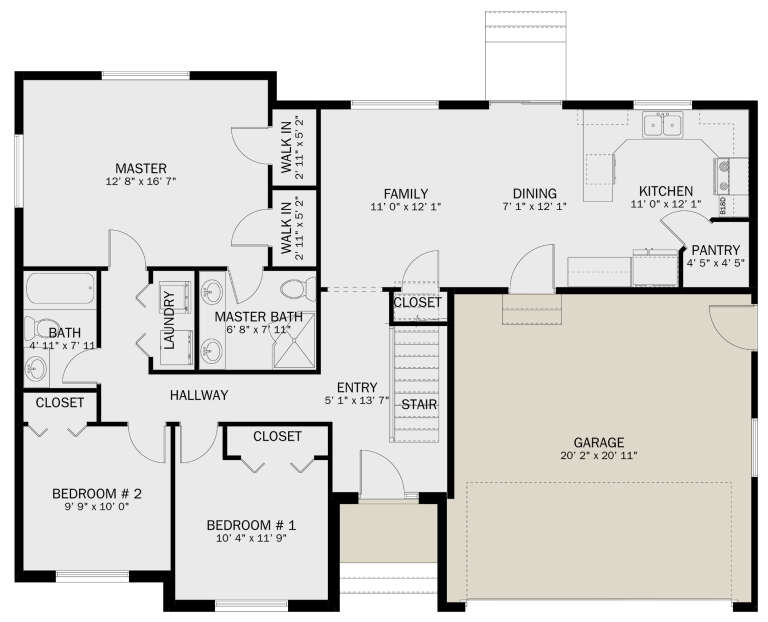
House Plan House Plan #3659 Front Elevation

PLAN #348-00057

Starting at

$1,300
Sq Ft 1,800
Beds 3
Baths 2
½ Baths 0
Cars 2
Stories 1
Width 65'
Depth 50' 10"
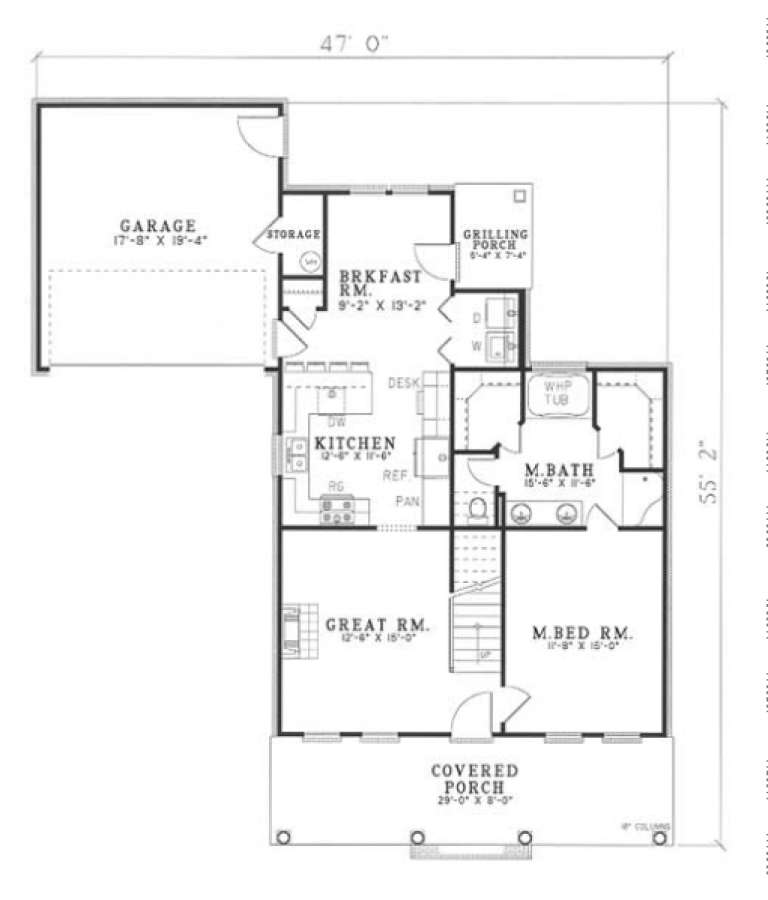
House Plan House Plan #3417 Angled Front Elevation

PLAN #110-00179

Starting at

$1,200
Sq Ft 1,541
Beds 3
Baths 2
½ Baths 0
Cars 2
Stories 1.5
Width 47'
Depth 55' 2"
House Plan House Plan #3286 Front Elevation

PLAN #110-00140

Starting at

$1,100
Sq Ft 2,129
Beds 3
Baths 2
½ Baths 1
Cars 2
Stories 1
Width 63' 10"
Depth 72' 2"
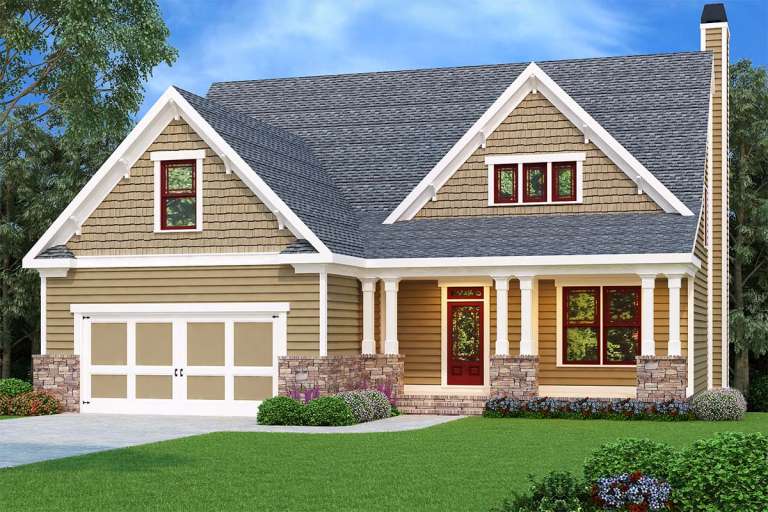
Tan Craftsman front elevation with shake shingles, stone base, gabled roof, covered porch with columns, and red door. House Plan # 009-00133 Digital Rendering by America's Best House Plans, Inc.
EXCLUSIVE

PLAN #009-00133

Starting at

$1,300
Sq Ft 2,133
Beds 3-4
Baths 2
½ Baths 1
Cars 2
Stories 2
Width 47'
Depth 52'
House Plan House Plan #35583 Angled Front Elevation

PLAN #402-01891

Starting at

$1,205
Sq Ft 1,434
Beds 3
Baths 2
½ Baths 1
Cars 2
Stories 1
Width 42'
Depth 42'
House Plan House Plan #35309 Front Elevation

PLAN #2802-00520

Starting at

$1,150
Sq Ft 1,956
Beds 3-5
Baths 3
½ Baths 0
Cars 2
Stories 2
Width 64'
Depth 34' 9"
House Plan House Plan #35119 Angled Front Elevation

PLAN #4848-00571

Starting at

$1,125
Sq Ft 2,089
Beds 4
Baths 2
½ Baths 1
Cars 2
Stories 2
Width 29'
Depth 49'
House Plan House Plan #34857 Angled Front Elevation

PLAN #4848-00556

Starting at

$1,065
Sq Ft 1,562
Beds 3
Baths 2
½ Baths 1
Cars 1
Stories 1.5
Width 24' 8"
Depth 57' 6"
House Plan House Plan #34653 Front Elevation

PLAN #1020-00415

Starting at

$1,129
Sq Ft 2,498
Beds 5
Baths 3
½ Baths 0
Cars 3
Stories 1
Width 50' 2"
Depth 52' 8"
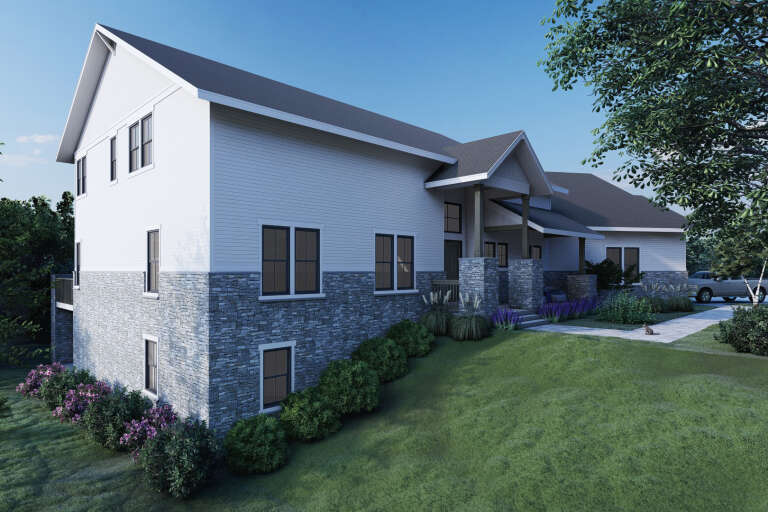
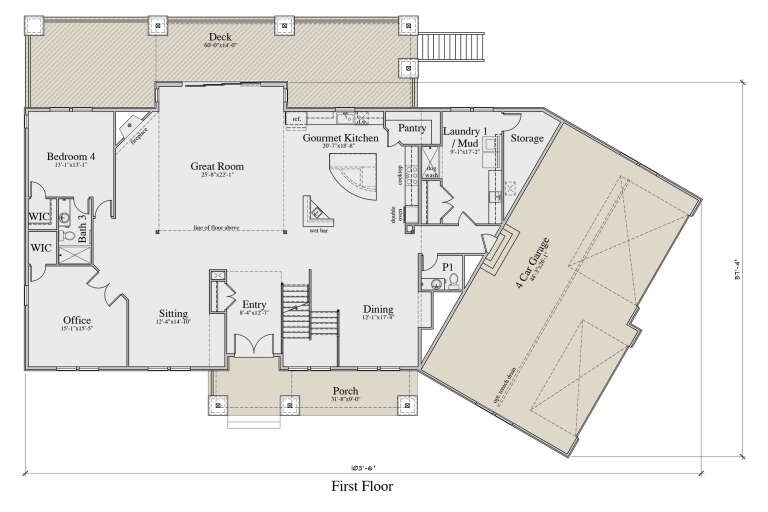
House Plan House Plan #34612 Angled Front Elevation
EXCLUSIVE

PLAN #2524-00002

Starting at

$2,375
Sq Ft 4,785
Beds 4-6
Baths 3
½ Baths 1
Cars 4
Stories 2
Width 103' 6"
Depth 57' 4"
House Plan House Plan #34174 Angled Front Elevation
EXCLUSIVE

PLAN #1462-00201

Starting at

$1,500
Sq Ft 2,304
Beds 3
Baths 2
½ Baths 1
Cars 3
Stories 1
Width 93'
Depth 63'
House Plan House Plan #33853 Front Elevation

PLAN #699-00443

Starting at

$1,145
Sq Ft 1,456
Beds 3
Baths 2
½ Baths 0
Cars 0
Stories 1
Width 50' 6"
Depth 36' 10"
House Plan House Plan #33603 Angled Front Elevation at Dusk

PLAN #699-00416

Starting at

$1,145
Sq Ft 1,258
Beds 3
Baths 2
½ Baths 0
Cars 0
Stories 1
Width 44'
Depth 42'
House Plan House Plan #32555 Front Elevation

PLAN #5387-00005

Starting at

$1,300
Sq Ft 1,509
Beds 2
Baths 2
½ Baths 1
Cars 1
Stories 2
Width 23'
Depth 46'
House Plan House Plan #32180 Front Elevation

PLAN #1070-00362

Starting at

$2,134
Sq Ft 3,671
Beds 4
Baths 4
½ Baths 0
Cars 3
Stories 2
Width 95'
Depth 84' 9"
House Plan House Plan #31516 Front Elevation

PLAN #1070-00308

Starting at

$2,134
Sq Ft 3,897
Beds 4
Baths 4
½ Baths 1
Cars 3
Stories 2
Width 72'
Depth 88' 9"
House Plan House Plan #29160 Front Elevation

PLAN #2802-00219

Starting at

$950
Sq Ft 1,261
Beds 3
Baths 2
½ Baths 0
Cars 2
Stories 1
Width 50' 4"
Depth 36' 8"
X
Shop Sign In
Favorites
Cart
Chat