12,758 Results

EDIT SEARCH FILTERS
Clear All Filters3 Beds
Sort By:  

12,758 RESULTS

SEARCH FILTERS

    Plan Type
    Square Feet
    Bedrooms
    Bathrooms
    Stories
    Garage (Vehicle Spaces)
    Architectural Styles

    Outdoor Living

    Bedroom Options
    Kitchen & Dining
    Laundry Location
    Additional Rooms

    Garage Type

    Garage Features
    Other Features
    Foundation Type

    Plan Width
    Plan Depth
    Framing Type
    Media Filters
SEARCHING...



House Plan House Plan #33821 Front Elevation

PLAN #699-00438

Starting at

$1,145
Sq Ft 1,193
Beds 3
Baths 2
½ Baths 1
Cars 0
Stories 2
Width 33'
Depth 32'

House Plan House Plan #31800 Front Elevation

PLAN #963-01045

Starting at

$1,399
Sq Ft 1,483
Beds 3
Baths 2
½ Baths 0
Cars 2
Stories 1
Width 30'
Depth 80'
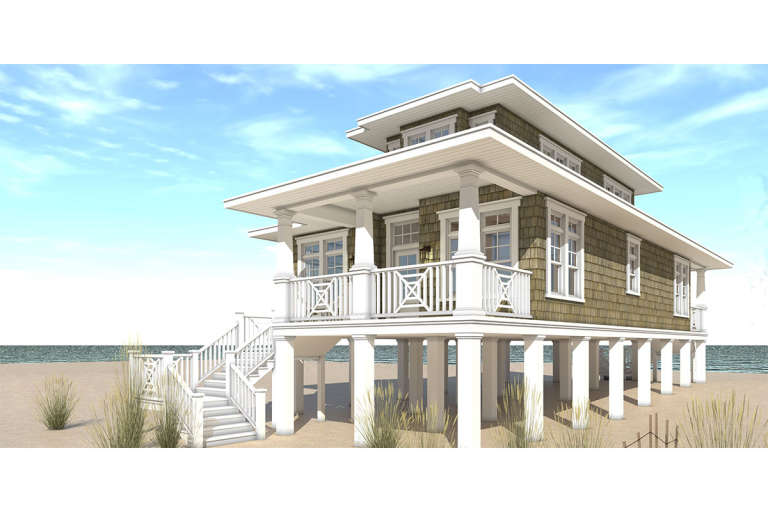
House Plan House Plan #30204 Angled Front Elevation

PLAN #940-00965

Starting at

$2,150
Sq Ft 2,043
Beds 3
Baths 2
½ Baths 1
Cars 0
Stories 1.5
Width 40'
Depth 36'


House Plan House Plan #29580 Front Elevation

PLAN #098-00419

Starting at

$2,050
Sq Ft 2,382
Beds 3
Baths 2
½ Baths 1
Cars 2
Stories 1
Width 60'
Depth 63'
House Plan House Plan #29241 Front Elevation

PLAN #7568-00019

Starting at

$1,695
Sq Ft 1,876
Beds 3
Baths 2
½ Baths 0
Cars 2
Stories 1
Width 73' 4"
Depth 52'
House Plan House Plan #26130 Front Elevation

PLAN #940-00392

Starting at

$1,350
Sq Ft 2,237
Beds 3
Baths 3
½ Baths 0
Cars 0
Stories 1.5
Width 46' 2"
Depth 30' 6"
House Plan House Plan #24641 Front Elevation

PLAN #2559-00842

Starting at

$1,731
Sq Ft 2,060
Beds 3
Baths 2
½ Baths 1
Cars 2
Stories 1
Width 78'
Depth 64'
House Plan House Plan #24134 Front Elevation

PLAN #402-01626

Starting at

$1,205
Sq Ft 1,176
Beds 3
Baths 2
½ Baths 0
Cars 2
Stories 1
Width 40'
Depth 50'
House Plan House Plan #28343 Front Elevation
EXCLUSIVE

PLAN #2802-00189

Starting at

$950
Sq Ft 1,252
Beds 3-5
Baths 2
½ Baths 0
Cars 2
Stories 1
Width 50'
Depth 36' 6"
House Plan House Plan #25962 Front Elevation

PLAN #6082-00191

Starting at

$1,895
Sq Ft 2,000
Beds 3
Baths 2
½ Baths 1
Cars 2
Stories 1
Width 89' 9"
Depth 76' 4"
House Plan House Plan #28528 Front Elevation

PLAN #8318-00328

Starting at

$1,200
Sq Ft 1,881
Beds 3
Baths 2
½ Baths 1
Cars 2
Stories 1
Width 73' 6"
Depth 54' 8"
House Plan House Plan #26428 Front Elevation

PLAN #940-00437

Starting at

$1,450
Sq Ft 2,365
Beds 3
Baths 2
½ Baths 1
Cars 2
Stories 1.5
Width 82'
Depth 54' 10"
House Plan House Plan #19868 Front Elevation

PLAN #2559-00680

Starting at

$1,496
Sq Ft 1,641
Beds 3
Baths 2
½ Baths 0
Cars 2
Stories 1
Width 50'
Depth 54'
House Plan House Plan #19113 Front Elevation

PLAN #1637-00130

Starting at

$2,500
Sq Ft 2,063
Beds 3
Baths 2
½ Baths 1
Cars 2
Stories 2
Width 24'
Depth 52'
House Plan House Plan #31751 Front Elevation

PLAN #2559-01053

Starting at

$1,906
Sq Ft 2,745
Beds 3
Baths 3
½ Baths 1
Cars 3
Stories 1
Width 63'
Depth 74'
House Plan House Plan #29766 Angled Front Elevation

PLAN #963-00832

Starting at

$1,499
Sq Ft 1,723
Beds 3-4
Baths 2
½ Baths 0
Cars 3
Stories 1
Width 55'
Depth 66' 8"



White Modern Farmhouse front elevation with board-and-batten siding, metal roof accents, porch, and brick base. House Plan # 009-00293 Digital Rendering by America's Best House Plans, Inc.
EXCLUSIVE

PLAN #009-00293

Starting at

$1,300
Sq Ft 2,103
Beds 3-4
Baths 2
½ Baths 0
Cars 2
Stories 1
Width 63'
Depth 55'
House Plan House Plan #33087 Angled Front Elevation

PLAN #098-00542

Starting at

$2,050
Sq Ft 1,475
Beds 3
Baths 2
½ Baths 1
Cars 0
Stories 1
Width 40'
Depth 52' 6"
X
Shop Sign In
Favorites
Cart
Chat