12,997 Results

EDIT SEARCH FILTERS
Clear All Filters3 Beds
Sort By:  

12,997 RESULTS

SEARCH FILTERS

    Plan Type
    Square Feet
    Bedrooms
    Bathrooms
    Stories
    Garage (Vehicle Spaces)
    Architectural Styles

    Outdoor Living

    Bedroom Options
    Kitchen & Dining
    Laundry Location
    Additional Rooms

    Garage Type

    Garage Features
    Other Features
    Foundation Type

    Plan Width (FT)
    Plan Depth (FT)
    Plan Height (FT)
    Framing Type
    Media Filters
SEARCHING...
House Plan House Plan #33635 Front Elevation at Dusk

PLAN #699-00419

Starting at

$995
Sq Ft 1,056
Beds 3
Baths 2
½ Baths 0
Cars 0
Stories 1
Width 44'
Depth 33' 4"
House Plan House Plan #31896 Front Elevation at Dusk

PLAN #7568-00030

Starting at

$1,995
Sq Ft 3,250
Beds 3-4
Baths 3
½ Baths 1
Cars 3
Stories 2
Width 86'
Depth 55' 4"
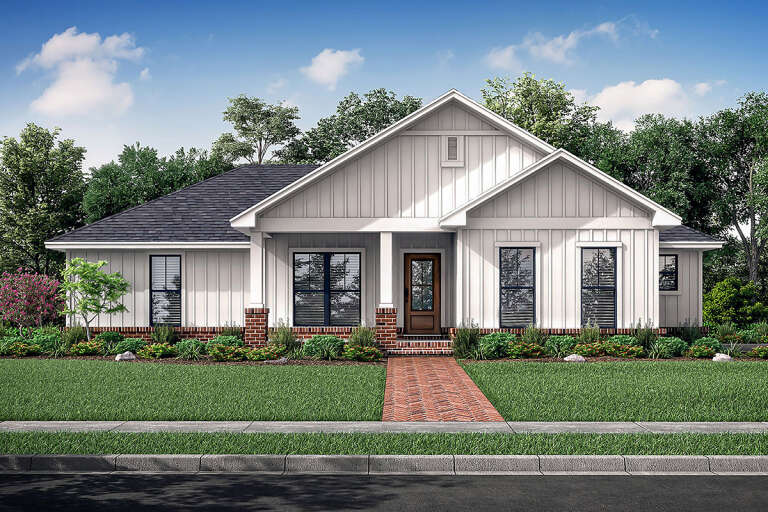
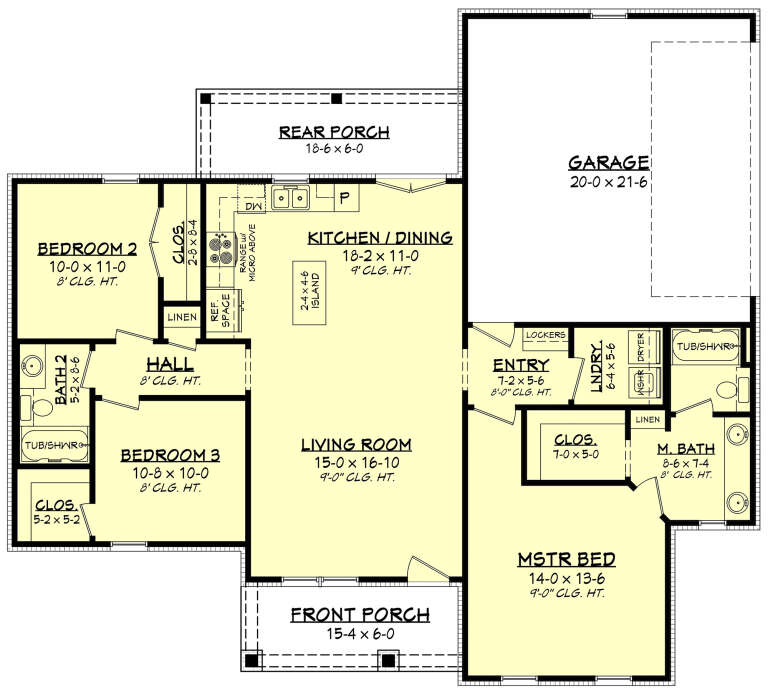
House Plan House Plan #24259 Front Elevation

PLAN #041-00214

Starting at

$1,345
Sq Ft 1,327
Beds 3
Baths 2
½ Baths 0
Cars 2
Stories 1
Width 52' 6"
Depth 47' 2"
White Contemporary, Front Elevation, board-and-batten siding, dark garage, lit porch, path lighting, and lush landscaping. House Plan # 940-01472 Digital Rendering by America's Best House Plans, Inc.

PLAN #940-01472

Starting at

$1,350
Sq Ft 2,823
Beds 3
Baths 2
½ Baths 0
Cars 2
Stories 1.5
Width 48'
Depth 66'
White Craftsman, Front Elevation with stone siding, metal roof accents, black fixtures, lush landscaping, and gravel path. House Plan # 963-01322 Digital Rendering by America's Best House Plans, Inc.

PLAN #963-01322

Starting at

$1,799
Sq Ft 2,964
Beds 3-5
Baths 2
½ Baths 1
Cars 2
Stories 1
Width 90'
Depth 72' 4"
House Plan House Plan #26371 Front Elevation

PLAN #2559-00928

Starting at

$1,626
Sq Ft 1,975
Beds 3-4
Baths 2
½ Baths 0
Cars 2
Stories 1
Width 74'
Depth 55'
White and charcoal Contemporary, Angled Front Elevation, brick and siding, porch with railing, sconce, floral landscaping. House Plan # 4848-00620 Digital Rendering by America's Best House Plans, Inc.

PLAN #4848-00620

Starting at

$1,065
Sq Ft 1,481
Beds 3
Baths 2
½ Baths 1
Cars 1
Stories 2
Width 24'
Depth 40'
Grey Craftsman, Front Elevation with stone siding, lit lanterns, lush hydrangea landscaping, and concrete driveway. House Plan # 8768-00231 Digital Rendering by America's Best House Plans, Inc.
EXCLUSIVE

PLAN #8768-00231

Starting at

$1,272
Sq Ft 1,335
Beds 3-5
Baths 2
½ Baths 0
Cars 2
Stories 1
Width 48'
Depth 45'
House Plan House Plan #3748 Angled Front Elevation

PLAN #348-00144

Starting at

$1,400
Sq Ft 2,389
Beds 3
Baths 2
½ Baths 1
Cars 2
Stories 1
Width 69' 2"
Depth 61' 6"
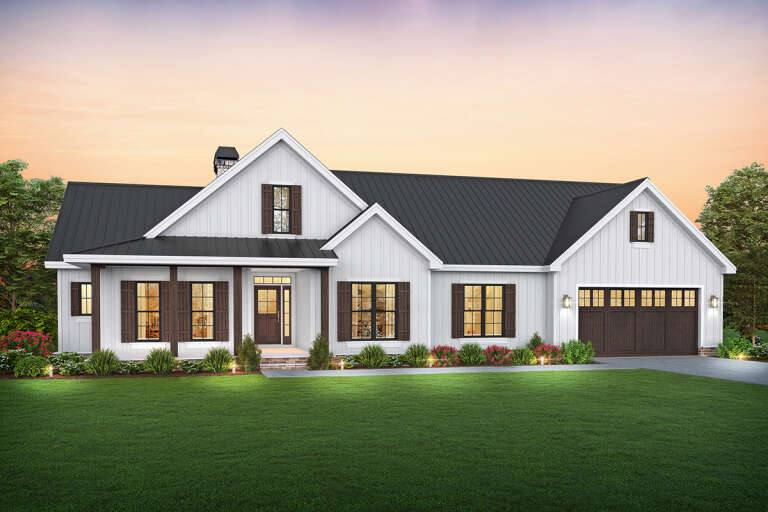
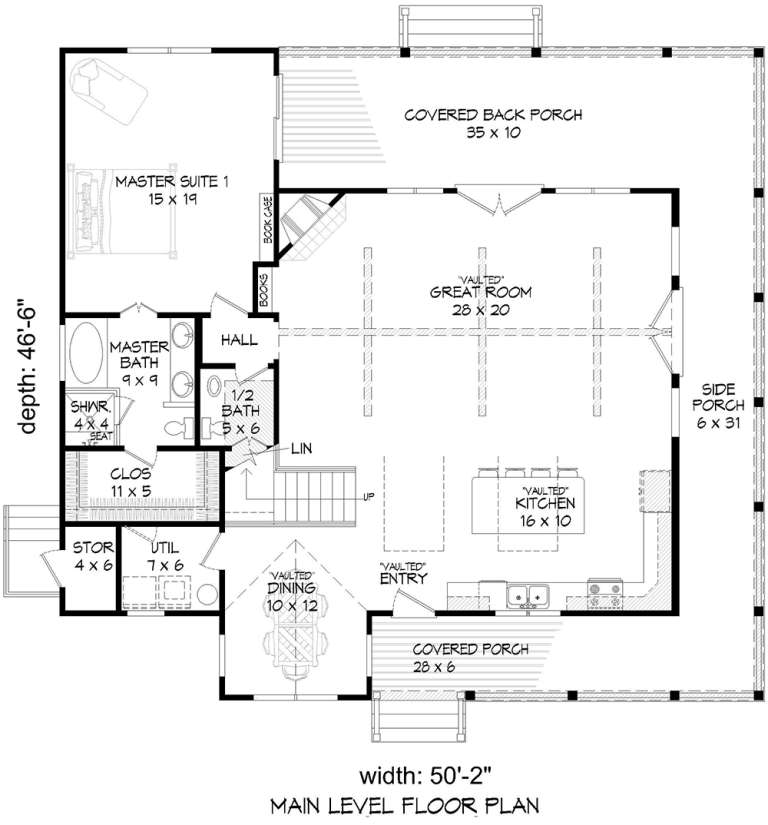
House Plan House Plan #18904 Angled Front Elevation

PLAN #940-00072

Starting at

$1,350
Sq Ft 2,095
Beds 3
Baths 2
½ Baths 1
Cars 0
Stories 2
Width 50' 2"
Depth 46' 6"
House Plan House Plan #31770 Front Elevation

PLAN #5032-00308

Starting at

$1,050
Sq Ft 1,307
Beds 3
Baths 1
½ Baths 0
Cars 2
Stories 1
Width 58'
Depth 44'
House Plan House Plan #24982 Angled Front Elevation

PLAN #963-00462

Starting at

$1,499
Sq Ft 1,936
Beds 3
Baths 2
½ Baths 0
Cars 2
Stories 1
Width 52'
Depth 77'
House Plan House Plan #24099 Angled Front Elevation

PLAN #1776-00107

Starting at

$1,190
Sq Ft 2,090
Beds 3
Baths 2
½ Baths 0
Cars 2
Stories 1
Width 90'
Depth 54'
House Plan House Plan #33636 Front Elevation

PLAN #699-00420

Starting at

$995
Sq Ft 960
Beds 3
Baths 2
½ Baths 0
Cars 0
Stories 1
Width 40'
Depth 33' 4"
White Modern Farmhouse, Front Elevation, board-and-batten siding, stone veneer base, metal roof, sconces, lush landscaping. House Plan # 699-00557 Digital Rendering by America's Best House Plans, Inc.

PLAN #699-00557

Starting at

$1,445
Sq Ft 2,455
Beds 3
Baths 2
½ Baths 1
Cars 2
Stories 1.5
Width 64' 5"
Depth 72' 8"
Grey Barndominium, Front Elevation, vertical siding, glass garage doors, stone porch columns, lit landscaping, driveway. House Plan # 2802-00571 Digital Rendering by America's Best House Plans, Inc.

PLAN #2802-00571

Starting at

$1,250
Sq Ft 2,147
Beds 3
Baths 2
½ Baths 1
Cars 3
Stories 2
Width 73' 6"
Depth 42' 6"
Dark Grey Traditional, Front Elevation with brick siding, white garage doors, porch columns, and manicured landscaping. House Plan # 2802-00570 Digital Rendering by America's Best House Plans, Inc.

PLAN #2802-00570

Starting at

$1,350
Sq Ft 2,499
Beds 3-5
Baths 2
½ Baths 1
Cars 3
Stories 1
Width 76'
Depth 69'
House Plan House Plan #31380 Front Elevation

PLAN #2464-00136

Starting at

$1,750
Sq Ft 2,783
Beds 3-4
Baths 3
½ Baths 0
Cars 0
Stories 1
Width 58'
Depth 41'
X
Shop Sign In
Favorites
Cart
Chat