13,018 Results

EDIT SEARCH FILTERS
Clear All Filters3 Beds
Sort By:  

13,018 RESULTS

SEARCH FILTERS

    Plan Type
    Square Feet
    Bedrooms
    Bathrooms
    Stories
    Garage (Vehicle Spaces)
    Architectural Styles

    Outdoor Living

    Bedroom Options
    Kitchen & Dining
    Laundry Location
    Additional Rooms

    Garage Type

    Garage Features
    Other Features
    Foundation Type

    Plan Width (FT)
    Plan Depth (FT)
    Plan Height (FT)
    Framing Type
    Media Filters
SEARCHING...
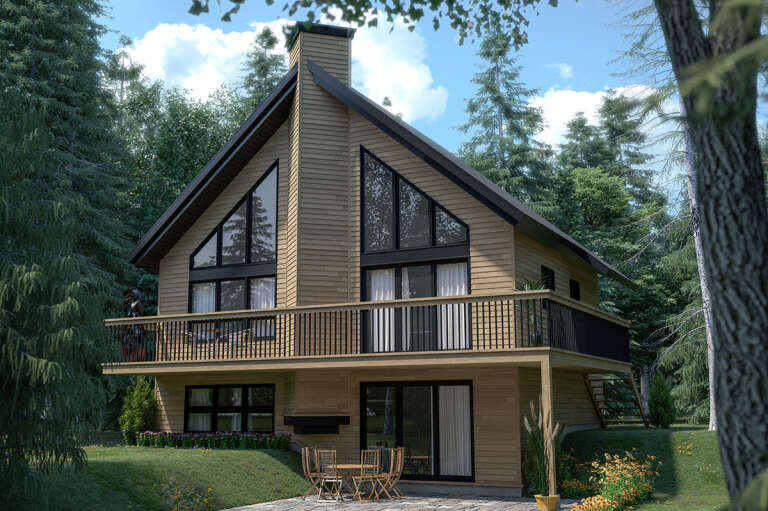
House Plan House Plan #546 Front Elevation

PLAN #033-00101

Starting at

$604
Sq Ft 1,742
Beds 3-4
Baths 2
½ Baths 0
Cars 2
Stories 1
Width 56'
Depth 60'
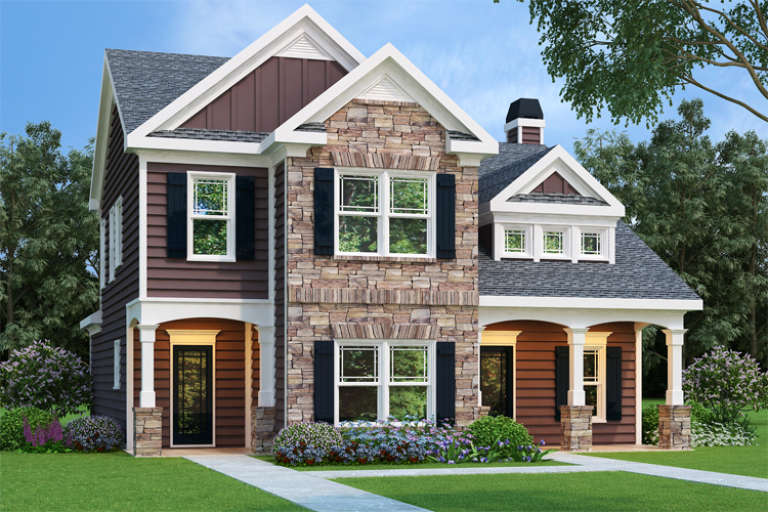
House Plan House Plan #407 Rear Elevation

PLAN #034-00058

Starting at

$1,740
Sq Ft 1,873
Beds 3-4
Baths 2
½ Baths 0
Cars 0
Stories 3
Width 32' 4"
Depth 24' 4"
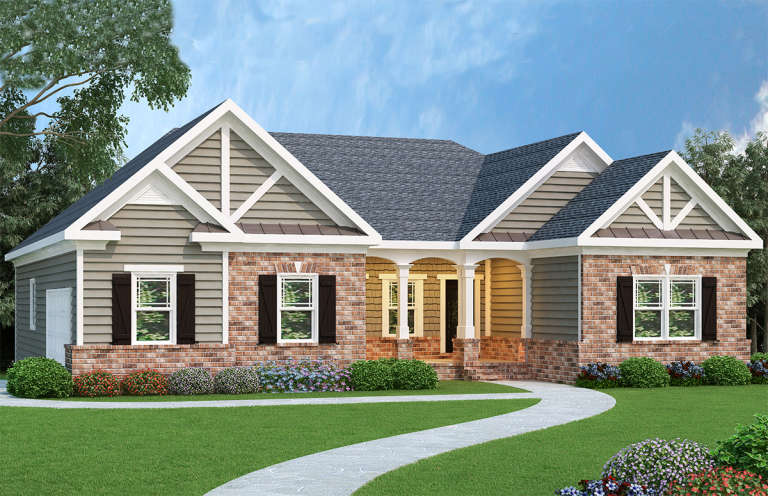
House Plan House Plan #326 Front Elevation

PLAN #033-00088

Starting at

$604
Sq Ft 1,729
Beds 3
Baths 2
½ Baths 0
Cars 2
Stories 1
Width 73'
Depth 47'
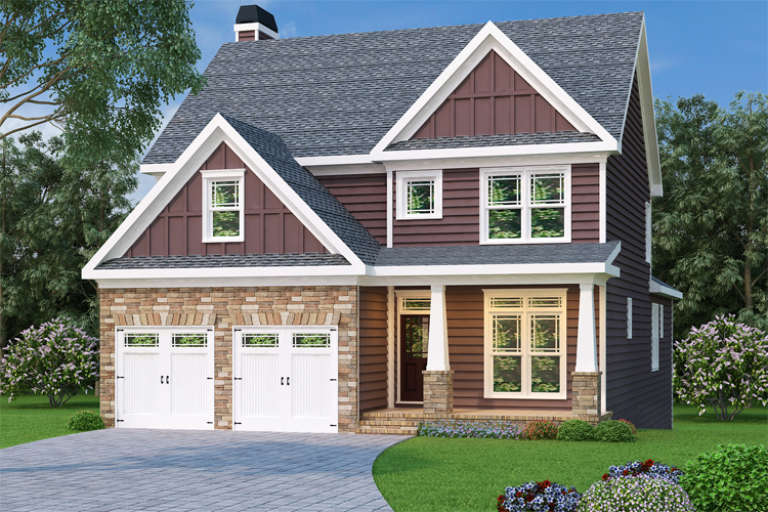
House Plan House Plan #294 Front Elevation

PLAN #033-00070

Starting at

$604
Sq Ft 1,677
Beds 3
Baths 2
½ Baths 1
Cars 0
Stories 1
Width 54'
Depth 35'
Brown Craftsman front elevation with stone accents, gabled roof, covered porch, and dark shutters. House Plan # 009-00063 Digital Rendering by America's Best House Plans, Inc.
EXCLUSIVE

PLAN #009-00063

Starting at

$1,250
Sq Ft 1,708
Beds 3
Baths 2
½ Baths 1
Cars 2
Stories 2
Width 35'
Depth 44'
Ranch front elevation with brick and siding, gabled roof, covered porch, black shutters, and front landscaping. House Plan # 009-00058 Digital Rendering by America's Best House Plans, Inc.
EXCLUSIVE

PLAN #009-00058

Starting at

$1,250
Sq Ft 1,960
Beds 3
Baths 2
½ Baths 0
Cars 2
Stories 1
Width 54'
Depth 54'
Traditional front elevation with brown siding, stone accents, white garage doors, gabled roof, and covered porch. House Plan # 009-00047 Digital Rendering by America's Best House Plans, Inc.
EXCLUSIVE

PLAN #009-00047

Starting at

$1,300
Sq Ft 2,020
Beds 3
Baths 2
½ Baths 1
Cars 2
Stories 2
Width 36'
Depth 60'
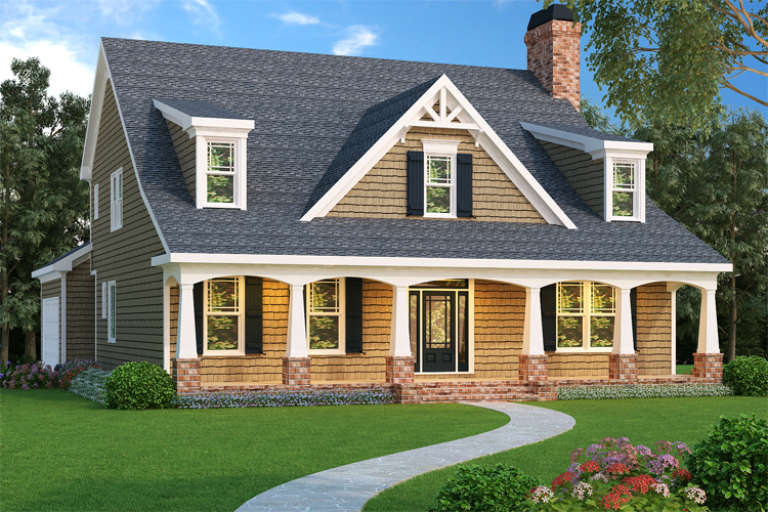
Tan Southern front elevation with shake siding, arched porch, brick-based columns, dormers, and dark shutters. House Plan # 009-00033 Digital Rendering by America's Best House Plans, Inc.
EXCLUSIVE

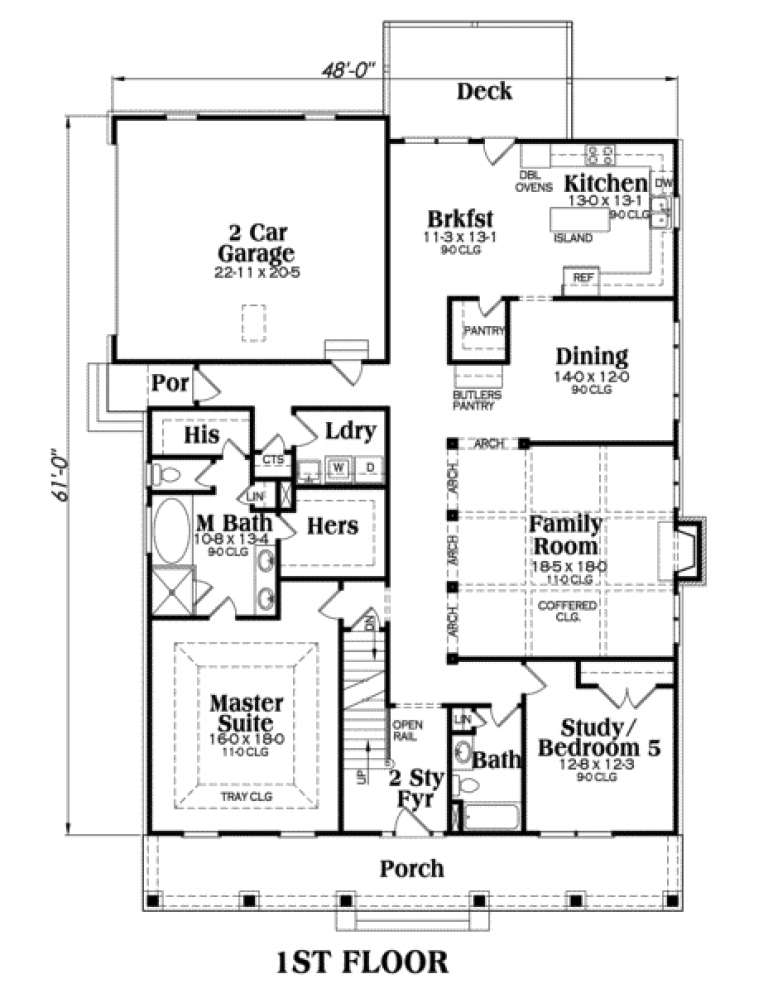
PLAN #009-00033

Starting at

$1,550
Sq Ft 3,525
Beds 3-5
Baths 4
½ Baths 0
Cars 2
Stories 2
Width 48'
Depth 61'
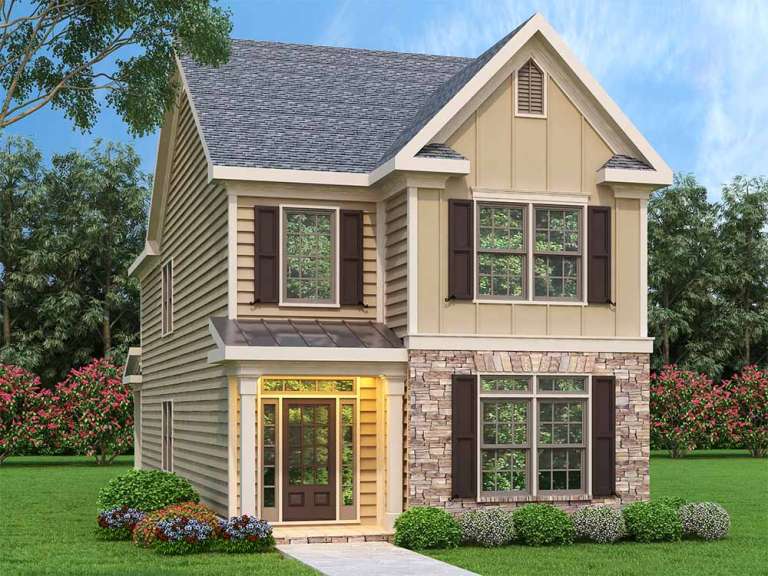
Traditional front elevation with tan siding, stone accents, board-and-batten gable, dark shutters, and covered porch. House Plan # 009-00020 Digital Rendering by America's Best House Plans, Inc.
EXCLUSIVE

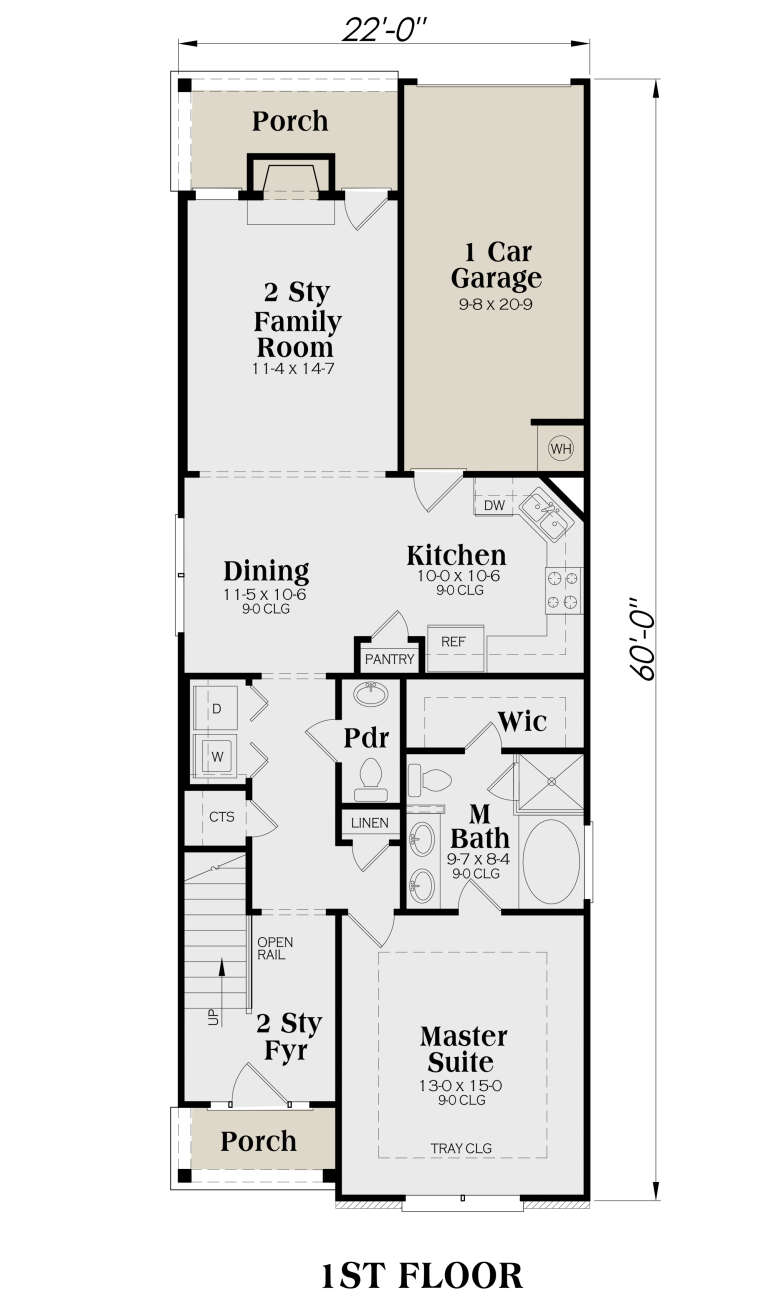
PLAN #009-00020

Starting at

$1,250
Sq Ft 1,853
Beds 3
Baths 2
½ Baths 1
Cars 1
Stories 2
Width 22'
Depth 60'
House Plan House Plan #35324 Front Elevation

PLAN #2802-00526

Starting at

$1,050
Sq Ft 1,670
Beds 3
Baths 2
½ Baths 0
Cars 0
Stories 1
Width 40'
Depth 58'
House Plan House Plan #35429 Front Elevation

PLAN #7112-00062

Starting at

$1,245
Sq Ft 2,354
Beds 3
Baths 2
½ Baths 1
Cars 1
Stories 2
Width 65' 4"
Depth 28' 4"
House Plan House Plan #34207 Front Elevation

PLAN #2464-00207

Starting at

$2,150
Sq Ft 3,248
Beds 3
Baths 2
½ Baths 1
Cars 2
Stories 1
Width 85' 11"
Depth 70' 11"
House Plan House Plan #34084 Angled Front Elevation

PLAN #957-00121

Starting at

$1,229
Sq Ft 2,938
Beds 3
Baths 3
½ Baths 0
Cars 2
Stories 1.5
Width 46' 4"
Depth 62' 9"
House Plan House Plan #33940 Front Elevation

PLAN #035-01177

Starting at

$1,040
Sq Ft 1,947
Beds 3
Baths 2
½ Baths 0
Cars 2
Stories 1
Width 30'
Depth 67'
House Plan House Plan #33925 Angled Front Elevation

PLAN #8816-00002

Starting at

$1,300
Sq Ft 2,463
Beds 3
Baths 2
½ Baths 1
Cars 2
Stories 2
Width 70' 4"
Depth 56'
House Plan House Plan #33875 Angled Front Elevation

PLAN #2464-00167

Starting at

$1,750
Sq Ft 2,811
Beds 3
Baths 2
½ Baths 1
Cars 3
Stories 2
Width 87'
Depth 80'
House Plan House Plan #33846 Angled Front Elevation

PLAN #8314-00055

Starting at

$3,931
Sq Ft 3,931
Beds 3
Baths 4
½ Baths 0
Cars 3
Stories 1.5
Width 98' 2"
Depth 95' 6"
House Plan House Plan #33824 Front Elevation

PLAN #2464-00163

Starting at

$1,750
Sq Ft 2,897
Beds 3
Baths 2
½ Baths 1
Cars 2
Stories 1.5
Width 87' 7"
Depth 68' 5"
X
Shop Sign In
Favorites
Cart
Chat